| Rebate | 20% Buyer's Rebate | $3,500 Flat Fee Selling | 2% Full Service Selling |
|---|---|
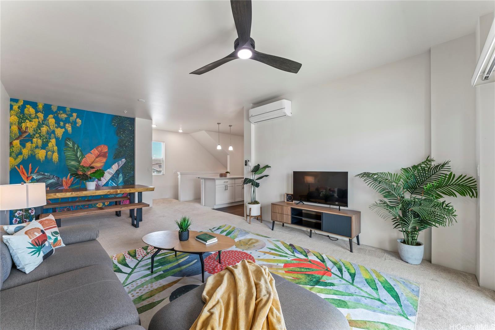
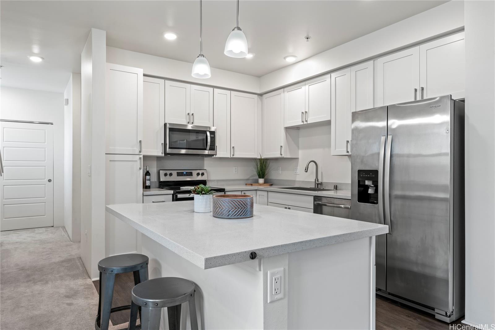
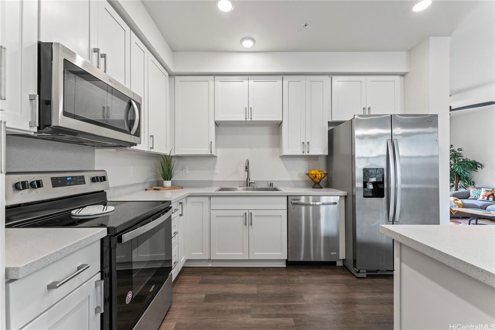
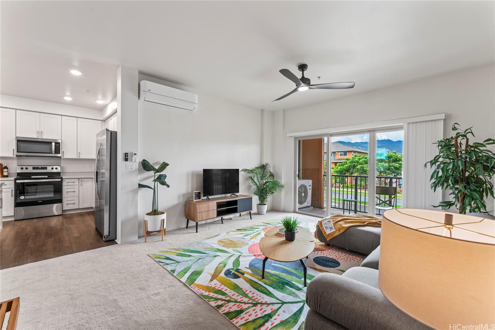
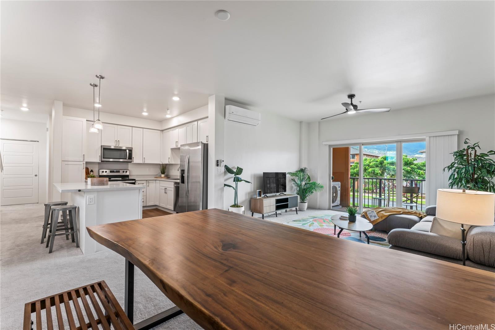
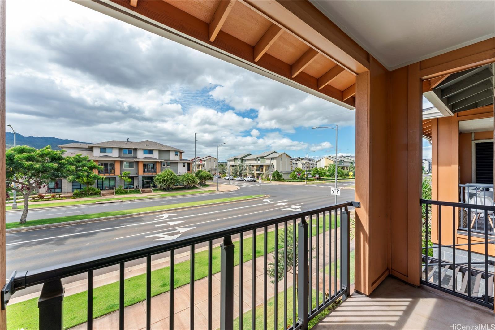
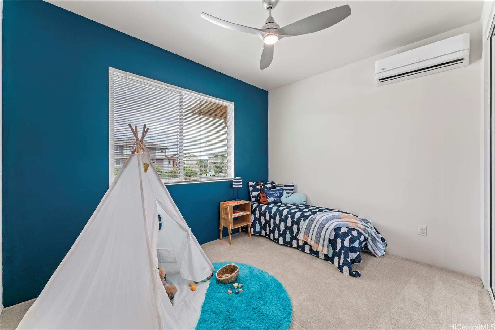
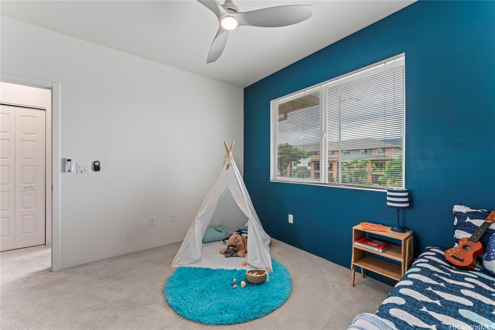
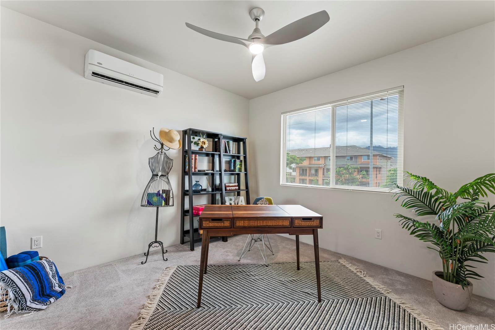
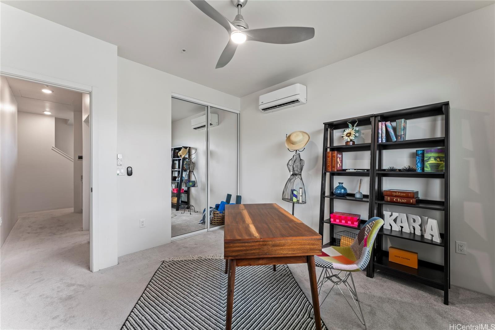
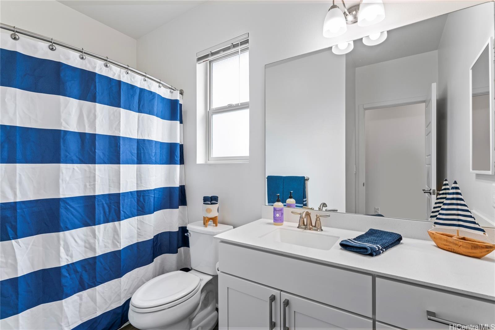
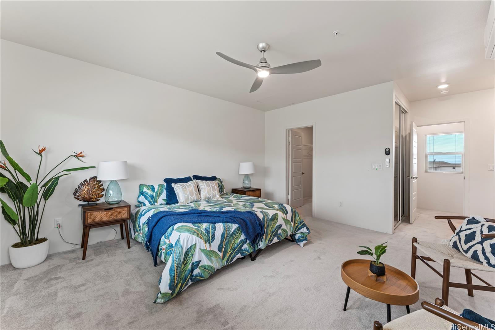
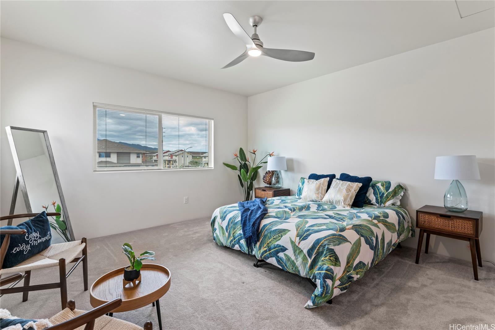
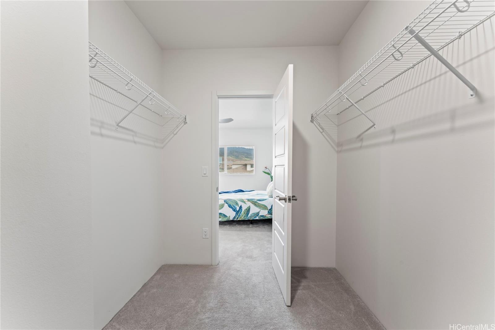
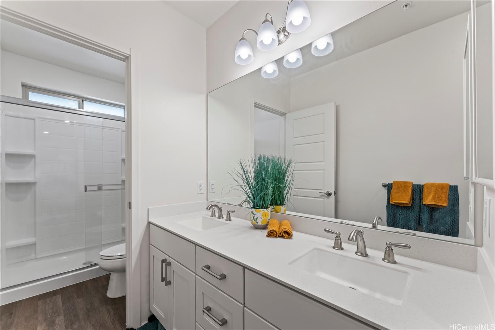
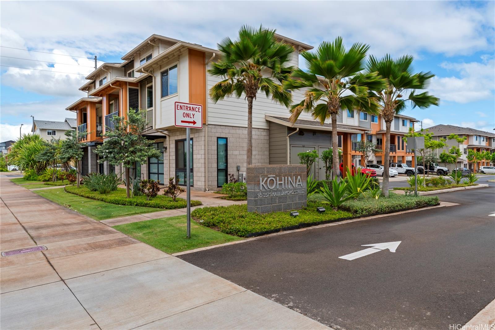
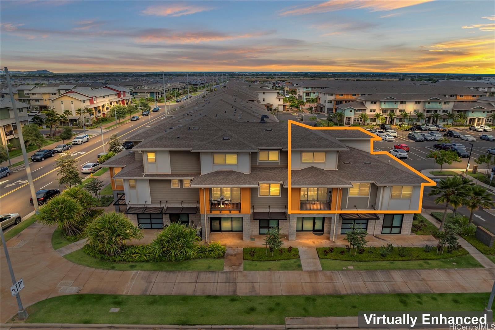
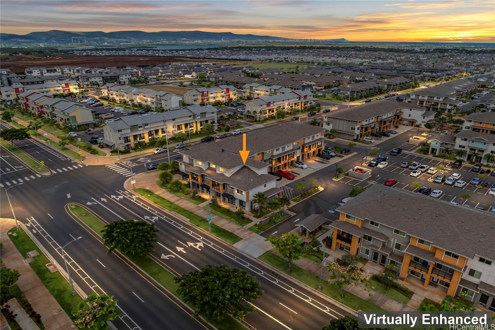
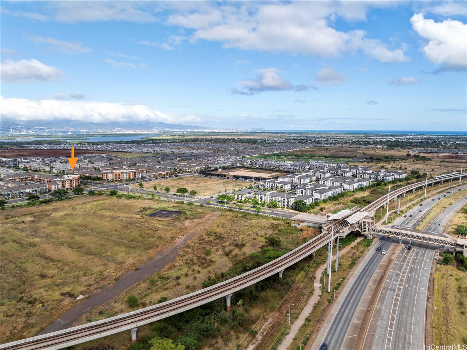
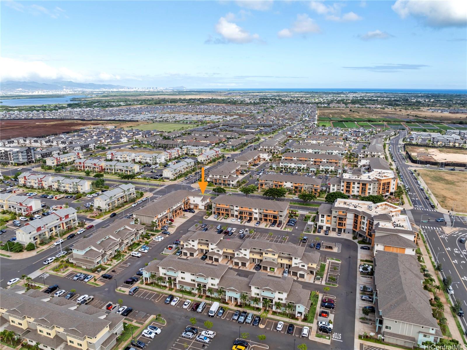
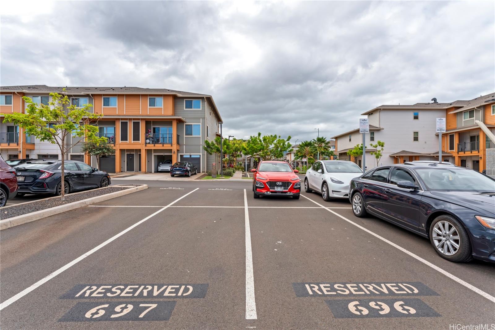
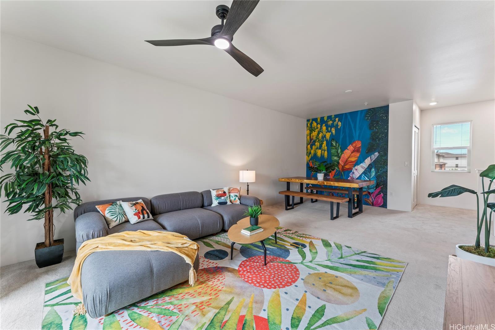
| Description | This lovely newly built VA APPROVED condo offers modern living in a growing vibrant neighborhood close to Oahu's new Skyline rails stations. Commuting and exploring the island has never been easier. The main living area is on the 2nd floor which offers an elevated view of the community and mountains. The living area has an amazing hand painted mural. The lanai provides the perfect spot for morning coffee or evening relaxation. The main floor also features a modern kitchen, open concept living plus the two additional bedrooms and full bath. The 3rd floor is a large spacious primary bedroom with a walk-in closet and an additional closet, providing a peaceful retreat at the end of the day. Parking includes two uncovered spots and guest parking that is near the unit. Ho'opili offers a mixed used community, which means cool local spots and businesses for your family. VA ASSUMPTION also an option at 2.25%. HOA and maintenance fee reflex the new Jan 2025 amounts. |
| Status | Sold since 08-04-2024 |
| MLS# | 202416753 |
| Price | $699,000 |
| Original Price | $760,000 |
| Price Change | $-61,000 (-8.03%) |
| Beds / Baths / Half | 3 / 2 / 0 |
| Parking Spaces | 2 |
| Living Sq Ft | 1,520 |
| Land Tenure | FS - Fee Simple |
| Maintenance Fee | $759 |
| Lanai Sq Ft | 68 |
| Building | Kohina At Hoopili |
| Address | 91-3575 Kauluakoko Street 1109 Ewa Beach HI 96706 |
| Region | Ewa Plain |
| Neighborhood | Hoopili-Kohina |
| Days on Market | 128 |
| Year Built | 2019 |
| Condition | Above Average |
| View | Mountain |
| Parking | Guest, Open - 2 |
| Zoning | 12 - A-2 Medium Density Apartme |
| Flood Zone | Zone D |
| Elementary | Ewa |
| Middle | Honouliuli |
| High | Kapolei |
| Tax Amount | $210 |
| Assessed Land | $241,200 |
| Assessed Building | $550,700 |
| Assessed Total | $791,900 |
| Assessed Ratio | 88% |
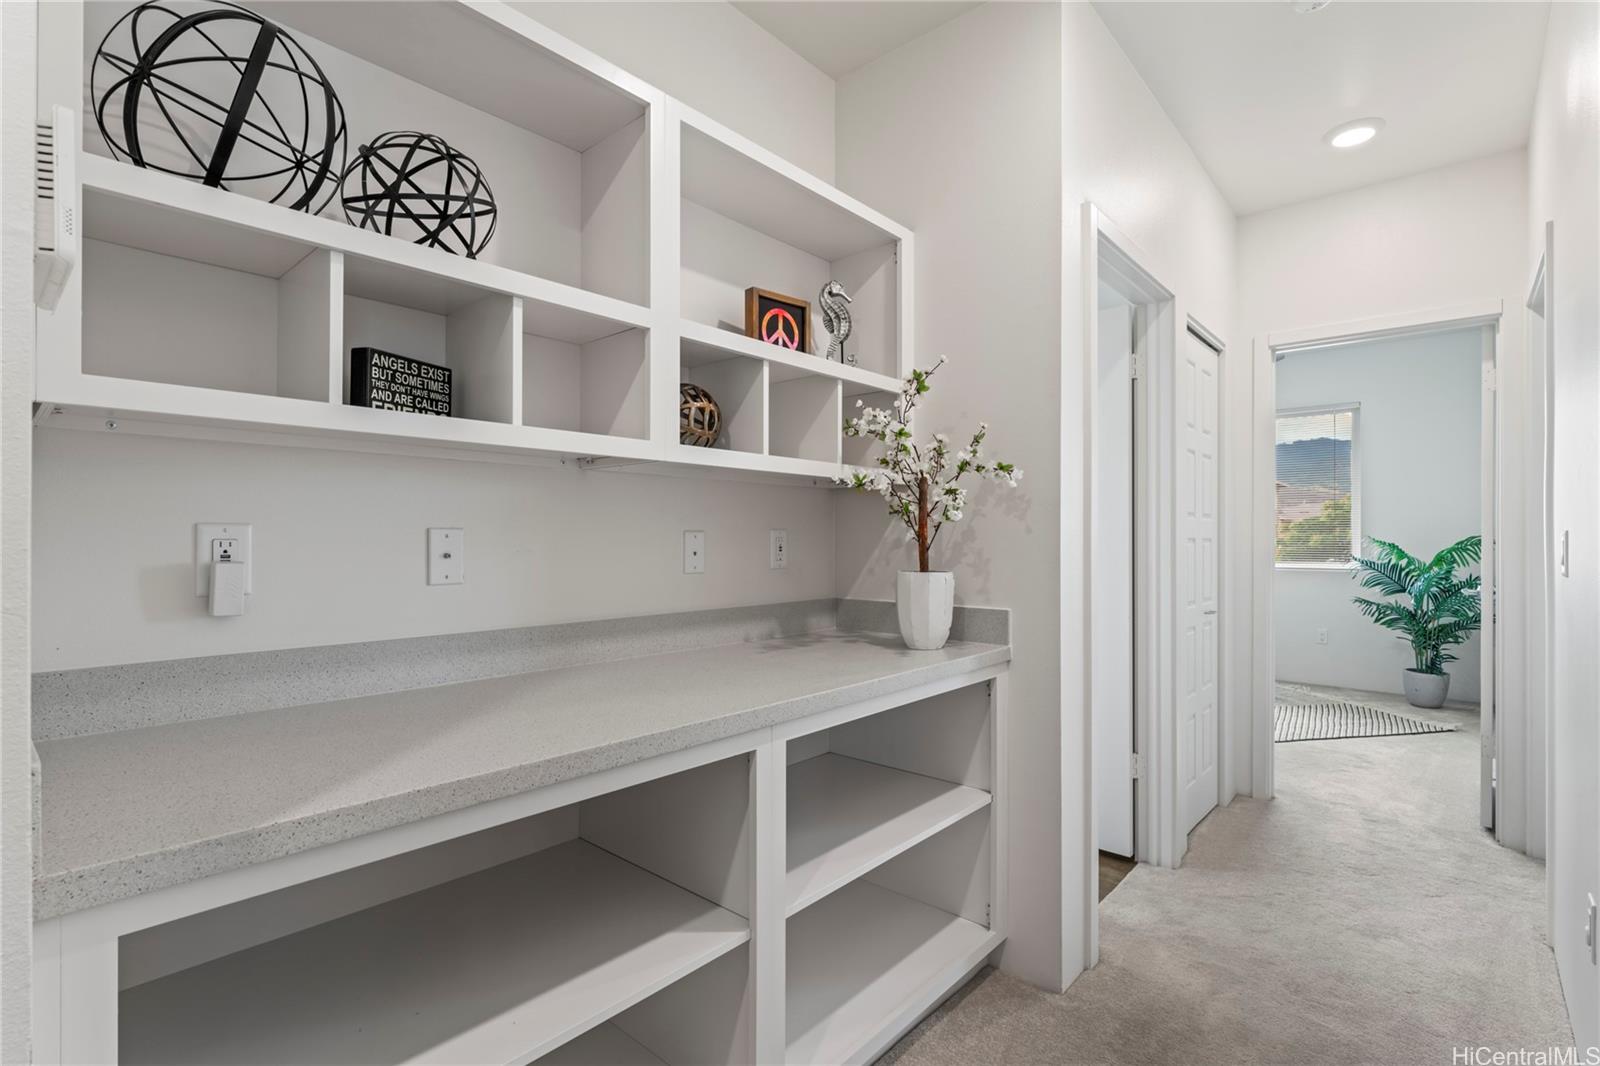
| Inclusions | AC Split, Book Shelves, Ceiling Fan, Dishwasher, Disposal, Dryer, Microwave Hood, Range/Oven, Refrigerator, Security System, Smoke Detector, Washer, Water Heater |
| Amenities | Community Association Pool, Dog Park, Fire Sprinkler, Playground, Walking/Jogging Path |
| Construction | Double Wall, Masonry/Stucco, Slab, Wood Frame |
| Flooring | Vinyl, W/W Carpet |
| Disclosures | Property Disclosure Stmt |
| Furnished | None |
| Land Recorded | Regular System |
| Possession | 45 Days or Less |
| Sale Conditions | None |
| Building Style | Cluster Development, Low-Rise 6 or Less Stories |
| Security | Key |
| Parcel # | 1-9-1-017-138-0153 |
| Listing courtesy of | eXp Realty |
Property History from MLS
| Date | MLS# | Change | Old Value | New Value | List Price | Sold Price | Assessed Total | Land | Building |
|---|---|---|---|---|---|---|---|---|---|
| 03-18-2025 | 202416753 | Sold | C | S | $699,000 | $705,000 | $791,900 | $241,200 | $550,700 |
| 12-10-2024 | 202416753 | Active Under Contract | A | C | $699,000 | $705,000 | $791,900 | $241,200 | $550,700 |
| 12-02-2024 | 202416753 | Price Decrease | $725,000 | $699,000 | $699,000 | $705,000 | $791,900 | $241,200 | $550,700 |
| 10-31-2024 | 202416753 | Price Decrease | $740,000 | $725,000 | $699,000 | $705,000 | $791,900 | $241,200 | $550,700 |
| 10-01-2024 | 202416753 | Price Decrease | $760,000 | $740,000 | $699,000 | $705,000 | $791,900 | $241,200 | $550,700 |
| 08-04-2024 | 202416753 | New Listing | CS | A | $699,000 | $705,000 | $791,900 | $241,200 | $550,700 |
View the public schools for this property · Google Maps · Supermarkets · Schools · Hospitals · Restaurants · Beaches · City Tax Record / Plat Map · View beach access points all over Oahu · Buyer Closing Cost Calculator · Seller Closing Cost Calculator