| Rebate | 20% Buyer's Rebate | $3,500 Flat Fee Selling | 2% Full Service Selling |
|---|---|
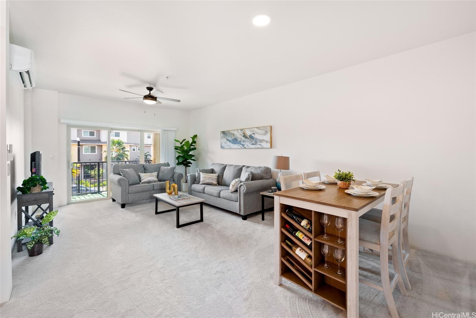
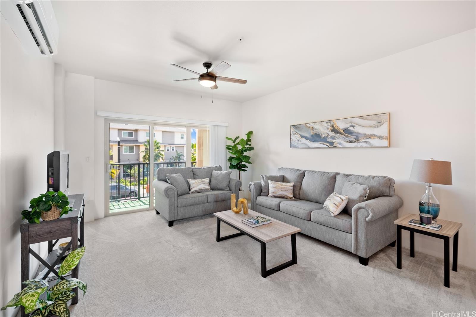
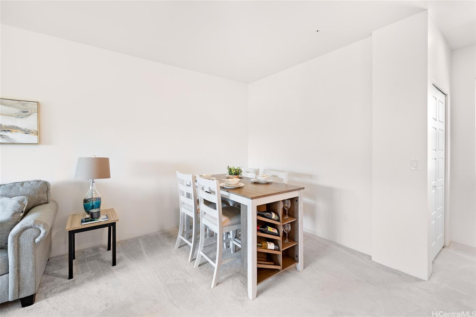
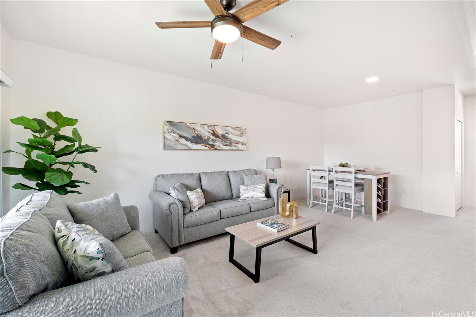
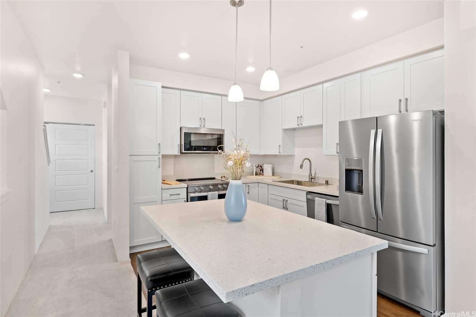
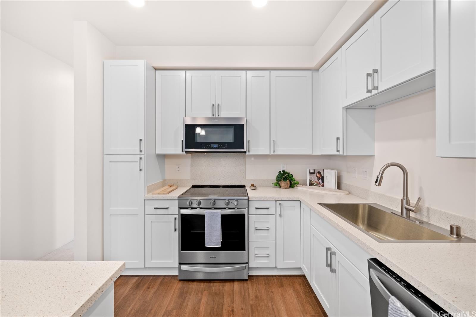
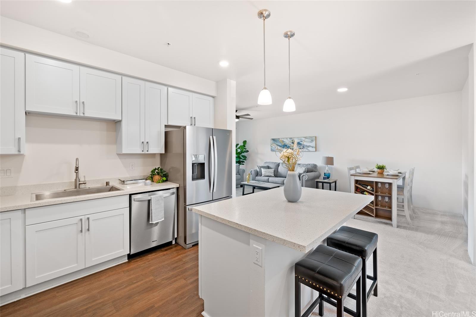
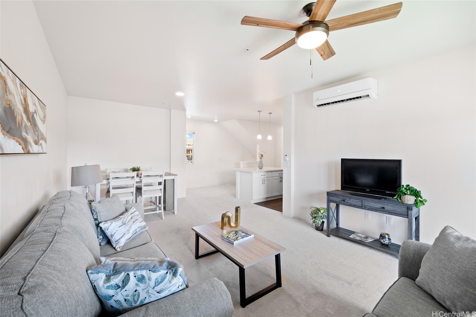
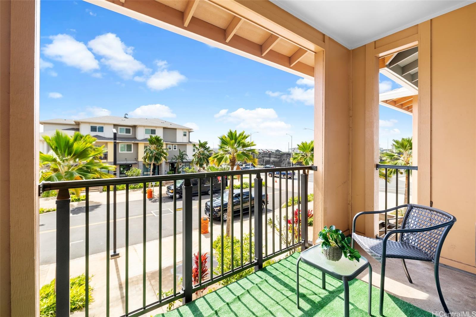
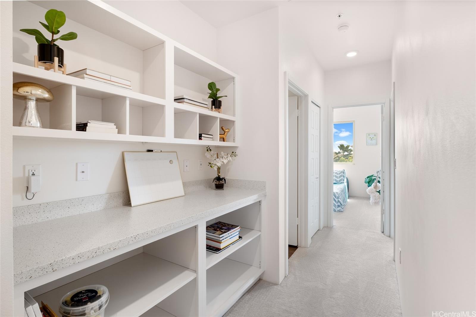
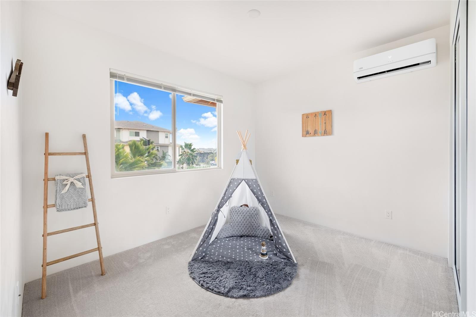
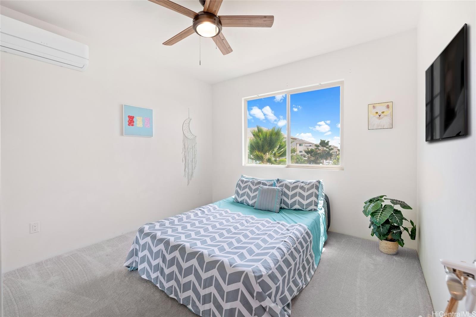
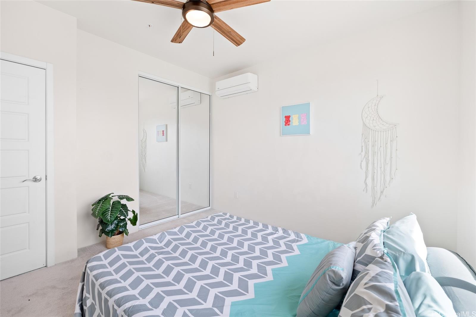
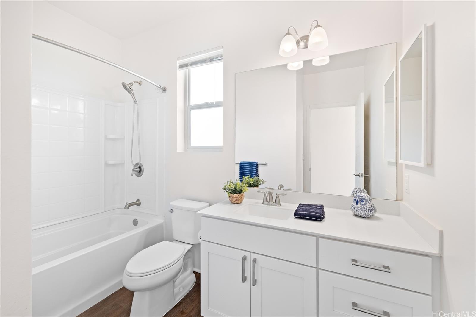
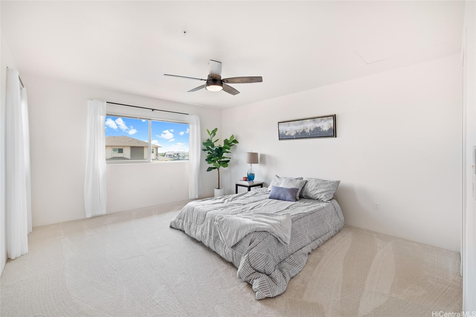
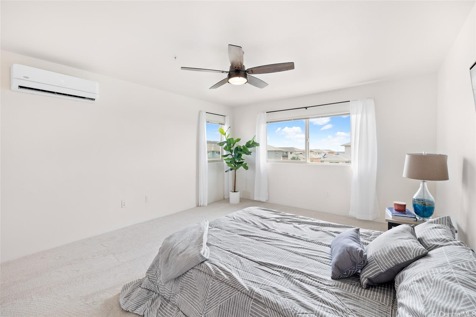
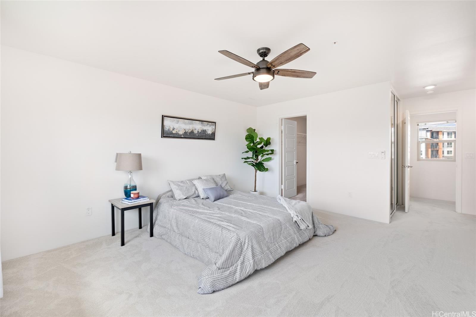
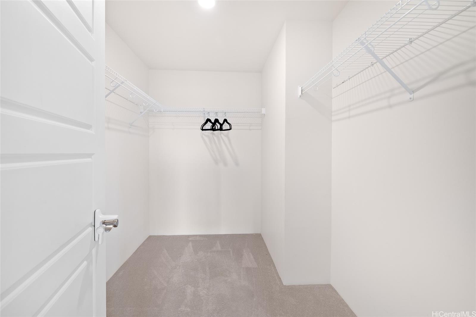
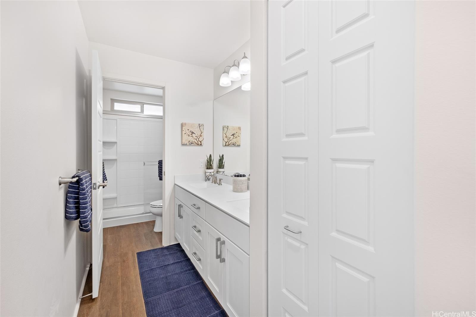
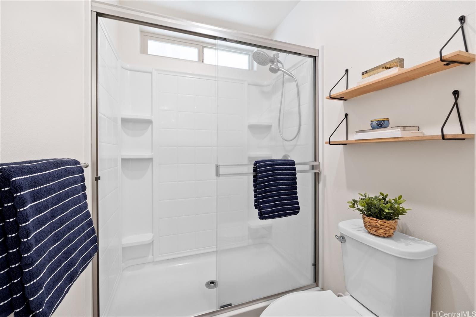
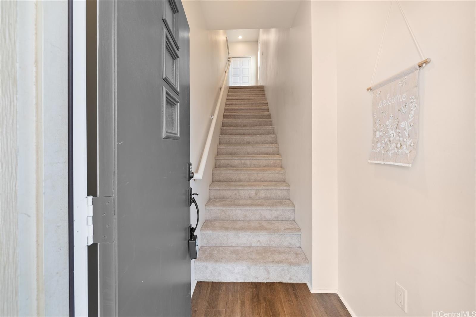
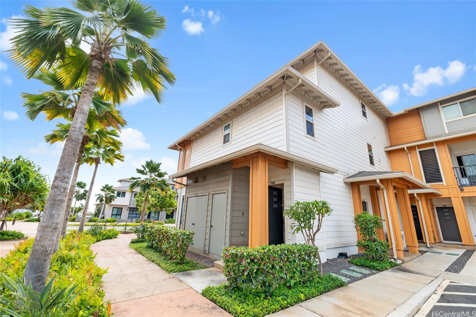
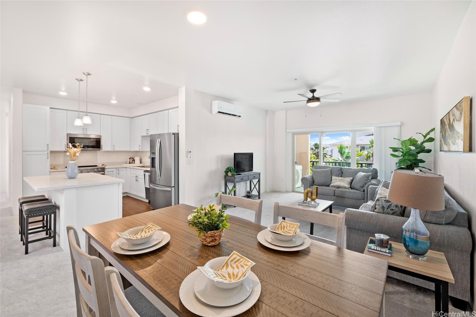
| Description | Embark on the ultimate Hawaii living experience at Kohina at Ho’Opili! This 3-bedroom, 2-bath home, spanning 1,520 sq. ft., invites you into a world of contemporary comfort and island convenience. Designed for smart home living, the residence features a security system, split A/C throughout, ceiling fans, blinds, and stainless steel appliances. The heart of this home is the open floor plan kitchen, adorned with quartz countertops, an eat-in island, and a modern design that captures the essence of Hawaii living. The spacious bedrooms provide comfort, while the private main suite boasts a walk-in closet, enhancing your island retreat. Convenience is at your doorstep with this prime location. Situated near shopping, dining, and just moments from pristine beaches, this home offers proximity to popular community events and an array of amenities. Take advantage of playgrounds, a dog park, community pool, gardens, and green spaces, all enriching your Hawaii living experience. Immerse yourself in the vibrant atmosphere of Kohina at Ho’Opili – a community that not only meets but sets a new standard for island living. Don't miss the chance to be part of this thriving, modern development. |
| Status | Sold since 03-05-2024 |
| MLS# | 202404730 |
| Price | $829,000 |
| Original Price | $829,000 |
| Price Change | (0.00%) |
| Beds / Baths / Half | 3 / 2 / 0 |
| Parking Spaces | 2 |
| Living Sq Ft | 1,520 |
| Land Tenure | FS - Fee Simple |
| Maintenance Fee | $472 |
| Lanai Sq Ft | 68 |
| Building | Kohina At Hoopili |
| Address | 91-3575 Kauluakoko Street 1409 Ewa Beach HI 96706 |
| Region | Ewa Plain |
| Neighborhood | Hoopili-Kohina |
| Days on Market | 30 |
| Year Built | 2019 |
| Condition | Average |
| View | Mountain |
| Frontage | Other |
| Parking | Assigned, Guest, Street |
| Zoning | 12 - A-2 Medium Density Apartme |
| Flood Zone | Zone D · See flood zone map · Explain flood zones |
| Monthly Tax | $210 |
| Assessed Land | $241,200 |
| Assessed Building | $479,000 |
| Assessed Total | $720,200 |
| Assessed Ratio | 115% |
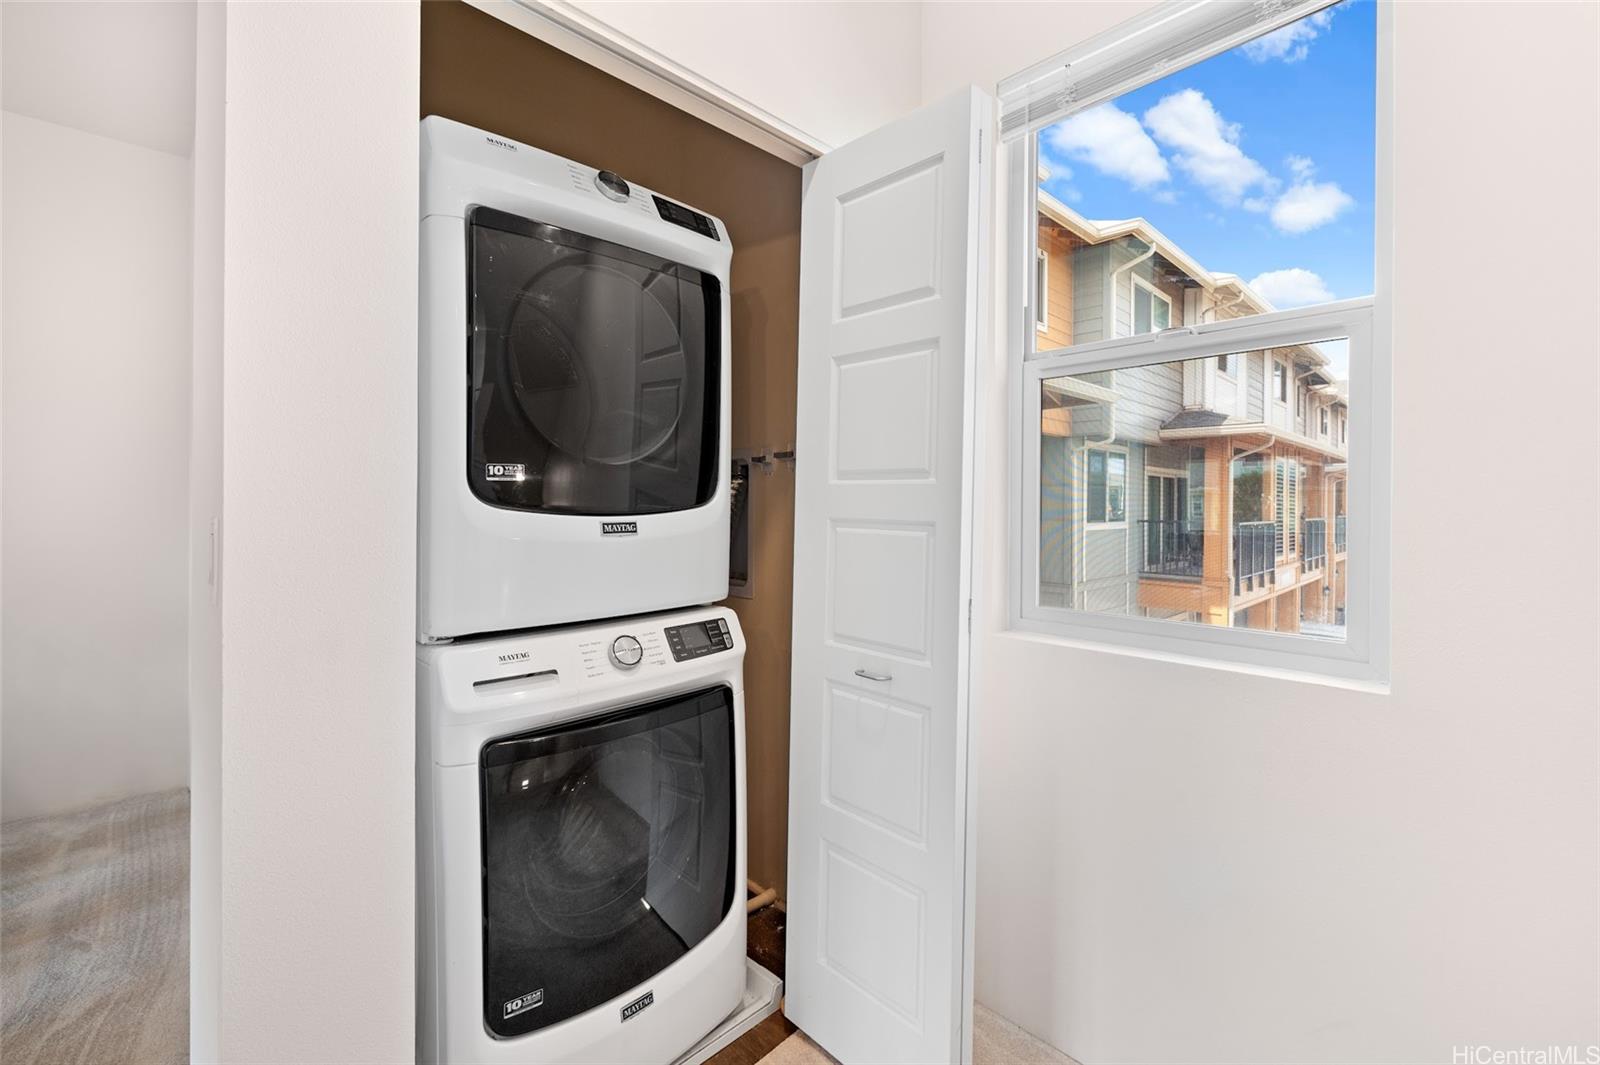
| Inclusions | AC Split, Blinds, Book Shelves, Cable TV, Ceiling Fan, Dishwasher, Disposal, Range Hood, Range/Oven, Refrigerator, Security System, Smoke Detector, Solar Heater, Washer, Water Heater |
| Amenities | Community Association Pool, Dog Park, Playground, Walking/Jogging Path |
| Construction | Double Wall, Slab |
| Flooring | Vinyl, W/W Carpet |
| Disclosures | Property Disclosure Stmt |
| Furnished | None |
| Land Recorded | Land Court |
| Possession | At Closing |
| Sale Conditions | None |
| Building Style | Townhouse |
| Stories | Three |
| Floor Number | 3 |
| Security | Key |
| Parcel # | 1-9-1-017-138-0209 |
| Listing courtesy of | Berkshire Hathaway HmSvc HI RE |
Property History from MLS · Top
| Date | MLS# | Change | Old Value | New Value | List Price | Sold Price | Assessed Total | Land | Building |
|---|---|---|---|---|---|---|---|---|---|
| 09-09-2025 | 202516625 | Sold | C | S | $735,000 | $700,000 | $756,600 | $250,800 | $505,800 |
| 08-12-2025 | 202516625 | Active Under Contract | A | C | $735,000 | $700,000 | $756,600 | $250,800 | $505,800 |
| 07-31-2025 | 202516625 | New Listing | A | $735,000 | $700,000 | $756,600 | $250,800 | $505,800 | |
| 06-07-2024 | 202404730 | Sold | C | S | $829,000 | $775,000 | $720,200 | $241,200 | $479,000 |
| 04-04-2024 | 202404730 | Active Under Contract | A | C | $829,000 | $775,000 | $720,200 | $241,200 | $479,000 |
| 03-05-2024 | 202404730 | New Listing | A | $829,000 | $775,000 | $720,200 | $241,200 | $479,000 | |
| 10-24-2022 | 202219150 | Sold | C | S | $795,000 | $795,000 | $611,900 | $231,500 | $380,400 |
| 09-17-2022 | 202219150 | In Escrow Showing | A | C | $795,000 | $795,000 | $611,900 | $231,500 | $380,400 |
| 09-08-2022 | 202219150 | New Listing | A | $795,000 | $795,000 | $611,900 | $231,500 | $380,400 |
Similar properties in this Region · Similar properties in this neighborhood · Similar properties in this building · Similar properties island-wide
Show Buyer's Closing Costs · Show Seller's Closing Costs · Receive automatic email updates for this property
Public Schools · City Tax Record / Plat Map · Tsunami Evacuation Zones · Mortgage Calculator · Neighborhood Boundary Map · Traffic Maps
Google Maps · This property · Supermarkets · Schools · Hospitals · Restaurants · Beaches · Beach access points all over Oahu · Top