| Rebate | 20% Buyer's Rebate | $3,500 Flat Fee Selling | 2% Full Service Selling |
|---|---|
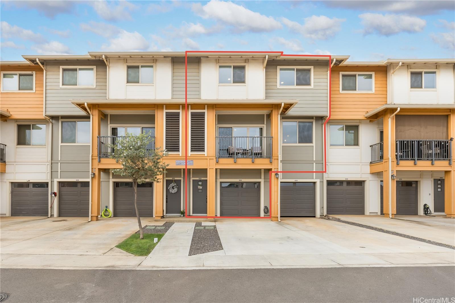
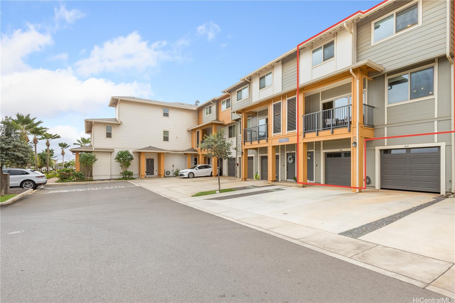
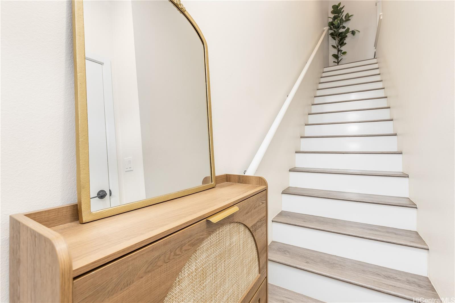
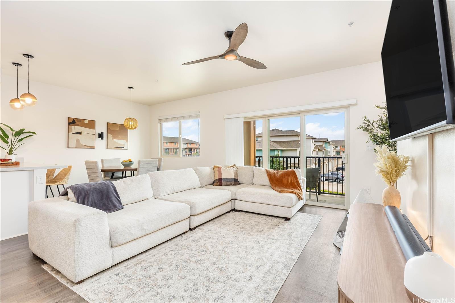
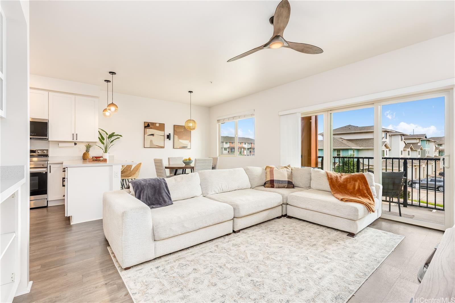
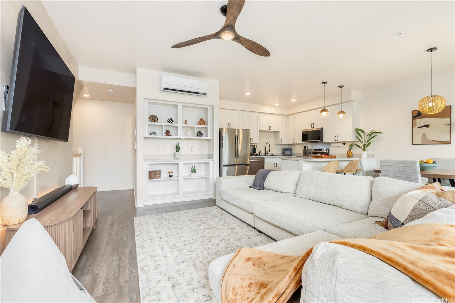
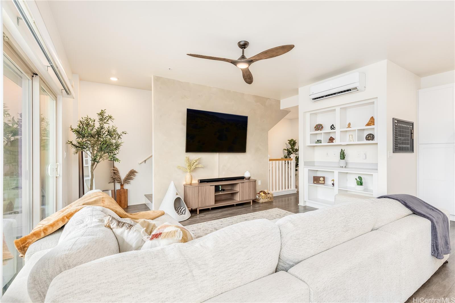
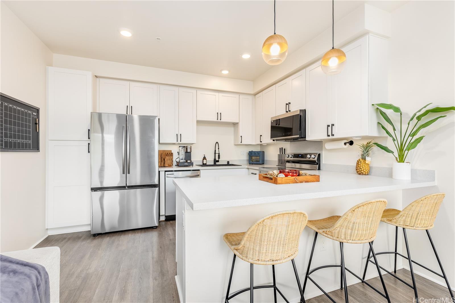
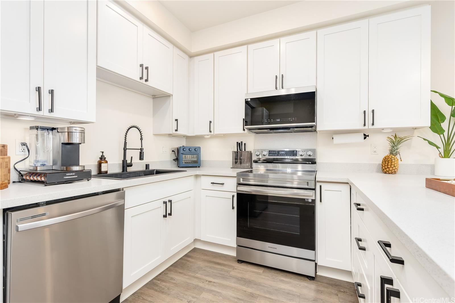
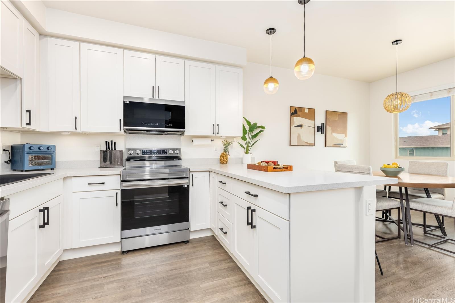
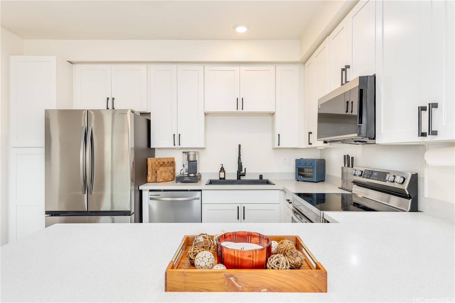
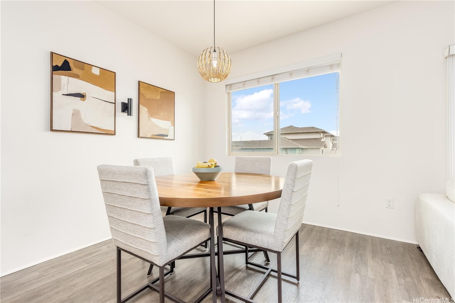
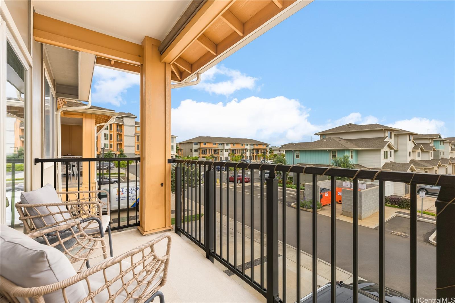
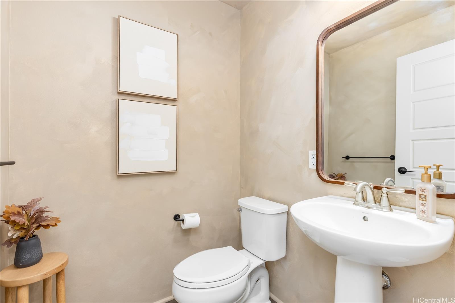
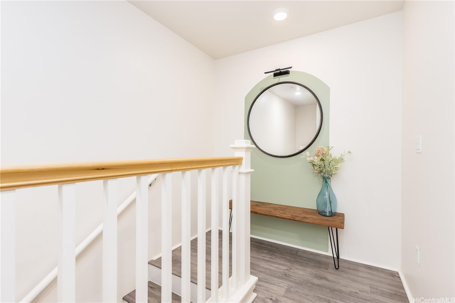
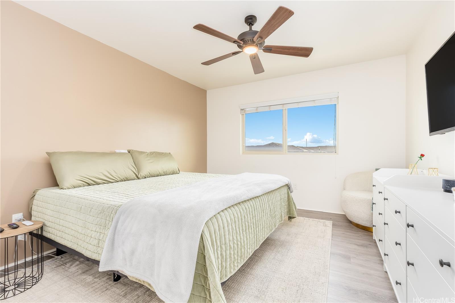
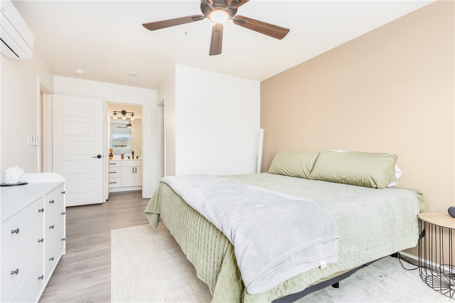
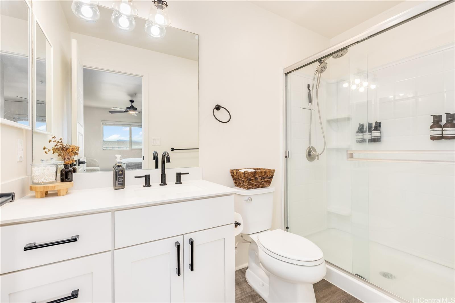
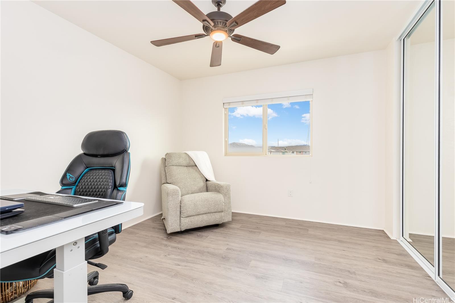
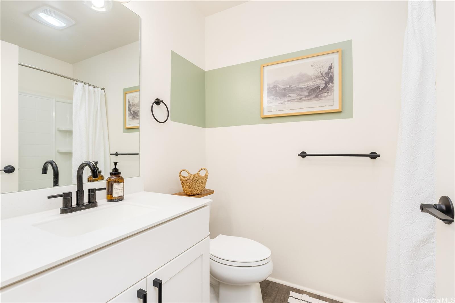
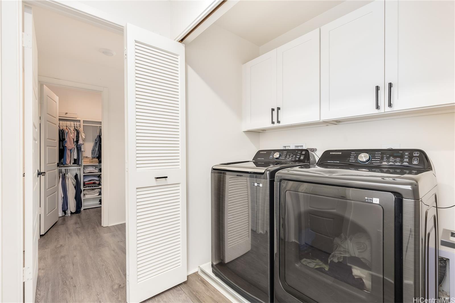
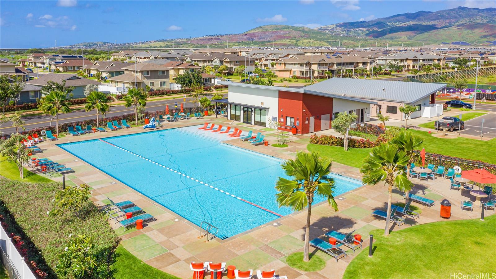
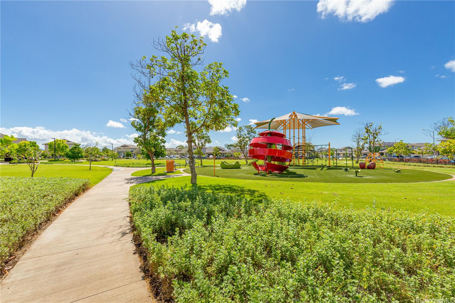
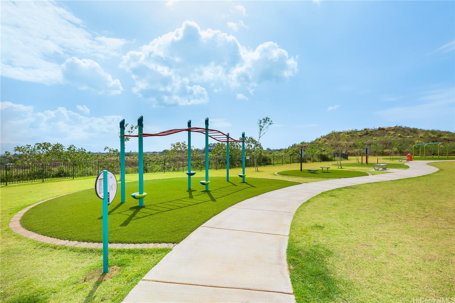
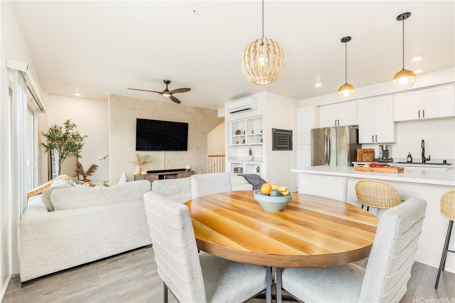
| Description | Welcome home to Kohina at Hoopili in the heart of Hoopili! This gorgeous, partially remodeled townhome includes 2 bedrooms, 2.5 baths, attached 1-car garage and 2 additional tandem parking! Located on the cool side of the building, this unit is just steps away from Festival Street, Teaspresso, Dominos, and Sage Creamery! If you hate carpet, you're going to love that this unit has gorgeous luxury vinyl planking throughout! Hardware and fixtures have been beautifully updated, and the character throughout the home is undeniable! Be a part of all that Hoopili has to offer including, but not limited to: dog parks, kiddie parks, community pool, pickleball courts, basketball and volleyball courts, local businesses, and so much more! Hoopili boasts on and off freeway access, (3) different Skyline rail stations, and is within <30 minutes from Schofield, Wheeler, Pearl Harbor and Hickam AFB. Call your favorite local Agent to schedule your private showing today! First Open House weekend, Saturday, 1/17 and Sunday, 1/18 from 2-5pm! See you there! |
| Status | Sold since 01-10-2026 |
| MLS# | 202600591 |
| Price | $749,000 |
| Original Price | $749,000 |
| Price Change | (0.00%) |
| Beds / Baths / Half | 2 / 2 / 1 |
| Parking Spaces | 3 |
| Living Sq Ft | 1,134 |
| Land Tenure | FS - Fee Simple |
| Maintenance Fee | $629 |
| Building | Kohina At Hoopili |
| Address | 91-3575 Kauluakoko Street 1414 Ewa Beach HI 96706 |
| Region | Ewa Plain |
| Neighborhood | Hoopili-Kohina |
| Days on Market | 39 |
| Year Built | 2020 |
| Year Remodeled | 2023 |
| Condition | Excellent |
| View | None |
| Frontage | Other |
| Parking | Assigned, Garage, Guest, Other, Street, Tandem |
| Zoning | 12 - A-2 Medium Density Apartme |
| Flood Zone | Zone D |
| Elementary | Ewa |
| Middle | Honouliuli |
| High | Kapolei |
| Tax Amount | $201 |
| Assessed Land | $188,600 |
| Assessed Building | $489,300 |
| Assessed Total | $677,900 |
| Assessed Ratio | 110% |
| Inclusions | AC Split, Auto Garage Door Opener, Cable TV, Ceiling Fan, Dishwasher, Disposal, Dryer, Microwave Hood, Other, Range/Oven, Refrigerator, Smoke Detector, Washer, Water Heater |
| Amenities | BBQ, Community Association Pool, Dog Park, Fire Sprinkler, Other, Patio/Deck, Playground, Recreation Room, Resident Manager, Storage, Tennis Court, Walking/Jogging Path |
| Construction | Above Ground, Concrete, Double Wall, Other, Steel Frame, Wood Frame |
| Flooring | Vinyl |
| Disclosures | Pet on Property |
| Furnished | None |
| Land Recorded | Land Court |
| Possession | At Closing |
| Sale Conditions | None |
| Building Style | Townhouse, Walk-Up |
| Security | Key |
| Parcel # | 1-9-1-017-138-0214 |
| Listing courtesy of | eXp Realty |
Property History from MLS
| Date | MLS# | Change | Old Value | New Value | List Price | Sold Price | Assessed Total | Land | Building |
|---|---|---|---|---|---|---|---|---|---|
| 03-19-2026 | 202600591 | Sold | C | S | $749,000 | $745,000 | $677,900 | $188,600 | $489,300 |
| 02-18-2026 | 202600591 | Active Under Contract | A | C | $749,000 | $745,000 | $677,900 | $188,600 | $489,300 |
| 01-10-2026 | 202600591 | New Listing | A | $749,000 | $745,000 | $677,900 | $188,600 | $489,300 | |
| 09-29-2023 | 202314446 | Sold | C | S | $693,000 | $695,000 | $739,900 | $181,400 | $558,500 |
| 07-24-2023 | 202314446 | Active Under Contract | A | C | $693,000 | $695,000 | $739,900 | $181,400 | $558,500 |
| 07-22-2023 | 202314446 | Back On Market | C | A | $693,000 | $695,000 | $739,900 | $181,400 | $558,500 |
| 07-22-2023 | 202314446 | Active Under Contract | A | C | $693,000 | $695,000 | $739,900 | $181,400 | $558,500 |
| 06-26-2023 | 202314446 | New Listing | A | $693,000 | $695,000 | $739,900 | $181,400 | $558,500 |
View the public schools for this property · Google Maps · Supermarkets · Schools · Hospitals · Restaurants · Beaches · City Tax Record / Plat Map · View beach access points all over Oahu · Buyer Closing Cost Calculator · Seller Closing Cost Calculator