| Rebate | 20% Buyer's Rebate | $3,500 Flat Fee Selling | 2% Full Service Selling |
|---|---|
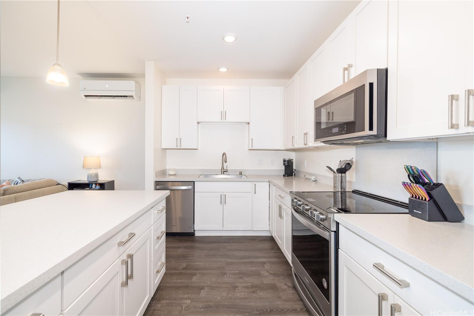
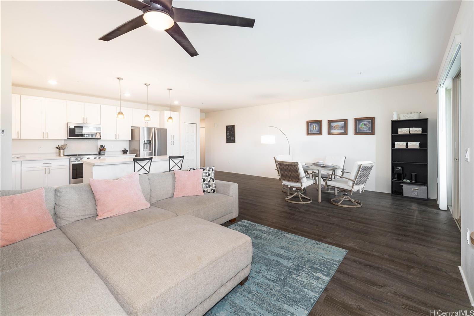
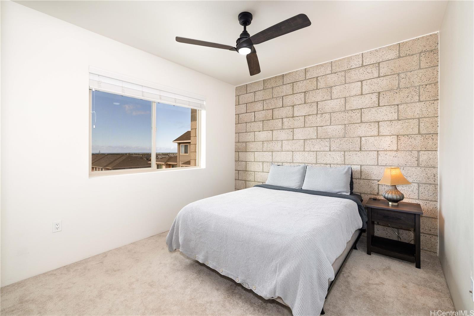
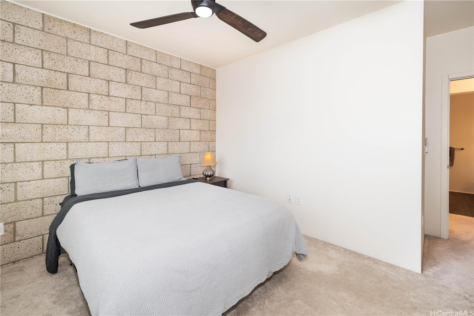
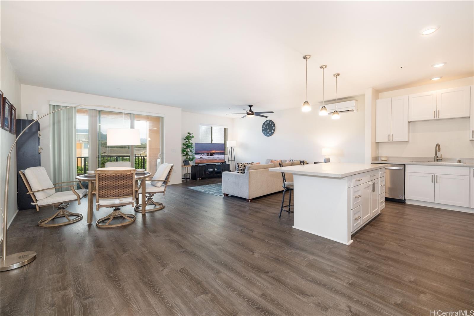
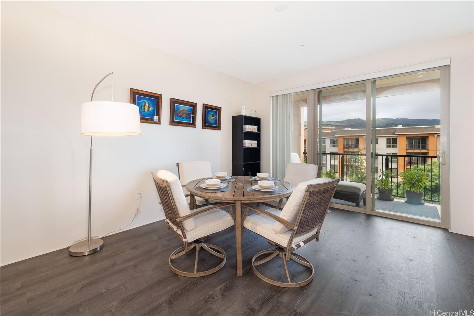
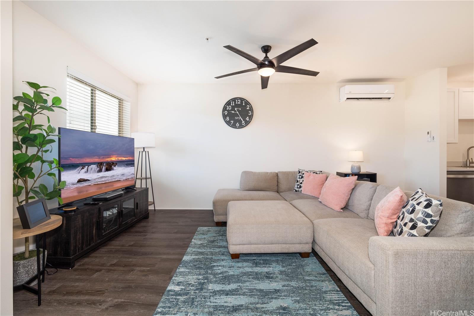
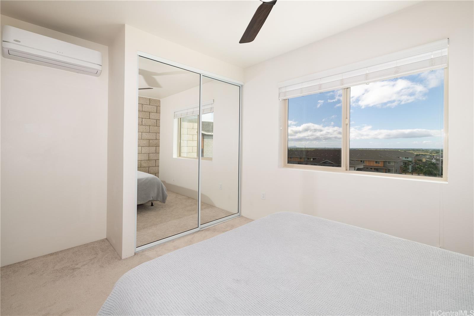
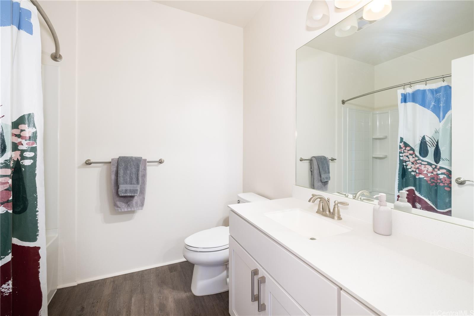
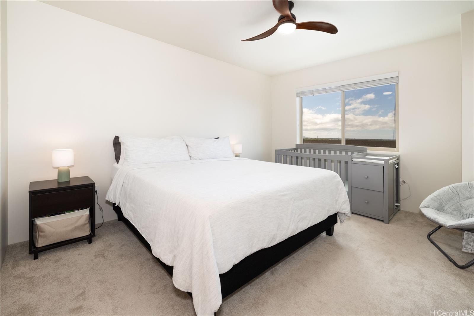
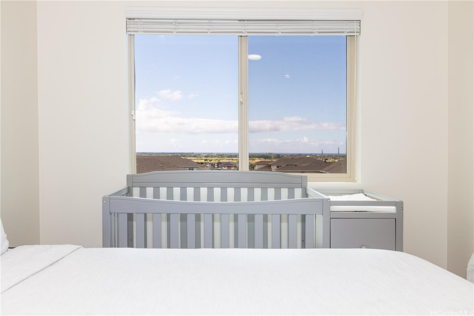
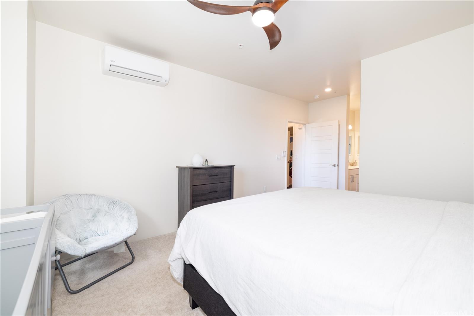
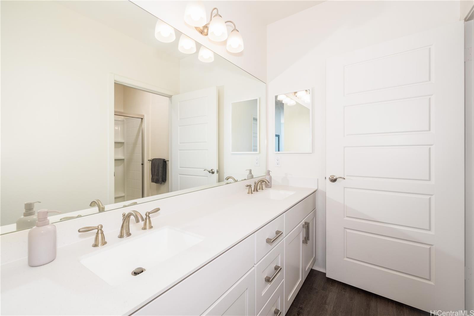
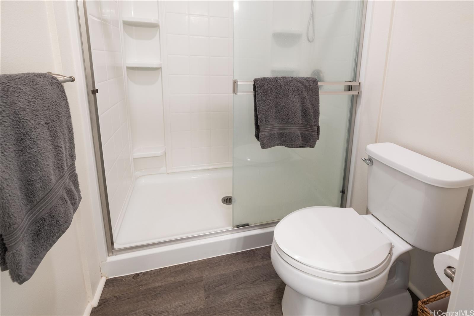
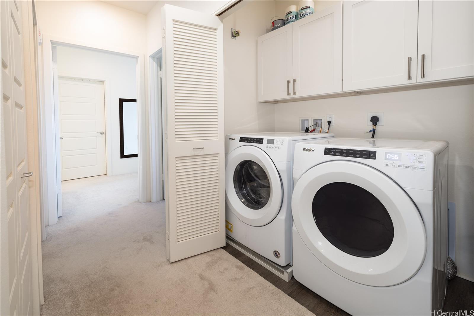
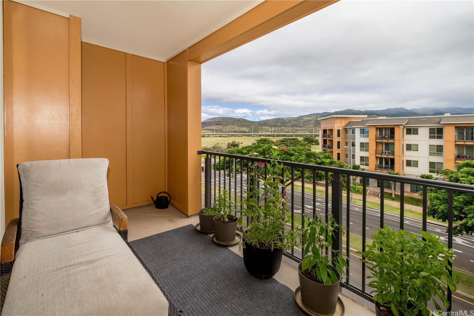
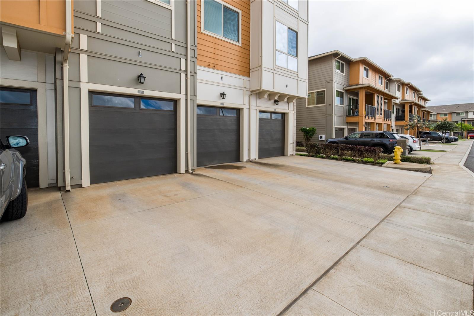
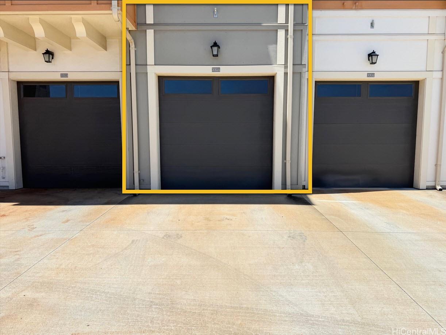
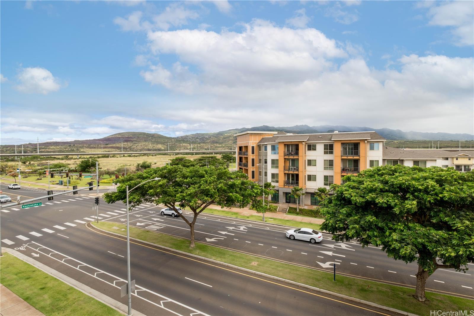
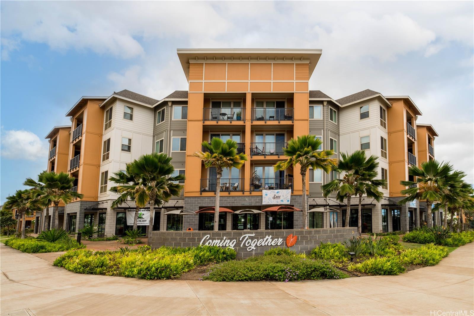
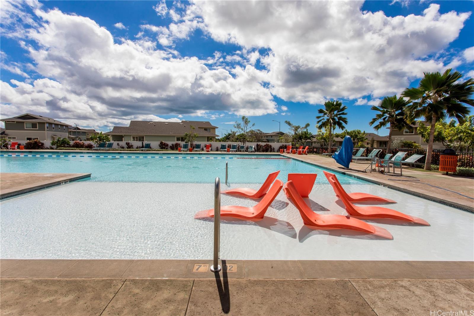
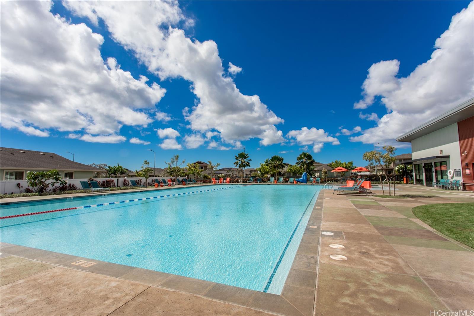
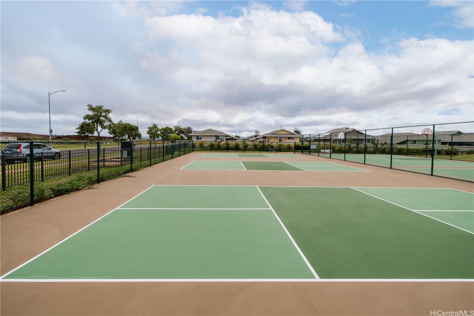
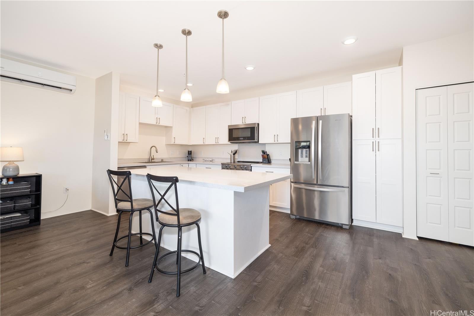
| Description | Turn-key and meticulous unit with chef's kitchen! Located on the top level of Kohina at Ho'Opili, this home has an amazing open floorplan with mountain views from the living room and ocean/Diamond Head views from the bedrooms! The oversized kitchen island and counter space is a dream to cook and entertain. Luxury vinyl plank flooring in main living area and plush carpet in bedrooms, the best of both worlds! Large primary bedroom with spacious closet, double vanity sink in the en-suite bathroom and step-in shower. Living room and both bedrooms have split air conditioning systems. 1 car garage + 1 open tandem parking spot. Private lanai overlooks the growing community of Ho'Opili with easy access to pizza, ice cream, coffee shops and more! Live in a secured building in a neighborhood with a large community pool, basketball court and pickle ball courts and close location to the rail and UH West campus. The Kroc Center and Kamakana Alii shopping center are within 2 miles and easy access to the H-1 freeway. Come visit the Second City of Oahu! Easy to view on short notice. *LISTED BELOW APPRAISED VALUE OF $745,000* |
| Status | Sold since 06-02-2025 |
| MLS# | 202513132 |
| Price | $740,000 |
| Original Price | $740,000 |
| Price Change | (0.00%) |
| Beds / Baths / Half | 2 / 2 / 0 |
| Parking Spaces | 2 |
| Living Sq Ft | 1,276 |
| Land Tenure | FS - Fee Simple |
| Maintenance Fee | $780 |
| Lanai Sq Ft | 100 |
| Building | Kohina At Hoopili |
| Address | 91-3575 Kauluakoko Street 3301 Ewa Beach HI 96706 |
| Region | Ewa Plain |
| Neighborhood | Hoopili-Kohina |
| Days on Market | 31 |
| Year Built | 2019 |
| Year Remodeled | 2023 |
| Condition | Excellent |
| View | City, Coastline, Mountain, Ocean |
| Parking | Assigned, Garage, Open - 1, Street |
| Zoning | 12 - A-2 Medium Density Apartme |
| Flood Zone | Zone D |
| Elementary | Ewa |
| Middle | Ewa Makai |
| High | Kapolei |
| Tax Amount | $214 |
| Assessed Land | $202,500 |
| Assessed Building | $532,300 |
| Assessed Total | $734,800 |
| Assessed Ratio | 101% |
| Inclusions | AC Split, Auto Garage Door Opener, Blinds, Ceiling Fan, Dishwasher, Disposal, Dryer, Microwave Hood, Range/Oven, Refrigerator, Smoke Detector, Washer, Water Heater |
| Amenities | BBQ, Club House, Community Association Pool, Dog Park, Fire Sprinkler, Meeting Room, Other, Playground, Recreation Area, Resident Manager, Trash Chute, Walking/Jogging Path |
| Construction | Above Ground, Double Wall, Slab, Steel Frame, Wood Frame |
| Flooring | Vinyl, W/W Carpet |
| Disclosures | Property Disclosure Stmt |
| Furnished | Negotiable |
| Land Recorded | Land Court |
| Possession | At Closing |
| Sale Conditions | None |
| Building Style | Low-Rise 6 or Less Stories |
| Security | Key, Video |
| Parcel # | 1-9-1-017-138-0193 |
| Listing courtesy of | Century 21 Island Homes |
Property History from MLS
| Date | MLS# | Change | Old Value | New Value | List Price | Sold Price | Assessed Total | Land | Building |
|---|---|---|---|---|---|---|---|---|---|
| 08-04-2025 | 202513132 | Sold | P | S | $740,000 | $740,000 | $734,800 | $202,500 | $532,300 |
| 07-20-2025 | 202513132 | Pending | C | P | $740,000 | $740,000 | $734,800 | $202,500 | $532,300 |
| 07-03-2025 | 202513132 | Active Under Contract | A | C | $740,000 | $740,000 | $734,800 | $202,500 | $532,300 |
| 06-02-2025 | 202513132 | New Listing | A | $740,000 | $740,000 | $734,800 | $202,500 | $532,300 | |
| 06-02-2025 | 202502998 | Expired | A | X | $740,000 | $0 | $734,800 | $202,500 | $532,300 |
| 04-22-2025 | 202502998 | Price Decrease | $745,000 | $740,000 | $740,000 | $0 | $734,800 | $202,500 | $532,300 |
| 02-01-2025 | 202502998 | New Listing | A | $740,000 | $0 | $734,800 | $202,500 | $532,300 | |
| 02-01-2025 | 202424163 | Expired | A | X | $745,000 | $0 | $734,800 | $202,500 | $532,300 |
| 01-23-2025 | 202424163 | Price Decrease | $750,000 | $745,000 | $745,000 | $0 | $734,800 | $202,500 | $532,300 |
| 12-28-2024 | 202424163 | Back On Market | P | A | $745,000 | $0 | $734,800 | $202,500 | $532,300 |
| 10-20-2024 | 202424163 | Pending | A | P | $745,000 | $0 | $734,800 | $202,500 | $532,300 |
| 10-18-2024 | 202424163 | New Listing | A | $745,000 | $0 | $734,800 | $202,500 | $532,300 | |
| 10-16-2024 | 202416148 | Expired | C | X | $750,000 | $0 | $734,800 | $202,500 | $532,300 |
| 09-12-2024 | 202416148 | Active Under Contract | A | C | $750,000 | $0 | $734,800 | $202,500 | $532,300 |
| 07-15-2024 | 202416148 | New Listing | A | $750,000 | $0 | $734,800 | $202,500 | $532,300 | |
| 07-12-2023 | 202311679 | Sold | C | S | $721,000 | $726,000 | $765,900 | $202,500 | $563,400 |
| 06-08-2023 | 202311679 | Active Under Contract | A | C | $721,000 | $726,000 | $765,900 | $202,500 | $563,400 |
| 05-29-2023 | 202311679 | New Listing | A | $721,000 | $726,000 | $765,900 | $202,500 | $563,400 |
View the public schools for this property · Google Maps · Supermarkets · Schools · Hospitals · Restaurants · Beaches · City Tax Record / Plat Map · View beach access points all over Oahu · Buyer Closing Cost Calculator · Seller Closing Cost Calculator