| Rebate | 20% Buyer's Rebate | $3,500 Flat Fee Selling | 2% Full Service Selling |
|---|---|
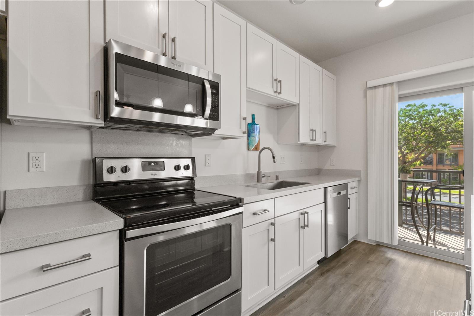
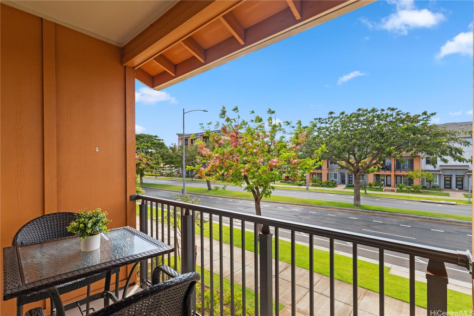
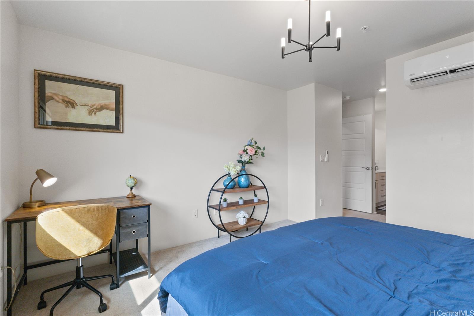
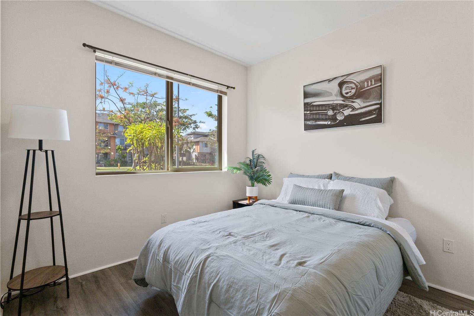
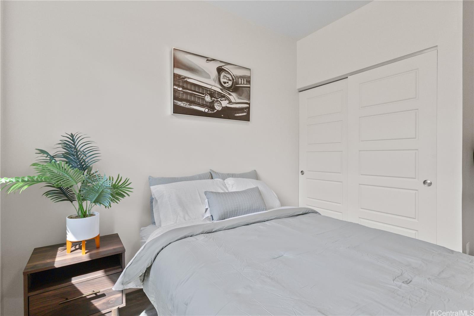
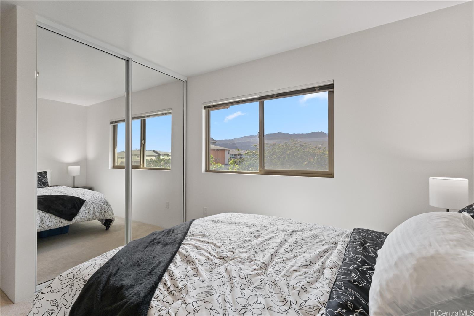
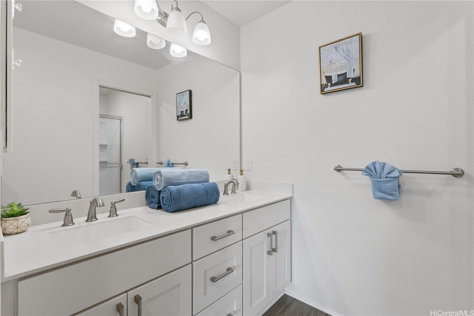
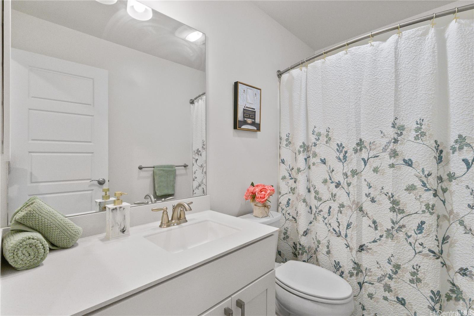
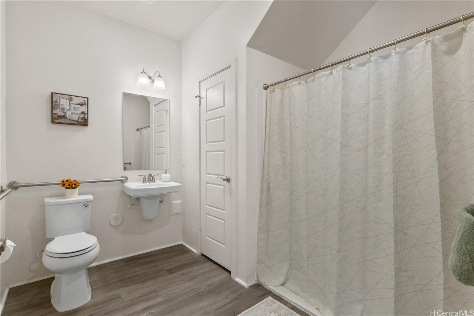
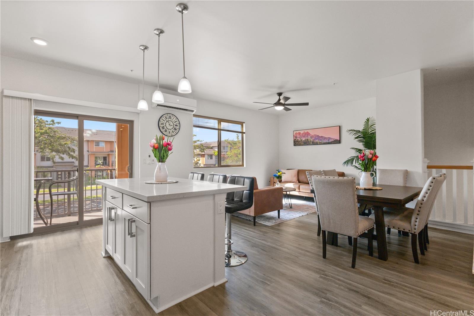
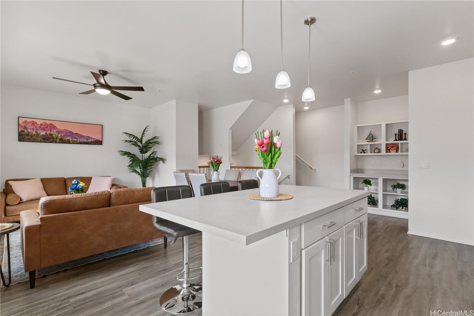
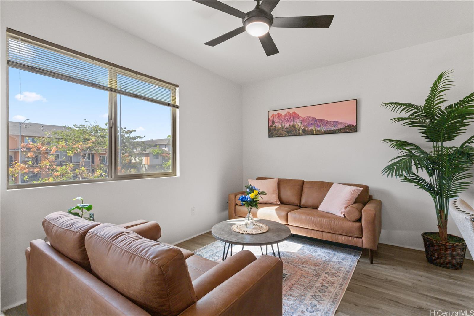
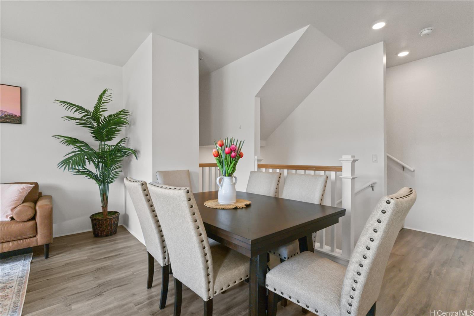
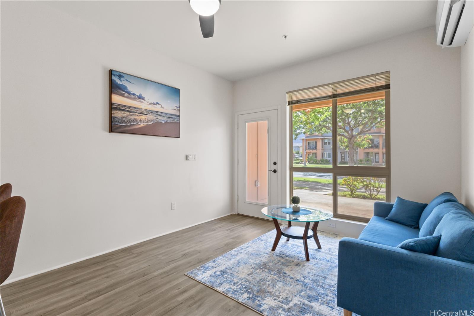
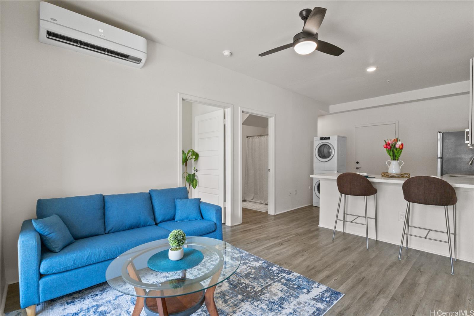
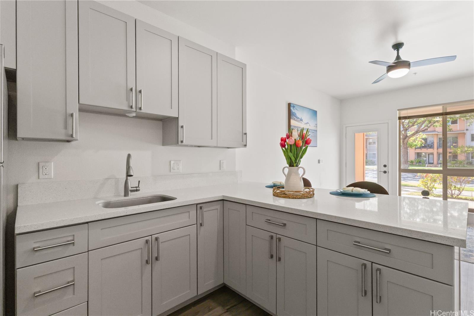
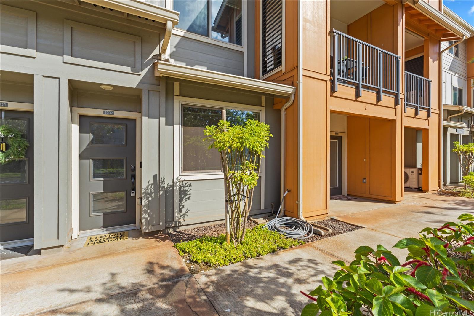
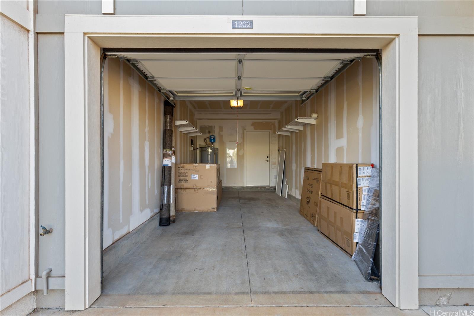
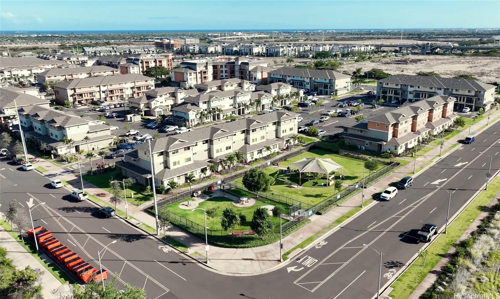
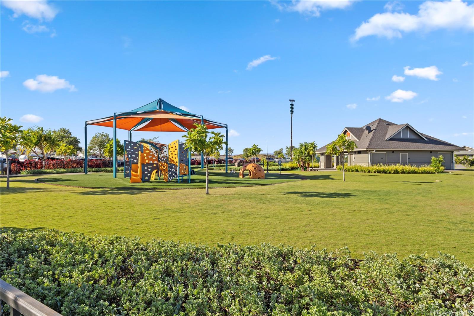
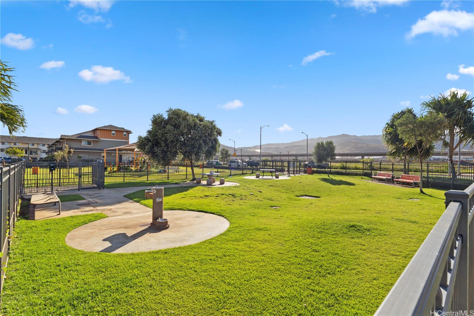
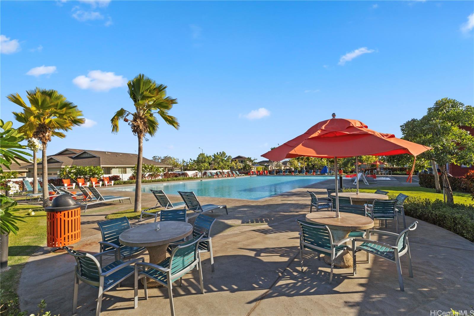
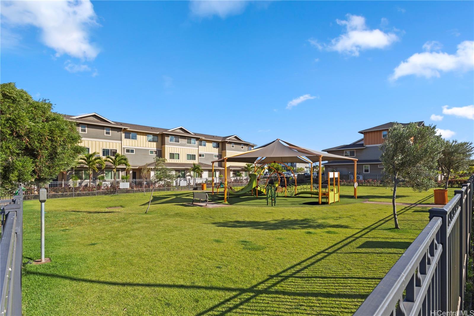
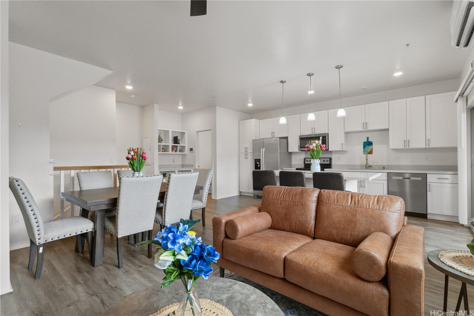
| Description | Appraisal Included! VA Assumable 2.25% interest rate! Do not lose the opportunity to own this unique FLEX Unit with a seller-installed kitchenette. Great location in Ho'opili, offering exceptional versatility, this unique home features a ground-level FLEX space with a seller-installed kitchenette and a separate entrance — perfect for accommodating extended family or guests. Parking is a breeze with a one-car garage, tandem parking behind the garage, and two additional assigned stalls. Conveniently located just behind the festival street, you’ll have easy access to year-round community events. Only two blocks from the dog park and kids park, and minutes from the H1 freeway, rail station, and Ka Makana Ali'i Mall with endless shopping, dining, and entertainment options. Ho’opili residents also enjoy resort-style amenities, including a beautiful pool, BBQ areas, and recreational spaces. An incredible bonus — sellers are offering a VA loan assumption at an unbeatable 2.25% interest rate (subject to VA eligibility and lender approval). Experience the best of island living in one of Oahu's most sought-after communities! |
| Status | Sold since 06-21-2025 |
| MLS# | 202514636 |
| Price | $845,000 |
| Original Price | $870,000 |
| Price Change | $-25,000 (-2.87%) |
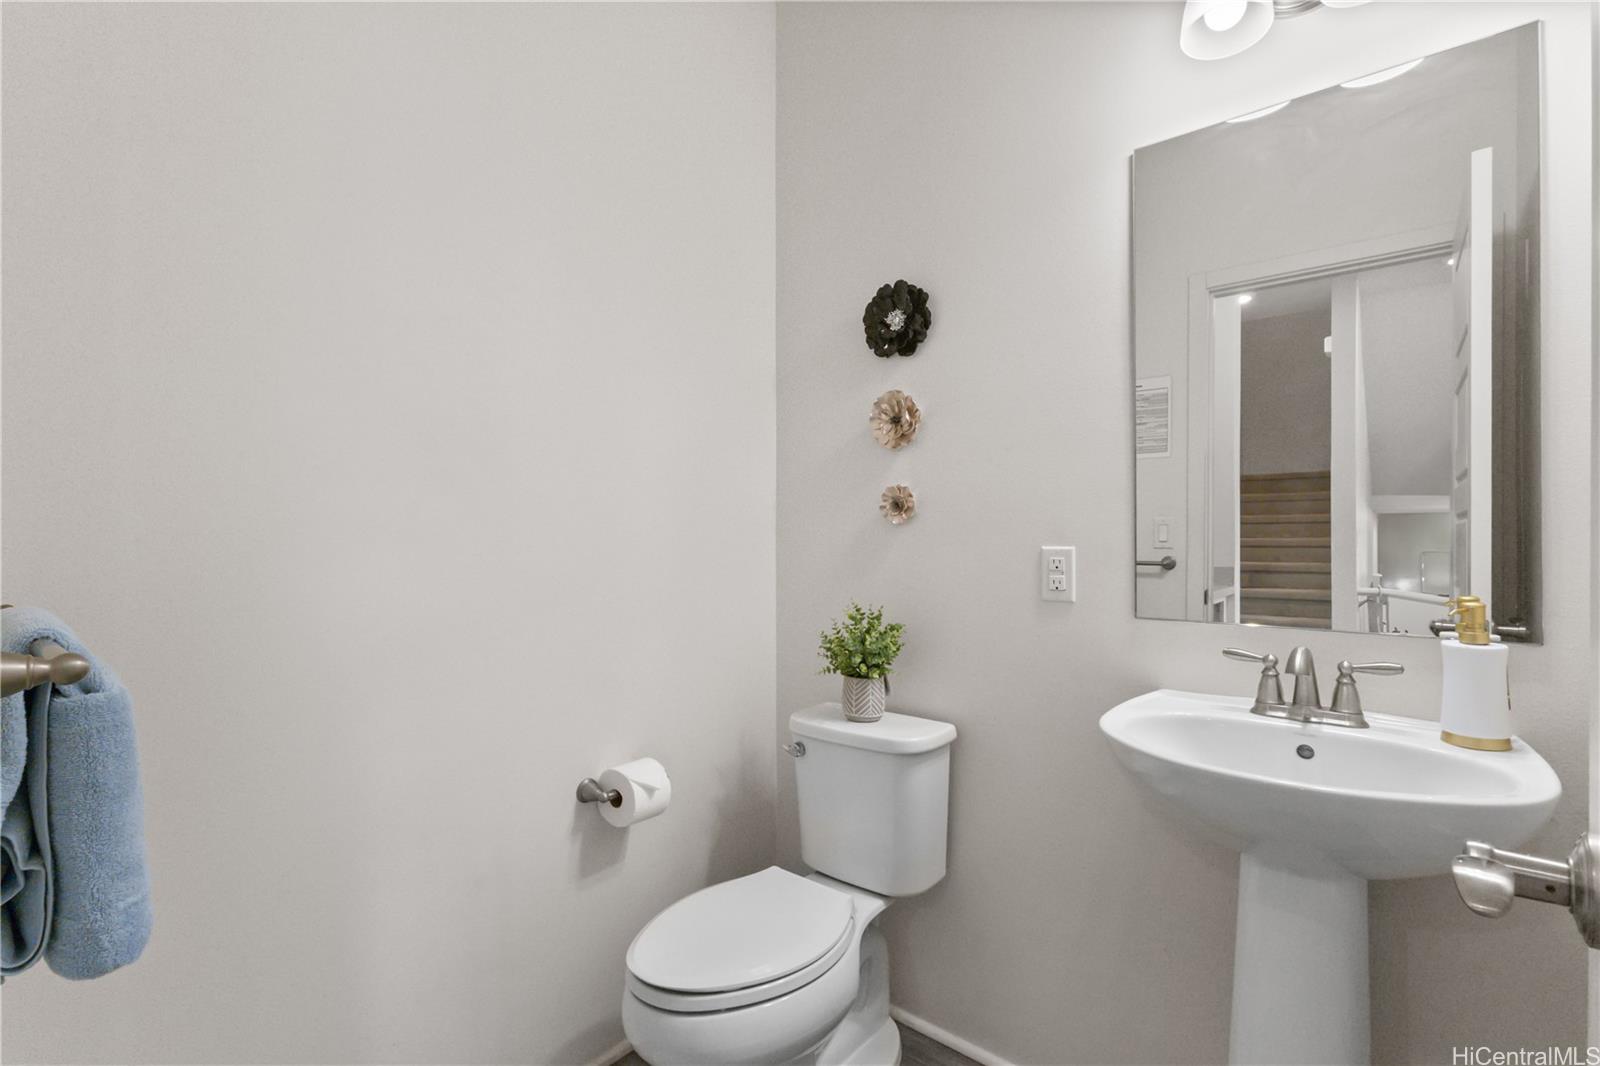
| Beds / Baths / Half | 3 / 3 / 1 |
| Parking Spaces | 4 |
| Living Sq Ft | 1,675 |
| Land Tenure | FS - Fee Simple |
| Maintenance Fee | $831 |
| Building | Kohina At Hoopili |
| Address | 91-3575 Kauluakoko Streets 1202 Ewa Beach HI 96706 |
| Region | Ewa Plain |
| Neighborhood | Hoopili-Kohina |
| Days on Market | 76 |
| Year Built | 2019 |
| Condition | Excellent |
| View | Mountain |
| Parking | Assigned, Garage, Guest, Tandem |
| Zoning | AM - Apartment Mixed Use |
| Flood Zone | Zone D |
| Tax Amount | $225 |
| Assessed Land | $276,400 |
| Assessed Building | $576,900 |
| Assessed Total | $853,300 |
| Assessed Ratio | 99% |
| Inclusions | AC Split, Auto Garage Door Opener, Blinds, Ceiling Fan, Dishwasher, Dryer, Microwave Hood, Range/Oven, Refrigerator, Washer, Water Heater |
| Amenities | BBQ, Club House, Community Association Pool, Dog Park, Fire Sprinkler, Playground, Recreation Area, Resident Manager |
| Construction | Double Wall, Steel Frame |
| Flooring | Vinyl |
| Disclosures | 1031 Exchange, Call Listor, Mixed Use OK, Pets Allowed (Verify) |
| Furnished | None |
| Land Recorded | Regular System |
| Possession | Negotiable |
| Sale Conditions | None |
| Building Style | Townhouse |
| Parcel # | 1-9-1-017-138-0162 |
| Listing courtesy of | eXp Realty |
Property History from MLS
| Date | MLS# | Change | Old Value | New Value | List Price | Sold Price | Assessed Total | Land | Building |
|---|---|---|---|---|---|---|---|---|---|
| 12-22-2025 | 202514636 | Sold | C | S | $845,000 | $845,000 | $853,300 | $276,400 | $576,900 |
| 09-05-2025 | 202514636 | Active Under Contract | A | C | $845,000 | $845,000 | $853,300 | $276,400 | $576,900 |
| 08-26-2025 | 202514636 | Price Decrease | $855,000 | $845,000 | $845,000 | $845,000 | $853,300 | $276,400 | $576,900 |
| 08-11-2025 | 202514636 | Price Decrease | $860,000 | $855,000 | $845,000 | $845,000 | $853,300 | $276,400 | $576,900 |
| 07-22-2025 | 202514636 | Price Decrease | $870,000 | $860,000 | $845,000 | $845,000 | $853,300 | $276,400 | $576,900 |
| 06-21-2025 | 202514636 | New Listing | CS | A | $845,000 | $845,000 | $853,300 | $276,400 | $576,900 |
| 07-31-2020 | 202018538 | Sold | P | S | $646,330 | $646,330 | $999,999 | $999,999 | $9,999,999 |
| 07-31-2020 | 202018538 | In Escrow Not Showing | A | P | $646,330 | $646,330 | $999,999 | $999,999 | $9,999,999 |
| 07-31-2020 | 202018538 | New Listing | A | $646,330 | $646,330 | $999,999 | $999,999 | $9,999,999 |
View the public schools for this property · Google Maps · Supermarkets · Schools · Hospitals · Restaurants · Beaches · City Tax Record / Plat Map · View beach access points all over Oahu · Buyer Closing Cost Calculator · Seller Closing Cost Calculator