| Rebate | 20% Buyer's Rebate | $3,500 Flat Fee Selling | 2% Full Service Selling |
|---|---|
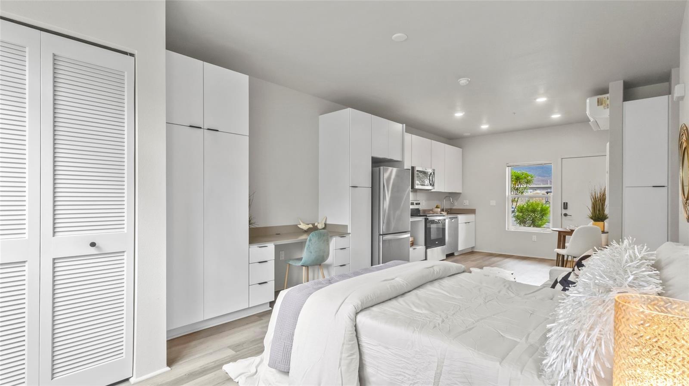
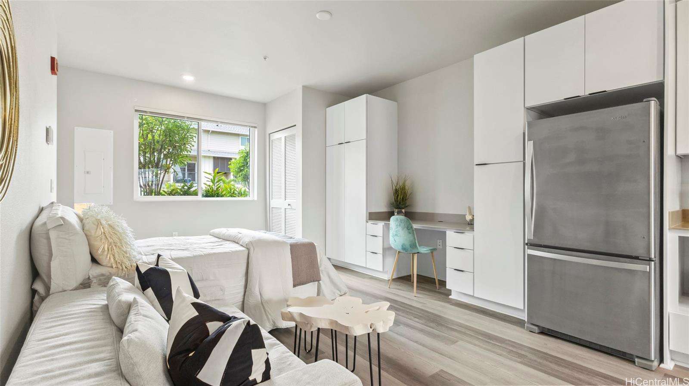
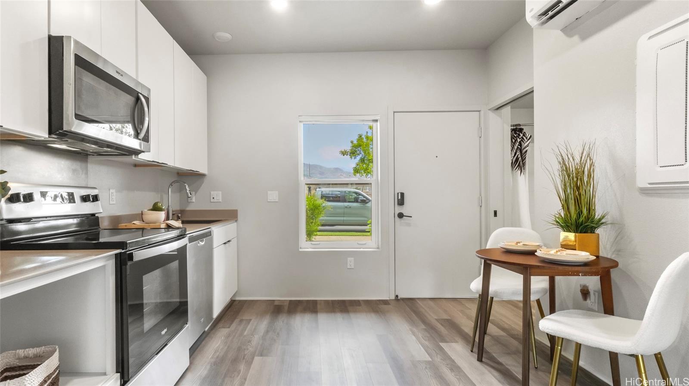
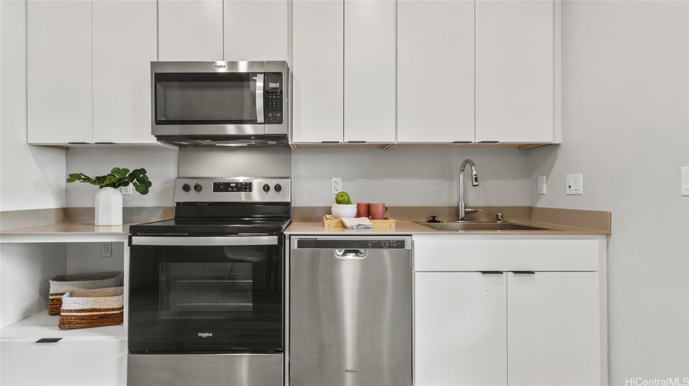
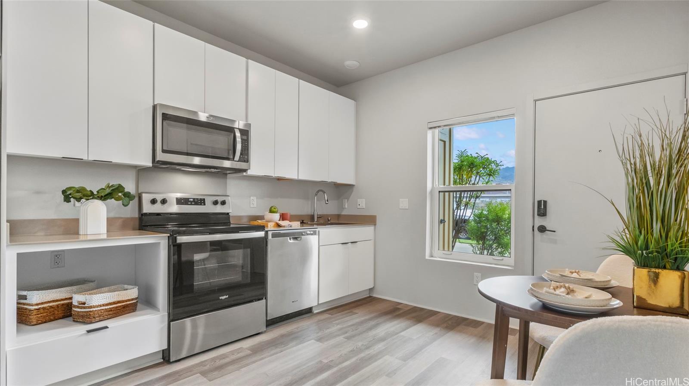
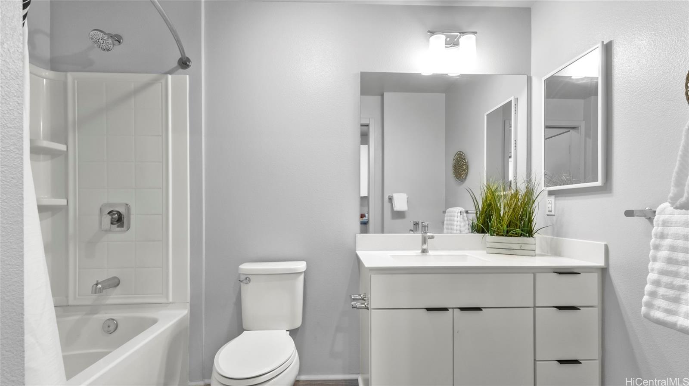
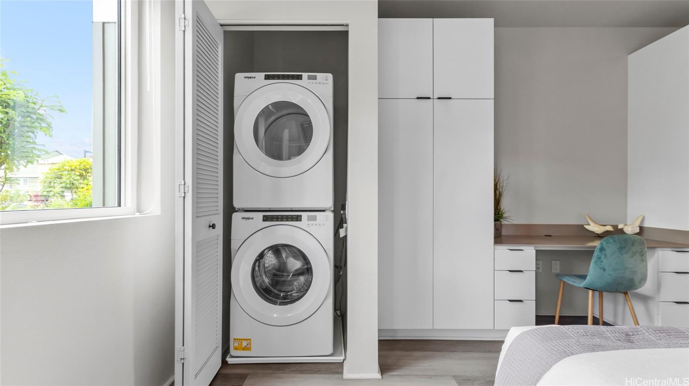
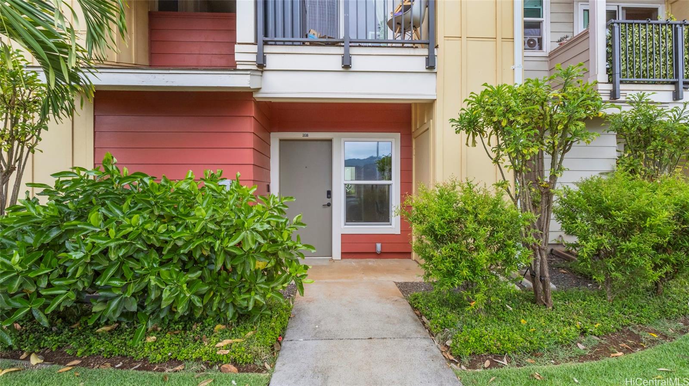
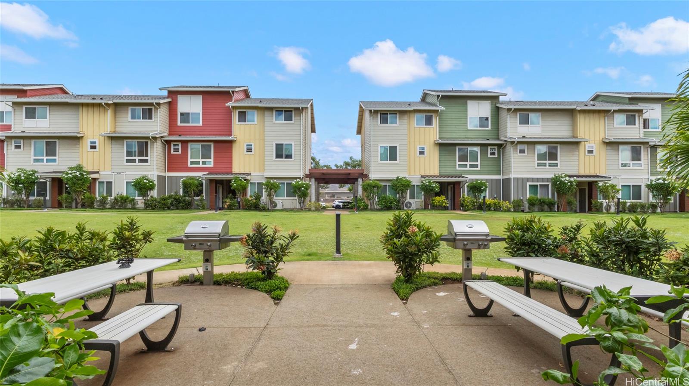
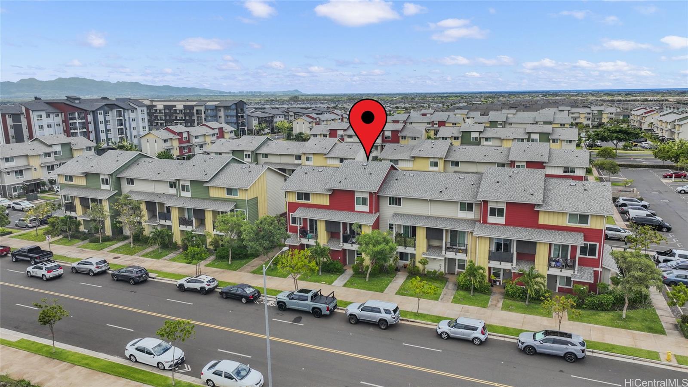
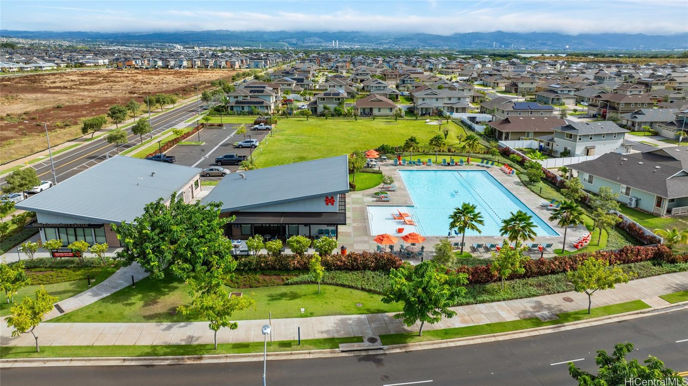
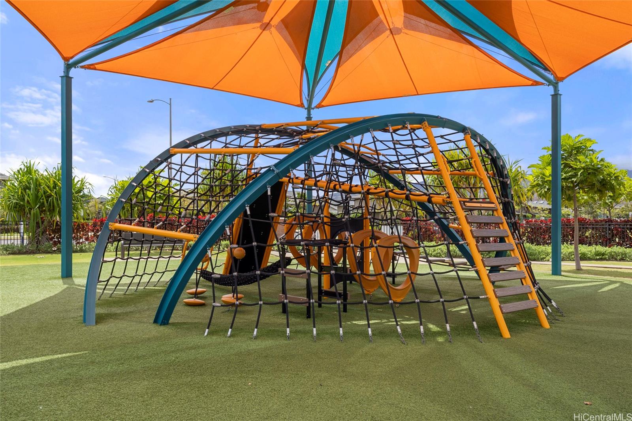
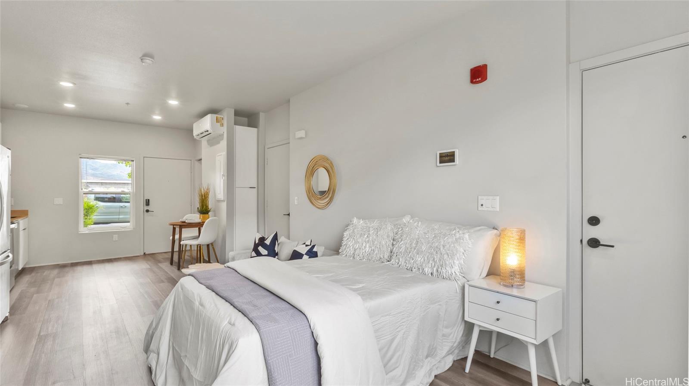
| Description | Modern Living in the Heart of Ho‘opili! This ground-floor studio offers 414 sq ft with 1 full bath and 1 reserved parking stall. Built in 2021, the unit features luxury vinyl plank flooring, split A/C, stainless steel appliances, and smart home integration. The ground-floor location provides added convenience—no stairs, just simple in-and-out access. Located near Festival Street, where community events and local food vendors are regularly featured. The surrounding area includes FLEX units offering locally owned shops, cafés, fitness studios, and more. As part of the Ho‘opili master-planned community, residents also enjoy access to a recreation room, BBQ area, open green spaces, and the SoHo Community Center, which includes a pool, event spaces, and park areas. With UH West O‘ahu, the Skyline rail, and Ka Makana Ali‘i nearby, this pet-friendly, well-connected community is ideal for those seeking a blend of comfort, lifestyle, and accessibility. |
| Status | Sold since 06-13-2025 |
| MLS# | 202514076 |
| Price | $410,000 |
| Original Price | $410,000 |
| Price Change | (0.00%) |
| Beds / Baths / Half | 0 / 1 / 0 |
| Parking Spaces | 1 |
| Living Sq Ft | 414 |
| Land Tenure | FS - Fee Simple |
| Maintenance Fee | $431 |
| Building | Kaikoi At Hoopili |
| Address | 91-3617 Kamolehonua Street 208 Ewa Beach HI 96706 |
| Region | Ewa Plain |
| Neighborhood | Hoopili-Kaikoi |
| Days on Market | 4 |
| Year Built | 2021 |
| Condition | Above Average |
| View | None |
| Parking | Assigned, Open - 1 |
| Zoning | 17 - AMX-2 Medium Density Apt M |
| Flood Zone | Zone D |
| Elementary | Ewa |
| Middle | Honouliuli |
| High | Kapolei |
| Tax Amount | $93 |
| Assessed Land | $84,000 |
| Assessed Building | $235,600 |
| Assessed Total | $319,600 |
| Assessed Ratio | 128% |
| Inclusions | AC Split, Blinds, Cable TV, Dishwasher, Disposal, Dryer, Microwave Hood, Range/Oven, Refrigerator, Smoke Detector, Washer, Water Heater |
| Amenities | BBQ, Community Association Pool, Dog Park, Playground |
| Construction | Above Ground, Double Wall, Masonry/Stucco, Wood Frame |
| Flooring | Other |
| Disclosures | Property Disclosure Stmt |
| Land Recorded | Regular System |
| Possession | 45 Days or Less |
| Sale Conditions | None |
| Building Style | Townhouse, Walk-Up |
| Parcel # | 1-9-1-017-184-0017 |
| Listing courtesy of | BHGRE Advantage Realty West |
Property History from MLS
| Date | MLS# | Change | Old Value | New Value | List Price | Sold Price | Assessed Total | Land | Building |
|---|---|---|---|---|---|---|---|---|---|
| 07-17-2025 | 202514076 | Sold | C | S | $410,000 | $400,000 | $319,600 | $84,000 | $235,600 |
| 06-17-2025 | 202514076 | Active Under Contract | A | C | $410,000 | $400,000 | $319,600 | $84,000 | $235,600 |
| 06-13-2025 | 202514076 | New Listing | A | $410,000 | $400,000 | $319,600 | $84,000 | $235,600 | |
| 06-13-2025 | 202511250 | Expired | A | X | $410,000 | $0 | $319,600 | $84,000 | $235,600 |
| 05-19-2025 | 202511250 | Price Decrease | $420,000 | $410,000 | $410,000 | $0 | $319,600 | $84,000 | $235,600 |
| 05-06-2025 | 202511250 | New Listing | A | $410,000 | $0 | $319,600 | $84,000 | $235,600 |
View the public schools for this property · Google Maps · Supermarkets · Schools · Hospitals · Restaurants · Beaches · City Tax Record / Plat Map · View beach access points all over Oahu · Buyer Closing Cost Calculator · Seller Closing Cost Calculator