| Rebate | 20% Buyer's Rebate | $3,500 Flat Fee Selling | 2% Full Service Selling |
|---|---|
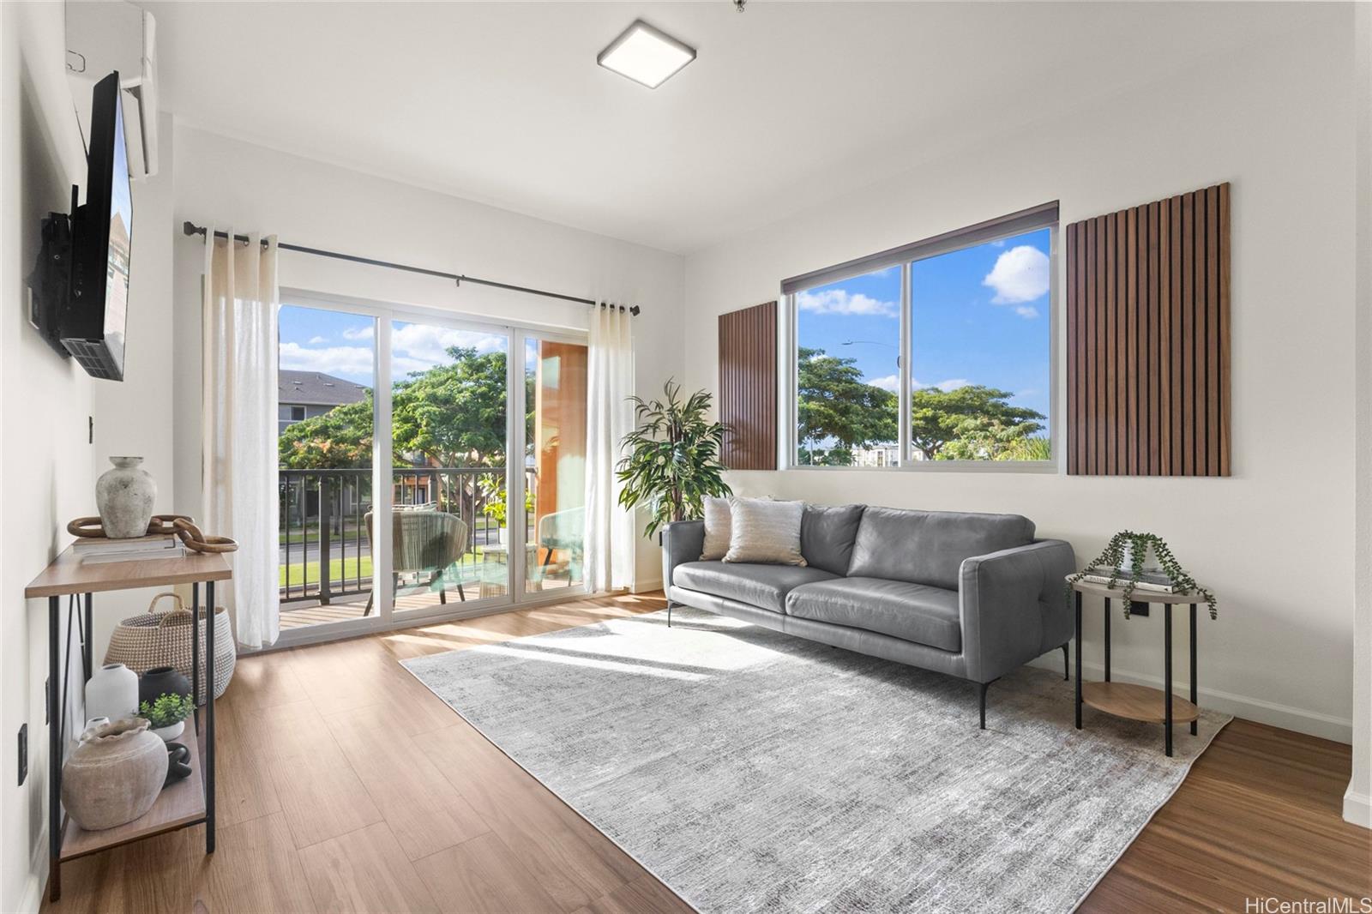
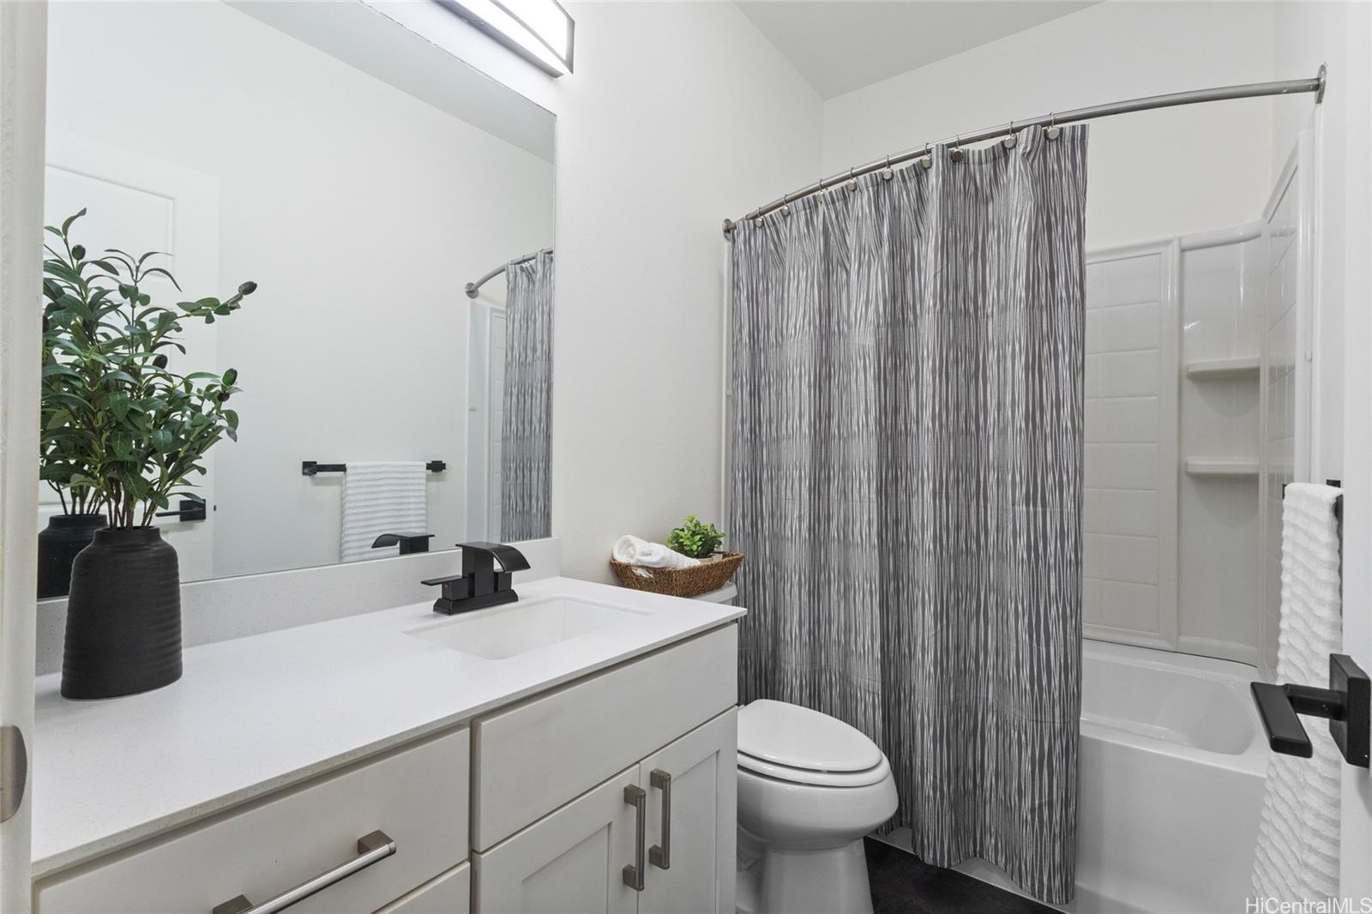
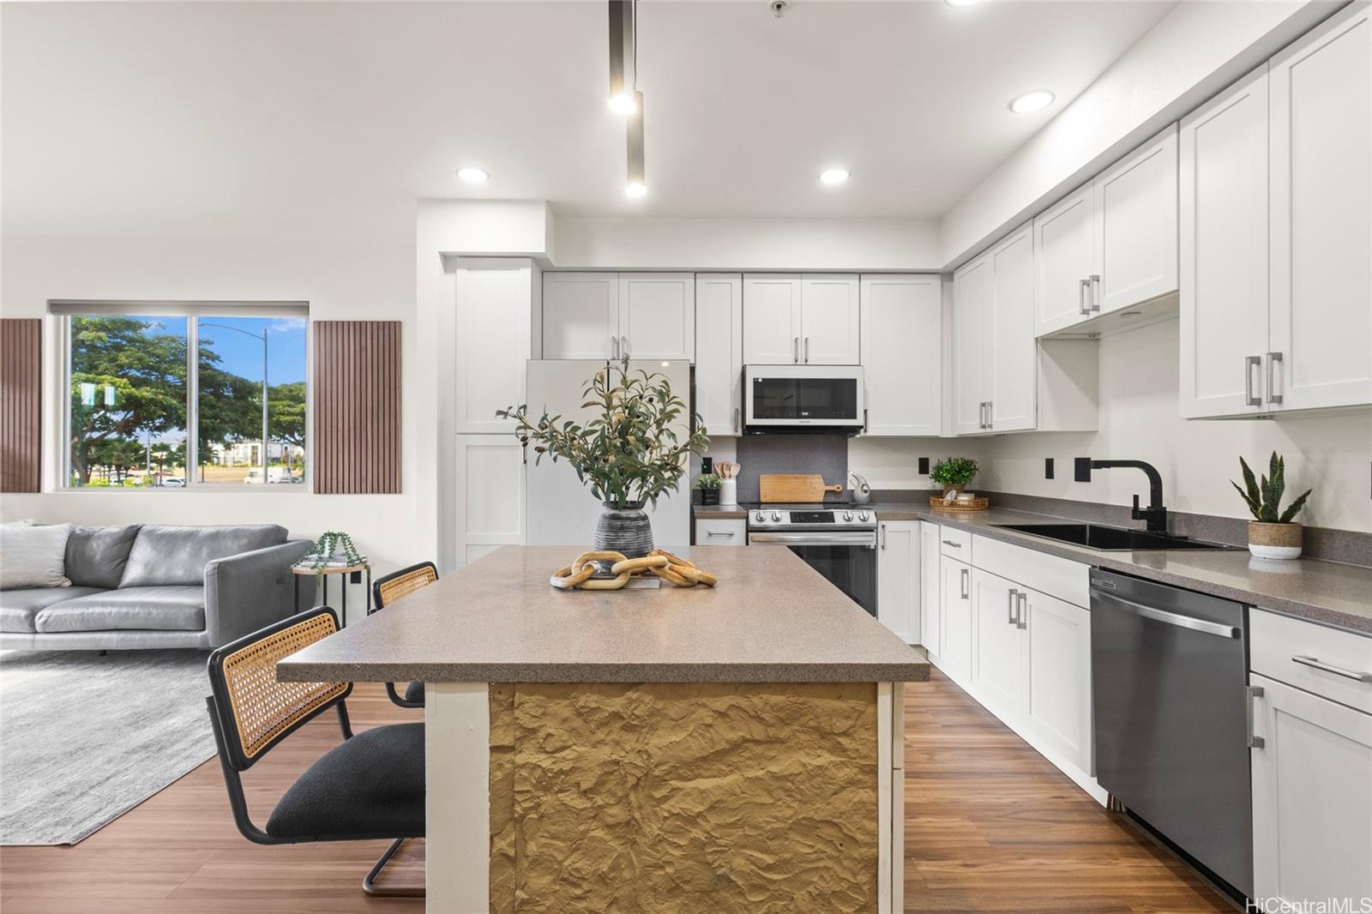
| Description | Welcome to Ho'opili & experience modern living in West Oahu’s most dynamic & fastest growing community! Discover this rarely available Kohina FLEX (Live-Work) townhome that boasts the largest 4/4 floor plan w/ an open-concept layout, high ceilings & large dual pane windows. This desirable corner-end unit is immaculate & move-in ready, featuring a well-equipped kitchen w/ island, drop zone, bookshelves & pantry. Sophisticated upgrades throughout showcasing LVP flooring, custom blinds, wall accents, lighting & fixtures. First floor offers 1 bedroom, 1 bath, full-size kitchenette, dedicated washer/dryer & perfect for a home business, multi-gen living or rental opportunity. Prime location w/ spacious partitioned 2-car garage + extended driveway & close to guest stalls & loading zone. Live, work, & thrive at Ho‘opili w/ amenities at your doorstep & Festival Street + shops/business venues just around the corner. Enjoy rec center, pool, party venues, playgrounds & parks for sports, tots, & dogs. Near to Kapolei, Oahu's Second City, w/ an abundance of dining, shopping, entertainment, theaters, schools/universities, golf courses & more + easy access to freeway & the rail. |
| Status | Sold since 10-22-2025 |
| MLS# | 202523491 |
| Price | $929,000 |
| Original Price | $929,000 |
| Price Change | (0.00%) |
| Beds / Baths / Half | 4 / 4 / 0 |
| Parking Spaces | 4 |
| Living Sq Ft | 1,810 |
| Land Tenure | FS - Fee Simple |
| Maintenance Fee | $901 |
| Lanai Sq Ft | 66 |
| Building | Kohina At Hoopili |
| Address | 91-3633 Kauluakoko Street 601 Ewa Beach HI 96706 |
| Region | Ewa Plain |
| Neighborhood | Hoopili-Kohina |
| Days on Market | 22 |
| Year Built | 2019 |
| Year Remodeled | 2024 |
| Condition | Excellent |
| View | Other |
| Frontage | Other |
| Parking | Assigned, Garage, Open - 2 |
| Zoning | 12 - A-2 Medium Density Apartme |
| Flood Zone | Zone D |
| Tax Amount | $270 |
| Assessed Land | $298,700 |
| Assessed Building | $627,100 |
| Assessed Total | $925,800 |
| Assessed Ratio | 100% |
| Inclusions | AC Split, Auto Garage Door Opener, Blinds, Dishwasher, Disposal, Dryer, Microwave Hood, Range/Oven, Refrigerator, Washer, Water Heater |
| Amenities | Community Association Pool, Dog Park, Fire Sprinkler, Patio/Deck, Playground, Recreation Area, Recreation Room, Resident Manager |
| Construction | Concrete, Double Wall, Other, Steel Frame, Wood Frame |
| Flooring | Vinyl |
| Disclosures | Licensed Owner, Listor Owner, Mixed Use OK, Pets Allowed (Verify), Property Disclosure Stmt, Relative of Licensee |
| Furnished | Partial |
| Land Recorded | Land Court |
| Possession | At Closing |
| Sale Conditions | None |
| Building Style | No Unit Above or Below, Townhouse, Walk-Up |
| Parcel # | 1-9-1-017-138-0085 |
| Listing courtesy of | Coldwell Banker Realty |
Property History from MLS
| Date | MLS# | Change | Old Value | New Value | List Price | Sold Price | Assessed Total | Land | Building |
|---|---|---|---|---|---|---|---|---|---|
| 12-15-2025 | 202523491 | Sold | C | S | $929,000 | $949,000 | $925,800 | $298,700 | $627,100 |
| 11-13-2025 | 202523491 | Active Under Contract | A | C | $929,000 | $949,000 | $925,800 | $298,700 | $627,100 |
| 10-22-2025 | 202523491 | New Listing | A | $929,000 | $949,000 | $925,800 | $298,700 | $627,100 | |
| 05-20-2024 | 202404514 | Sold | C | S | $915,000 | $910,000 | $924,500 | $287,200 | $637,300 |
| 04-22-2024 | 202404514 | Price Decrease | $950,000 | $915,000 | $915,000 | $910,000 | $924,500 | $287,200 | $637,300 |
| 04-16-2024 | 202404514 | Active Under Contract | A | C | $915,000 | $910,000 | $924,500 | $287,200 | $637,300 |
| 03-16-2024 | 202404514 | Price Decrease | $999,000 | $950,000 | $915,000 | $910,000 | $924,500 | $287,200 | $637,300 |
| 02-29-2024 | 202404514 | New Listing | A | $915,000 | $910,000 | $924,500 | $287,200 | $637,300 |
View the public schools for this property · Google Maps · Supermarkets · Schools · Hospitals · Restaurants · Beaches · City Tax Record / Plat Map · View beach access points all over Oahu · Buyer Closing Cost Calculator · Seller Closing Cost Calculator