| Rebate | 20% Buyer's Rebate | $3,500 Flat Fee Selling | 2% Full Service Selling |
|---|---|
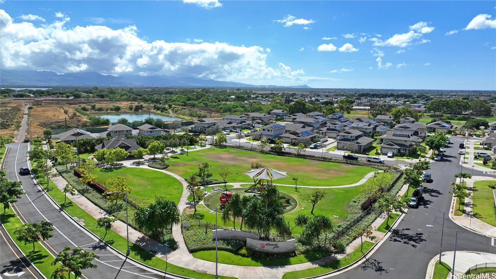
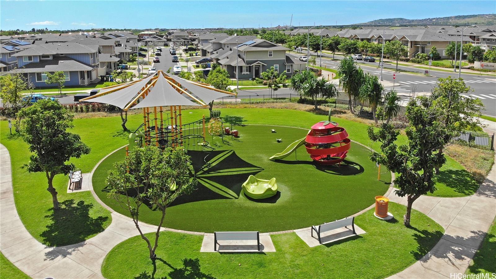
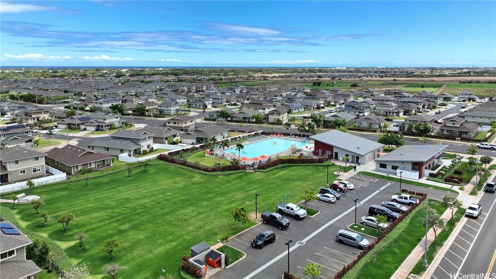
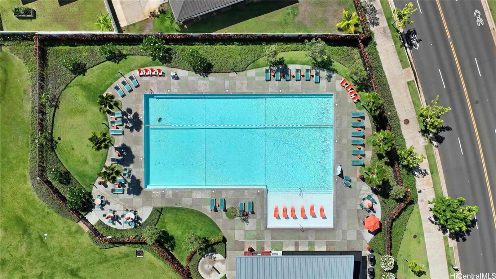
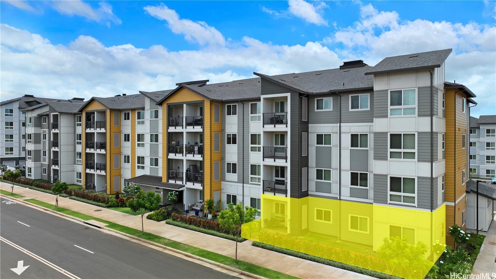
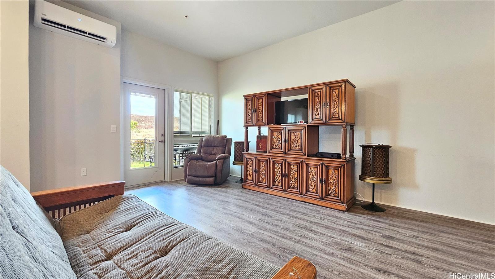
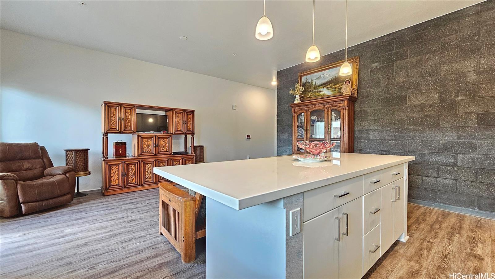
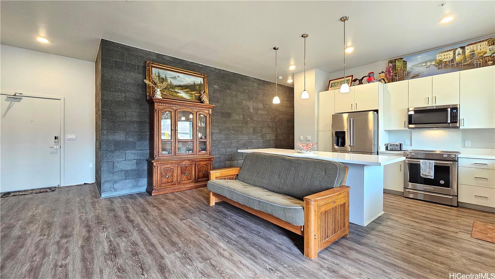
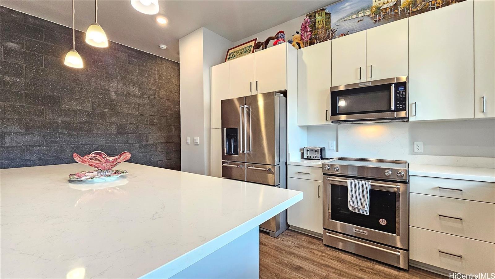
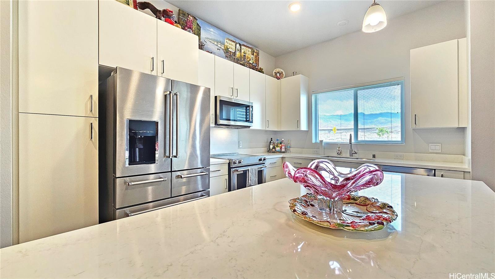
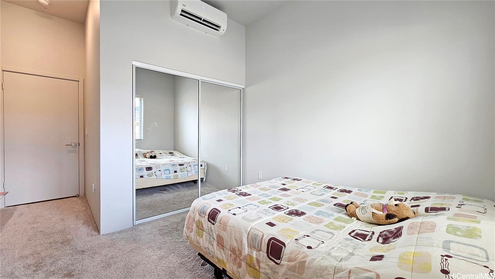
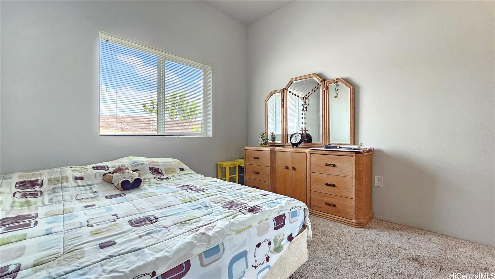
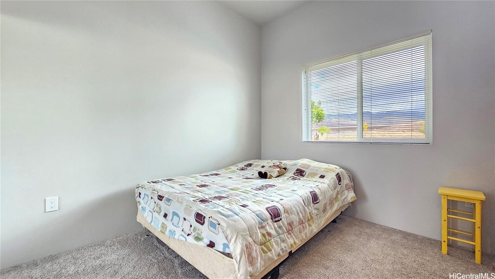
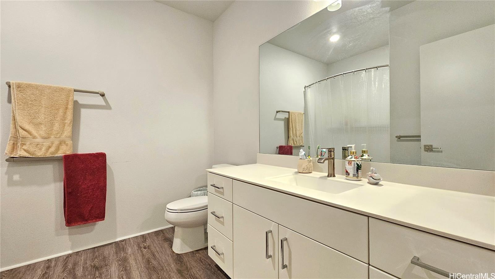
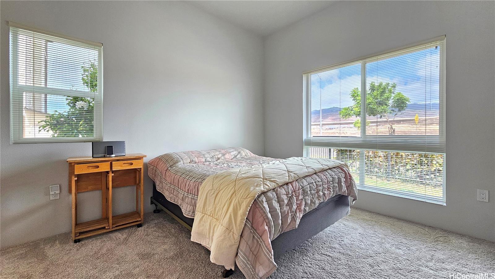
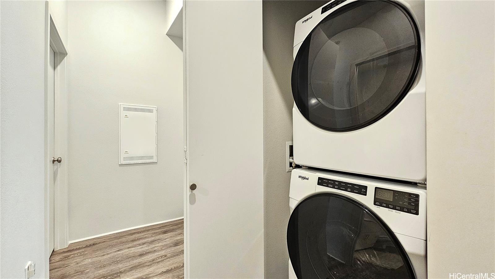
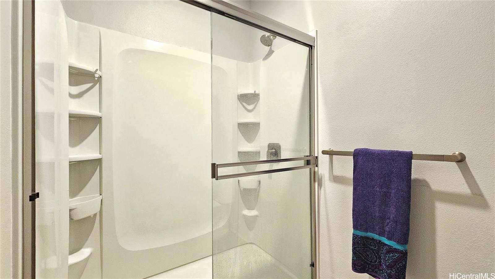
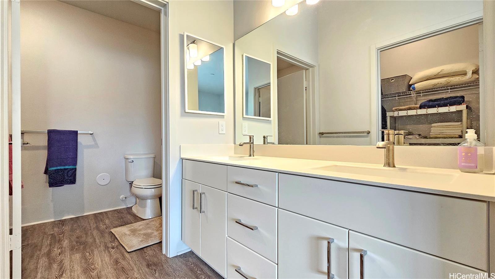
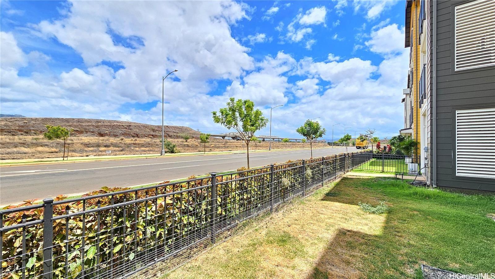
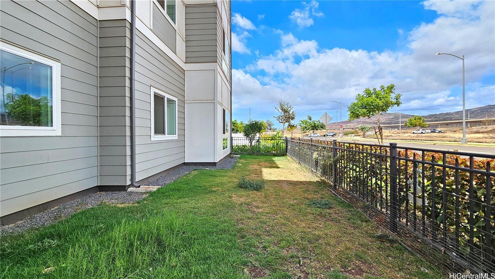
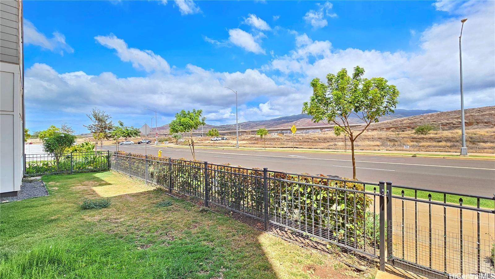
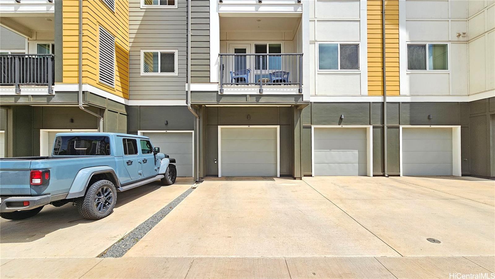
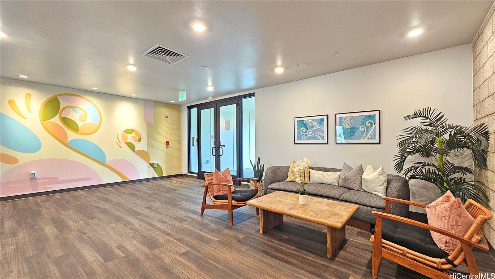
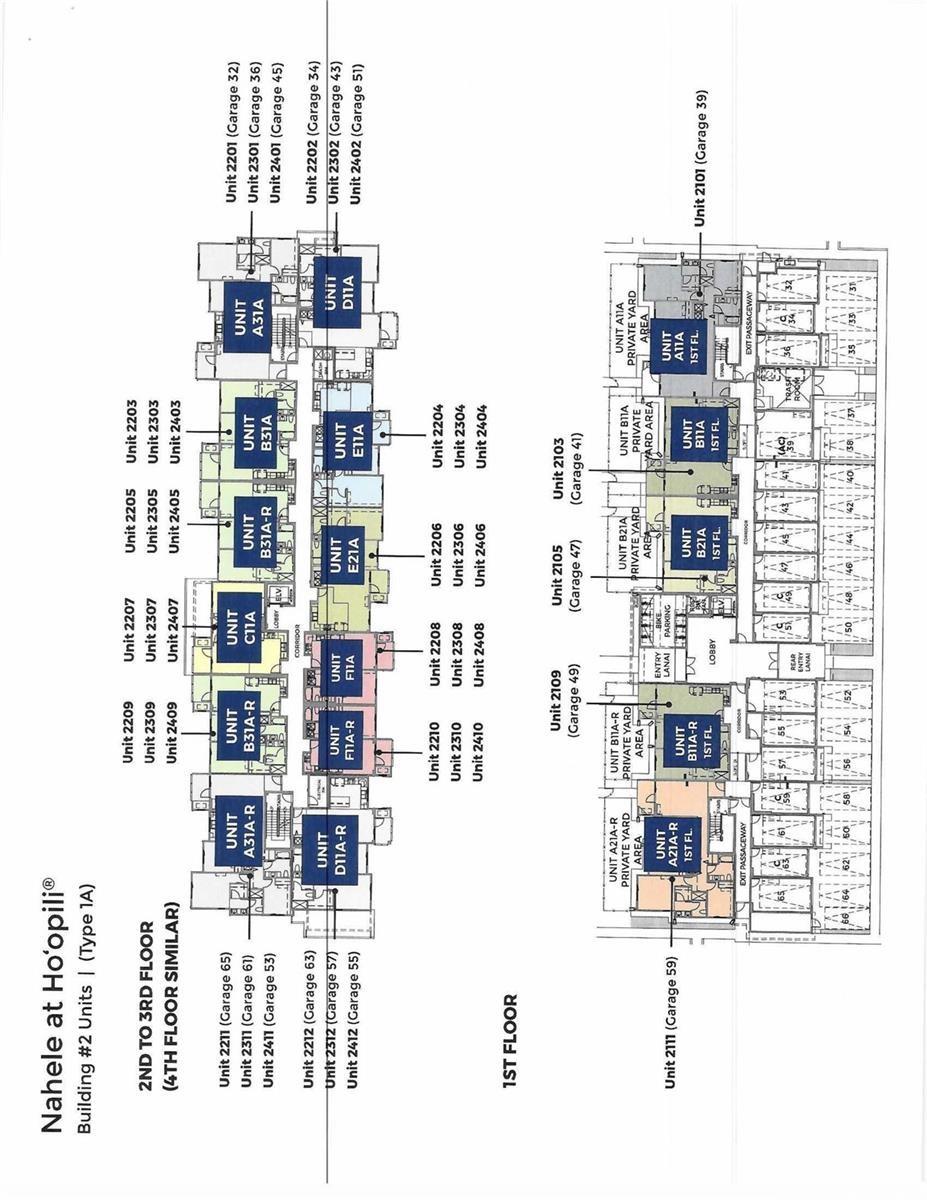
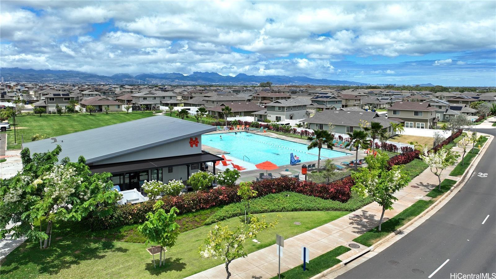
| Description | Rarely available single-level, ground-floor, corner unit 3 Bedroom / 2 Bath townhome with a spacious living area and private yard. This corner unit offers an open-concept layout with a kitchen island, ideal for both daily living and entertaining guests. The primary bedroom includes a walk-in closet and a private ensuite bathroom with dual sinks and shower. A second bathroom comes equipped with a full-size bathtub. Extra windows throughout the unit bring in abundant natural light. Modern comforts include air conditioning and a full suite of appliances: range/oven, microwave hood, dishwasher, refrigerator, and in-unit washer and dryer. Conveniently located just one block from the Hoopili rail station. The community features a variety of amenities, including a pool, parks, a dog park, soccer fields, and more! |
| Status | Sold since 10-01-2025 |
| MLS# | 202521452 |
| Price | $640,000 |
| Original Price | $670,000 |
| Price Change | $-30,000 (-4.48%) |
| Beds / Baths / Half | 3 / 2 / 0 |
| Parking Spaces | 2 |
| Living Sq Ft | 1,230 |
| Land Tenure | FS - Fee Simple |
| Maintenance Fee | $966 |
| Lanai Sq Ft | 69 |
| Building | Nahele At Hoopili |
| Address | 91-3641 Iwikuamoo Street 2111 Ewa Beach HI 96706 |
| Region | Ewa Plain |
| Neighborhood | Hoopili-Nahele |
| Days on Market | 193 |
| Year Built | 2023 |
| Condition | Excellent,Above Average |
| View | None |
| Frontage | Other |
| Parking | Assigned, Covered - 1, Garage, Guest, Open, Open - 1 |
| Zoning | 17 - AMX-2 Medium Density Apt M |
| Flood Zone | Zone D |
| Elementary | Ewa |
| Middle | Honouliuli |
| High | Kapolei |
| Tax Amount | $201 |
| Assessed Land | $134,200 |
| Assessed Building | $555,300 |
| Assessed Total | $689,500 |
| Assessed Ratio | 93% |
| Inclusions | AC Split, Blinds, Dishwasher, Disposal, Dryer, Microwave Hood, Microwave, Range/Oven, Refrigerator, Smoke Detector, Washer, Water Heater |
| Amenities | BBQ, Club House, Community Association Pool, Meeting Room, Playground, Recreation Area, Tennis Court, Trash Chute, Walking/Jogging Path |
| Construction | Double Wall, Other |
| Flooring | Vinyl, W/W Carpet |
| Disclosures | Pets Allowed (Verify) |
| Furnished | Partial |
| Land Recorded | Regular System |
| Possession | At Closing |
| Sale Conditions | None |
| Building Style | Low-Rise 6 or Less Stories, Townhouse |
| Security | Key |
| Parcel # | 1-9-1-017-185-0036 |
| Listing courtesy of | Coldwell Banker Realty |
Property History from MLS
| Date | MLS# | Change | Old Value | New Value | List Price | Sold Price | Assessed Total | Land | Building |
|---|---|---|---|---|---|---|---|---|---|
| 05-27-2026 | 202521452 | Sold | C | S | $640,000 | $656,000 | $689,500 | $134,200 | $555,300 |
| 04-13-2026 | 202521452 | Active Under Contract | A | C | $640,000 | $656,000 | $689,500 | $134,200 | $555,300 |
| 03-12-2026 | 202521452 | Price Decrease | $645,000 | $640,000 | $640,000 | $656,000 | $689,500 | $134,200 | $555,300 |
| 11-18-2025 | 202521452 | Price Decrease | $670,000 | $645,000 | $640,000 | $656,000 | $689,500 | $134,200 | $555,300 |
| 11-06-2025 | 202521452 | Back On Market | C | A | $640,000 | $656,000 | $689,500 | $134,200 | $555,300 |
| 11-05-2025 | 202521452 | Active Under Contract | A | C | $640,000 | $656,000 | $689,500 | $134,200 | $555,300 |
| 10-01-2025 | 202521452 | New Listing | A | $640,000 | $656,000 | $689,500 | $134,200 | $555,300 | |
| 09-30-2025 | 202515611 | Cancelled | A | W | $690,000 | $0 | $689,500 | $134,200 | $555,300 |
| 08-01-2025 | 202515611 | Price Decrease | $700,000 | $690,000 | $690,000 | $0 | $689,500 | $134,200 | $555,300 |
| 07-07-2025 | 202515611 | New Listing | A | $690,000 | $0 | $689,500 | $134,200 | $555,300 | |
| 10-03-2024 | 202412486 | Sold | P | S | $721,075 | $721,075 | $0 | $0 | $0 |
| 09-03-2024 | 202412486 | Pending | A | P | $721,075 | $721,075 | $0 | $0 | $0 |
| 06-04-2024 | 202412486 | New Listing | A | $721,075 | $721,075 | $0 | $0 | $0 |
View the public schools for this property · Google Maps · Supermarkets · Schools · Hospitals · Restaurants · Beaches · City Tax Record / Plat Map · View beach access points all over Oahu · Buyer Closing Cost Calculator · Seller Closing Cost Calculator