Open House Sun Oct 18, 2:00pm-5:00pm
| Rebate | 20% Buyer's Rebate | $3,500 Flat Fee Selling | 2% Full Service Selling |
|---|---|
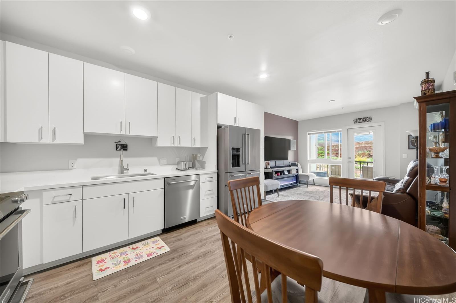
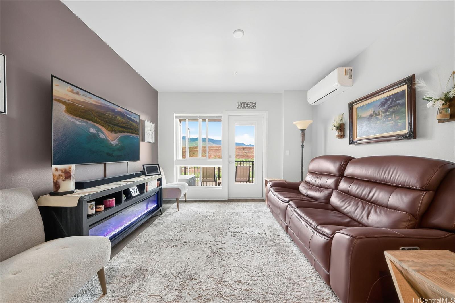
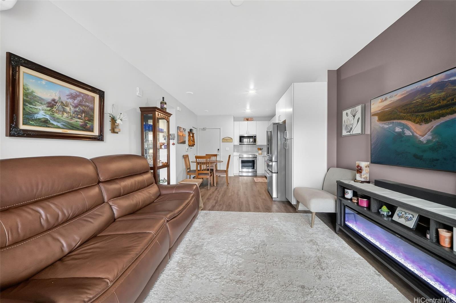
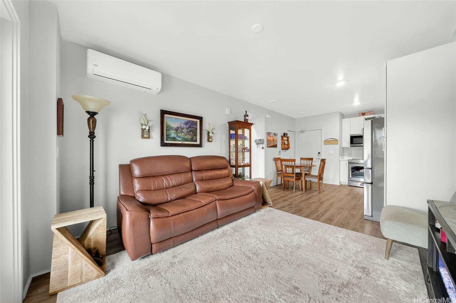
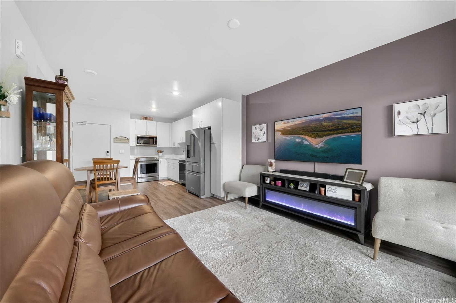
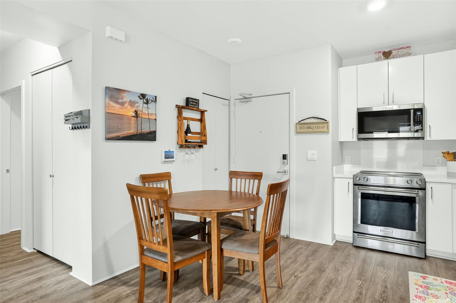
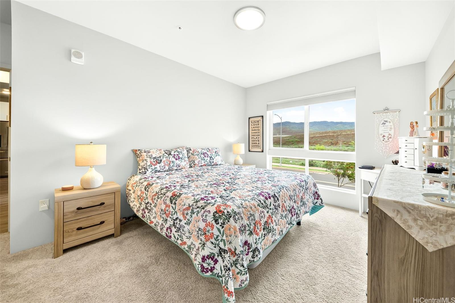
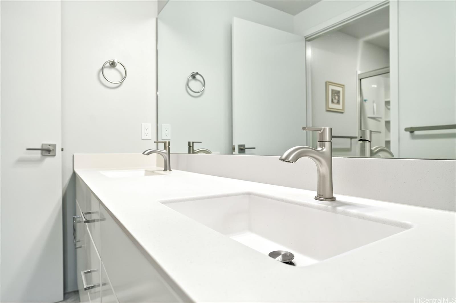
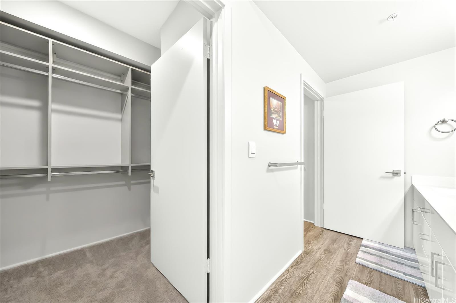
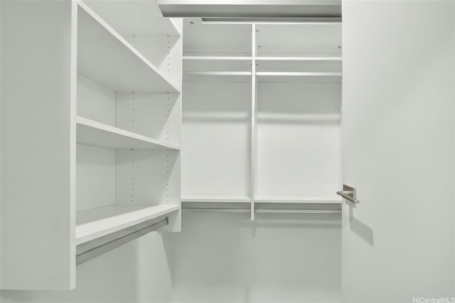
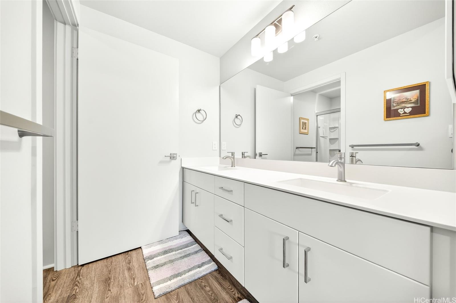
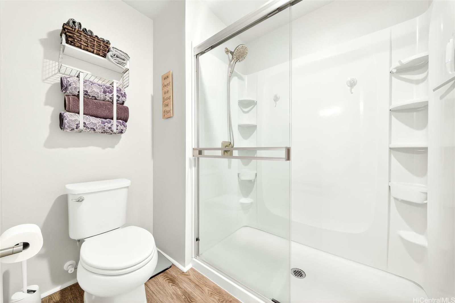
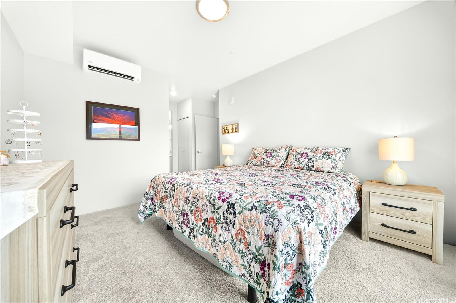
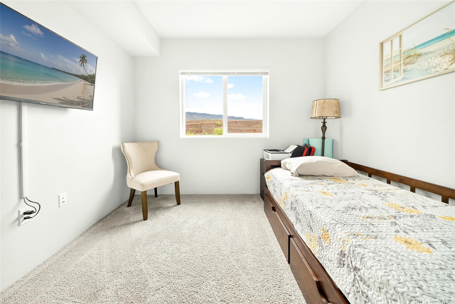
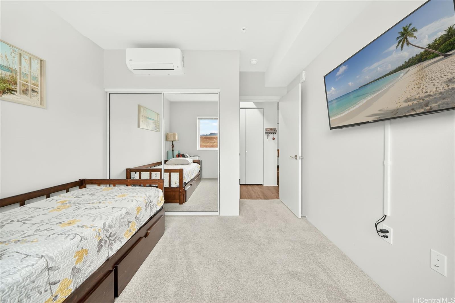
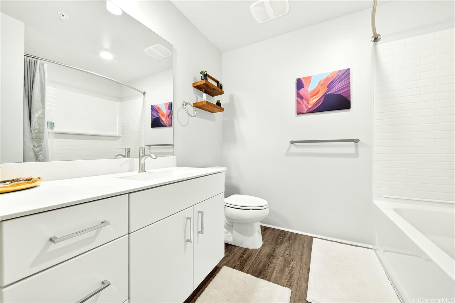
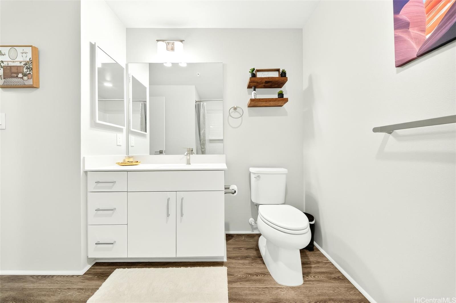
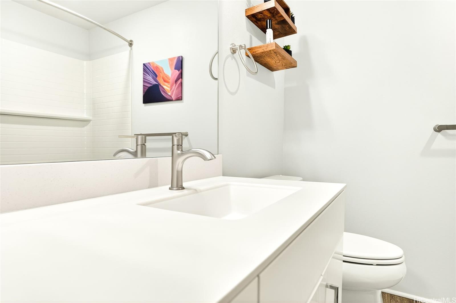
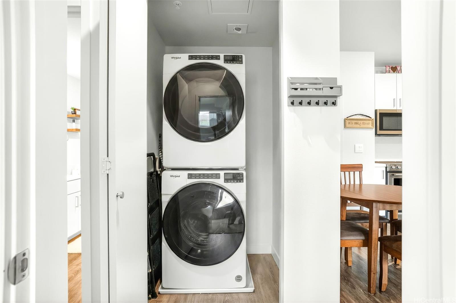
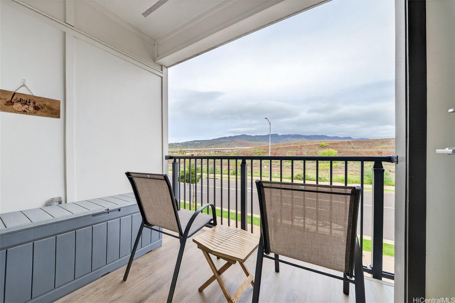
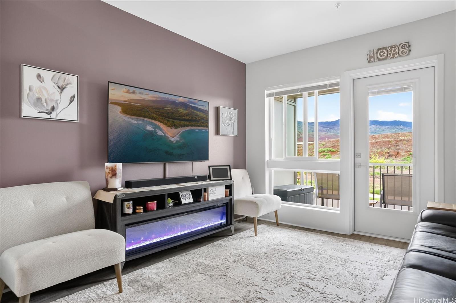
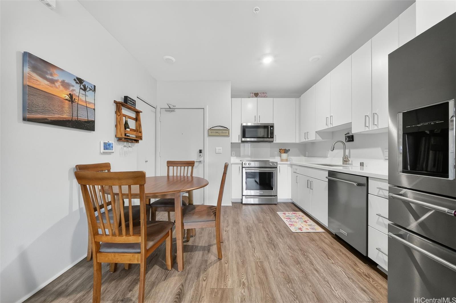
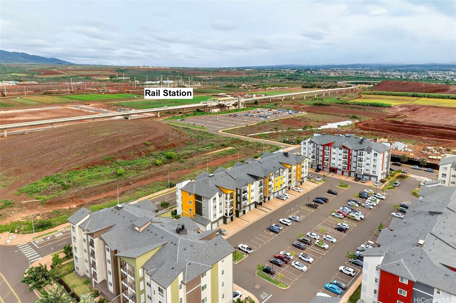
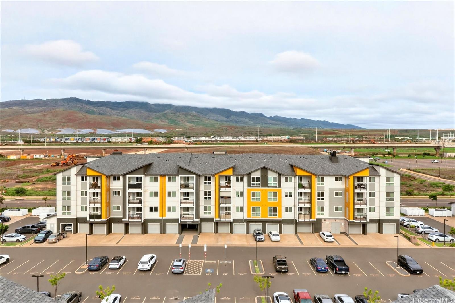
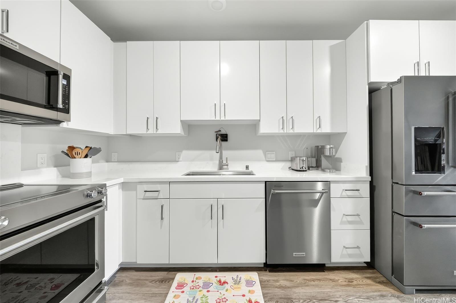
| Description | Welcome to island living at Nahele in Ho‘opili! VA Approved + currently the lowest-priced 2-bedroom available in Nahele, this beautifully maintained 2-bedroom, 2-bathroom home offers excellent value, a comfortable open concept layout, a private balcony, and peaceful mauka and sunset views. Thoughtful features include stainless steel appliances, a deep mount sink, luxury vinyl plank flooring, in-unit laundry, and a custom California Closets walk-in closet. Residents also enjoy elevator access, secure key-fob entry, and convenient trash chutes on every floor. Located near the Skyline rail station and freeway entrances, Nahele makes commuting easy while placing you close to Ho‘opili’s parks, dog parks, schools, pool, recreation facilities, sports courts, fitness areas, restaurants, shops, and local businesses. Don’t miss this incredible opportunity to own your piece of paradise at Nahele! |
| Status | Active since 09-20-2026 |
| MLS# | 202617860 |
| Price | $559,000 |
| Original Price | $565,000 |
| Price Change | $-6,000 (-1.06%) |
| Beds / Baths / Half | 2 / 2 / 0 |
| Parking Spaces | 1 |
| Living Sq Ft | 867 |
| Land Tenure | FS - Fee Simple |
| Maintenance Fee | $600 |
| Building | Nahele At Hoopili |
| Address | 91-3641 Iwikuamoo Street 2203 Ewa Beach HI 96706 |
| Region | Ewa Plain |
| Neighborhood | Hoopili-Nahele |
| Days on Market | 28 |
| Year Built | 2023 |
| Condition | Excellent,Above Average |
| View | Mountain, Sunset |
| Frontage | Other |
| Parking | Assigned, Guest, Open - 1, Street |
| Zoning | 17 - AMX-2 Medium Density Apt M |
| Flood Zone | Zone D |
| Elementary | Ewa |
| Middle | Honouliuli |
| High | Campbell |
| Tax Amount | $155 |
| Assessed Land | $94,600 |
| Assessed Building | $434,700 |
| Assessed Total | $529,300 |
| Assessed Ratio | 106% |
| Inclusions | AC Split, Blinds, Ceiling Fan, Dishwasher, Dryer, Microwave Hood, Range/Oven, Refrigerator, Security System, Smoke Detector, Washer, Water Heater |
| Amenities | BBQ, Community Association Pool, Dog Park, Fire Sprinkler, Meeting Room, Patio/Deck, Playground, Recreation Area, Recreation Room, Resident Manager, Tennis Court, Trash Chute, Walking/Jogging Path |
| Construction | Double Wall |
| Flooring | Vinyl, W/W Carpet |
| Disclosures | Pending Litigation |
| Furnished | Negotiable |
| Land Recorded | Regular System |
| Possession | 45 Days or Less, At Closing, Negotiable |
| Sale Conditions | None |
| Building Style | Low-Rise 6 or Less Stories, Walk-Up |
| Security | Key |
| Open House | Sun Oct 18, 2:00pm-5:00pm |
| Parcel # | 1-9-1-017-185-0039 |
| Listing courtesy of | BHGRE Refined |
Property History from MLS
| Date | MLS# | Change | Old Value | New Value | List Price | Sold Price | Assessed Total | Land | Building |
|---|---|---|---|---|---|---|---|---|---|
| 09-30-2026 | 202617860 | Price Decrease | $565,000 | $559,000 | $559,000 | $0 | $529,300 | $94,600 | $434,700 |
| 09-20-2026 | 202617860 | New Listing | A | $559,000 | $0 | $529,300 | $94,600 | $434,700 | |
| 09-19-2026 | 202528595 | Cancelled | A | W | $565,000 | $0 | $531,700 | $94,600 | $437,100 |
| 09-18-2026 | 202528595 | Price Increase | $560,000 | $565,000 | $565,000 | $0 | $531,700 | $94,600 | $437,100 |
| 09-18-2026 | 202528595 | Back On Market | T | A | $565,000 | $0 | $531,700 | $94,600 | $437,100 |
| 03-25-2026 | 202528595 | Hold | A | T | $565,000 | $0 | $531,700 | $94,600 | $437,100 |
| 03-17-2026 | 202528595 | Price Increase | $555,000 | $560,000 | $565,000 | $0 | $531,700 | $94,600 | $437,100 |
| 01-01-2026 | 202528595 | New Listing | CS | A | $565,000 | $0 | $531,700 | $94,600 | $437,100 |
| 10-27-2024 | 202415770 | Sold | P | S | $533,765 | $533,765 | $0 | $0 | $0 |
| 08-19-2024 | 202415770 | Pending | A | P | $533,765 | $533,765 | $0 | $0 | $0 |
| 07-09-2024 | 202415770 | New Listing | A | $533,765 | $533,765 | $0 | $0 | $0 |
View the public schools for this property · Google Maps · Supermarkets · Schools · Hospitals · Restaurants · Beaches · City Tax Record / Plat Map · View beach access points all over Oahu · Buyer Closing Cost Calculator · Seller Closing Cost Calculator