| Rebate | 20% Buyer's Rebate | $3,500 Flat Fee Selling | 2% Full Service Selling |
|---|---|
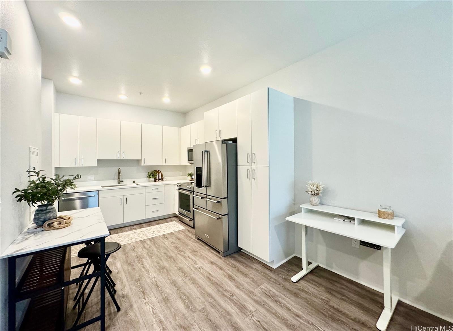
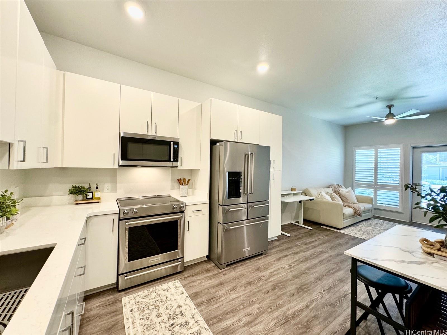
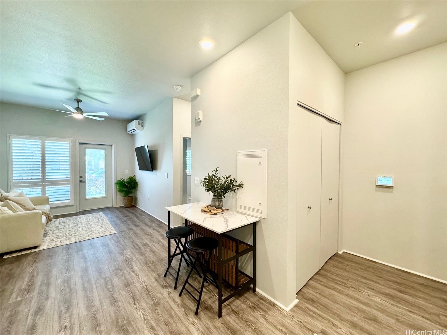
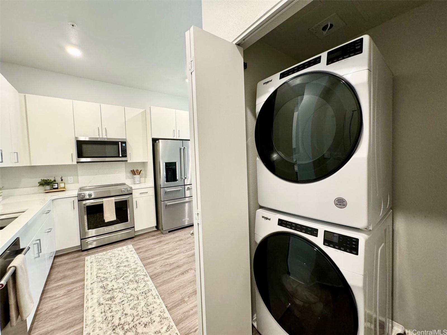
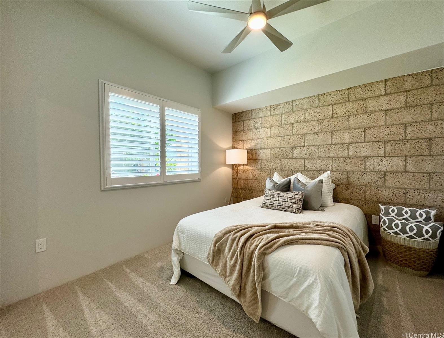
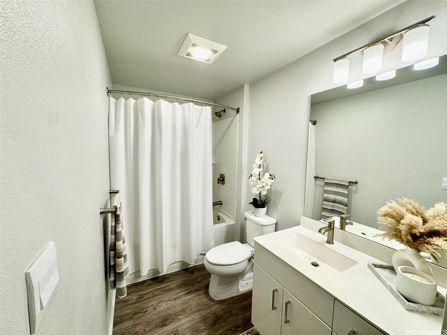
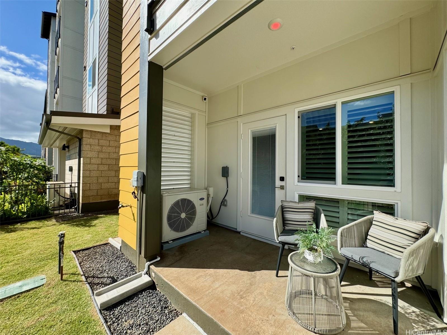
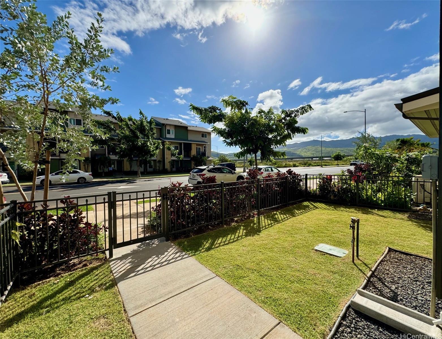
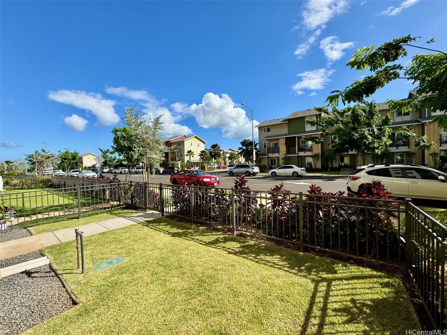
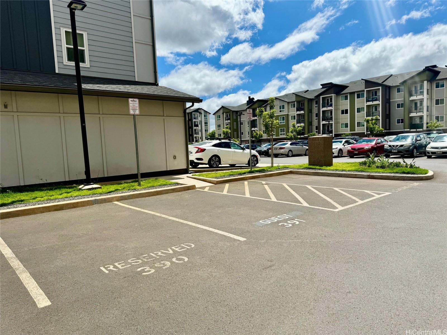
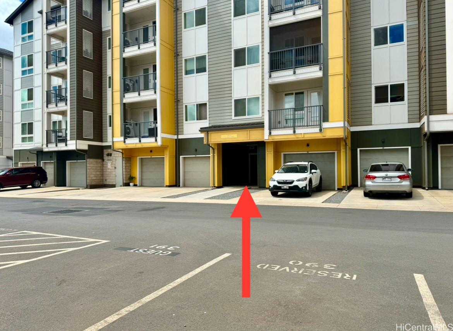
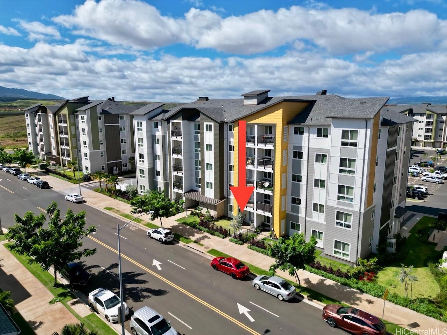
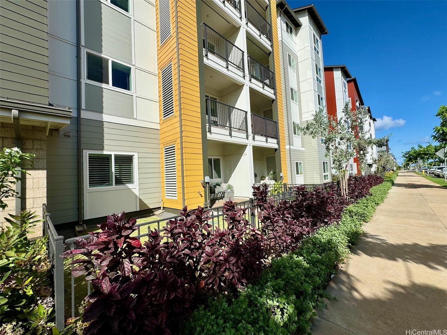
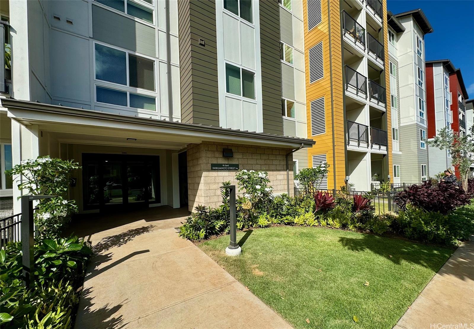
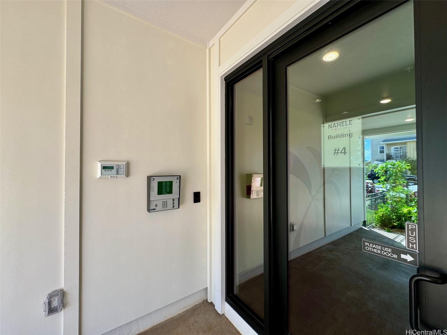
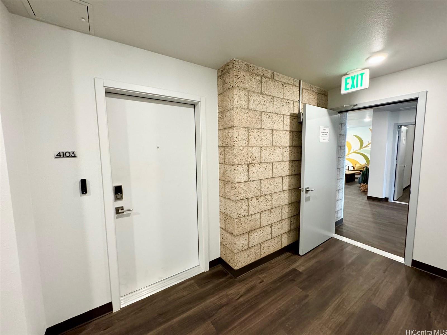
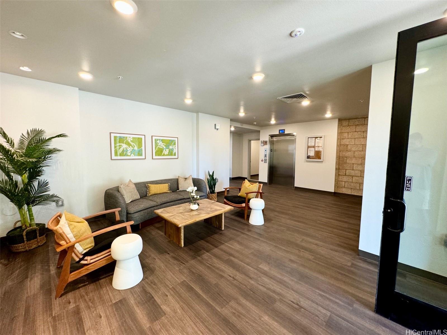
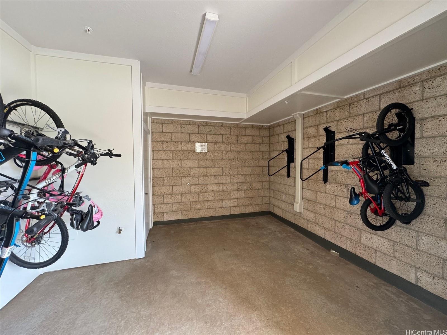
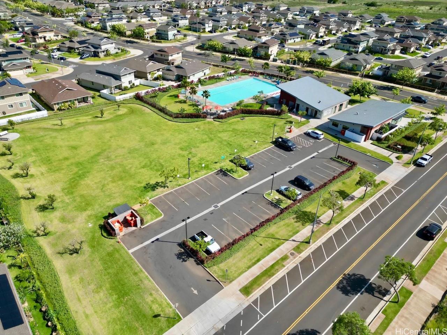
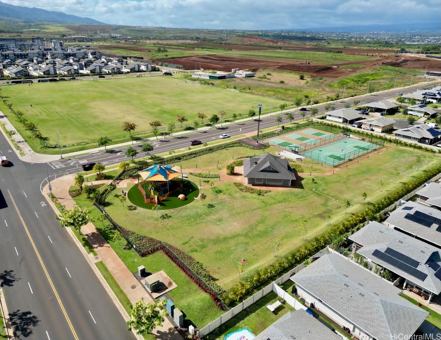
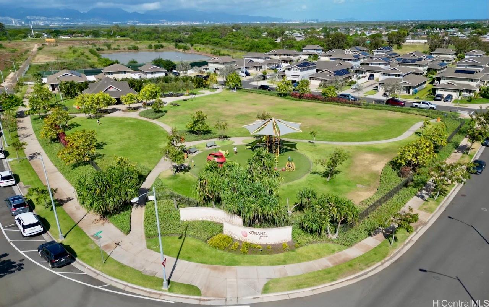
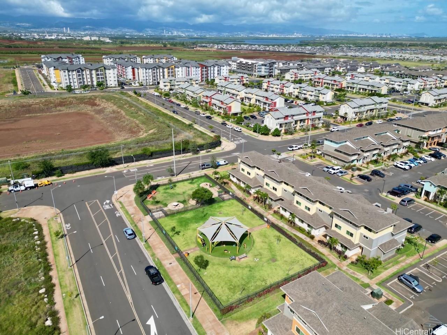
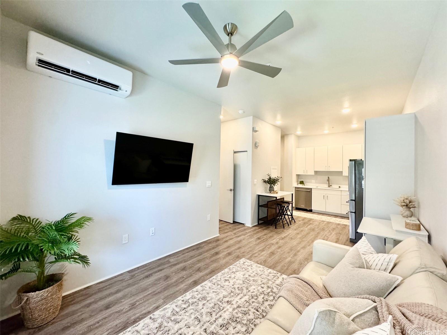
| Description | **LOWEST PRICED in Ho'opili** DON'T MISS this OPPORTUNITY to own this rarely available Nahele Ground Floor Unit w/ Gated Yard & Covered Lanai. Like NEW, built in 2023, this highly desirable Ground Level One Bedroom Floor Plan features an Open-Concept Layout w/ 9FT+ Ceilings, Split A/C Units, Luxury Vinyl Plank Floors, Quartz Countertops, KitchenAid SS Appliances, Whirlpool Washer/Dryer & is tastefully upgraded w/ Plantation Shutters & Ceiling Fans. Assigned parking stall is close to entrance plus access to nearby guest stalls & building amenities such as secured key fob access, lobby, bicycle storage, on-site management, trash/recycling, and more. Ho'opili offers an unparalleled lifestyle of amenities at your doorstep, including a Rec Center w/ Pool & Party Venues, Parks, Playgrounds, Soccer Fields, Dog Parks, & MORE! Located in close proximity to Shopping, Restaurants, Entertainment, Theaters, Schools/Universities & Golf Courses w/ convenient access to nearby rail stations & freeway entrances. This is your chance to experience the Ho'opili buzz! **CLICK ON VIRTUAL TOUR LINK** |
| Status | Sold since 09-09-2024 |
| MLS# | 202420464 |
| Price | $459,000 |
| Original Price | $459,000 |
| Price Change | (0.00%) |
| Beds / Baths / Half | 1 / 1 / 0 |
| Parking Spaces | 1 |
| Living Sq Ft | 533 |
| Land Tenure | FS - Fee Simple |
| Maintenance Fee | $292 |
| Lanai Sq Ft | 68 |
| Building | Nahele At Hoopili |
| Address | 91-3641 Iwikuamoo Street 4103 Ewa Beach HI 96706 |
| Region | Ewa Plain |
| Neighborhood | Hoopili-Nahele |
| Days on Market | 18 |
| Year Built | 2023 |
| Condition | Excellent |
| View | None |
| Parking | Assigned, Guest, Open - 1 |
| Zoning | 17 - AMX-2 Medium Density Apt M |
| Flood Zone | Zone D |
| Tax Amount | $88 |
| Assessed Land | $56,100 |
| Assessed Building | $365,900 |
| Assessed Total | $422,000 |
| Assessed Ratio | 109% |
| Inclusions | AC Split, Blinds, Cable TV, Ceiling Fan, Dishwasher, Disposal, Dryer, Lawn Sprinkler, Microwave Hood, Range/Oven, Refrigerator, Smoke Detector, Washer, Water Heater |
| Amenities | Community Association Pool, Dog Park, Patio/Deck, Private Yard, Resident Manager, Wall/Fence |
| Construction | Double Wall, Steel Frame |
| Flooring | Vinyl, W/W Carpet |
| Disclosures | Licensed Owner, Listor Owner, Pets Allowed (Verify), Property Disclosure Stmt, Relative of Licensee, See Remarks |
| Furnished | Partial |
| Land Recorded | Regular System |
| Possession | At Closing |
| Sale Conditions | None |
| Building Style | Low-Rise 6 or Less Stories |
| Security | Key |
| Parcel # | 1-9-1-017-185-0105 |
| Listing courtesy of | Coldwell Banker Realty |
Property History from MLS
| Date | MLS# | Change | Old Value | New Value | List Price | Sold Price | Assessed Total | Land | Building |
|---|---|---|---|---|---|---|---|---|---|
| 10-23-2024 | 202420464 | Sold | P | S | $459,000 | $465,000 | $422,000 | $56,100 | $365,900 |
| 10-21-2024 | 202420464 | Pending | C | P | $459,000 | $465,000 | $422,000 | $56,100 | $365,900 |
| 09-27-2024 | 202420464 | Active Under Contract | A | C | $459,000 | $465,000 | $422,000 | $56,100 | $365,900 |
| 09-09-2024 | 202420464 | New Listing | A | $459,000 | $465,000 | $422,000 | $56,100 | $365,900 | |
| 09-07-2024 | 202414411 | Expired | A | X | $469,000 | $0 | $422,000 | $56,100 | $365,900 |
| 07-30-2024 | 202414411 | Price Decrease | $490,000 | $469,000 | $469,000 | $0 | $422,000 | $56,100 | $365,900 |
| 07-06-2024 | 202414411 | Price Decrease | $499,000 | $490,000 | $469,000 | $0 | $422,000 | $56,100 | $365,900 |
| 06-18-2024 | 202414411 | New Listing | A | $469,000 | $0 | $422,000 | $56,100 | $365,900 |
View the public schools for this property · Google Maps · Supermarkets · Schools · Hospitals · Restaurants · Beaches · City Tax Record / Plat Map · View beach access points all over Oahu · Buyer Closing Cost Calculator · Seller Closing Cost Calculator