| Rebate | 20% Buyer's Rebate | $3,500 Flat Fee Selling | 2% Full Service Selling |
|---|---|
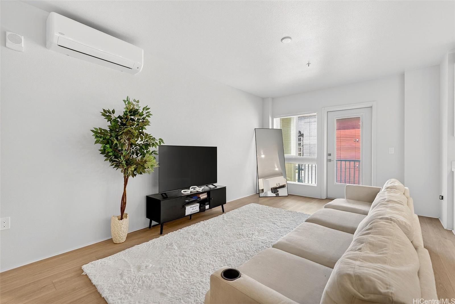
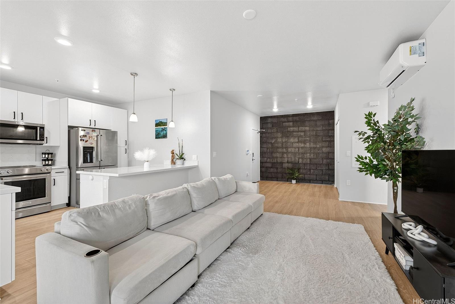
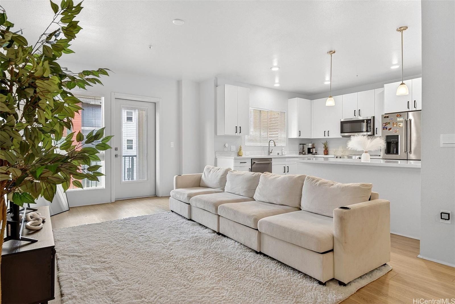
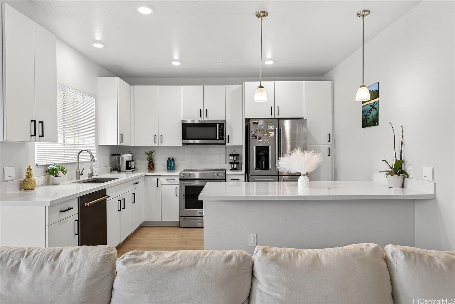
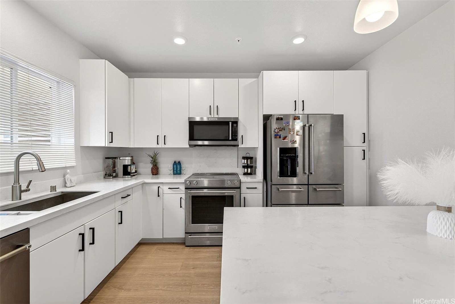
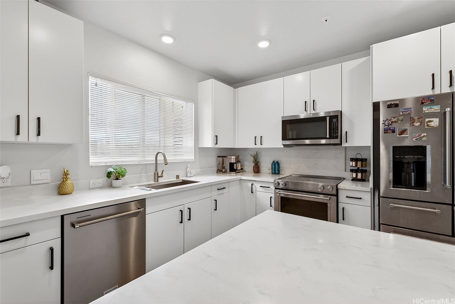
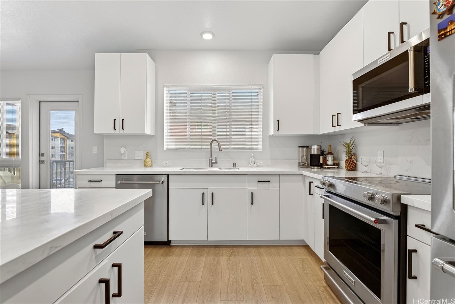
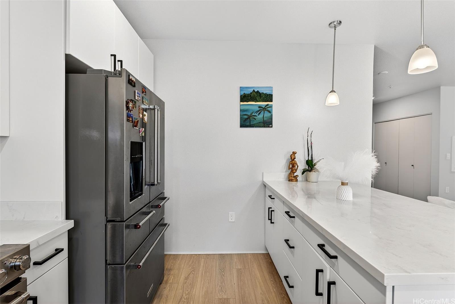
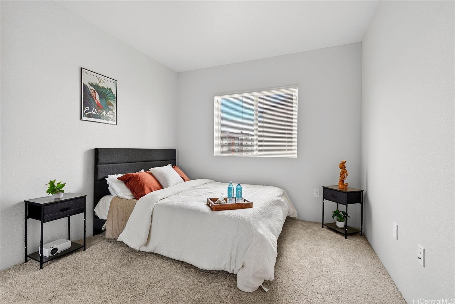
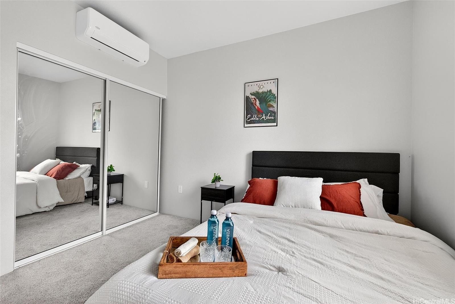
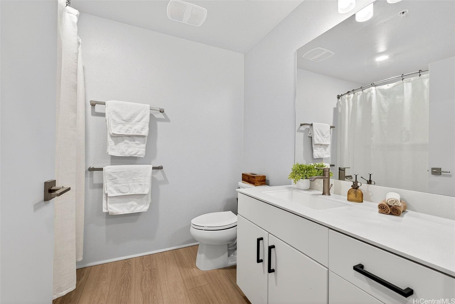
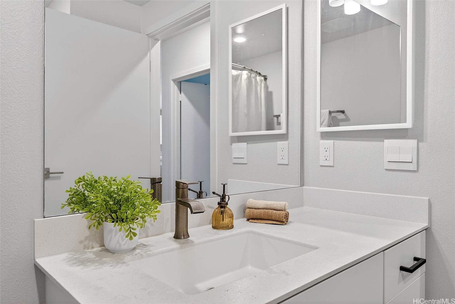
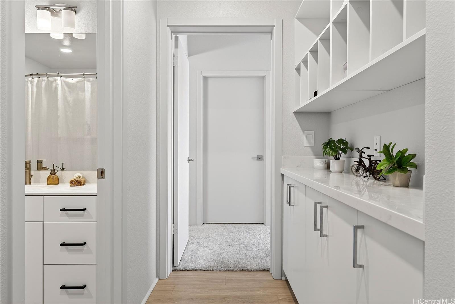
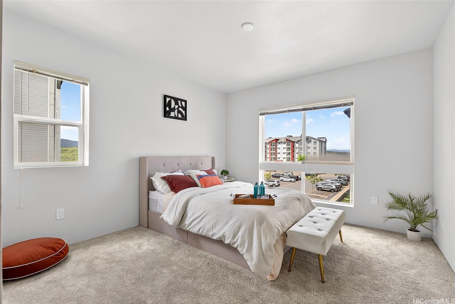
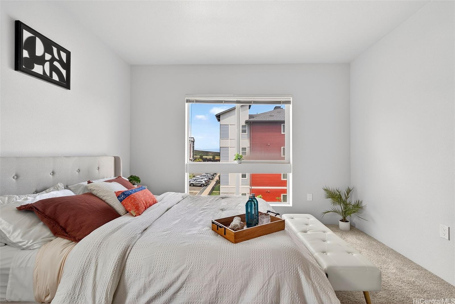
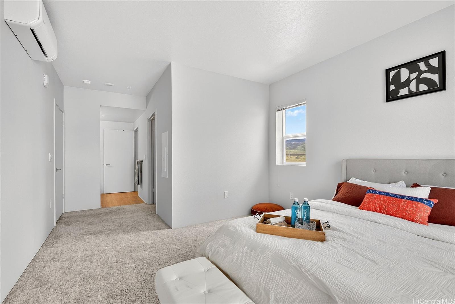
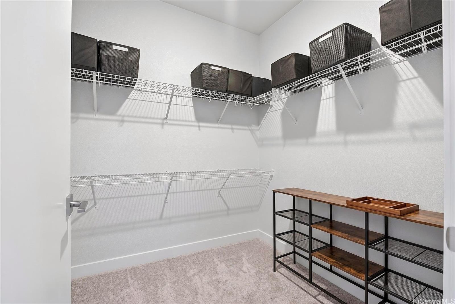
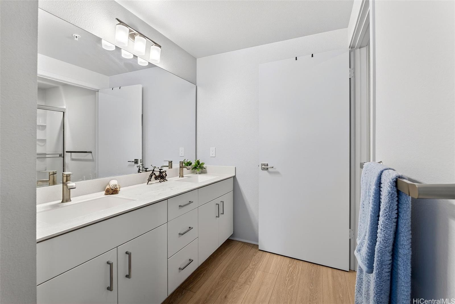
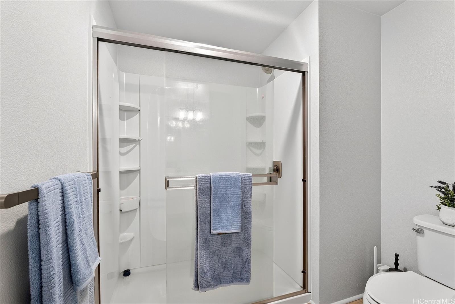
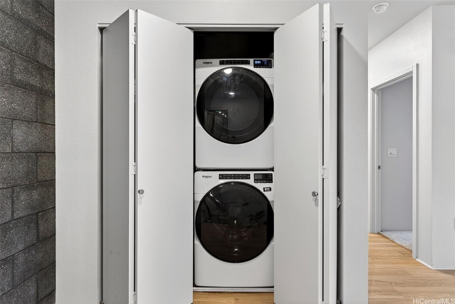
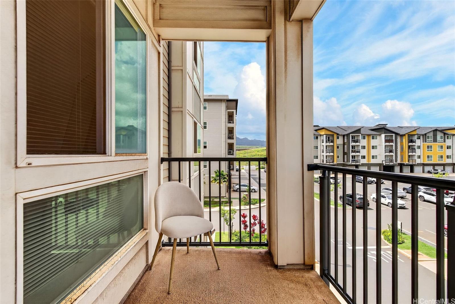
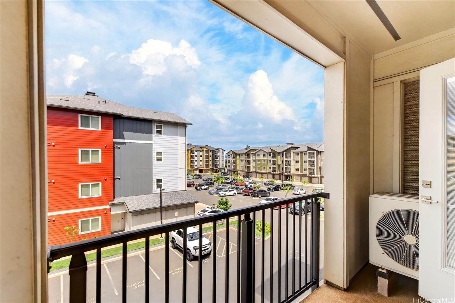
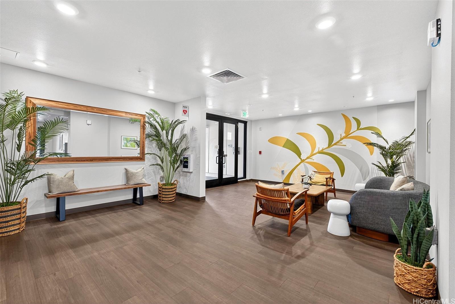
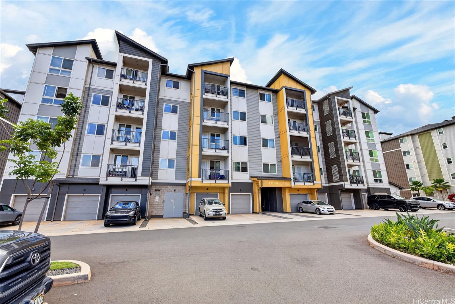
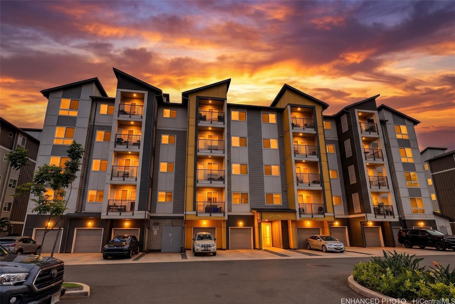
| Description | Welcome Home to Nahele at Hoopili. Hoopili means "coming together" in Hawaiian. Perfectly positioned near the Hoopili Transit Station Park & Ride, parks, recreation centers, urban garden and future community amenities, this thoughtfully designed 2-bedroom, 2-bath residence offers both convenience and comfort in one of Oahu's most exciting growing communities. This spacious single-level condominium features over 1,100 sq. ft. of thoughtfully planned interior living space, enhanced by incredible mountain and Kapolei skyline views. The open-concept kitchen showcases a large center island, quality finishes, and seamless flow into the living area and covered lanai--ideal for Hawaiian style living. Upgrades include luxury vinyl plank flooring, quartz countertops, Kitchen Aid stainless steel appliances, plush bedroom carpeting, and three split A/C systems for year-round comfort. Smart home technology and energy-efficient features provide added ease and peace of mind. Safe and secure Fob access, elevators, bike storage and meticulously landscaped common areas. Come see for yourself what everyone is talking about at D.R Hortons vibrant master-planned community. |
| Status | Sold since 05-01-2026 |
| MLS# | 202607836 |
| Price | $575,000 |
| Original Price | $575,000 |
| Price Change | (0.00%) |
| Beds / Baths / Half | 2 / 2 / 0 |
| Parking Spaces | 2 |
| Living Sq Ft | 1,077 |
| Land Tenure | FS - Fee Simple |
| Maintenance Fee | $819 |
| Lanai Sq Ft | 61 |
| Building | Nahele At Hoopili |
| Address | 91-3641 Iwikuamoo Street 4302 Ewa Beach HI 96706 |
| Region | Ewa Plain |
| Neighborhood | Hoopili-Nahele |
| Days on Market | 33 |
| Year Built | 2023 |
| Condition | Excellent |
| View | City, Mountain |
| Frontage | Other |
| Parking | Open - 2 |
| Zoning | 17 - AMX-2 Medium Density Apt M |
| Flood Zone | Zone D |
| Tax Amount | $137 |
| Assessed Land | $176,000 |
| Assessed Building | $473,400 |
| Assessed Total | $591,000 |
| Assessed Ratio | 97% |
| Inclusions | AC Split, Cable TV, Dishwasher, Disposal, Dryer, Microwave Hood, Range/Oven, Refrigerator, Smoke Detector, Washer, Water Heater |
| Amenities | Community Association Pool, Dog Park, Playground, Pool on Property, Recreation Area, Recreation Room |
| Construction | Double Wall, Slab |
| Flooring | Ceramic Tile, Vinyl, W/W Carpet |
| Disclosures | Pets Allowed (Verify), Property Disclosure Stmt, See Remarks |
| Land Recorded | Land Court |
| Possession | 45 Days or Less |
| Sale Conditions | None |
| Building Style | Low-Rise 6 or Less Stories, Townhouse |
| Security | Key, Keyed Elevator |
| Parcel # | 1-9-1-017-185-0115 |
| Listing courtesy of | Coldwell Banker Realty |
Property History from MLS
| Date | MLS# | Change | Old Value | New Value | List Price | Sold Price | Assessed Total | Land | Building |
|---|---|---|---|---|---|---|---|---|---|
| 07-10-2026 | 202607836 | Sold | C | S | $575,000 | $582,000 | $591,000 | $176,000 | $473,400 |
| 06-03-2026 | 202607836 | Active Under Contract | A | C | $575,000 | $582,000 | $591,000 | $176,000 | $473,400 |
| 05-01-2026 | 202607836 | New Listing | CS | A | $575,000 | $582,000 | $591,000 | $176,000 | $473,400 |
| 07-02-2025 | 202510376 | Cancelled | A | W | $618,888 | $0 | $358,100 | $113,100 | $245,000 |
| 04-20-2025 | 202510376 | New Listing | A | $618,888 | $0 | $358,100 | $113,100 | $245,000 |
View the public schools for this property · Google Maps · Supermarkets · Schools · Hospitals · Restaurants · Beaches · City Tax Record / Plat Map · View beach access points all over Oahu · Buyer Closing Cost Calculator · Seller Closing Cost Calculator