| Rebate | 20% Buyer's Rebate | $3,500 Flat Fee Selling | 2% Full Service Selling |
|---|---|
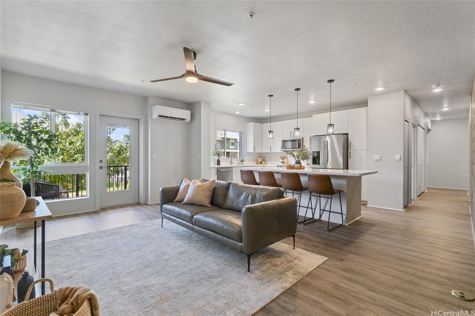
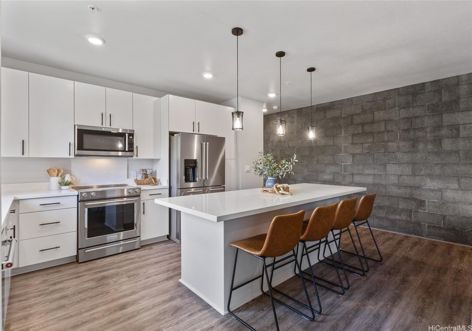
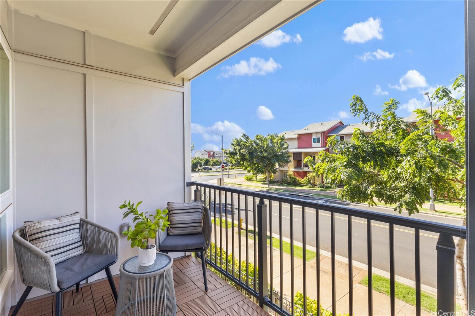
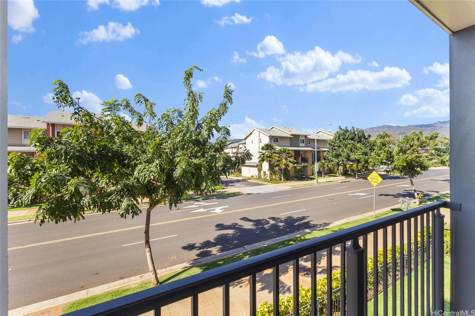
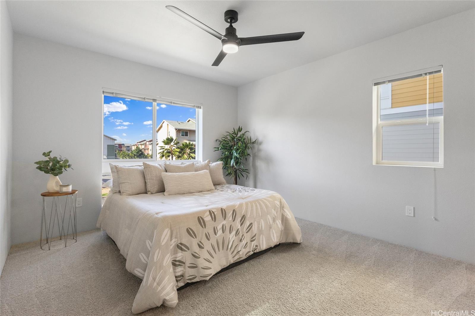
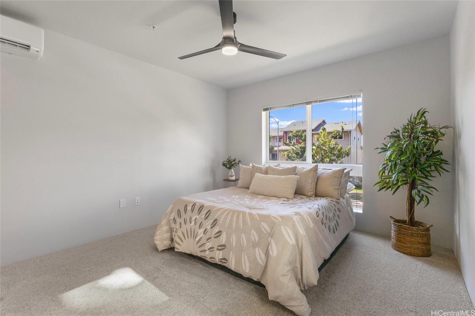
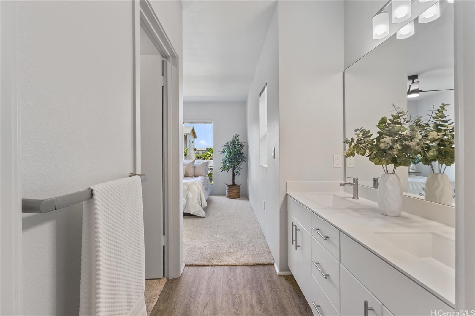
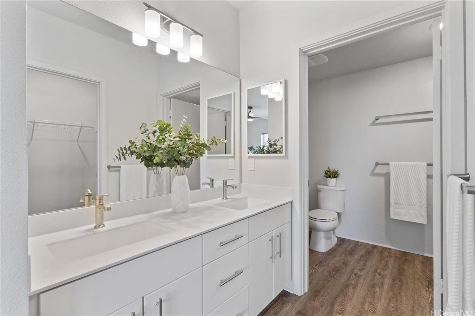
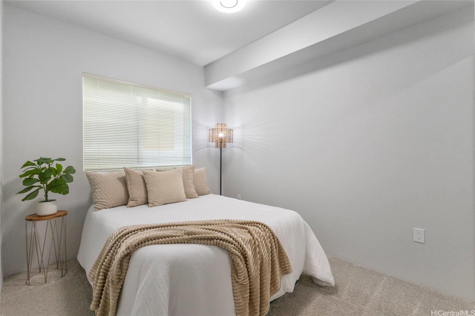
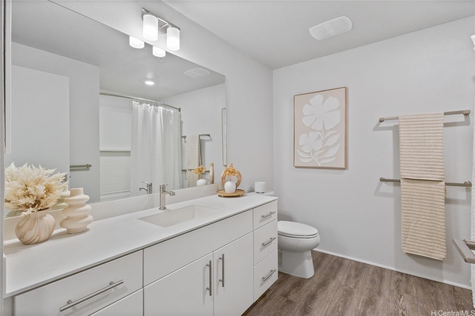
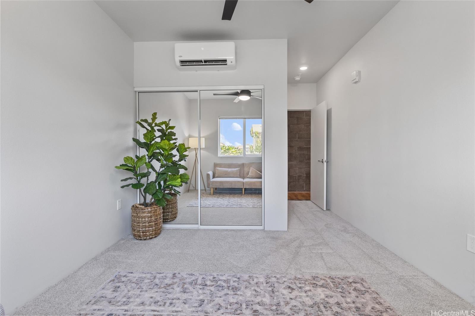
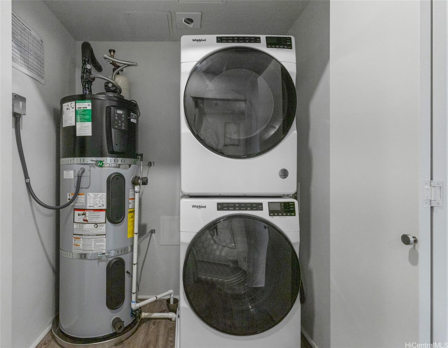
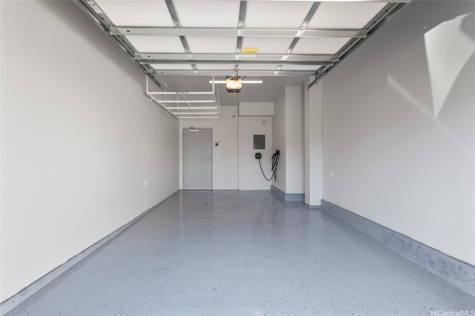
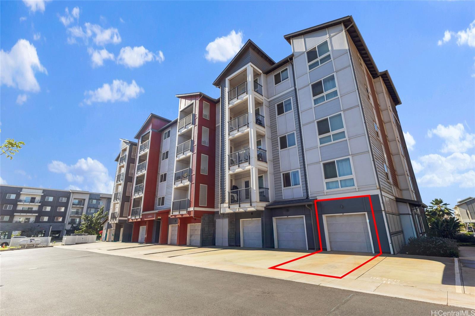
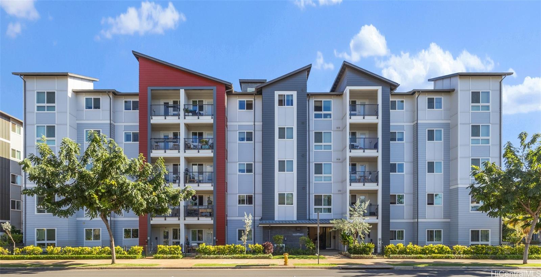
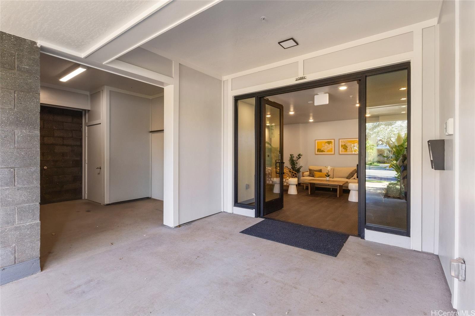
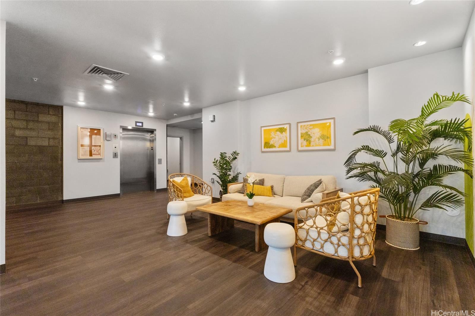
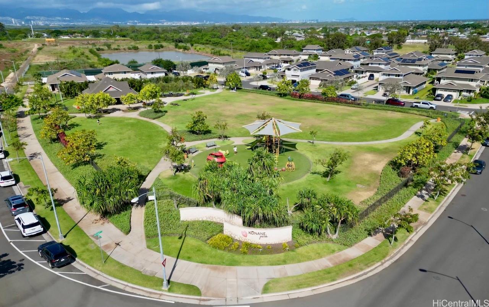
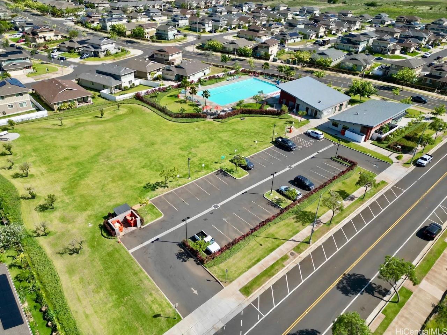
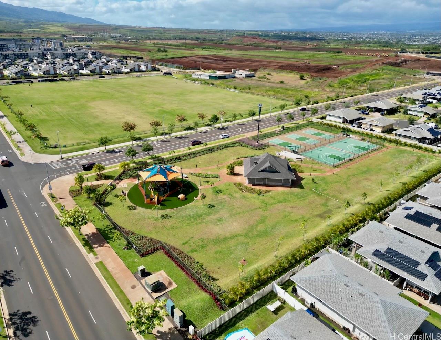
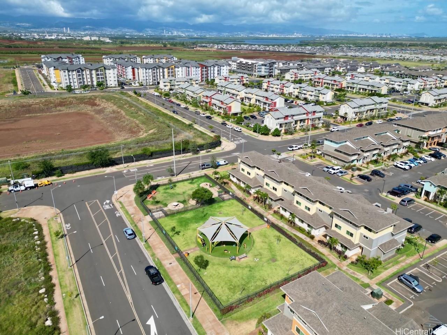
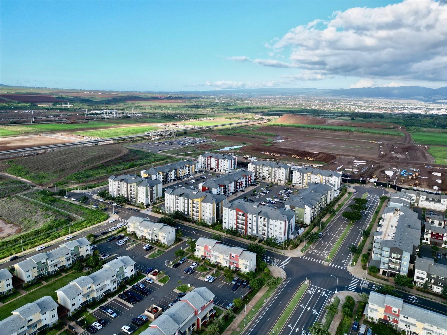
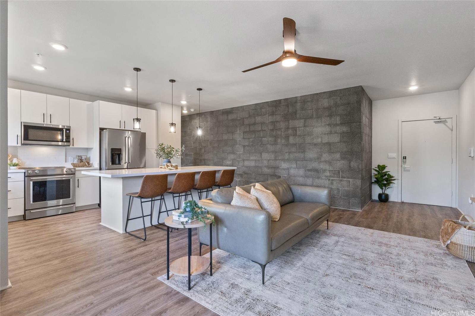
| Description | **LOWEST PRICED 3-BEDROOM IN HO'OPILI** Welcome to this beautifully upgraded, corner-end home at Nahele offering a rare & highly desirable one-level floor plan designed for modern living. Open-concept layout boasts high ceilings & LVP floors w/ covered tiled patio balcony. Featuring designer kitchen w/ premium appliances, stunning oversized quartz island, custom fixtures/pendant lighting & ample storage. Enhanced w/ smart home features such as smart switches, keyless entry, split AC, Level 3 washer/dryer & energy-efficient heat pump upgrade. Spacious primary suite w/ walk-in closet + dual vanity bathroom. Also included is an oversized corner-end garage w/ epoxy flooring, ceiling-mounted storage, & EV charger. Ideally situated w/in a secured building w/ easy access to elevator, stairs, trash chute, bike racks, & lobby. Ho'opili offers an unparalleled lifestyle of amenities w/ shops/businesses, rec center, pool, party venues, playgrounds & parks for sports, tots, & dogs. Near to Kapolei, Oahu's Second City, w/ dining, shopping, entertainment, theaters, schools/universities, golf courses & more + easy access to freeway & rail stations. **CLICK ON VIRTUAL TOUR** |
| Status | Sold since 01-15-2026 |
| MLS# | 202600739 |
| Price | $644,999 |
| Original Price | $644,999 |
| Price Change | (0.00%) |
| Beds / Baths / Half | 3 / 2 / 0 |
| Parking Spaces | 2 |
| Living Sq Ft | 1,225 |
| Land Tenure | FS - Fee Simple |
| Maintenance Fee | $915 |
| Building | Nahele At Hoopili |
| Address | 91-3641 Iwikuamoo Street 5201 Ewa Beach HI 96706 |
| Region | Ewa Plain |
| Neighborhood | Hoopili-Nahele |
| Days on Market | 13 |
| Year Built | 2023 |
| Condition | Excellent |
| View | Mountain |
| Parking | Assigned, Garage, Guest, Open - 1, Tandem |
| Zoning | 17 - AMX-2 Medium Density Apt M |
| Flood Zone | Zone D |
| Tax Amount | $165 |
| Assessed Land | $133,600 |
| Assessed Building | $553,000 |
| Assessed Total | $686,600 |
| Assessed Ratio | 94% |
| Inclusions | AC Split, Auto Garage Door Opener, Blinds, Ceiling Fan, Dishwasher, Disposal, Dryer, Microwave Hood, Range/Oven, Refrigerator, Smoke Detector, Washer, Water Heater |
| Amenities | Community Association Pool, Dog Park, Fire Sprinkler, Patio/Deck, Playground, Recreation Area, Recreation Room, Resident Manager, Walking/Jogging Path |
| Construction | Double Wall |
| Flooring | Vinyl, W/W Carpet |
| Disclosures | Pets Allowed (Verify), Property Disclosure Stmt, See Remarks |
| Furnished | Partial |
| Land Recorded | Regular System |
| Possession | At Closing |
| Sale Conditions | None |
| Building Style | Low-Rise 6 or Less Stories |
| Security | Key |
| Parcel # | 1-9-1-017-185-0138 |
| Listing courtesy of | Coldwell Banker Realty |
Property History from MLS
| Date | MLS# | Change | Old Value | New Value | List Price | Sold Price | Assessed Total | Land | Building |
|---|---|---|---|---|---|---|---|---|---|
| 02-26-2026 | 202600739 | Sold | P | S | $644,999 | $635,000 | $686,600 | $133,600 | $553,000 |
| 02-07-2026 | 202600739 | Pending | A | P | $644,999 | $635,000 | $686,600 | $133,600 | $553,000 |
| 02-06-2026 | 202600739 | Back On Market | C | A | $644,999 | $635,000 | $686,600 | $133,600 | $553,000 |
| 01-27-2026 | 202600739 | Active Under Contract | A | C | $644,999 | $635,000 | $686,600 | $133,600 | $553,000 |
| 01-15-2026 | 202600739 | New Listing | A | $644,999 | $635,000 | $686,600 | $133,600 | $553,000 |
View the public schools for this property · Google Maps · Supermarkets · Schools · Hospitals · Restaurants · Beaches · City Tax Record / Plat Map · View beach access points all over Oahu · Buyer Closing Cost Calculator · Seller Closing Cost Calculator