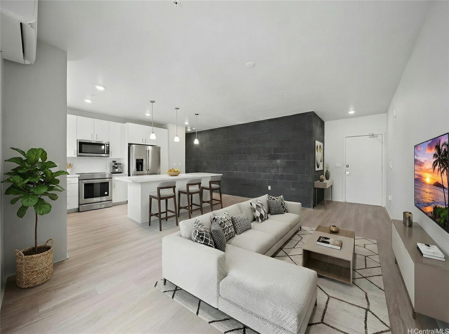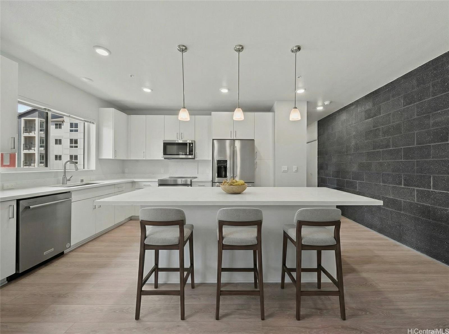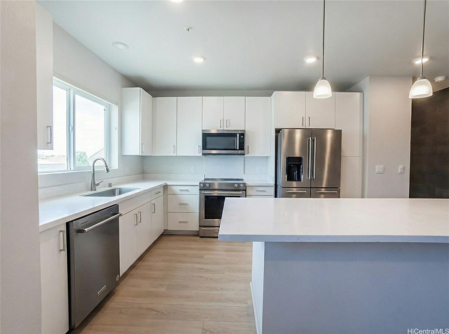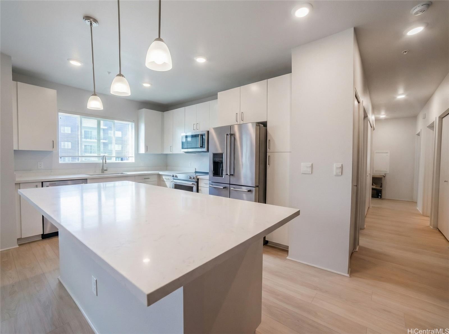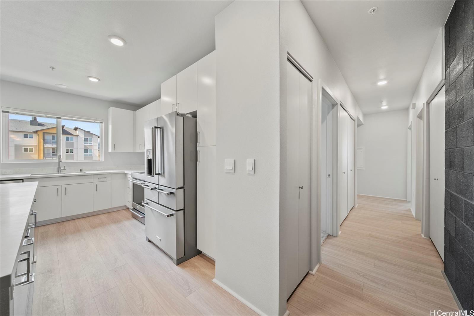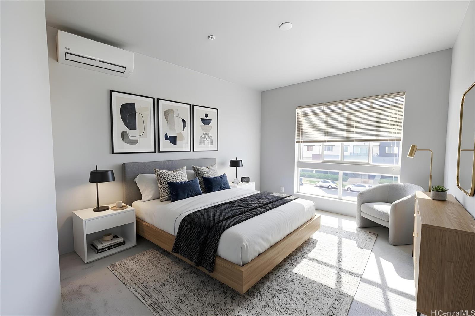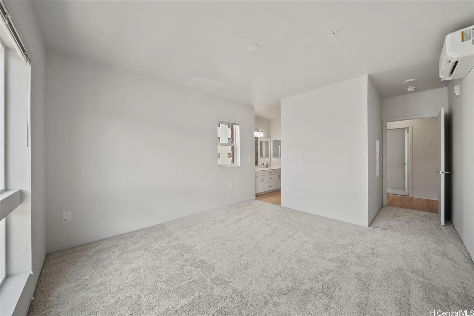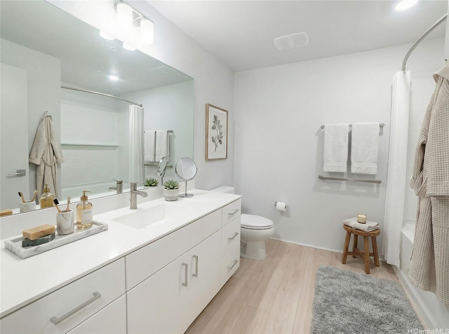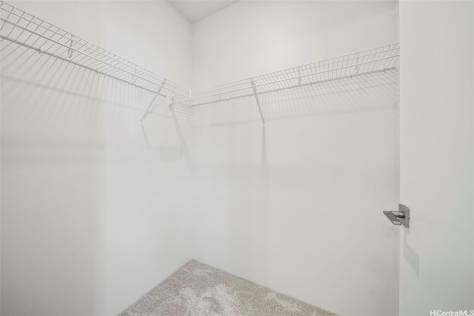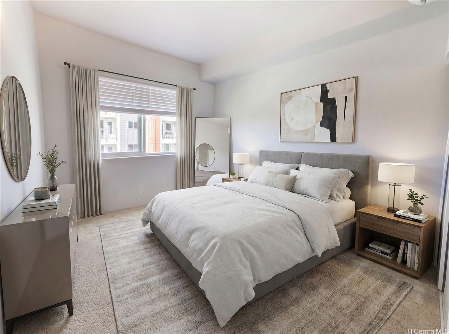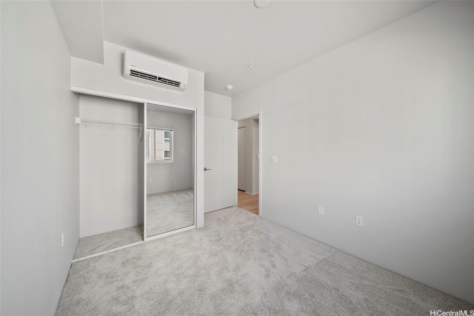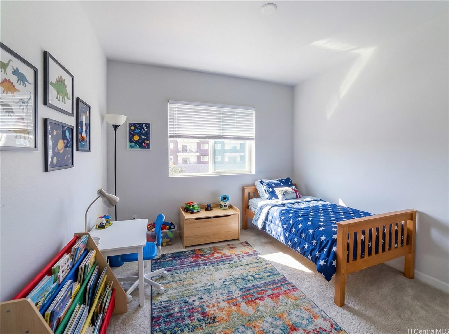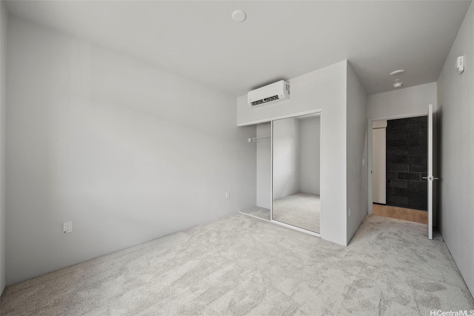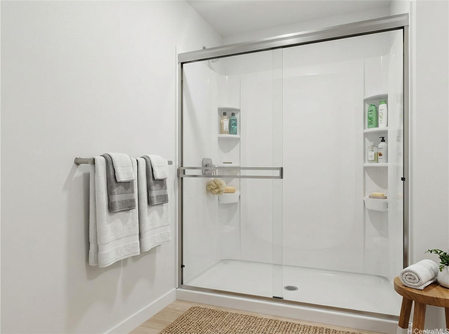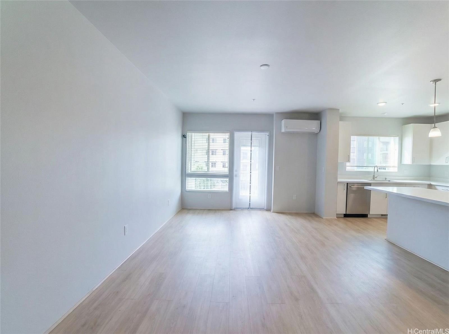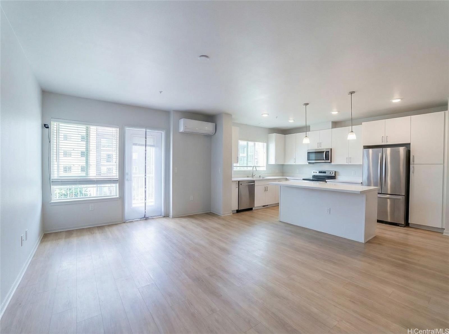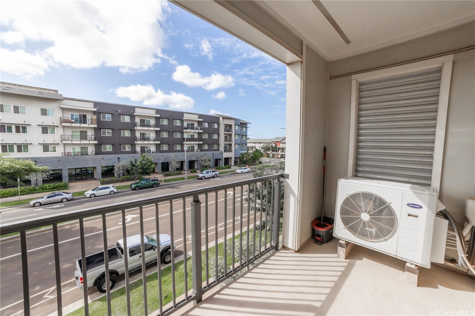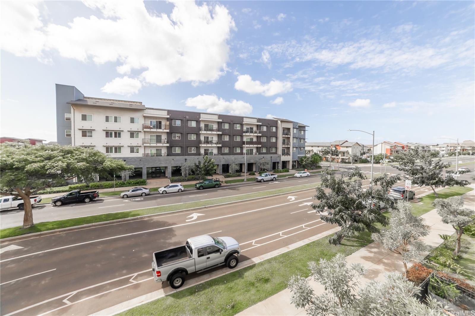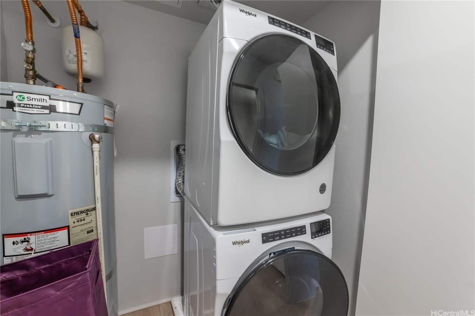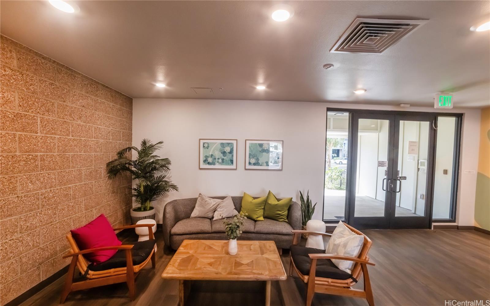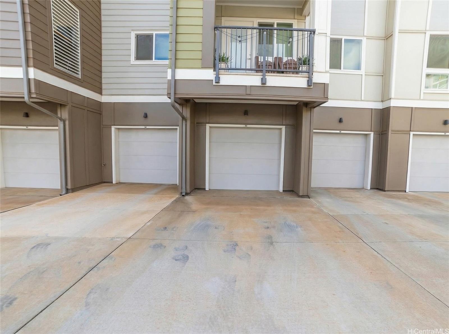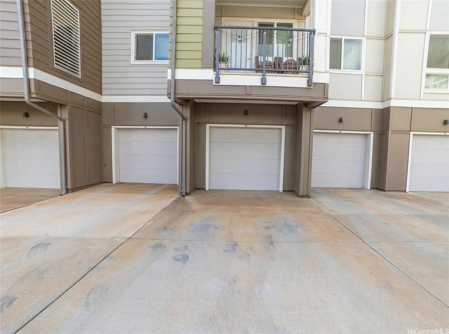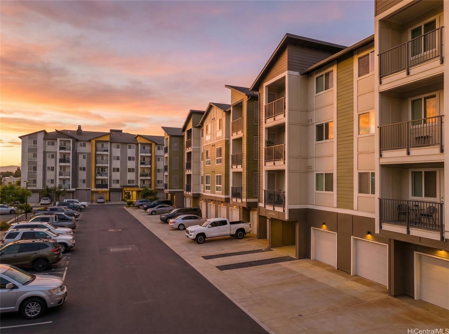
| Description | Welcome Home to Nahele at Ho‘opili! This thoughtfully designed community features modern four and five-story condominium residences that blend the ease of condo living with the calm, welcoming feel of a traditional neighborhood. This 3 bedroom/2 bathroom residence is equipped with a Smart Home system and energy-efficient features. Inside, you’ll find an open-concept layout, sleek and functional kitchen, private lanai, and the added convenience of a designated garage. Spacious interiors provide both comfort and versatility for everyday living. Ho'opili amenities including: a community pool, parks, dog park, soccer fields, playgrounds, and much more! Conveniently located right across from University of Hawai‘i – West O‘ahu, residents enjoy quick freeway access and close proximity to two nearby rail stations, making commuting around the island simple and efficient. Within the community, you’ll find a variety of dining and shopping options, with even more just minutes away at Ka Makana Ali‘i, Costco, Walmart, and 24 Hour Fitness. **Maintenance fee's reduced 15%! (as of 7/1)** |
|---|---|
| Status | Active since 03-30-2026 |
| MLS# | 202606444 |
| Price | $689,000 |
| Original Price | $689,000 |
| Price Change | (0.00%) |
| Beds / Baths / Half | 3 / 2 / 0 |
| Parking Spaces | 2 |
| Living Sq Ft | 1,231 |
| Land Tenure | FS - Fee Simple |
| Maintenance Fee | $786 |
| Building | Nahele At Hoopili |
| Address | 91-3641 Iwikuamoo Street 6301 Ewa Beach HI 96706 |
| Region | Ewa Plain |
| Neighborhood | Hoopili-Nahele |
| Days on Market | 181 |
| Year Built | 2023 |
| Condition | Excellent |
| View | Mountain, Other |
| Parking | Assigned, Covered - 1, Garage, Open - 1 |
| Zoning | 17 - AMX-2 Medium Density Apt M |
| Flood Zone | Zone D |
| Elementary | Ewa |
| Middle | Honouliuli |
| High | Kapolei |
| Tax Amount | $163 |
| Assessed Land | $134,300 |
| Assessed Building | $544,100 |
| Assessed Total | $678,400 |
| Assessed Ratio | 102% |
| Inclusions | AC Split, Auto Garage Door Opener, Blinds, Dishwasher, Disposal, Dryer, Microwave Hood, Microwave, Range/Oven, Refrigerator, Smoke Detector, Washer, Water Heater |
| Amenities | BBQ, Club House, Community Association Pool, Dog Park, Exercise Room, Fire Sprinkler, Meeting Room, Playground, Recreation Area, Tennis Court, Trash Chute, Walking/Jogging Path |
| Construction | Concrete, Double Wall, Other |
| Flooring | Vinyl, W/W Carpet |
| Disclosures | Property Disclosure Stmt |
| Furnished | None |
| Land Recorded | Regular System |
| Possession | At Closing |
| Sale Conditions | Subject To Repl. Property |
| Building Style | Low-Rise 6 or Less Stories |
| Security | Key |
| Parcel # | 1-9-1-017-185-0183 |
| Listing courtesy of | Luxury Homes International |
Property History from MLS
| Date | MLS# | Change | Old Value | New Value | List Price | Sold Price | Assessed Total | Land | Building |
|---|---|---|---|---|---|---|---|---|---|
| 03-30-2026 | 202606444 | New Listing | A | $689,000 | $0 | $678,400 | $134,300 | $544,100 | |
| 09-06-2025 | 202424183 | Expired | A | X | $712,000 | $0 | $362,500 | $129,100 | $233,400 |
| 10-22-2024 | 202424183 | New Listing | A | $712,000 | $0 | $362,500 | $129,100 | $233,400 | |
| 05-19-2024 | 202400667 | Expired | P | X | $666,055 | $0 | $0 | $0 | $0 |
| 04-16-2024 | 202400667 | Pending | A | P | $666,055 | $0 | $0 | $0 | $0 |
| 04-05-2024 | 202400667 | Price Decrease | $676,055 | $666,055 | $666,055 | $0 | $0 | $0 | $0 |
| 02-07-2024 | 202400667 | Back On Market | P | A | $666,055 | $0 | $0 | $0 | $0 |
| 01-11-2024 | 202400667 | Pending | A | P | $666,055 | $0 | $0 | $0 | $0 |
| 01-11-2024 | 202400667 | New Listing | A | $666,055 | $0 | $0 | $0 | $0 |
View the public schools for this property · Google Maps · Supermarkets · Schools · Hospitals · Restaurants · Beaches · City Tax Record / Plat Map · View beach access points all over Oahu · Buyer Closing Cost Calculator · Seller Closing Cost Calculator