| Rebate | 20% Buyer's Rebate | $3,500 Flat Fee Selling | 2% Full Service Selling |
|---|---|
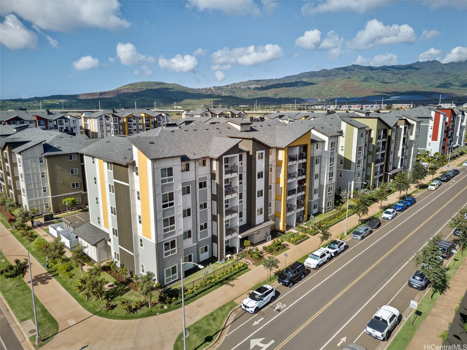
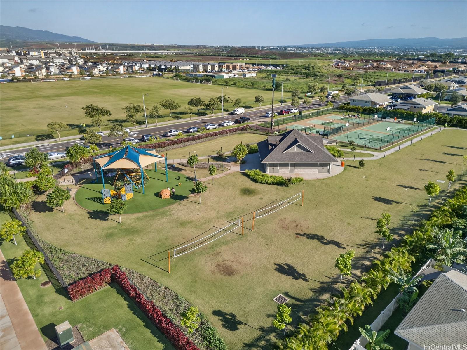
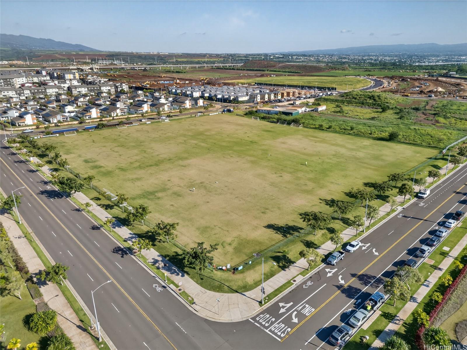
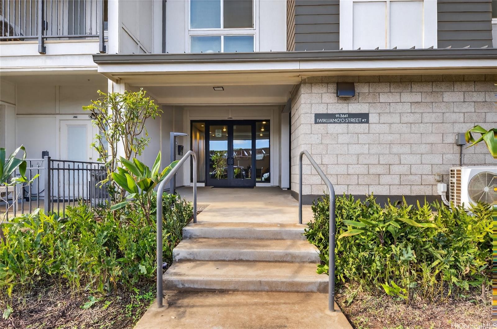
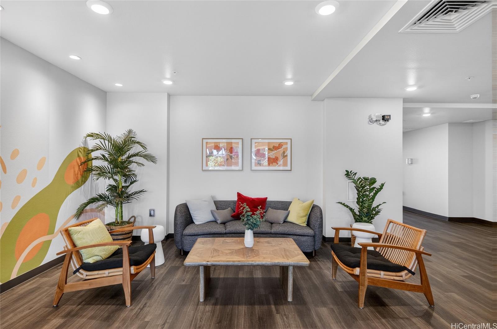
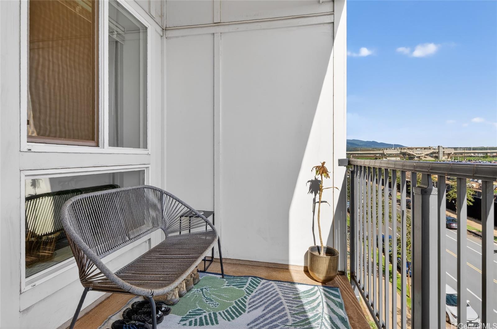
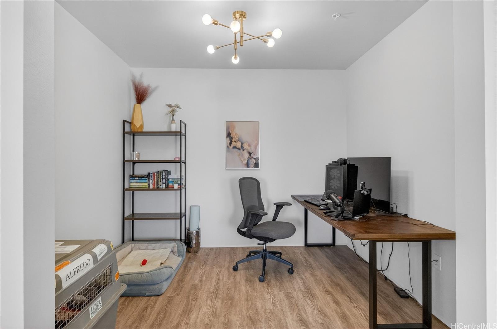
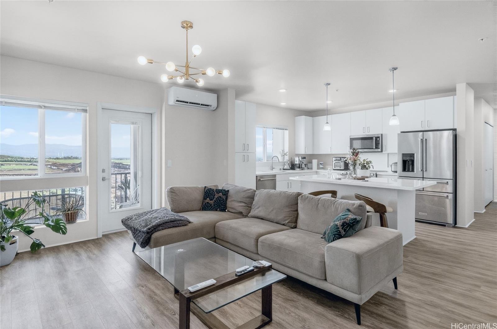
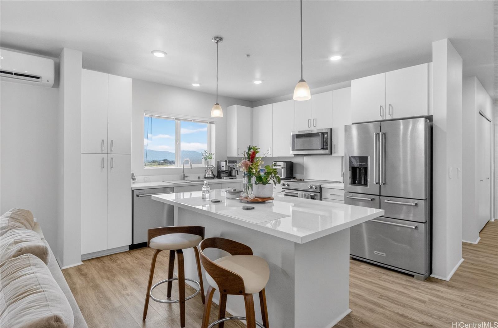
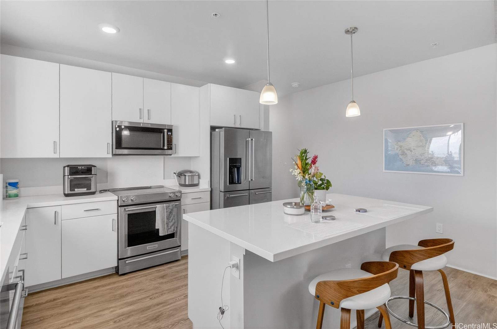
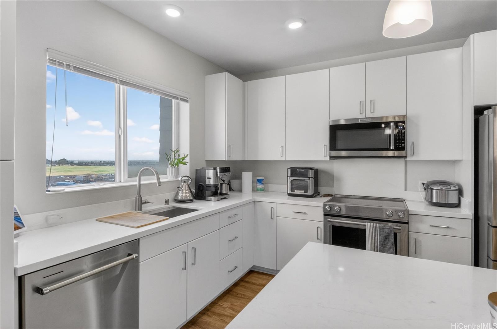
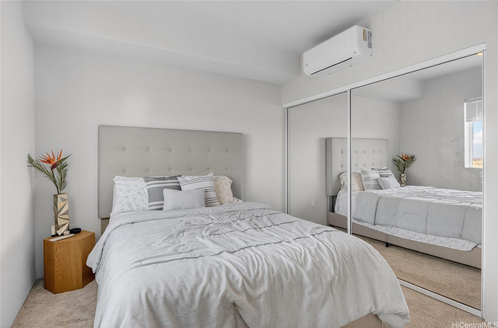
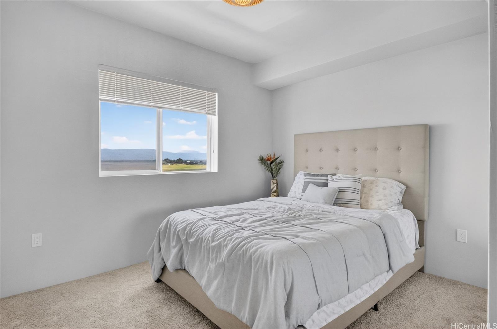
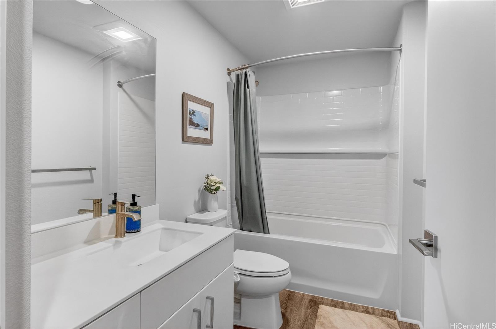
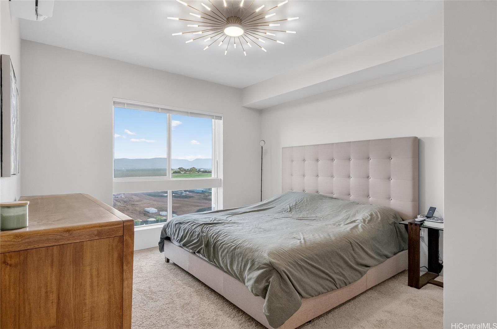
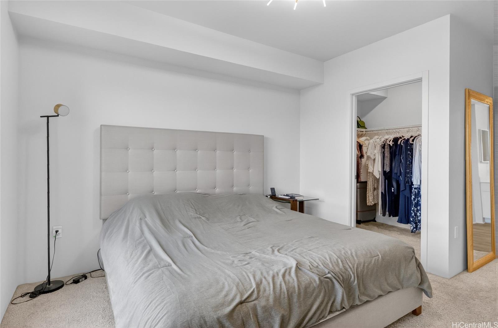
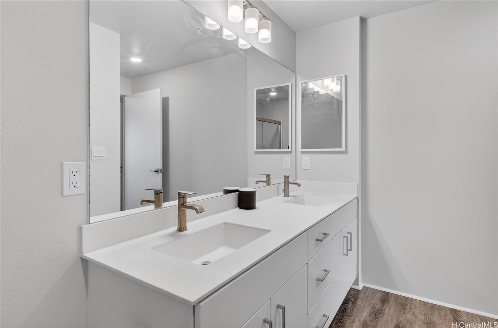
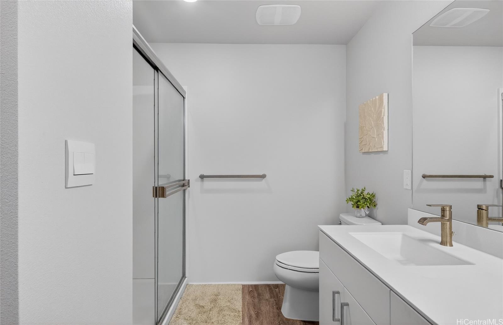
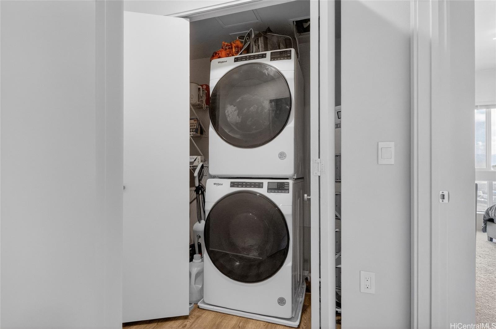
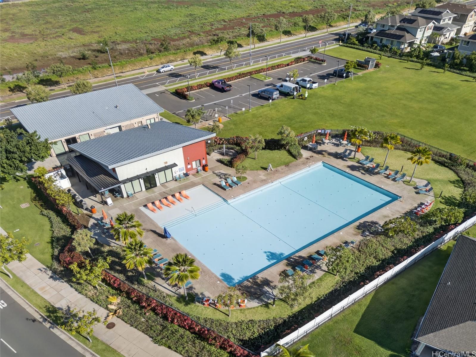
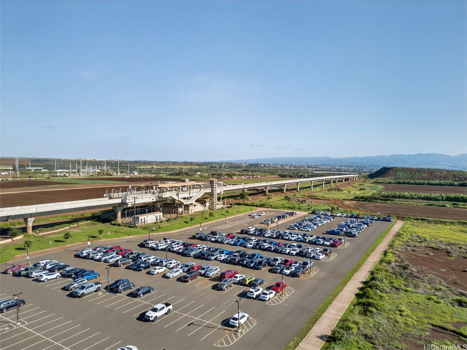
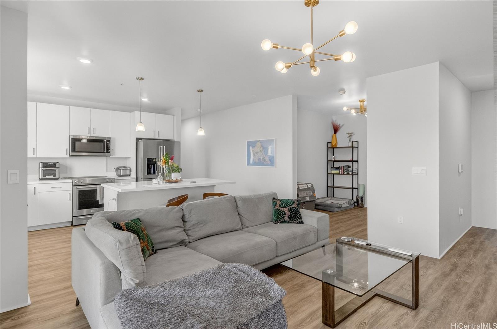
| Description | An open-concept kitchen layout with 2 bedrooms plus a bonus room and 1,143 sq. ft. of interior living space is now available at Nahele in Ho‘opili. This home offers a spacious living area with peaceful greenery views, ample street parking, and convenient access to the nearby rail station. The residence features high-end stainless steel appliances, a deep-mount sink, luxury vinyl plank flooring, and an in-unit washer and dryer. The building provides elevator access, a trash chute, and a secured lobby with key-fob entry. Nahele is part of a thoughtfully designed 25-year master-planned community that will include new parks, dog parks, schools, community pools, recreation centers, basketball and pickleball courts, outdoor fitness parks, a mix of small and large businesses, easy freeway access, convenient rail service, and more. Opportunities in this community are rare—don’t miss your chance. |
| Status | Sold since 06-24-2026 |
| MLS# | 202612301 |
| Price | $635,000 |
| Original Price | $635,000 |
| Price Change | (0.00%) |
| Beds / Baths / Half | 2 / 2 / 0 |
| Parking Spaces | 2 |
| Living Sq Ft | 1,143 |
| Land Tenure | FS - Fee Simple |
| Maintenance Fee | $746 |
| Building | Nahele At Hoopili |
| Address | 91-3641 Iwikuamoo Street 7403 Ewa Beach HI 96706 |
| Region | Ewa Plain |
| Neighborhood | Hoopili-Nahele |
| Days on Market | 2 |
| Year Built | 2023 |
| Condition | Above Average |
| View | Mountain, Other, Sunrise |
| Parking | Open - 2, Tandem |
| Zoning | 17 - AMX-2 Medium Density Apt M |
| Flood Zone | Zone D |
| Tax Amount | $145 |
| Assessed Land | $124,700 |
| Assessed Building | $484,000 |
| Assessed Total | $608,700 |
| Assessed Ratio | 104% |
| Inclusions | AC Split, Blinds, Cable TV, Ceiling Fan, Dishwasher, Disposal, Dryer, Microwave Hood, Range/Oven, Refrigerator, Smoke Detector, Washer, Water Heater |
| Amenities | BBQ, Community Association Pool, Dog Park, Fire Sprinkler, Other, Playground, Recreation Area, Walking/Jogging Path |
| Construction | Brick, Concrete, Double Wall, Steel Frame, Wood Frame |
| Flooring | Vinyl, W/W Carpet |
| Disclosures | Pets Allowed (Verify), See Remarks |
| Furnished | None |
| Land Recorded | Regular System |
| Possession | 45 Days or Less, 45 Days or More, At Closing |
| Sale Conditions | None |
| Building Style | Low-Rise 6 or Less Stories |
| Parcel # | 1-9-1-017-185-0226 |
| Listing courtesy of | eXp Realty |
Property History from MLS
| Date | MLS# | Change | Old Value | New Value | List Price | Sold Price | Assessed Total | Land | Building |
|---|---|---|---|---|---|---|---|---|---|
| 08-08-2026 | 202612301 | Sold | C | S | $635,000 | $645,000 | $608,700 | $124,700 | $484,000 |
| 06-26-2026 | 202612301 | Active Under Contract | A | C | $635,000 | $645,000 | $608,700 | $124,700 | $484,000 |
| 06-24-2026 | 202612301 | New Listing | A | $635,000 | $645,000 | $608,700 | $124,700 | $484,000 | |
| 06-20-2026 | 202601775 | Cancelled | A | W | $635,000 | $0 | $615,700 | $124,700 | $491,000 |
| 02-01-2026 | 202601775 | New Listing | CS | A | $635,000 | $0 | $615,700 | $124,700 | $491,000 |
View the public schools for this property · Google Maps · Supermarkets · Schools · Hospitals · Restaurants · Beaches · City Tax Record / Plat Map · View beach access points all over Oahu · Buyer Closing Cost Calculator · Seller Closing Cost Calculator