| Rebate | 20% Buyer's Rebate | $3,500 Flat Fee Selling | 2% Full Service Selling |
|---|---|
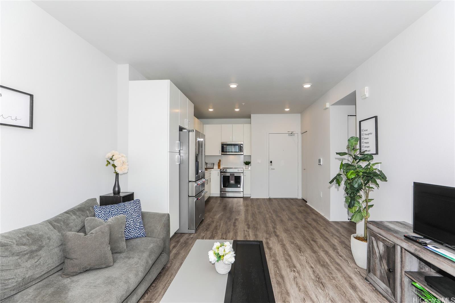
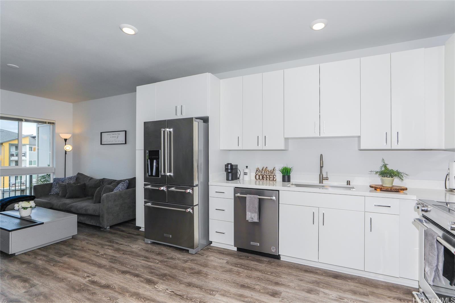
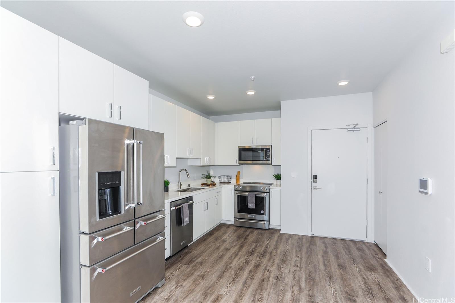
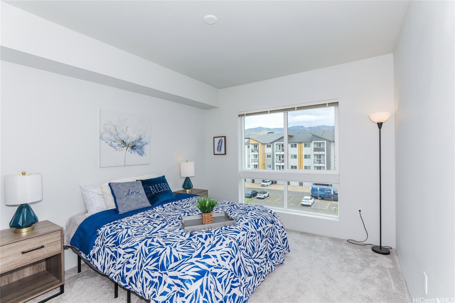
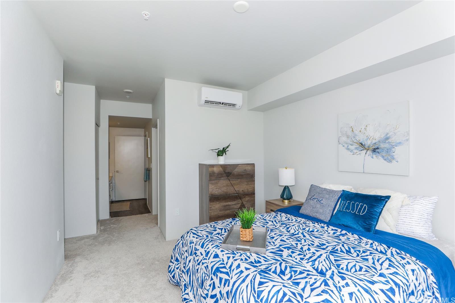
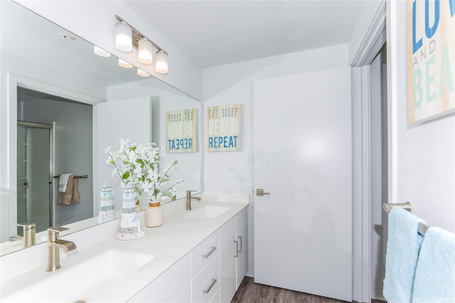
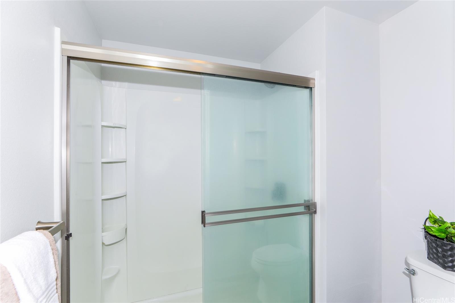
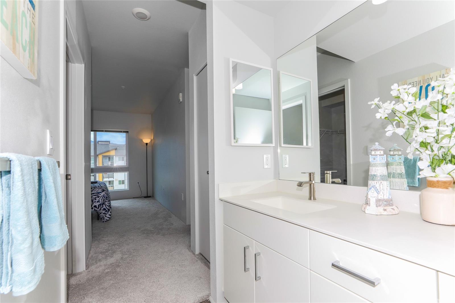
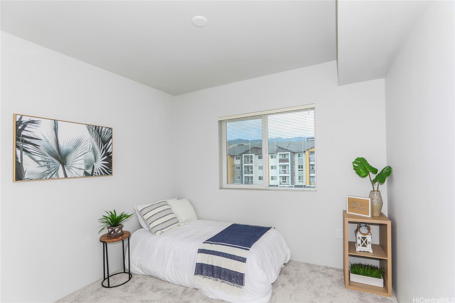
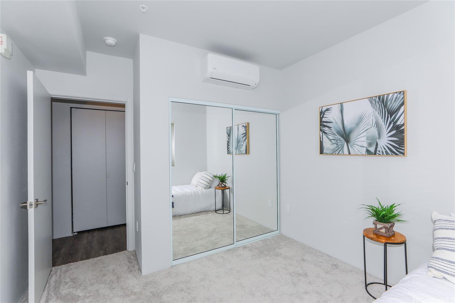
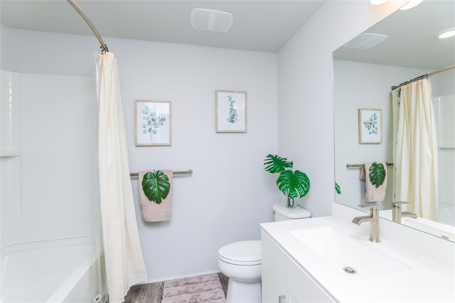
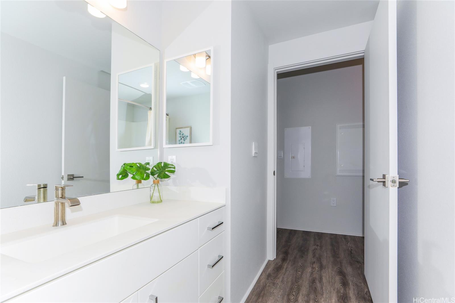
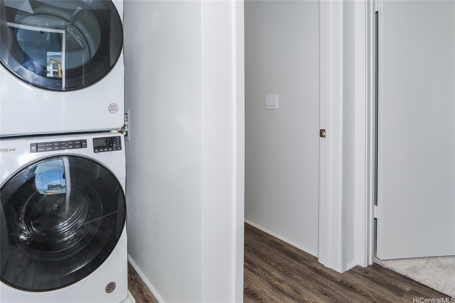
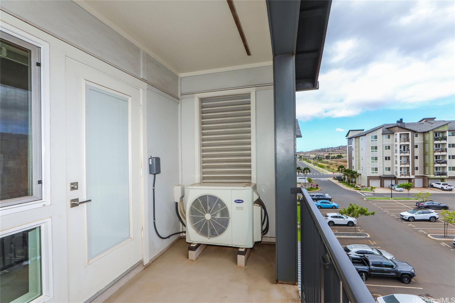
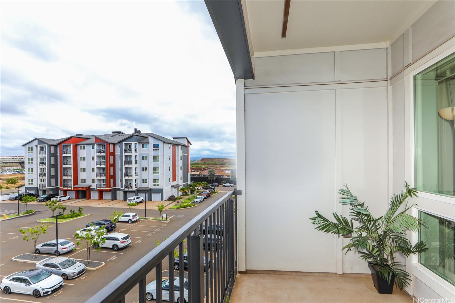
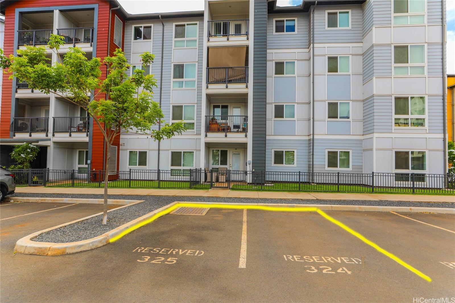
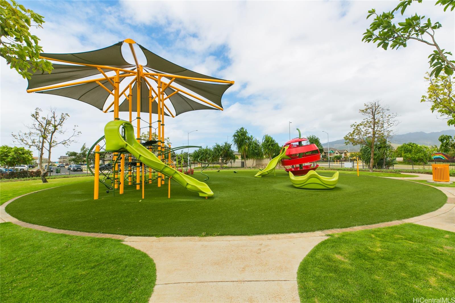
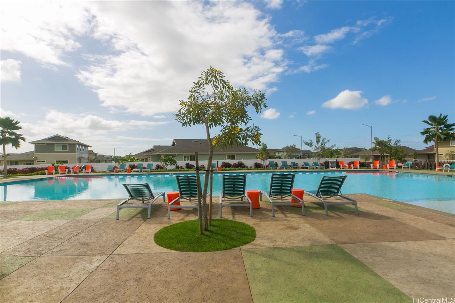
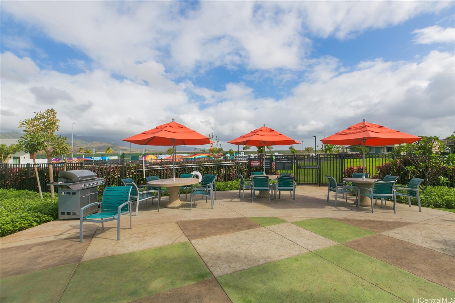
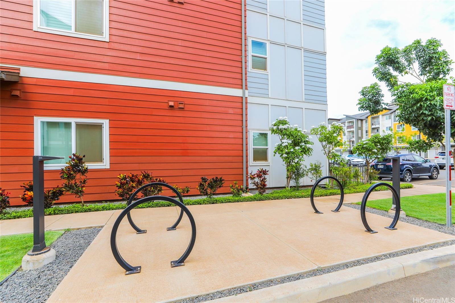
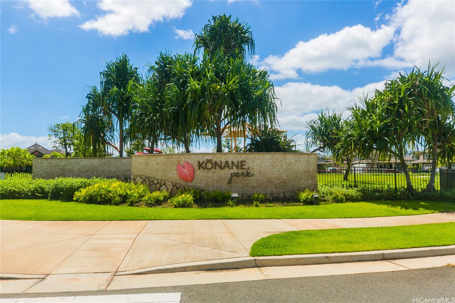
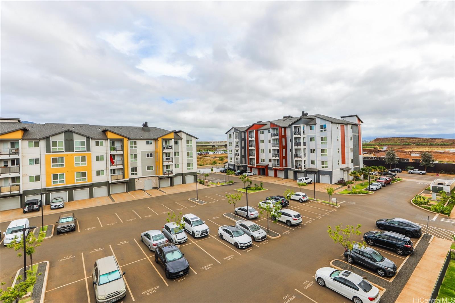
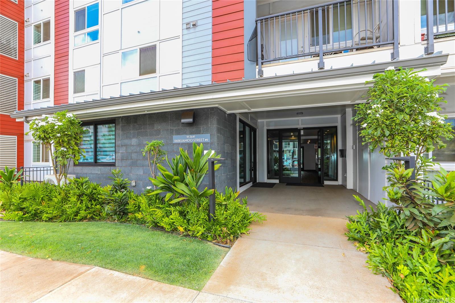
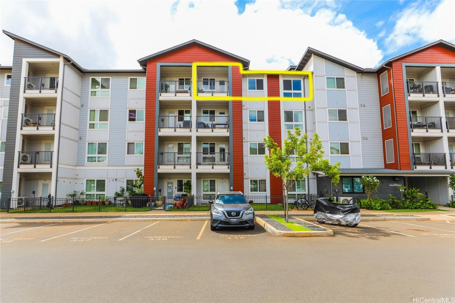
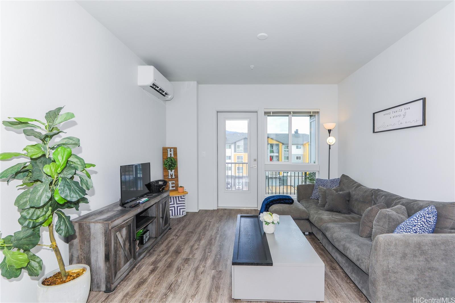
| Description | Welcome home to this immaculate, move-in ready 2 bedroom, 2 bath single-level residence offering 867 sq. ft. of thoughtfully designed living space plus a 69 sq. ft. covered lanai. The open-concept floor plan features quartz countertops, KitchenAid stainless steel appliances, luxury vinyl plank flooring, split A/C in every room, smart home technology, and efficient energy features. Enjoy secure fob-controlled entry, a location just steps from the elevator, and two side-by-side assigned parking stalls #324 & #325 near the lobby. Located in the vibrant Ho'opili family-oriented and pet-friendly community with parks, a SOHO community center, pool, playground, walking paths, bike storage, and neighborhood eateries and cafes. Minutes from the Skyline rail station with convenient access to destinations such as Pearlridge, the Middle Street bus transit, & Honolulu Airport. Conveniently located near UH West Oahu, Ka Makana Ali'i. Costco, Home Depot, dining, and entertainment. A perfect blend of comfort, convenience, and modern island living! Don't miss this one! First open house on Saturday, August 15 from 2-5pm. Call your agent for a showing today! |
| Status | Contract since 08-12-2026 |
| MLS# | 202615282 |
| Price | $585,000 |
| Original Price | $585,000 |
| Price Change | (0.00%) |
| Beds / Baths / Half | 2 / 2 / 0 |
| Parking Spaces | 2 |
| Living Sq Ft | 867 |
| Land Tenure | FS - Fee Simple |
| Maintenance Fee | $590 |
| Building | Nahele At Hoopili |
| Address | 91-3641 Iwikuamoo Street 9405 Ewa Beach HI 96706 |
| Region | Ewa Plain |
| Neighborhood | Hoopili-Nahele |
| Days on Market | 41 |
| Year Built | 2023 |
| Condition | Excellent |
| View | None |
| Parking | Assigned, Guest, Open - 2, Street |
| Zoning | 17 - AMX-2 Medium Density Apt M |
| Flood Zone | Zone D |
| Tax Amount | $159 |
| Assessed Land | $94,600 |
| Assessed Building | $449,800 |
| Assessed Total | $554,400 |
| Assessed Ratio | 106% |
| Inclusions | AC Split, Blinds, Dishwasher, Disposal, Dryer, Microwave Hood, Range/Oven, Refrigerator, Security System, Smoke Detector, Washer, Water Heater |
| Amenities | BBQ, Community Association Pool, Dog Park, Fire Sprinkler, Other, Patio/Deck, Playground, Recreation Area, Resident Manager, Trash Chute, Walking/Jogging Path |
| Construction | Concrete, Double Wall, Other |
| Flooring | Laminate, W/W Carpet |
| Disclosures | Property Disclosure Stmt |
| Land Recorded | Land Court |
| Possession | 45 Days or Less, At Closing |
| Sale Conditions | None |
| Building Style | Townhouse |
| Security | Key |
| Parcel # | 1-9-1-017-185-0302 |
| Listing courtesy of | Coldwell Banker Realty |
Property History from MLS
| Date | MLS# | Change | Old Value | New Value | List Price | Sold Price | Assessed Total | Land | Building |
|---|---|---|---|---|---|---|---|---|---|
| 09-23-2026 | 202615282 | Active Under Contract | A | C | $585,000 | $0 | $554,400 | $94,600 | $449,800 |
| 08-12-2026 | 202615282 | New Listing | A | $585,000 | $0 | $554,400 | $94,600 | $449,800 |
View the public schools for this property · Google Maps · Supermarkets · Schools · Hospitals · Restaurants · Beaches · City Tax Record / Plat Map · View beach access points all over Oahu · Buyer Closing Cost Calculator · Seller Closing Cost Calculator