| Rebate | 20% Buyer's Rebate | $3,500 Flat Fee Selling | 2% Full Service Selling |
|---|---|
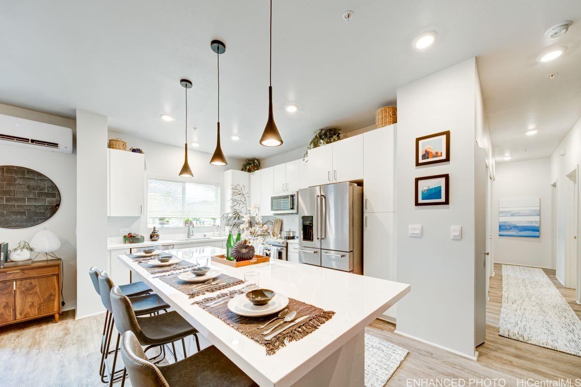
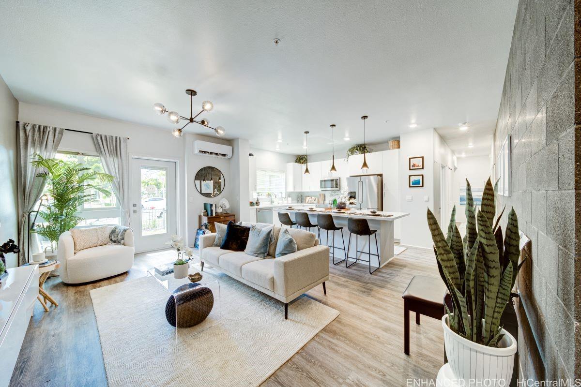
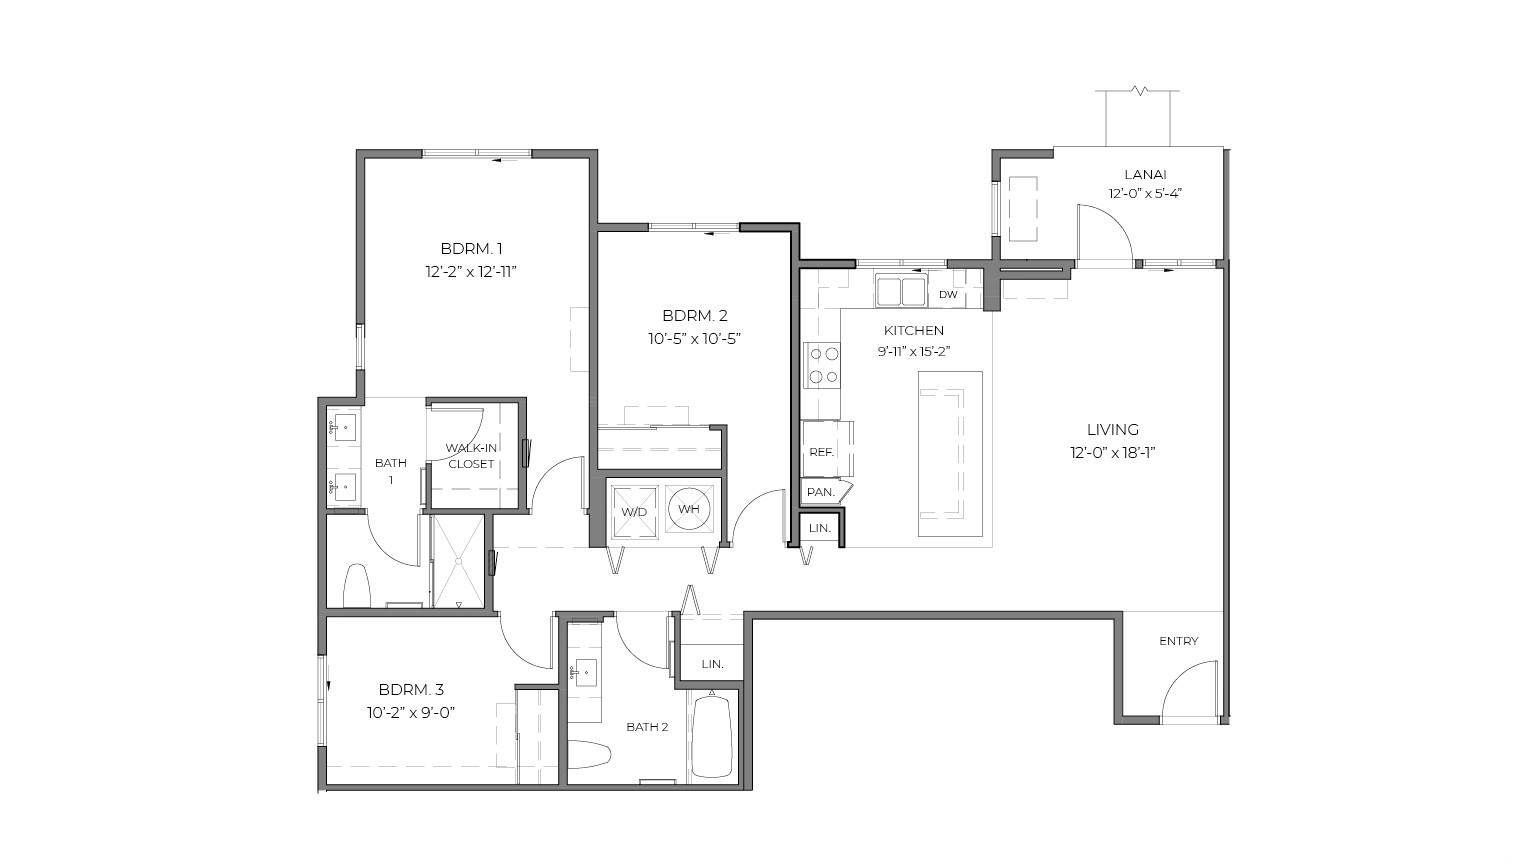
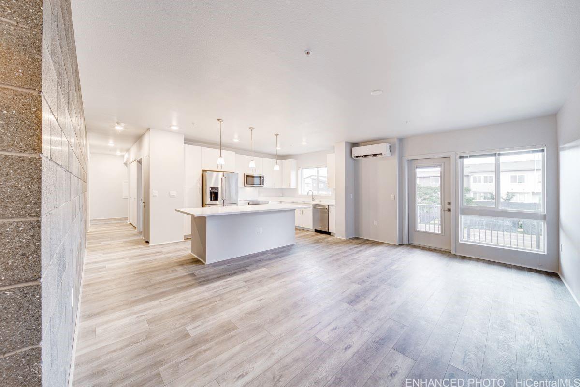
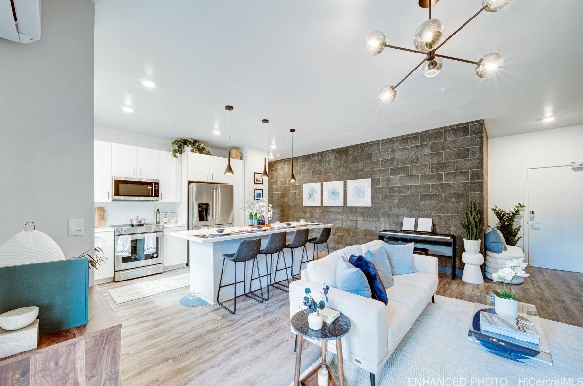
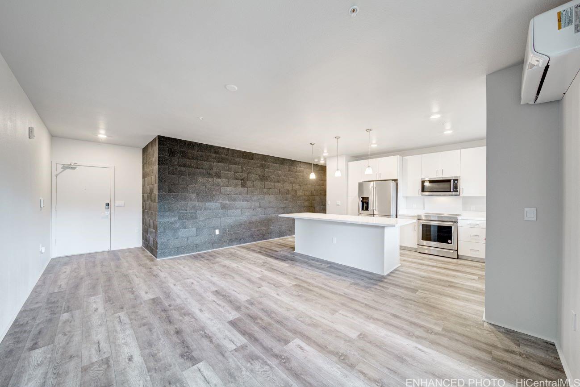
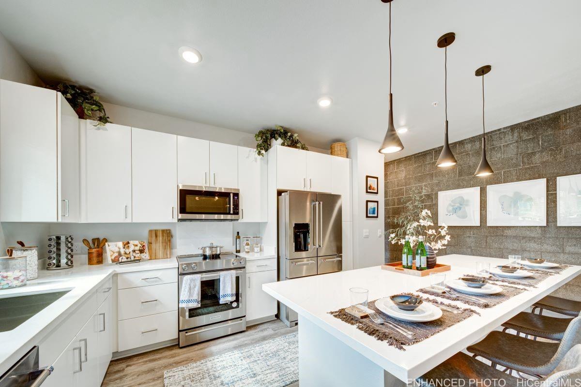
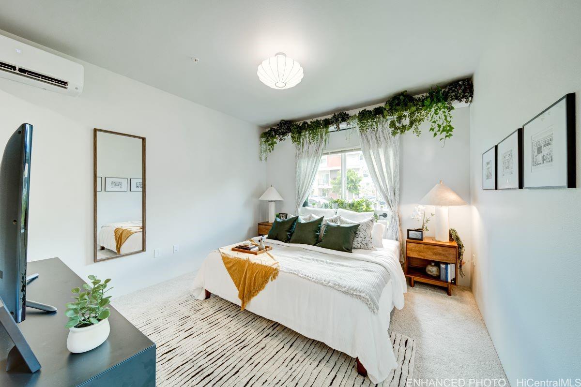
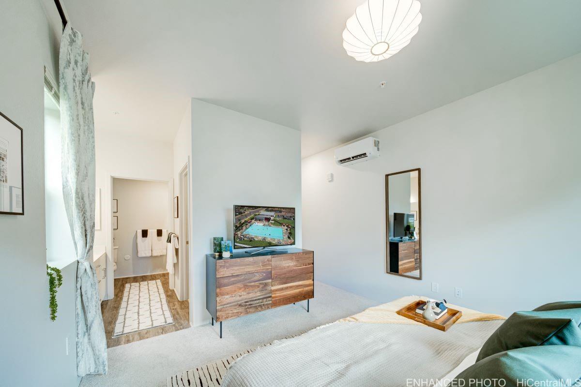
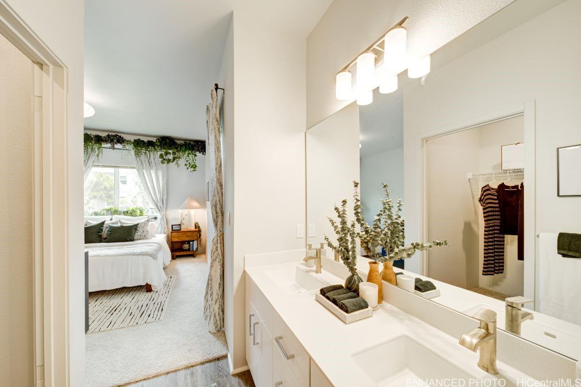
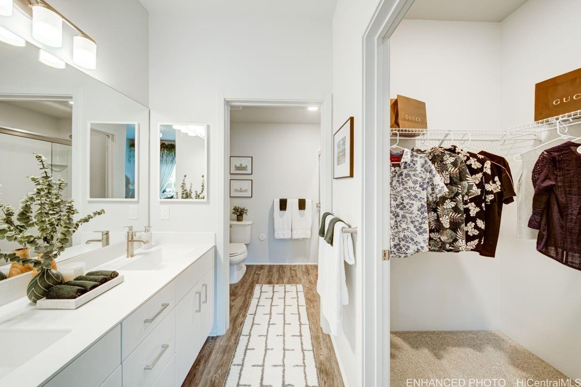
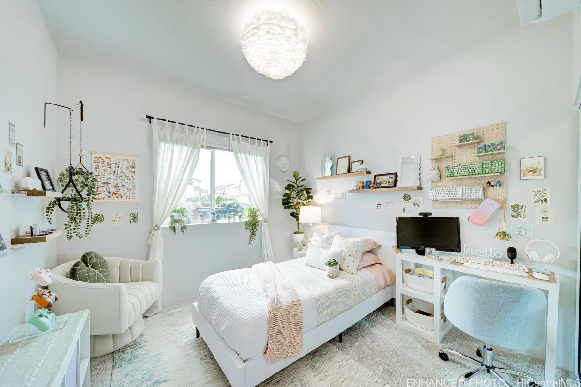
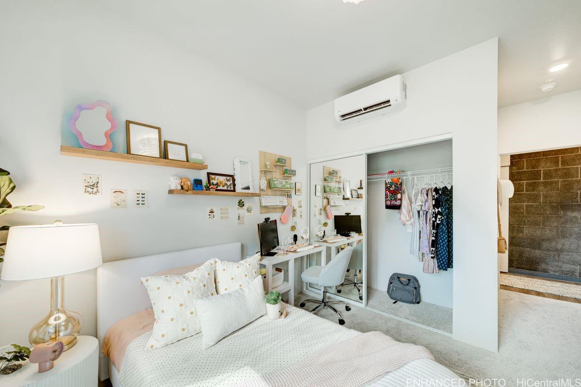
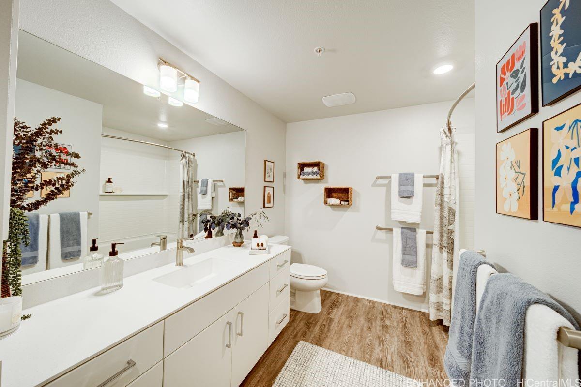
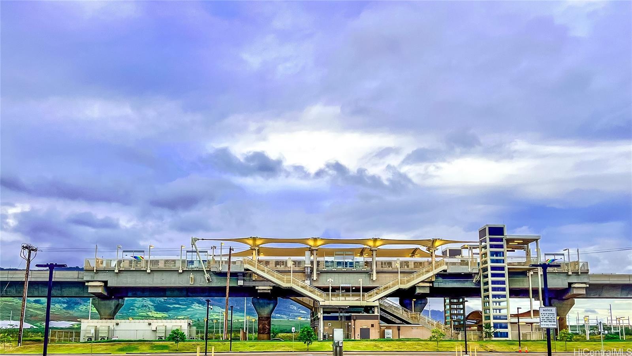
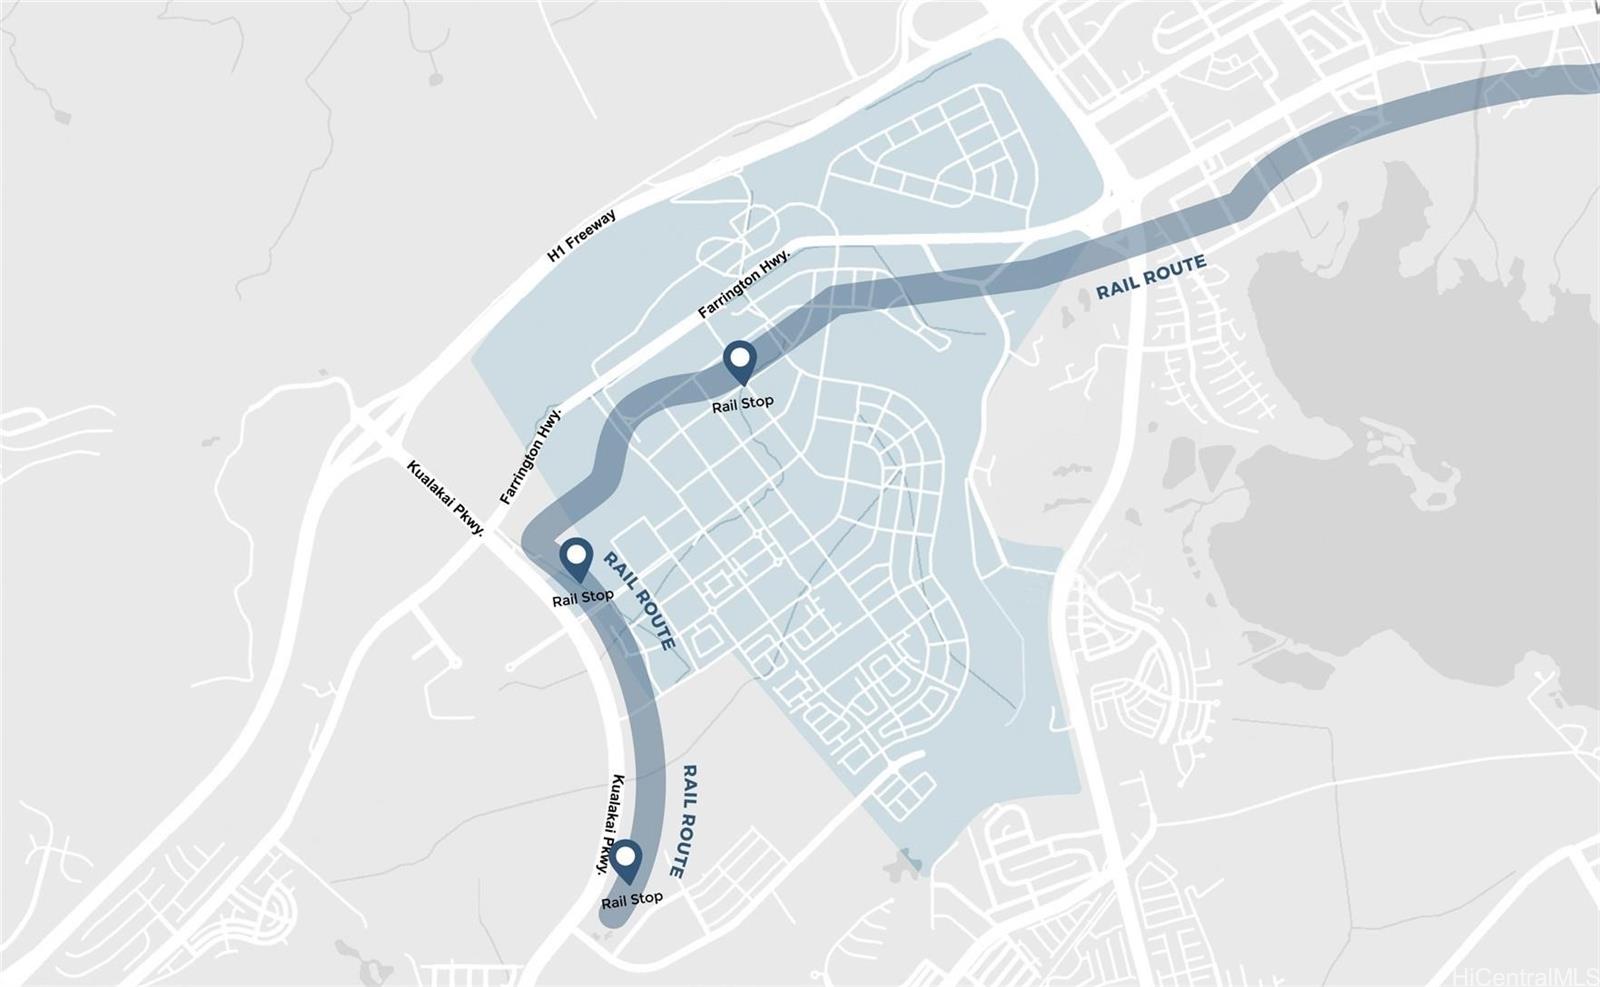
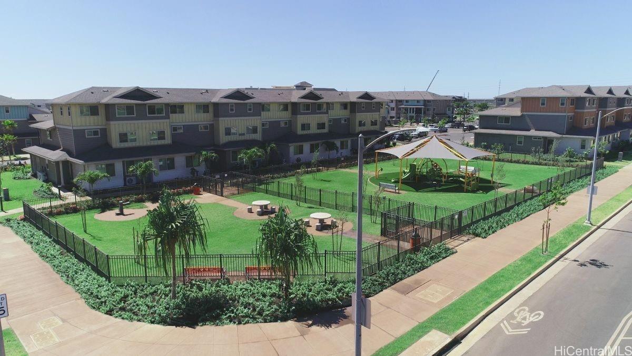
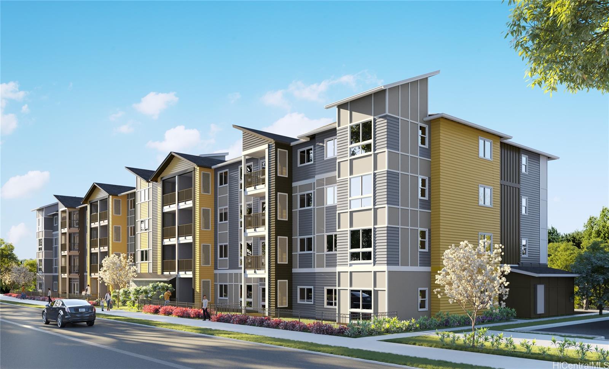
| Description | Come see our single level living 3bed/2bath condominium here at NAHELE, right in the center of HOOPILI, and just a block away from the RAIL! This spacious open living area has a beautiful 9ft kitchen island with upgraded KitchenAid appliances designed for convenient everyday living and works well for backdrop entertaining! These BRAND NEW 3bedrooms have chic urban design elements like the cosmopolitan concrete masonry block wall that will make your main living area stand out, a set of pendant lights, along with a covered lanai for relaxing and enjoying Hawaii’s fresh air. This unit comes with a 1-car detached garage and driveway 2nd stall. Your primary bedroom features a functional walk-in closet and ensuite bathroom with dual sinks and a walk-in shower. Your second bathroom features a full-size deep bathtub and a built-in medicine cabinet. All these units are on the corner, which allows for an additional window, allowing more sunlight, covered with our window treatment package. Every room is equipped with a split AC unit and we even included a Whirlpool washer&dryer. Contact us to learn more about Nahele and our master plan community, HOOPILI! |
| Status | Sold since 10-22-2024 |
| MLS# | 202424336 |
| Price | $659,445 |
| Original Price | $699,445 |
| Price Change | $-40,000 (-5.72%) |
| Beds / Baths / Half | 3 / 2 / 0 |
| Parking Spaces | 2 |
| Living Sq Ft | 1,231 |
| Land Tenure | FS - Fee Simple |
| Maintenance Fee | $905 |
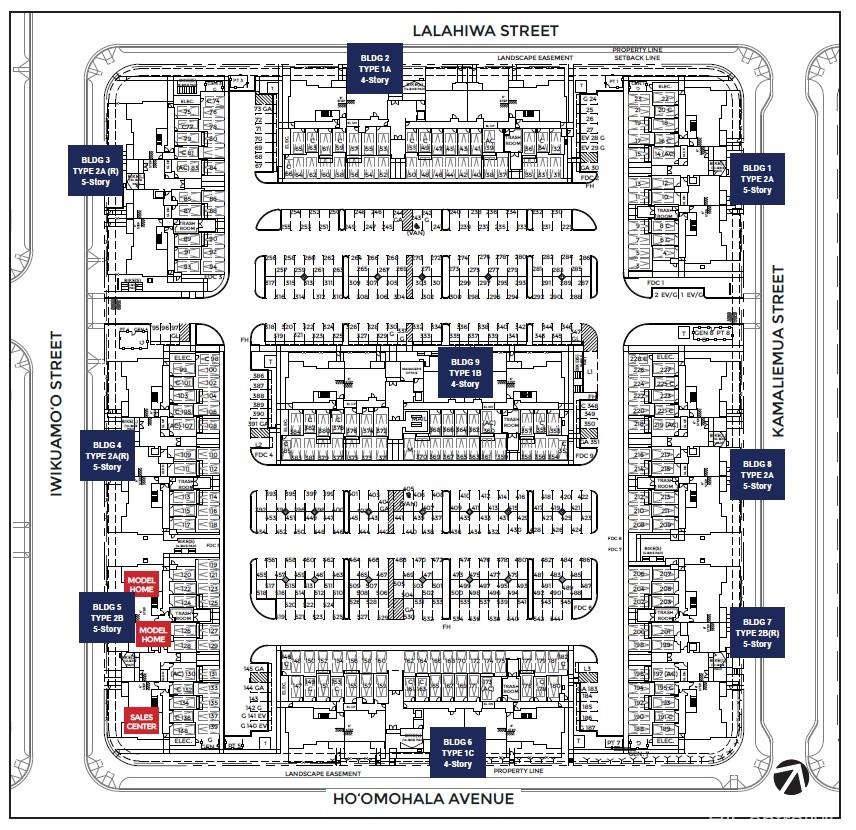
| Building | Nahele At Hoopili |
| Address | 91-3641 Iwikuamoo Street 9411 Ewa Beach HI 96706 |
| Region | Ewa Plain |
| Neighborhood | Hoopili-Nahele |
| Days on Market | 118 |
| Year Built | 2024 |
| Condition | Excellent |
| View | Other |
| Frontage | Other |
| Parking | Assigned, Garage, Open - 1 |
| Zoning | 17 - AMX-2 Medium Density Apt M |
| Flood Zone | Zone D |
| Inclusions | AC Split, Blinds, Dishwasher, Disposal, Dryer, Microwave Hood, Microwave, Range/Oven, Refrigerator, Smoke Detector, Washer, Water Heater |
| Amenities | Other |
| Construction | Double Wall, Other |
| Flooring | Vinyl, W/W Carpet |
| Disclosures | Pending Litigation |
| Furnished | None |
| Land Recorded | Regular System |
| Possession | At Closing |
| Sale Conditions | None |
| Building Style | Low-Rise 6 or Less Stories |
| Security | Key |
| Parcel # | 1-9-1-017-185-0308 |
| Listing courtesy of | D R Horton Hawaii, LLC |
Property History from MLS
| Date | MLS# | Change | Old Value | New Value | List Price | Sold Price | Assessed Total | Land | Building |
|---|---|---|---|---|---|---|---|---|---|
| 09-30-2026 | 202618474 | New Listing | A | $658,000 | $0 | $661,700 | $134,300 | $527,400 | |
| 04-18-2025 | 202424336 | Sold | P | S | $659,445 | $640,000 | $0 | $0 | $0 |
| 02-17-2025 | 202424336 | Pending | A | P | $659,445 | $640,000 | $0 | $0 | $0 |
| 02-05-2025 | 202424336 | Price Decrease | $699,445 | $659,445 | $659,445 | $640,000 | $0 | $0 | $0 |
| 02-05-2025 | 202424336 | Price Increase | $659,445 | $699,445 | $659,445 | $640,000 | $0 | $0 | $0 |
| 02-02-2025 | 202424336 | Price Decrease | $674,445 | $659,445 | $659,445 | $640,000 | $0 | $0 | $0 |
| 01-30-2025 | 202424336 | Price Decrease | $699,445 | $674,445 | $659,445 | $640,000 | $0 | $0 | $0 |
| 01-30-2025 | 202424336 | Price Increase | $674,445 | $699,445 | $659,445 | $640,000 | $0 | $0 | $0 |
| 01-27-2025 | 202424336 | Price Increase | $649,445 | $674,445 | $659,445 | $640,000 | $0 | $0 | $0 |
| 01-15-2025 | 202424336 | Price Decrease | $669,445 | $649,445 | $659,445 | $640,000 | $0 | $0 | $0 |
| 01-03-2025 | 202424336 | Price Decrease | $699,445 | $669,445 | $659,445 | $640,000 | $0 | $0 | $0 |
| 10-22-2024 | 202424336 | New Listing | A | $659,445 | $640,000 | $0 | $0 | $0 | |
| 10-21-2024 | 202424036 | Cancelled | A | W | $699,445 | $0 | $0 | $0 | $0 |
| 10-16-2024 | 202424036 | New Listing | A | $699,445 | $0 | $0 | $0 | $0 | |
| 09-16-2024 | 202409218 | Cancelled | A | W | $699,445 | $0 | $0 | $0 | $0 |
| 04-30-2024 | 202409218 | New Listing | A | $699,445 | $0 | $0 | $0 | $0 |
View the public schools for this property · Google Maps · Supermarkets · Schools · Hospitals · Restaurants · Beaches · City Tax Record / Plat Map · View beach access points all over Oahu · Buyer Closing Cost Calculator · Seller Closing Cost Calculator