| Rebate | 20% Buyer's Rebate | $3,500 Flat Fee Selling | 2% Full Service Selling |
|---|---|
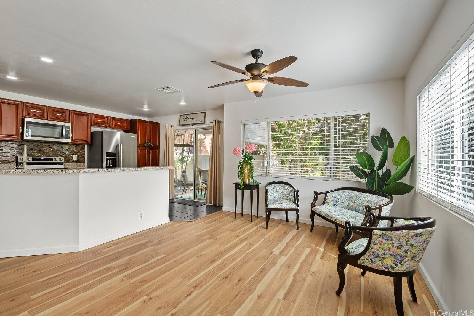
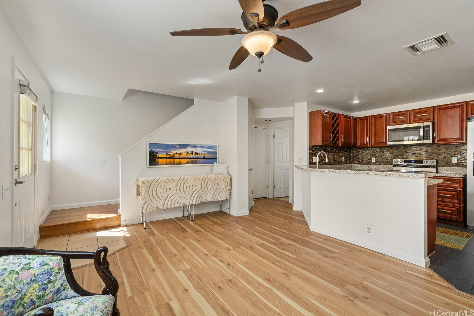
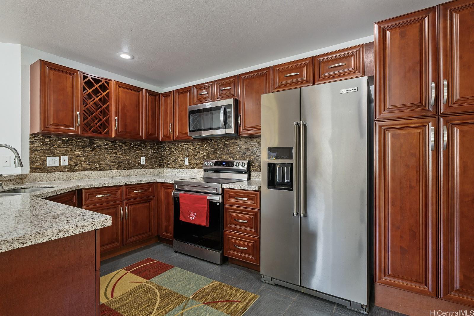
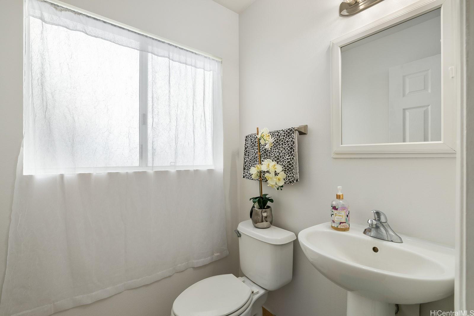
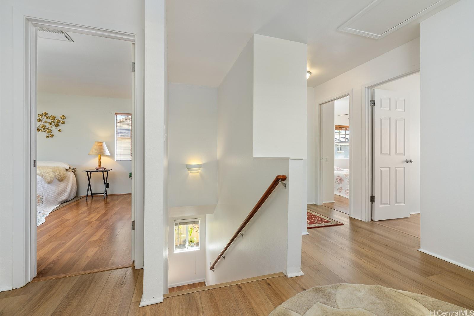
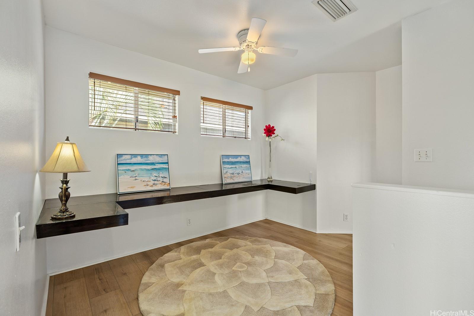
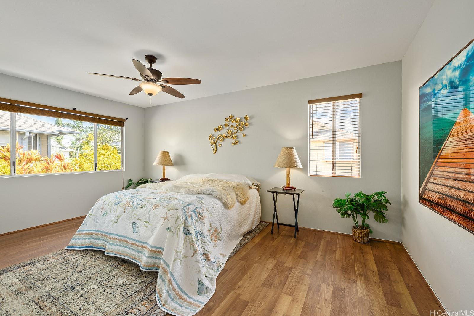
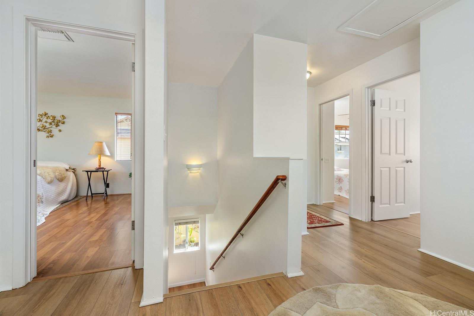
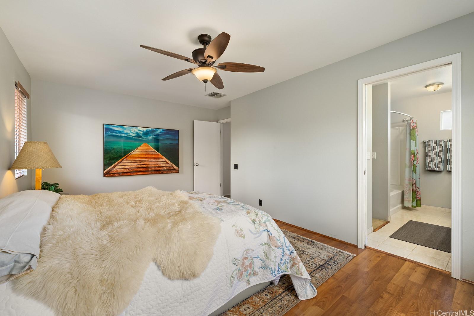
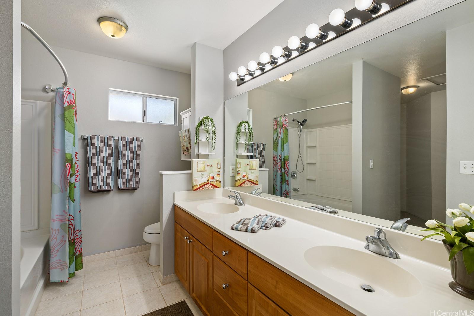
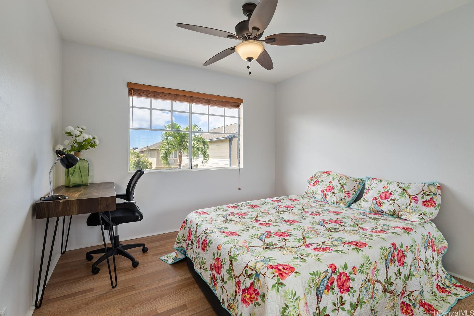
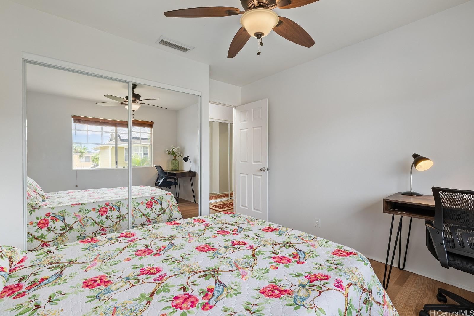
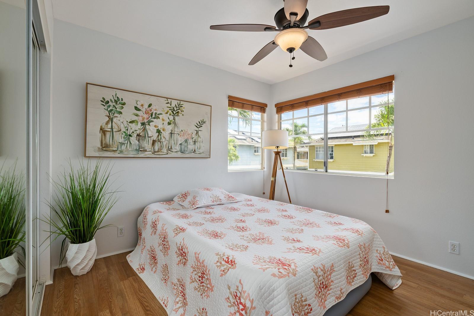
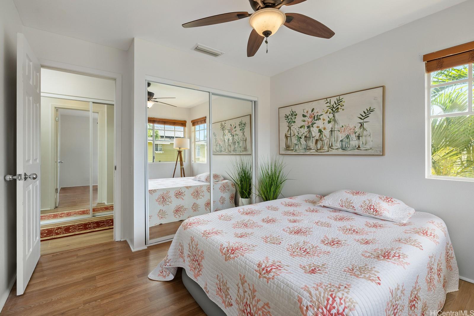
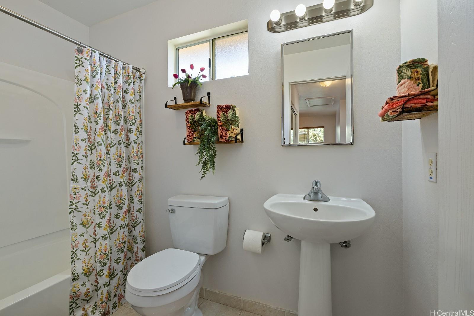
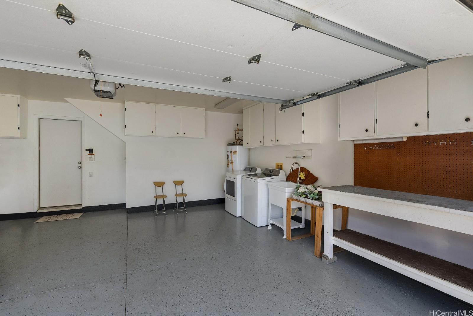
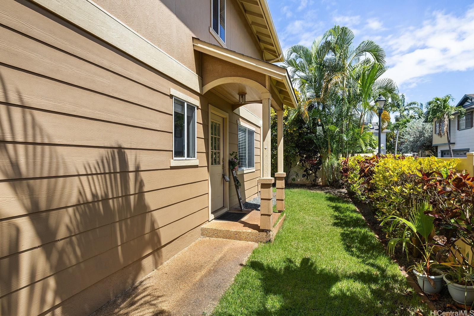
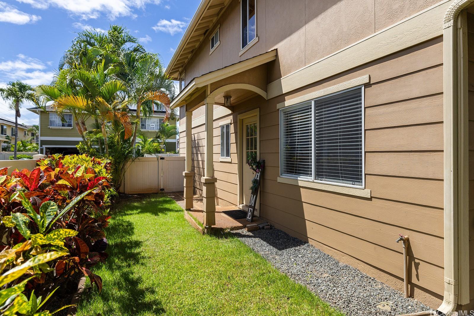
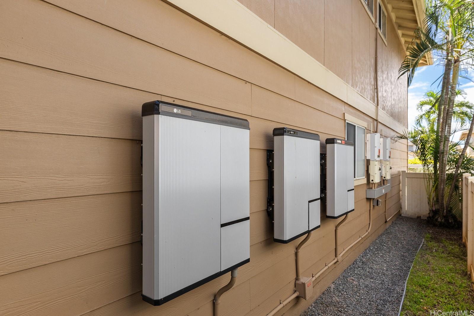
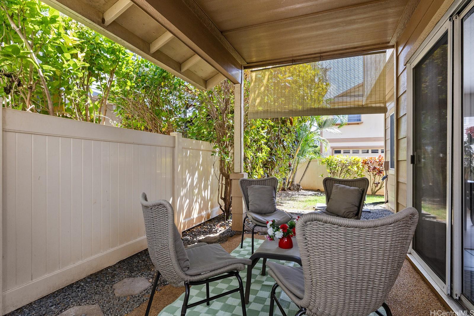
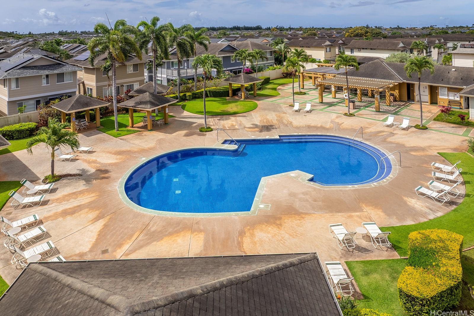
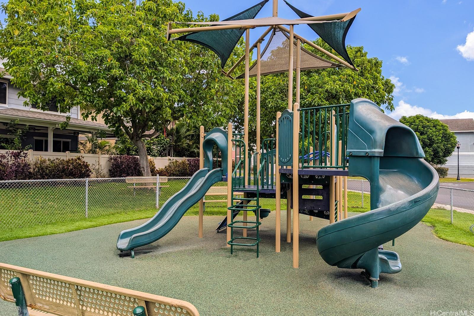
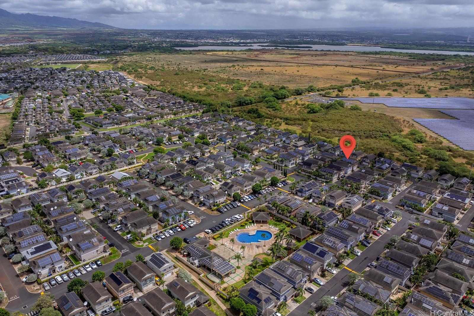
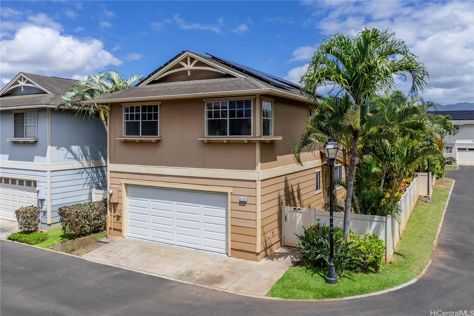
| Description | RARE FIND: 2.375% Assumable VA Loan PITI Just $2,498/mo! Second loan available if buyer needs to cover the GAP Imagine locking in a rate almost impossible to find today. This beautifully maintained 3-bed, 2.5-bath home sits on a quiet cul-de-sac in the highly sought-after Las Brisas community . Sunlight pours through both levels, highlighting brand new living room flooring and a freshly reglazed second bath. The kitchen shines with stainless steel appliances and stylish cabinetry, perfect for everyday living and entertaining alike. Upstairs, a charming custom built-in desk nook offers the ideal work-from-home setup. The oversized primary suite is a true retreat, boasting a spacious en suite bath and a generous walk-in closet. Energy savings? Covered .. enjoy 35 leased solar panels, 2 inverters, and 3 batteries. Add a two-car garage, guest parking pass, and fully fenced yard, and you’ve got comfort, security, and efficiency all in one package. Residents love exclusive access to the Las Brisas pool plus the expansive Ewa by Gentry community pools all just minutes from golf courses, parks, top schools, beaches, and shops. Schedule your showing today this one truly is a MUST SEE! |
| Status | Contract since 06-30-2026 |
| MLS# | 202612439 |
| Price | $759,000 |
| Original Price | $780,000 |
| Price Change | $-21,000 (-2.69%) |
| Beds / Baths / Half | 3 / 2 / 1 |
| Parking Spaces | 2 |
| Living Sq Ft | 1,320 |
| Land Sq Ft | 3,047 |
| Land Tenure | FS - Fee Simple |
| Maintenance Fee | $726 |
| Address | 91-370 Makalea Street 68 Ewa Beach HI 96706 |
| Region | Ewa Plain |
| Neighborhood | Ewa Gen Las Brisas |
| Days on Market | 64 |
| Year Built | 2003 |
| Year Remodeled | 2026 |
| Condition | Excellent,Above Average |
| View | None |
| Frontage | Other |
| Pool | Community Association Pool, Condo Association Pool |
| Parking | 2 Car, Garage |
| Zoning | 11 - A-1 Low Density Apartment |
| Flood Zone | Zone D |
| Tax Amount | $262 |
| Assessed Land | $500,900 |
| Assessed Building | $285,700 |
| Assessed Total | $786,600 |
| Assessed Ratio | 96% |
| Inclusions | AC Central, Auto Garage Door Opener, Ceiling Fan, Dishwasher, Dryer, Microwave, Photovoltaic – Leased, Range/Oven, Refrigerator, Smoke Detector, Washer, Water Heater |
| Amenities | Patio/Deck, Wall/Fence |
| Utilities | Cable, Internet, Public Water, Underground Electricity, Water |
| Construction | Above Ground, Concrete, Double Wall, Wood Frame |
| Lot Features | Clear |
| Flooring | Ceramic Tile, Laminate, Vinyl |
| Disclosures | Pets Allowed (Verify), Photovoltaic, Property Disclosure Stmt |
| Furnished | None |
| Land Recorded | Land Court |
| Possession | 45 Days or Less, 45 Days or More, Negotiable |
| Sale Conditions | None |
| Topography | Level |
| Building Style | CPR, Detach Single Family |
| Roofing | Asphalt Shingle |
| Easements | Electric |
| Security | Key |
| Parcel # | 1-9-1-010-103-0068 |
| Listing courtesy of | eXp Realty |
Property History from MLS
| Date | MLS# | Change | Old Value | New Value | List Price | Sold Price | Assessed Total | Land | Building |
|---|---|---|---|---|---|---|---|---|---|
| 10-08-2026 | 202612439 | Active Under Contract | A | C | $759,000 | $0 | $786,600 | $500,900 | $285,700 |
| 09-15-2026 | 202612439 | Back On Market | C | A | $759,000 | $0 | $786,600 | $500,900 | $285,700 |
| 08-14-2026 | 202612439 | Active Under Contract | A | C | $759,000 | $0 | $786,600 | $500,900 | $285,700 |
| 08-04-2026 | 202612439 | Price Decrease | $760,000 | $759,000 | $759,000 | $0 | $786,600 | $500,900 | $285,700 |
| 07-14-2026 | 202612439 | Price Decrease | $780,000 | $760,000 | $759,000 | $0 | $786,600 | $500,900 | $285,700 |
| 06-30-2026 | 202612439 | New Listing | CS | A | $759,000 | $0 | $786,600 | $500,900 | $285,700 |
View the public schools for this property · Google Maps · Supermarkets · Schools · Hospitals · Restaurants · Beaches · City Tax Record / Plat Map · View beach access points all over Oahu · Buyer Closing Cost Calculator · Seller Closing Cost Calculator