| Rebate | 20% Buyer's Rebate | $3,500 Flat Fee Selling | 2% Full Service Selling |
|---|---|
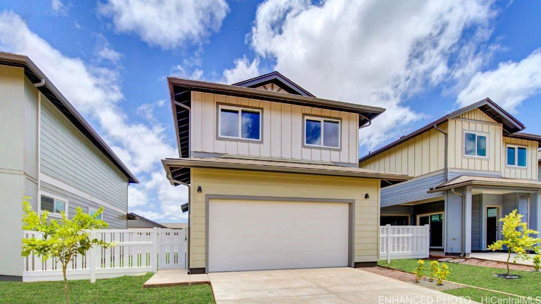
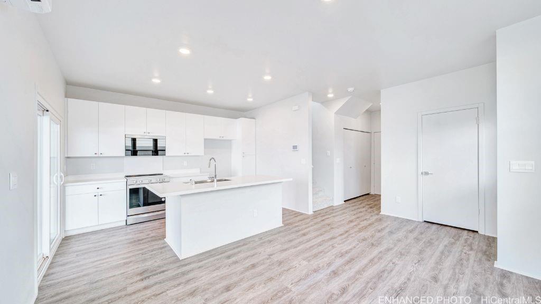
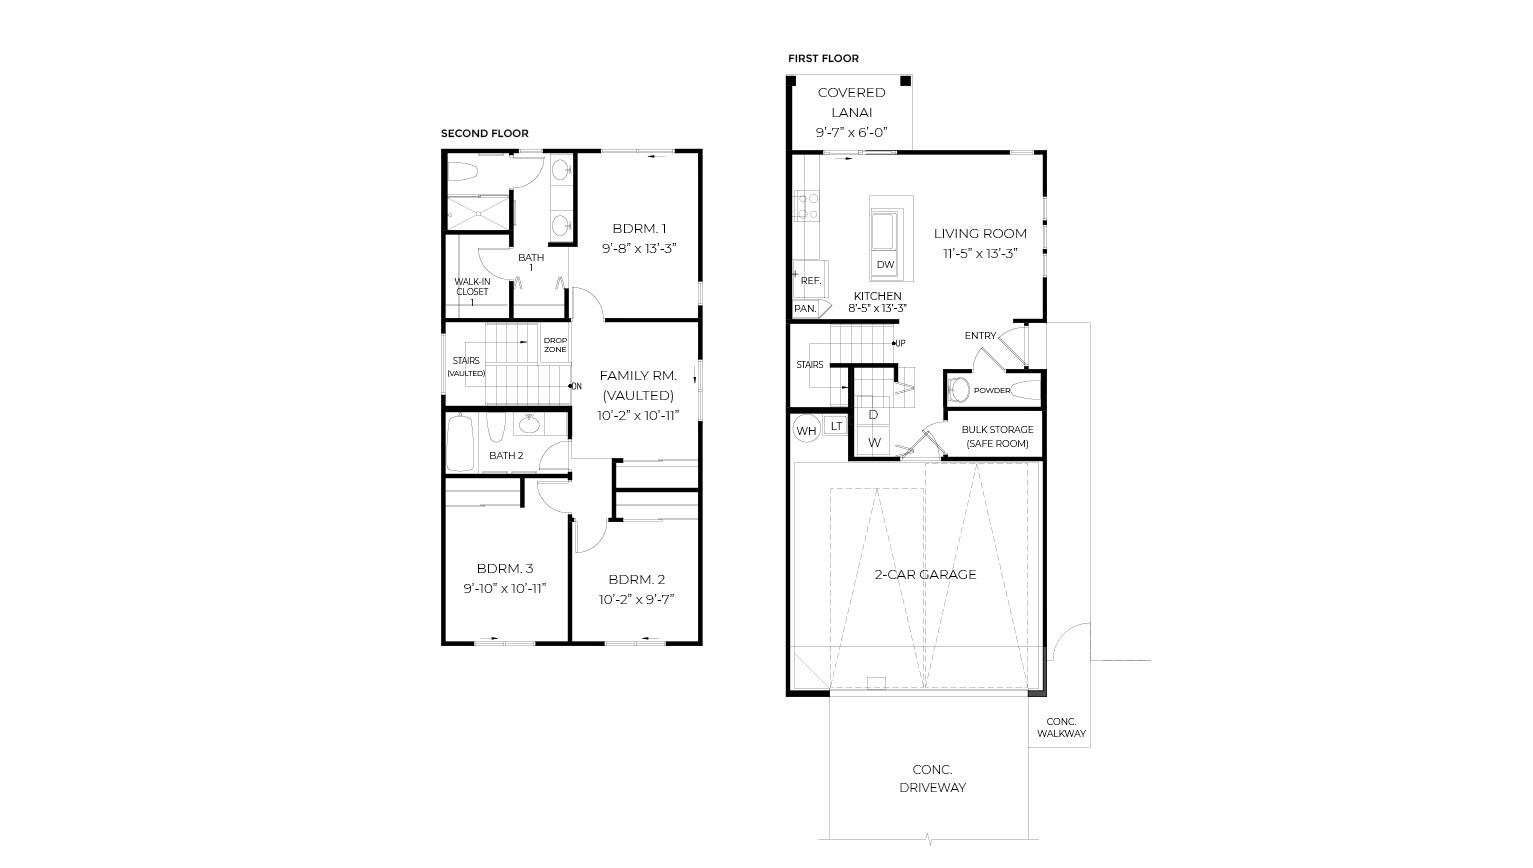
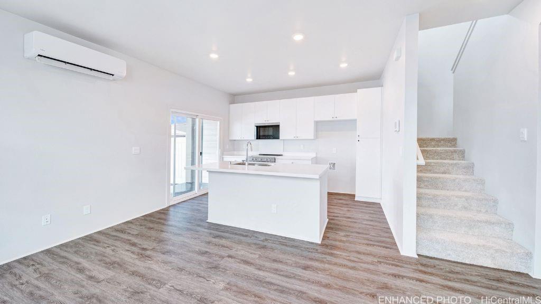
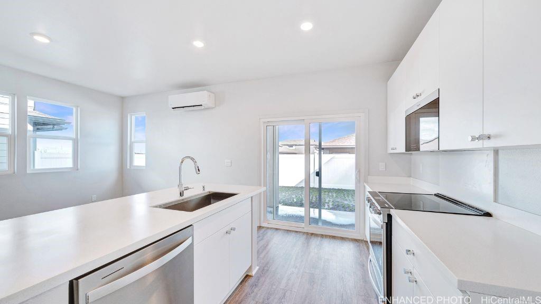
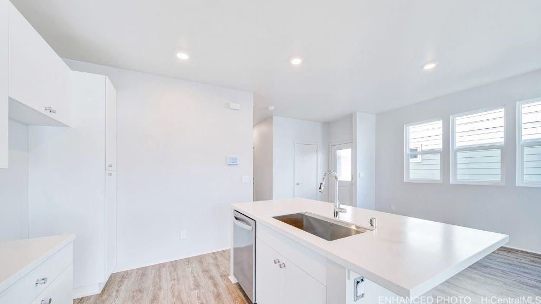
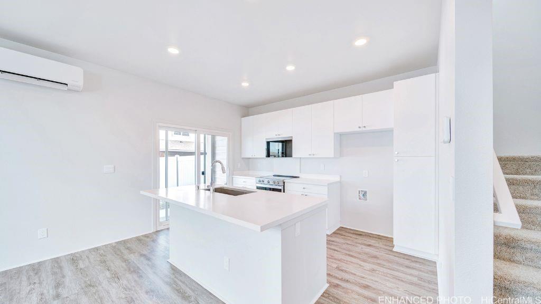
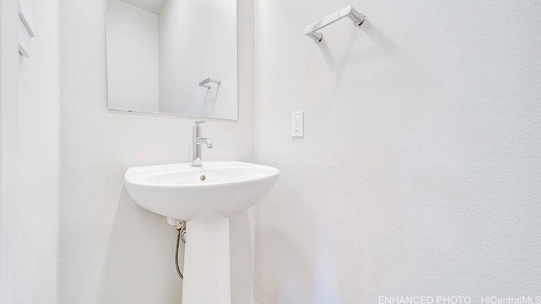
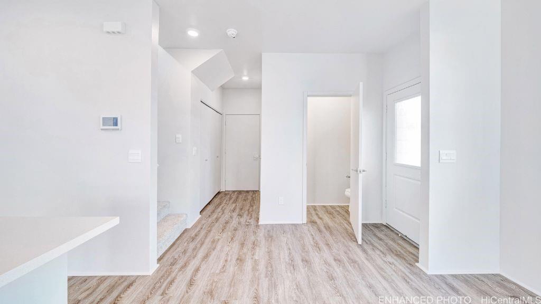
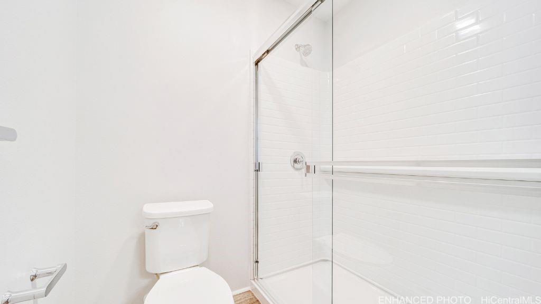
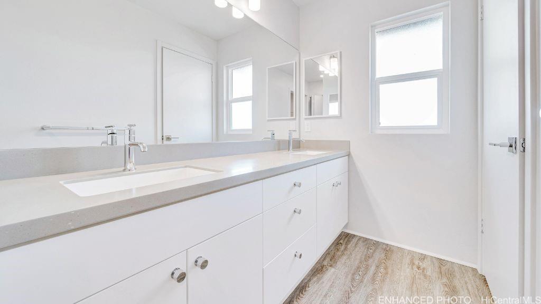
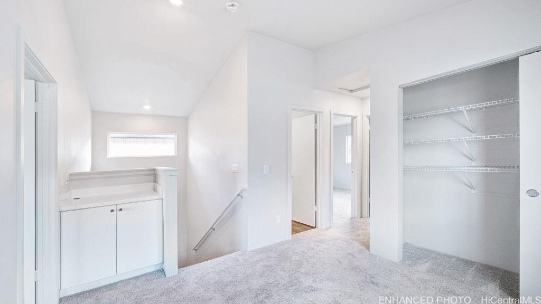
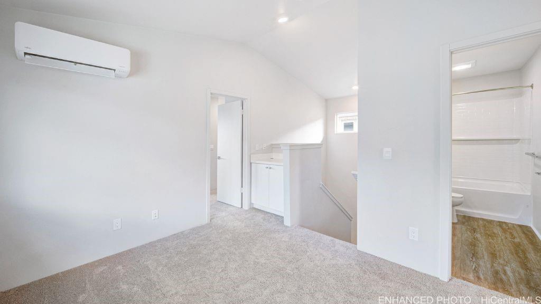
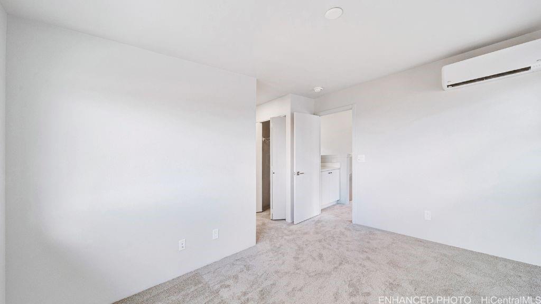
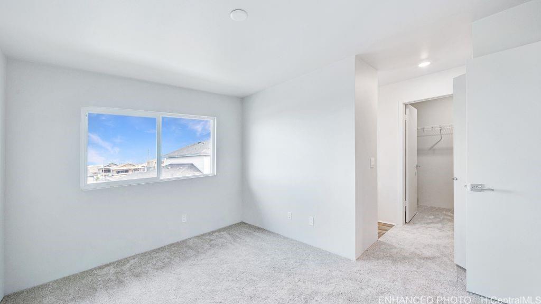
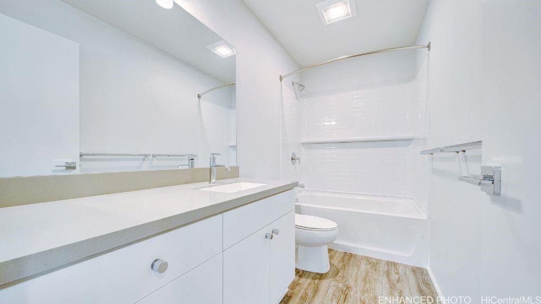
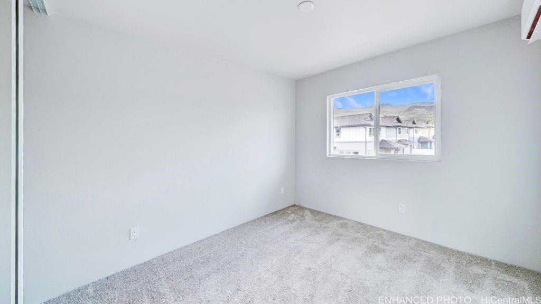
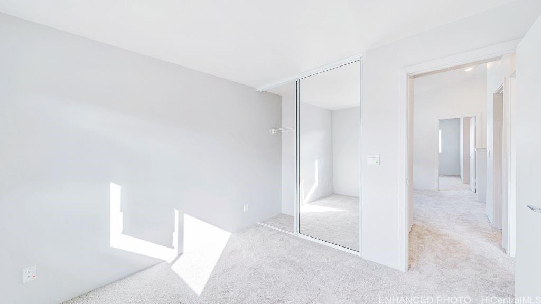
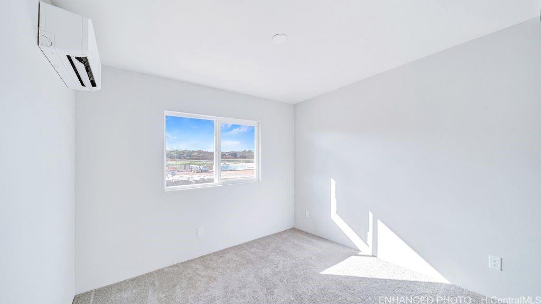
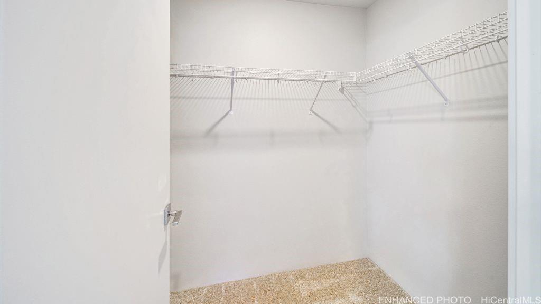
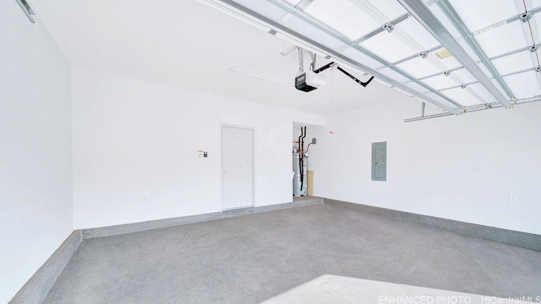
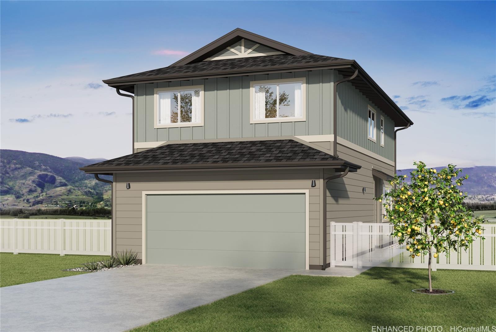
| Description | The 'Alohi, or ‘Bright’ plan. The open living room flows seamlessly through the kitchen and out to the covered lanai. The modern-style kitchen with white cabinets provides ample storage space, soft-close doors, and drawers, and features a Kohler single-basin vault sink, as well as a Whirlpool® stainless steel appliance package which includes your range/oven, micro-hood, and dishwasher. Downstairs, you'll also find a powder room, laundry room, bulk storage/safe room, and additional under stairs storage. Upstairs, discover the vaulted ceiling family room that includes a storage closet, and a drop zone tech area equipped with USB-C outlets. Next door, the primary bedroom includes a large walk-in and bonus closet and an ensuite bathroom with dual sinks and a step-in shower. Enjoy features such as split ACs in the living area and bedrooms, vinyl plank flooring in the living and kitchen areas, and plush carpeting in the bedrooms. The 2-car attached garage has a utility sink, an automatic garage door opener, and is PV and EV ready. A 10-year Limited Structural Warranty, Urban Garden with automatic irrigation, and a Home is Connected® smart home system, are included in this home as well. |
| Status | Sold since 10-03-2024 |
| MLS# | 202423311 |
| Price | $872,345 |
| Original Price | $887,345 |
| Price Change | $-15,000 (-1.69%) |
| Beds / Baths / Half | 3 / 2 / 1 |
| Parking Spaces | 2 |
| Living Sq Ft | 1,220 |
| Land Sq Ft | 3,939 |
| Land Tenure | FS - Fee Simple |
| Maintenance Fee | $253 |
| Building | Na |
| Address | 91-4098 Hikuono Street 30 Kapolei HI 96707 |
| Region | Ewa Plain |
| Neighborhood | Hoopili-Molehu |
| Days on Market | 89 |
| Year Built | 2024 |
| Condition | Excellent |
| View | None |
| Pool | Community Association Pool |
| Parking | 2 Car, Garage |
| Zoning | 17 - AMX-2 Medium Density Apt M |
| Flood Zone | Zone D |
| Inclusions | AC Split, Auto Garage Door Opener, Dishwasher, Disposal, Home Warranty, Lawn Sprinkler, Microwave Hood, Range/Oven, Smoke Detector, Solar Heater, Water Heater |
| Amenities | Landscaped, Wall/Fence |
| Utilities | Cable, Internet, Public Water, Sewer Fee, Telephone, Underground Electricity, Water |
| Construction | Double Wall, Slab, Steel Frame |
| Lot Features | Other |
| Flooring | Laminate, W/W Carpet |
| Disclosures | Call Listor, Pending Litigation |
| Furnished | None |
| Land Recorded | Regular System |
| Possession | At Closing |
| Sale Conditions | None |
| Topography | Gentle Slope, Level |
| Building Style | CPR, Detach Single Family, Zero Lot Line |
| Roofing | Asphalt Shingle |
| Easements | Other |
| Parcel # | 1-9-1-018-035-0030 |
| Listing courtesy of | D R Horton Hawaii, LLC |
Property History from MLS
| Date | MLS# | Change | Old Value | New Value | List Price | Sold Price | Assessed Total | Land | Building |
|---|---|---|---|---|---|---|---|---|---|
| 06-22-2026 | 202607674 | Sold | C | S | $980,000 | $980,000 | $1,028,400 | $613,700 | $414,700 |
| 04-21-2026 | 202607674 | Active Under Contract | A | C | $980,000 | $980,000 | $1,028,400 | $613,700 | $414,700 |
| 04-21-2026 | 202607674 | New Listing | A | $980,000 | $980,000 | $1,028,400 | $613,700 | $414,700 | |
| 03-14-2025 | 202423311 | Sold | P | S | $872,345 | $872,345 | $0 | $0 | $0 |
| 01-10-2025 | 202423311 | Pending | A | P | $872,345 | $872,345 | $0 | $0 | $0 |
| 01-03-2025 | 202423311 | Price Decrease | $887,345 | $872,345 | $872,345 | $872,345 | $0 | $0 | $0 |
| 12-25-2024 | 202423311 | Back On Market | P | A | $872,345 | $872,345 | $0 | $0 | $0 |
| 12-15-2024 | 202423311 | Pending | A | P | $872,345 | $872,345 | $0 | $0 | $0 |
| 10-03-2024 | 202423311 | New Listing | A | $872,345 | $872,345 | $0 | $0 | $0 |
View the public schools for this property · Google Maps · Supermarkets · Schools · Hospitals · Restaurants · Beaches · City Tax Record / Plat Map · View beach access points all over Oahu · Buyer Closing Cost Calculator · Seller Closing Cost Calculator