| Rebate | 20% Buyer's Rebate | $3,500 Flat Fee Selling | 2% Full Service Selling |
|---|---|
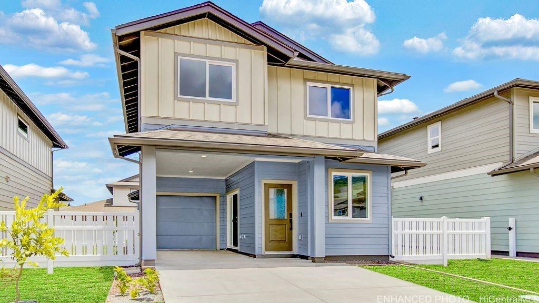
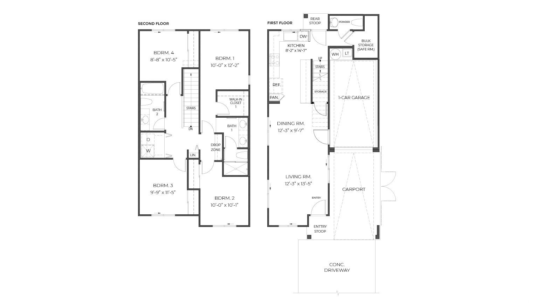
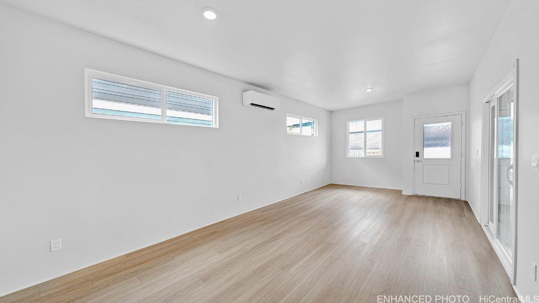
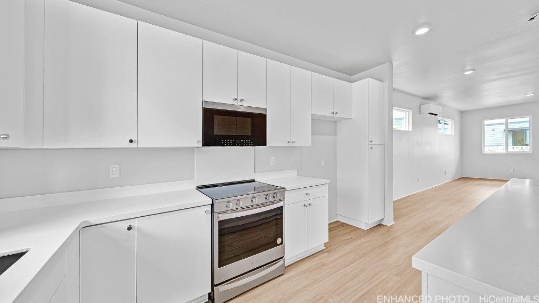
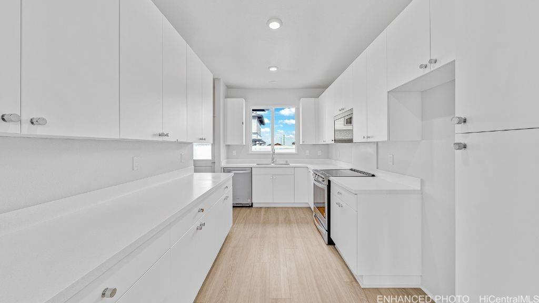
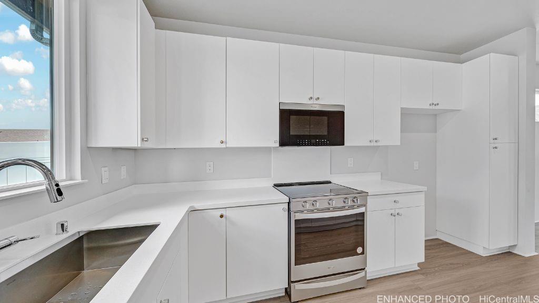
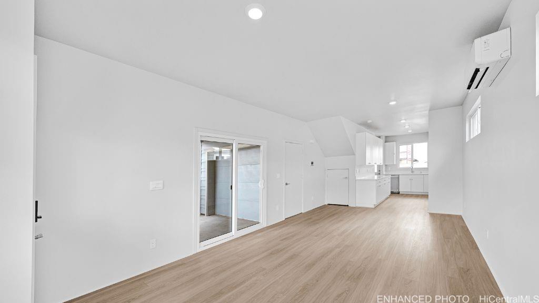
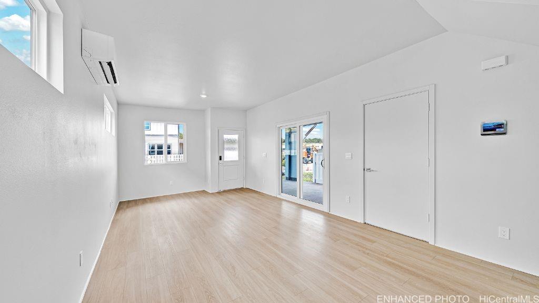
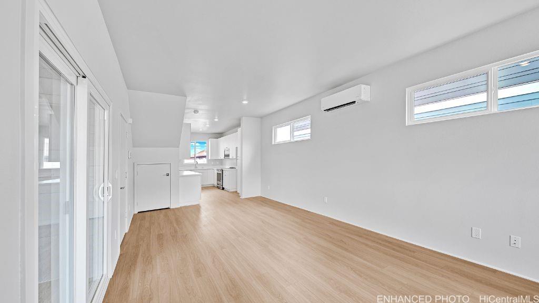
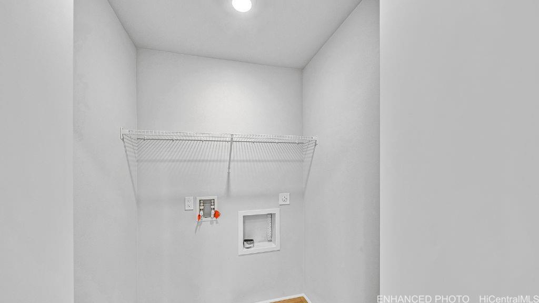
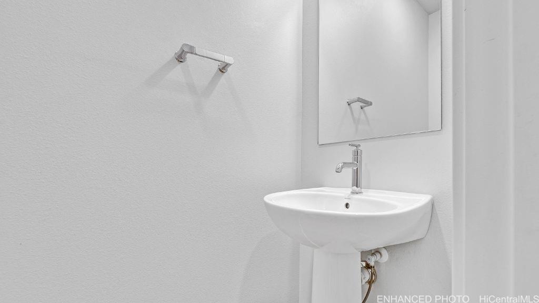
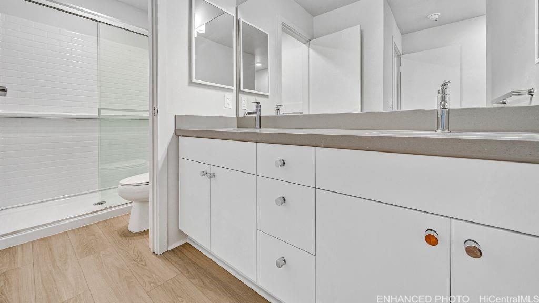
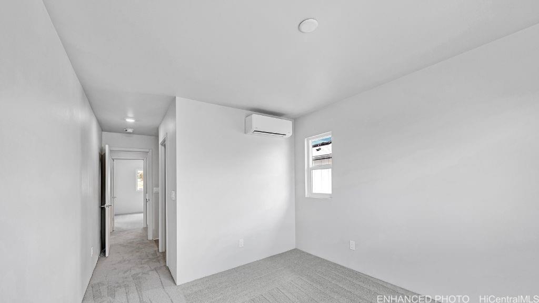
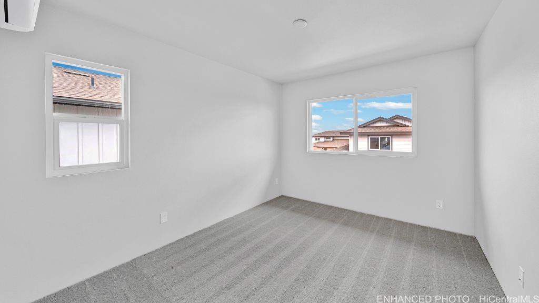
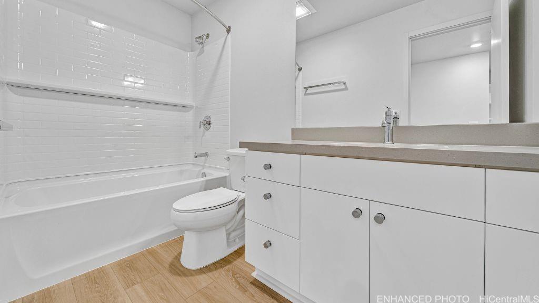
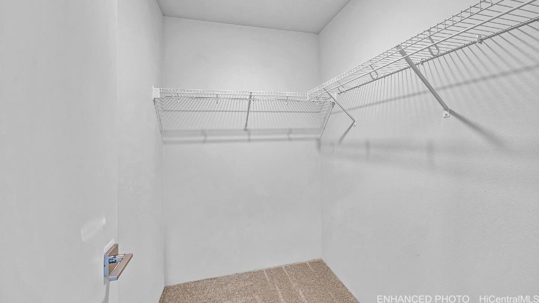
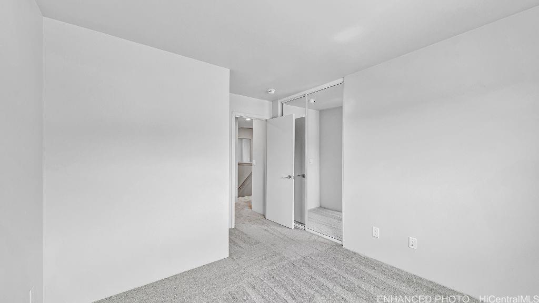
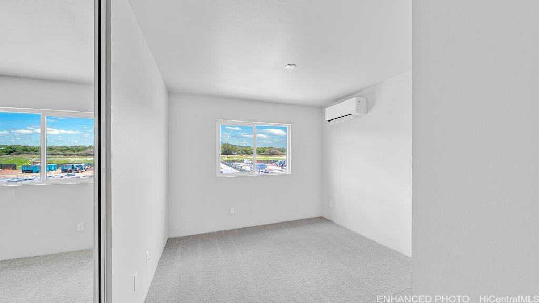
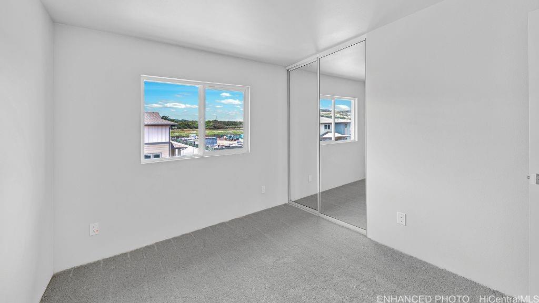
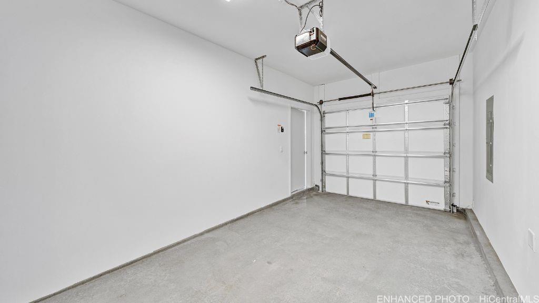
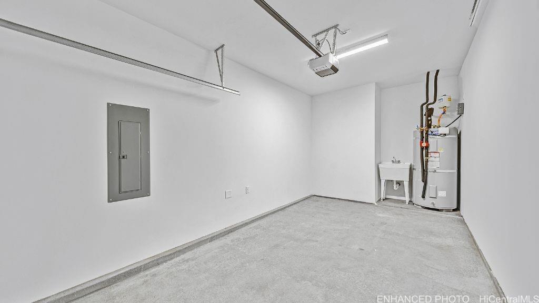
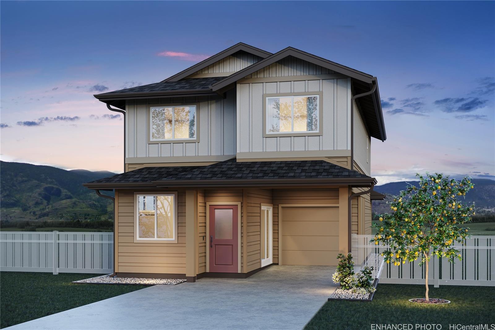
| Description | The ‘Moon’ or Mahina plan. The first floor living area is a spacious design that includes the living room, dining room, kitchen, powder room, bulk storage/safe room, and additional under stairs storage. The modern-style kitchen with white cabinets provides ample storage space, soft-close doors, and drawers, and features a Kohler single-basin vault sink, as well as a Whirlpool® SS appliance package. The spacious second floor primary suite has a walk-in closet and bath with dual sinks and a step-in shower. The secondary bedrooms are light and have mirrored wardrobes. For your convenience, the hallway includes solar tube lighting, the drop zone tech area with USB-C outlets and cabinets, and an enclosed laundry space with washer and dryer hookups. Enjoy features such as split ACs in the living area and bedrooms, vinyl plank flooring in the living and kitchen areas, and plush carpeting in the bedrooms. The 1-car attached garage with a 1-car tandem covered carport, has a utility sink, automatic garage door opener, and is PV and EV ready. A 10-year Limited Structural Warranty, Urban Garden with automatic irrigation, and a Home is Connected® smart home system is also included in this home. |
| Status | Sold since 10-04-2024 |
| MLS# | 202423410 |
| Price | $883,410 |
| Original Price | $878,410 |
| Price Change | $5,000 (0.57%) |
| Beds / Baths / Half | 4 / 2 / 1 |
| Parking Spaces | 2 |
| Living Sq Ft | 1,415 |
| Land Sq Ft | 3,480 |
| Land Tenure | FS - Fee Simple |
| Maintenance Fee | $280 |
| Building | Na |
| Address | 91-4098 Hikuono Street 40 Kapolei HI 96707 |
| Region | Ewa Plain |
| Neighborhood | Hoopili-Molehu |
| Days on Market | 66 |
| Year Built | 2024 |
| Condition | Excellent |
| View | None |
| Pool | Community Association Pool |
| Parking | 2 Car, Carport, Garage |
| Zoning | 12 - A-2 Medium Density Apartme |
| Flood Zone | Zone D |
| Inclusions | AC Split, Auto Garage Door Opener, Dishwasher, Disposal, Home Warranty, Lawn Sprinkler, Microwave Hood, Range/Oven, Smoke Detector, Solar Heater, Water Heater |
| Amenities | Landscaped, Wall/Fence |
| Utilities | Cable, Connected, Public Water, Telephone, Underground Electricity, Water |
| Construction | Double Wall, Slab, Steel Frame |
| Lot Features | Other |
| Flooring | Laminate, W/W Carpet |
| Disclosures | Call Listor, Pending Litigation |
| Furnished | None |
| Land Recorded | Regular System |
| Possession | At Closing |
| Sale Conditions | None |
| Topography | Gentle Slope, Level, Other |
| Building Style | CPR, Detach Single Family, Zero Lot Line |
| Roofing | Asphalt Shingle |
| Easements | Other |
| Parcel # | 1-9-1-018-035-0040 |
| Listing courtesy of | D R Horton Hawaii, LLC |
Property History from MLS
| Date | MLS# | Change | Old Value | New Value | List Price | Sold Price | Assessed Total | Land | Building |
|---|---|---|---|---|---|---|---|---|---|
| 02-05-2025 | 202423410 | Sold | P | S | $883,410 | $883,410 | $0 | $0 | $0 |
| 12-09-2024 | 202423410 | Pending | A | P | $883,410 | $883,410 | $0 | $0 | $0 |
| 11-25-2024 | 202423410 | Price Decrease | $893,410 | $883,410 | $883,410 | $883,410 | $0 | $0 | $0 |
| 10-21-2024 | 202423410 | Price Increase | $878,410 | $893,410 | $883,410 | $883,410 | $0 | $0 | $0 |
| 10-04-2024 | 202423410 | New Listing | A | $883,410 | $883,410 | $0 | $0 | $0 | |
| 10-01-2024 | 202417122 | Expired | A | X | $893,410 | $0 | $0 | $0 | $0 |
| 07-30-2024 | 202417122 | New Listing | A | $893,410 | $0 | $0 | $0 | $0 |
View the public schools for this property · Google Maps · Supermarkets · Schools · Hospitals · Restaurants · Beaches · City Tax Record / Plat Map · View beach access points all over Oahu · Buyer Closing Cost Calculator · Seller Closing Cost Calculator