| Rebate | 20% Buyer's Rebate | $3,500 Flat Fee Selling | 2% Full Service Selling |
|---|---|
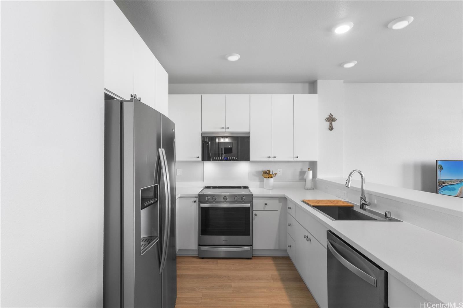
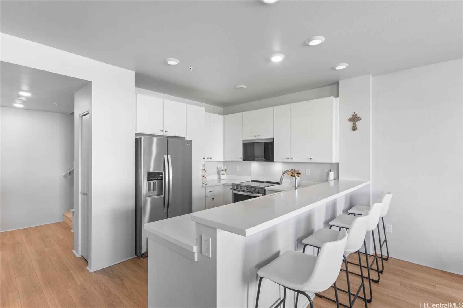
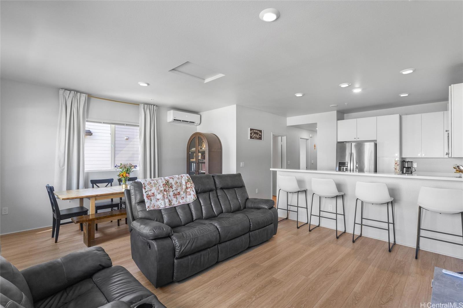
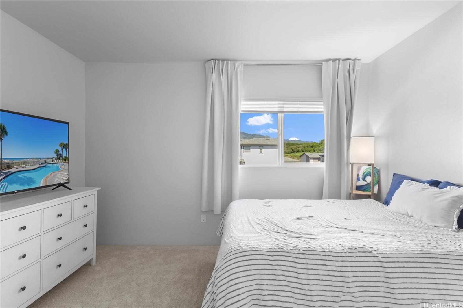
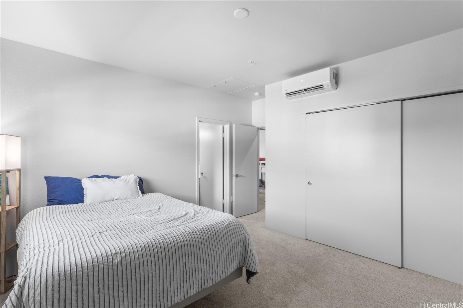
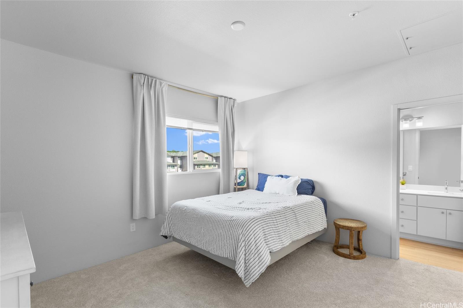
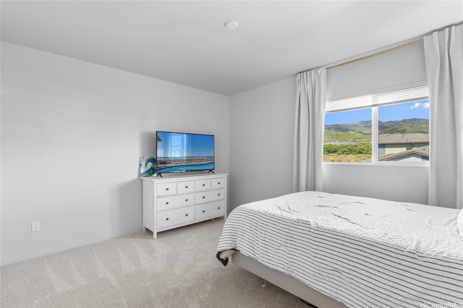
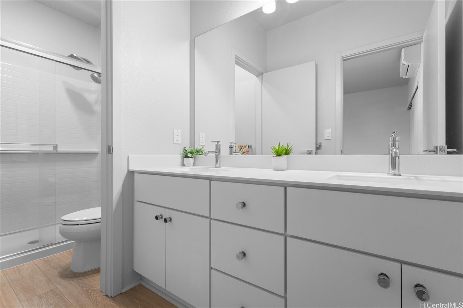
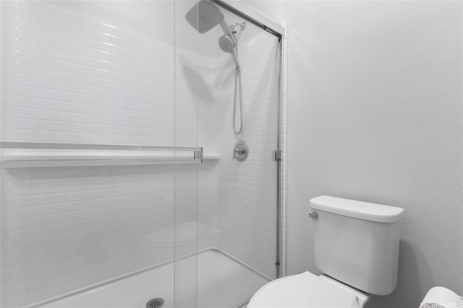
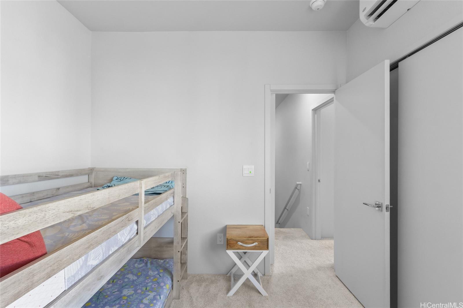
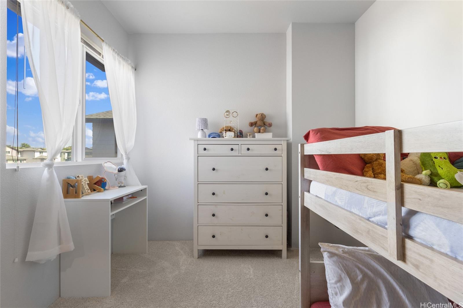
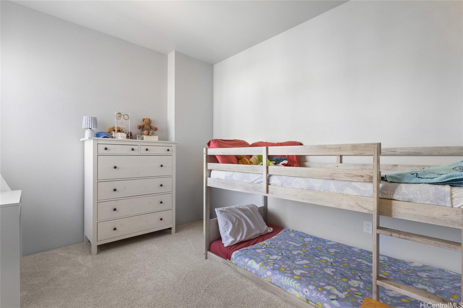
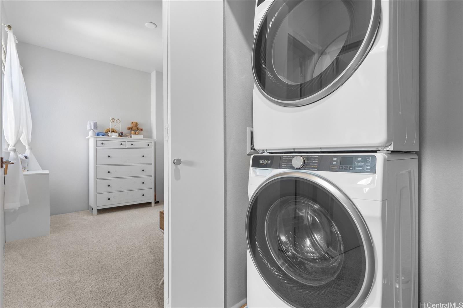
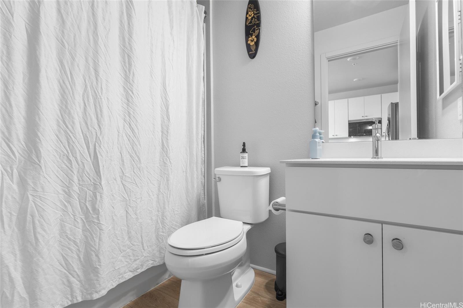
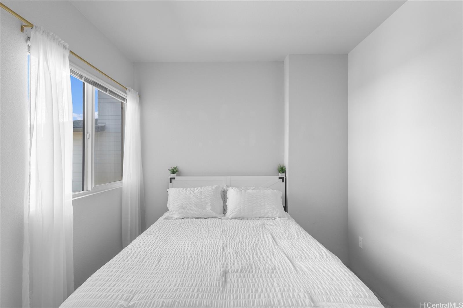
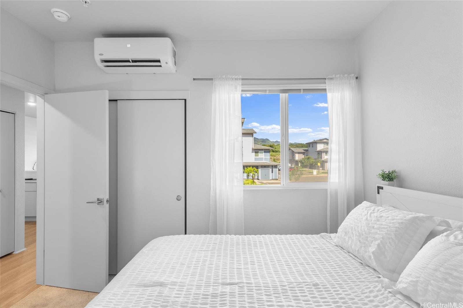
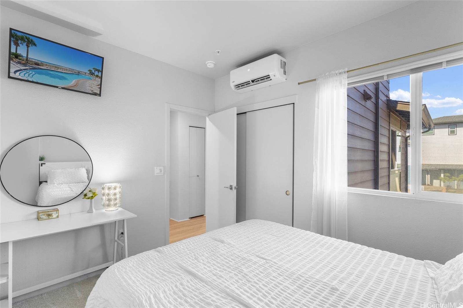
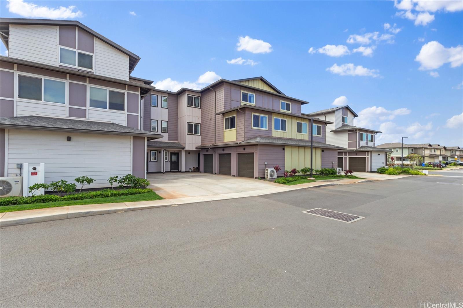
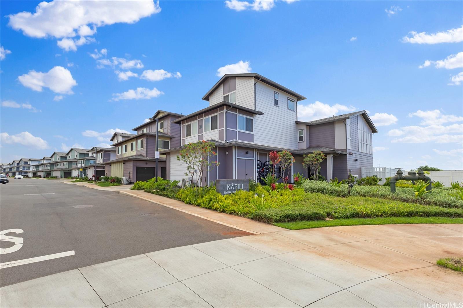
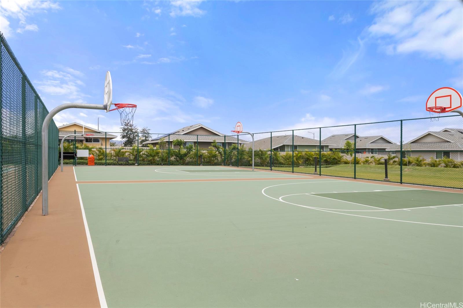
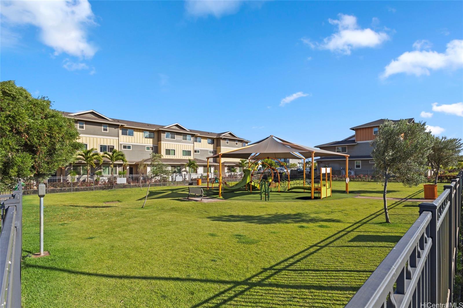
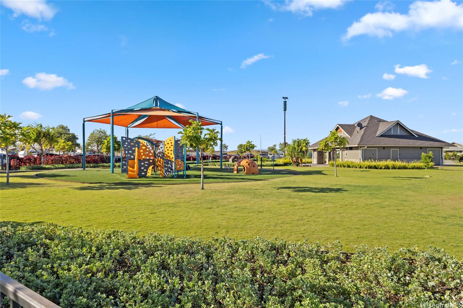
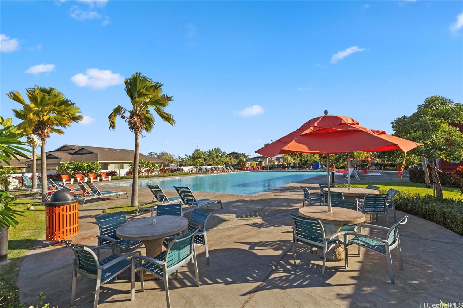
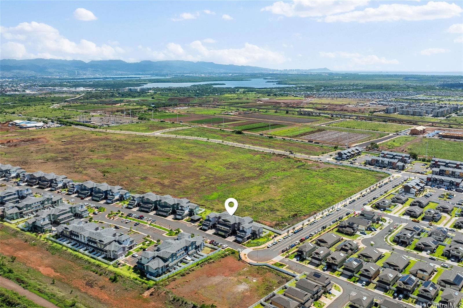
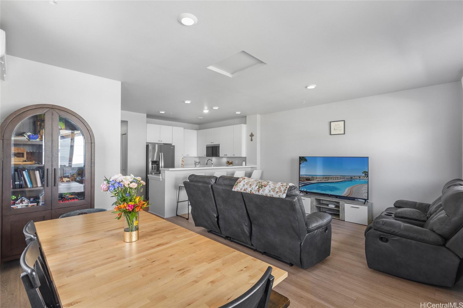
| Description | VA ASSUMABLE AT 4.99%! Welcome home to this beautiful, newly constructed 2025 three-story townhome in the growing Ho'opili community! Offering a bright, open-concept layout with modern finishes throughout, this home features a stylish kitchen with white cabinetry, stainless steel appliances, and a seamless flow into the dining and living areas. Enjoy the comfort of split A/C throughout, an attached garage, and a thoughtfully designed floor plan with a bedroom and full bathroom on the main living level. Upstairs, the primary suite features a double vanity and walk-in shower. One of this home's standout features is its convenient location within the community, just steps from guest parking, street parking, and mailboxes, making everyday living and hosting visitors a breeze! Enjoy Ho'opili's landscaped walking paths, community pool, dog park, and playground. Ideally situated near Ka Makana Ali'i, shopping, dining, and easy access to Kapolei Parkway and H-1, this home offers the perfect blend of modern comfort, convenience, and island living! |
| Status | Active since 10-21-2026 |
| MLS# | 202619563 |
| Price | $759,000 |
| Original Price | $759,000 |
| Price Change | (0.00%) |
| Previous Sale | 202506894 · $667,830 · 05-29-2025 |
| Beds / Baths / Half | 3 / 2 / 0 |
| Parking Spaces | 2 |
| Living Sq Ft | 1,208 |
| Land Tenure | FS - Fee Simple |
| Maintenance Fee | $687 — includes Sewer |
| Building | Kapili At Hoopili |
| Address | 91-4099 Hikuono Street 108 Kapolei HI 96707 |
| Region | Ewa Plain |
| Neighborhood | Hoopili-Kapili |
| Days on Market | 11 |
| Year Built | 2025 |
| Condition | Above Average |
| View | None |
| Parking | Garage, Open - 1 |
| Zoning | 12 - A-2 Medium Density Apartme |
| Flood Zone | Zone D · See flood zone map · Explain flood zones |
| Monthly Tax | $194 |
| Assessed Land | $184,200 |
| Assessed Building | $480,700 |
| Assessed Total | $664,900 |
| Assessed Ratio | 114% |
| Inclusions | AC Central, Auto Garage Door Opener, Blinds, Compactor, Convection Oven, Dishwasher, Disposal, Drapes, Dryer, Home Warranty, Intercom, Microwave Hood, Microwave, Range Hood, Range/Oven, Refrigerator, Security System, Smoke Detector, Washer, Water Heater |
| Amenities | Community Association Pool, Dog Park, Fire Sprinkler, Playground |
| Construction | Double Wall, Steel Frame, Wood Frame |
| Flooring | Vinyl, W/W Carpet |
| Disclosures | Pets Allowed (Verify), Property Disclosure Stmt |
| Land Recorded | Regular System |
| Possession | At Closing |
| Sale Conditions | None |
| Building Style | Townhouse |
| Floor Number | 1 |
| Parcel # | 1-9-1-018-028-0008 |
| Listing courtesy of | HB Homes INC |
Property History from MLS · Top
| Date | MLS# | Change | Old Value | New Value | List Price | Sold Price | Assessed Total | Land | Building |
|---|---|---|---|---|---|---|---|---|---|
| 10-21-2026 | 202619563 | New Listing | A | $759,000 | $0 | $664,900 | $184,200 | $480,700 | |
| 05-29-2025 | 202506894 | Sold | P | S | $676,830 | $667,830 | $0 | $0 | $0 |
| 05-10-2025 | 202506894 | Pending | A | P | $676,830 | $667,830 | $0 | $0 | $0 |
| 04-21-2025 | 202506894 | Price Increase | $662,830 | $676,830 | $676,830 | $667,830 | $0 | $0 | $0 |
| 04-16-2025 | 202506894 | Price Decrease | $672,830 | $662,830 | $676,830 | $667,830 | $0 | $0 | $0 |
| 03-13-2025 | 202506894 | New Listing | A | $676,830 | $667,830 | $0 | $0 | $0 |
Similar properties in this Region · Similar properties in this neighborhood · Similar properties in this building · Similar properties island-wide
Show Buyer's Closing Costs · Show Seller's Closing Costs · Receive automatic email updates for this property
Public Schools · City Tax Record / Plat Map · Tsunami Evacuation Zones · Mortgage Calculator · Neighborhood Boundary Map · Traffic Maps
Google Maps · This property · Supermarkets · Schools · Hospitals · Restaurants · Beaches · Beach access points all over Oahu · Top