| Rebate | 20% Buyer's Rebate | $3,500 Flat Fee Selling | 2% Full Service Selling |
|---|---|
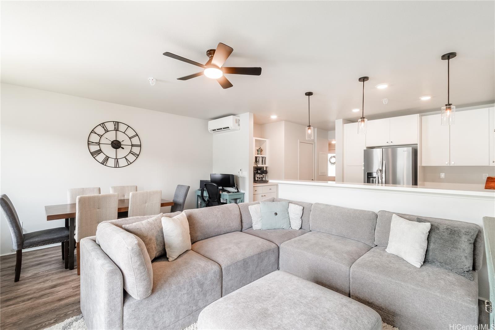
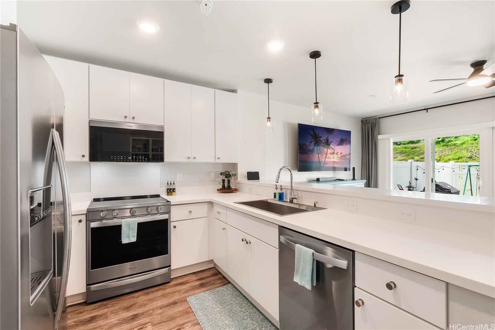
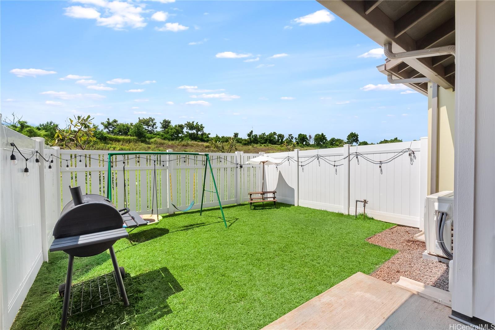
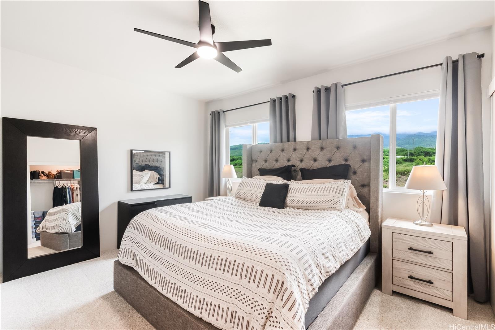
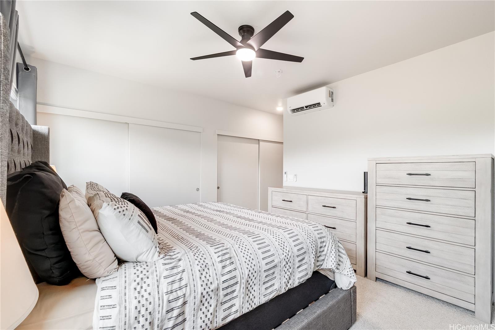
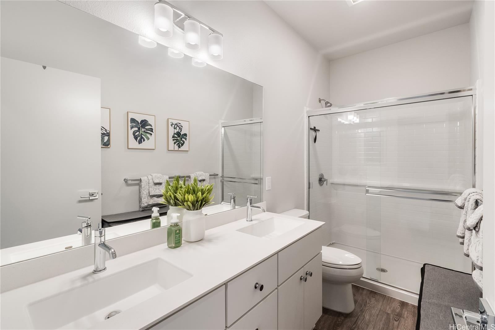
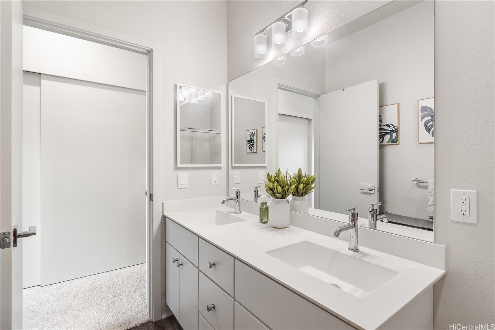
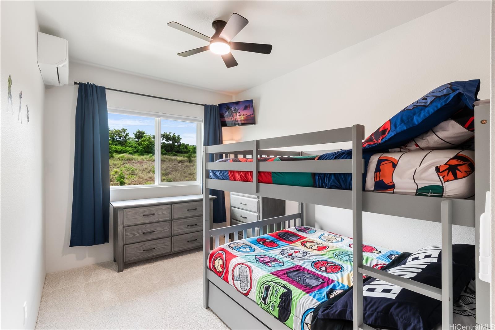
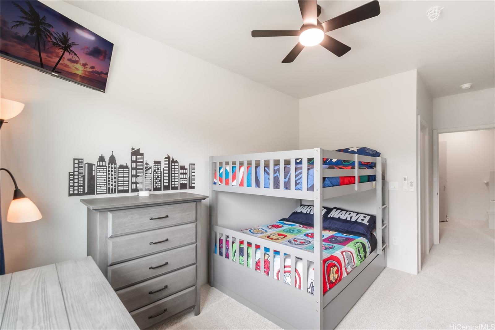
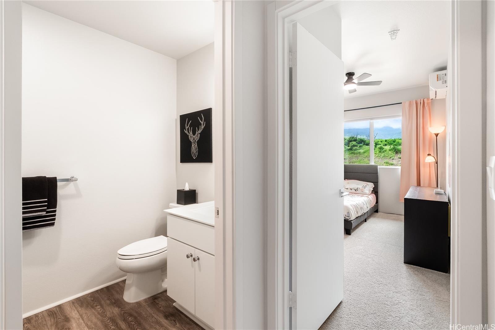
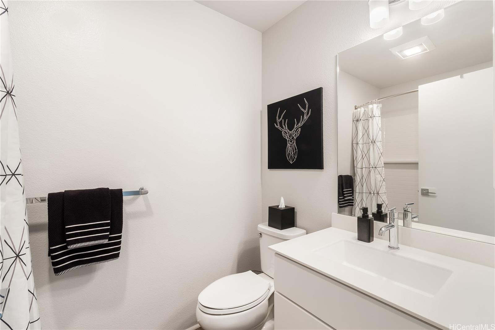
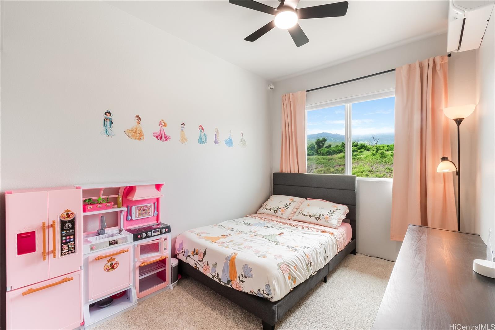
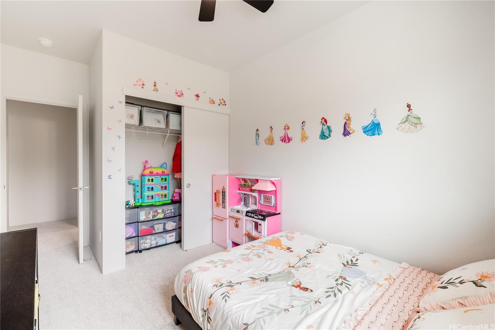
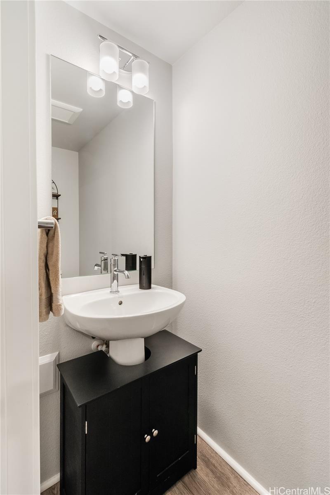
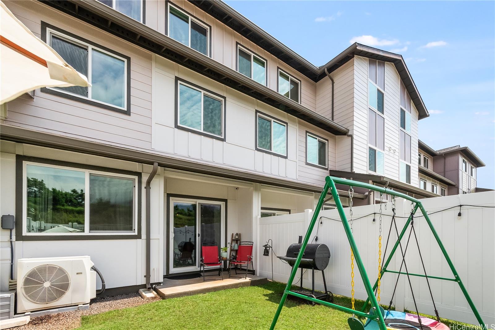
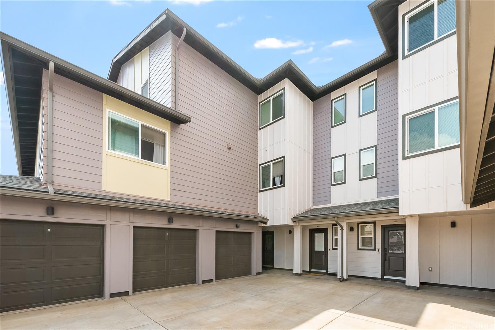
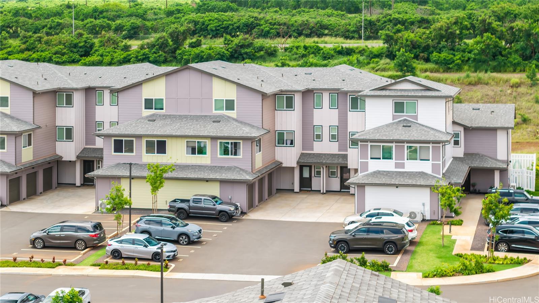
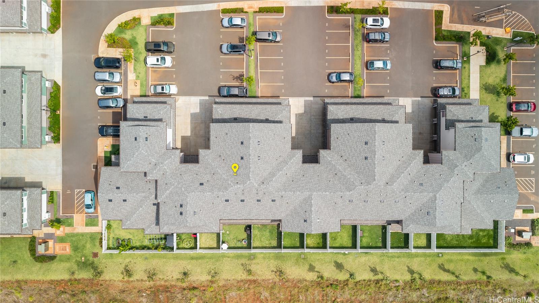
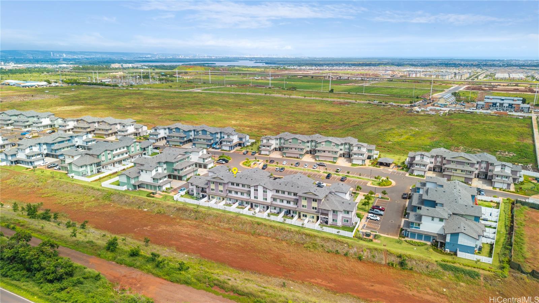
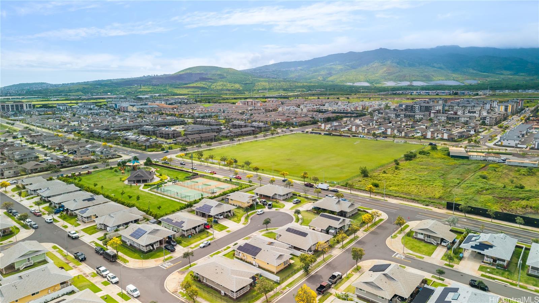
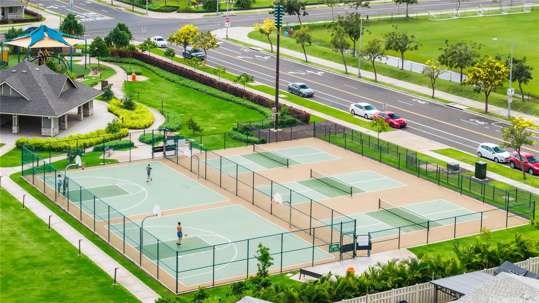
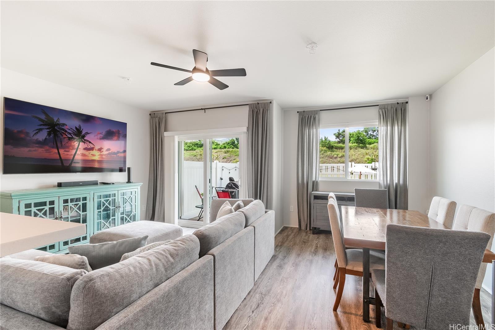
| Description | This home also features a 5.5% VA assumable loan, creating a unique financing opportunity for qualified buyers. Welcome to Kapili at Ho’opili. This is the FIRST resale of this model not offered by the developer, giving buyers who missed early phase releases a rare opportunity to secure the largest 3 bedroom, 2.5 bath layout with a spacious private yard. Built in September 2025 and in excellent condition, this 1,401 sq ft three level home features a modern open concept design with split AC throughout and seamless flow between the kitchen, dining, and living areas. Thoughtful upgrades include ceiling fans, enhanced lighting, and the desirable cool package for added comfort. Enjoy two parking stalls including a garage and one assigned stall, along with a private yard perfect for entertaining or pets. Located in the heart of Ho’opili with easy access to H-1 and the rail station. Close to parks, pool, playgrounds, and growing neighborhood amenities. Rare opportunity to own one of the most desirable layouts in Ho’opili. These opportunities do not come up often. |
| Status | Sold since 07-13-2026 |
| MLS# | 202613483 |
| Price | $765,000 |
| Original Price | $765,000 |
| Price Change | (0.00%) |
| Beds / Baths / Half | 3 / 2 / 1 |
| Parking Spaces | 2 |
| Living Sq Ft | 1,401 |
| Land Tenure | FS - Fee Simple |
| Maintenance Fee | $782 |
| Building | Kapili At Hoopili |
| Address | 91-4099 Hikuono Street 1706 Kapolei HI 96707 |
| Region | Ewa Plain |
| Neighborhood | Hoopili-Kapili |
| Days on Market | 8 |
| Year Built | 2025 |
| Condition | Excellent |
| View | Mountain, Other |
| Parking | Assigned, Garage, Open - 1 |
| Zoning | 12 - A-2 Medium Density Apartme |
| Flood Zone | Zone D |
| Tax Amount | $179 |
| Assessed Land | $213,700 |
| Assessed Building | $519,400 |
| Assessed Total | $613,100 |
| Assessed Ratio | 125% |
| Inclusions | AC Central, Auto Garage Door Opener, Cable TV, Ceiling Fan, Dishwasher, Disposal, Dryer, Microwave Hood, Range/Oven, Refrigerator, Smoke Detector, Washer, Water Heater |
| Amenities | Community Association Pool, Dog Park, Fire Sprinkler, Playground, Private Yard, Recreation Area, Walking/Jogging Path, Wall/Fence |
| Construction | Double Wall, Masonry/Stucco |
| Flooring | Vinyl, W/W Carpet |
| Disclosures | Pets Allowed (Verify) |
| Furnished | None |
| Land Recorded | Land Court |
| Possession | 45 Days or Less, At Closing |
| Sale Conditions | None |
| Building Style | Townhouse |
| Parcel # | 1-9-1-018-028-0272 |
| Listing courtesy of | Talk Realty LLC |
Property History from MLS
| Date | MLS# | Change | Old Value | New Value | List Price | Sold Price | Assessed Total | Land | Building |
|---|---|---|---|---|---|---|---|---|---|
| 08-19-2026 | 202613483 | Sold | C | S | $765,000 | $786,000 | $613,100 | $213,700 | $519,400 |
| 07-21-2026 | 202613483 | Active Under Contract | A | C | $765,000 | $786,000 | $613,100 | $213,700 | $519,400 |
| 07-13-2026 | 202613483 | New Listing | A | $765,000 | $786,000 | $613,100 | $213,700 | $519,400 | |
| 07-13-2026 | 202607834 | Cancelled | A | W | $770,000 | $0 | $613,100 | $213,700 | $519,400 |
| 06-29-2026 | 202607834 | Back On Market | C | A | $770,000 | $0 | $613,100 | $213,700 | $519,400 |
| 06-18-2026 | 202607834 | Active Under Contract | P | C | $770,000 | $0 | $613,100 | $213,700 | $519,400 |
| 06-18-2026 | 202607834 | Pending | A | P | $770,000 | $0 | $613,100 | $213,700 | $519,400 |
| 05-11-2026 | 202607834 | Price Decrease | $780,000 | $770,000 | $770,000 | $0 | $613,100 | $213,700 | $519,400 |
| 04-23-2026 | 202607834 | New Listing | CS | A | $770,000 | $0 | $613,100 | $213,700 | $519,400 |
| 07-30-2025 | 202510444 | Cancelled | A | W | $780,445 | $0 | $0 | $0 | $0 |
| 07-20-2025 | 202510444 | Price Increase | $730,445 | $780,445 | $780,445 | $0 | $0 | $0 | $0 |
| 07-11-2025 | 202510444 | Price Decrease | $745,445 | $730,445 | $780,445 | $0 | $0 | $0 | $0 |
| 07-07-2025 | 202510444 | Price Decrease | $780,445 | $745,445 | $780,445 | $0 | $0 | $0 | $0 |
| 05-27-2025 | 202510444 | Price Increase | $772,445 | $780,445 | $780,445 | $0 | $0 | $0 | $0 |
| 04-21-2025 | 202510444 | New Listing | A | $780,445 | $0 | $0 | $0 | $0 |
View the public schools for this property · Google Maps · Supermarkets · Schools · Hospitals · Restaurants · Beaches · City Tax Record / Plat Map · View beach access points all over Oahu · Buyer Closing Cost Calculator · Seller Closing Cost Calculator