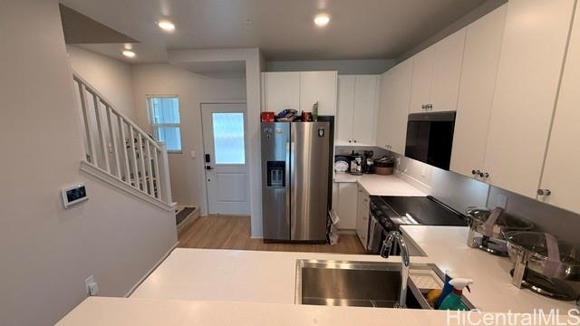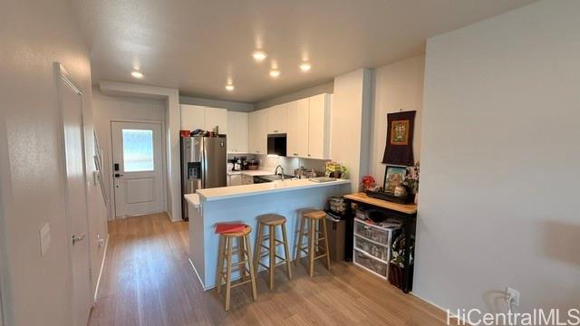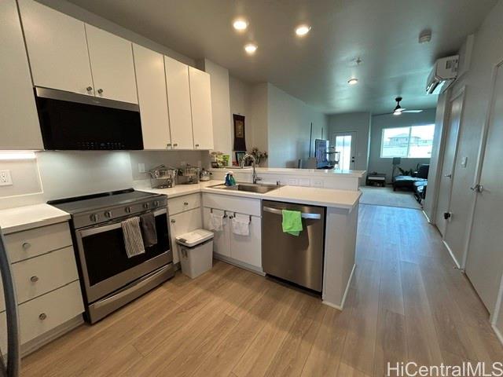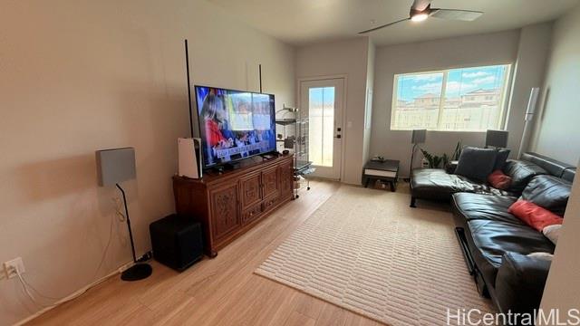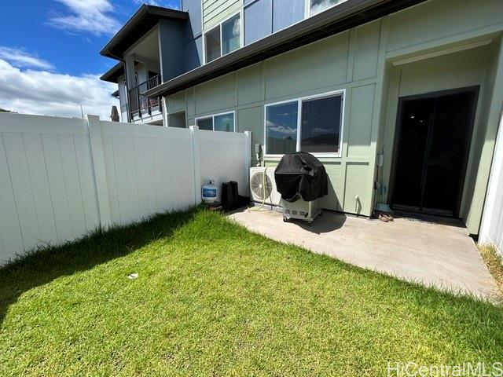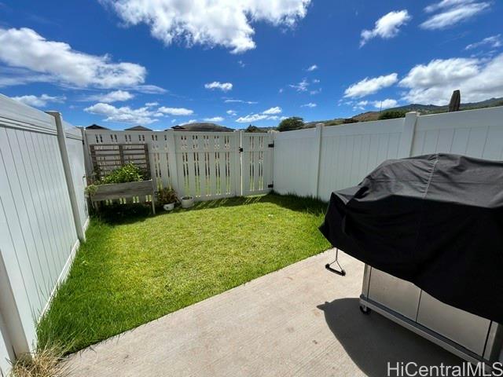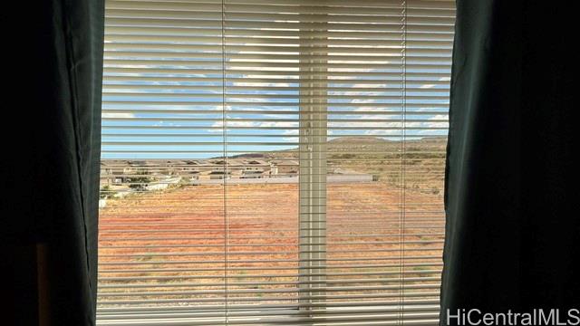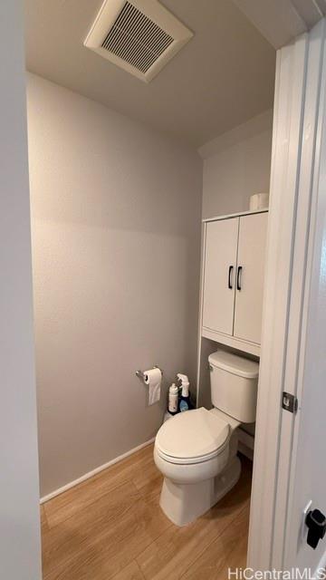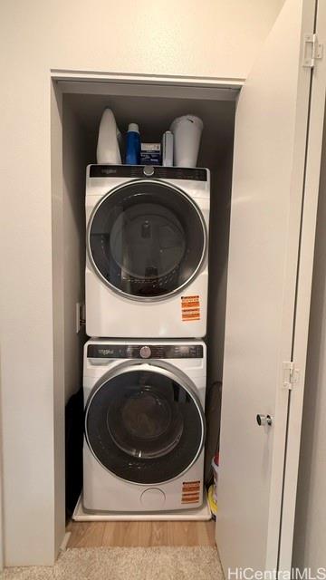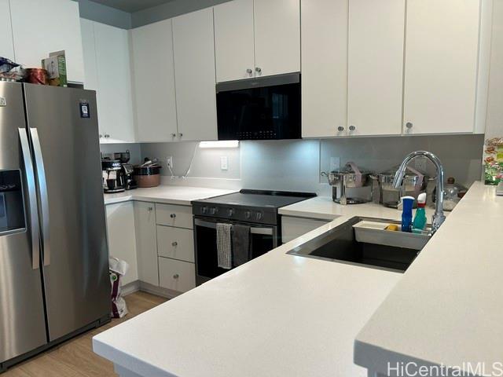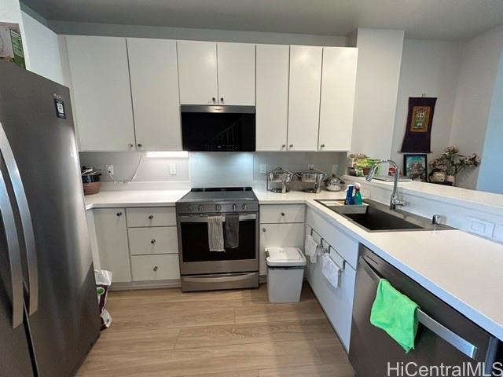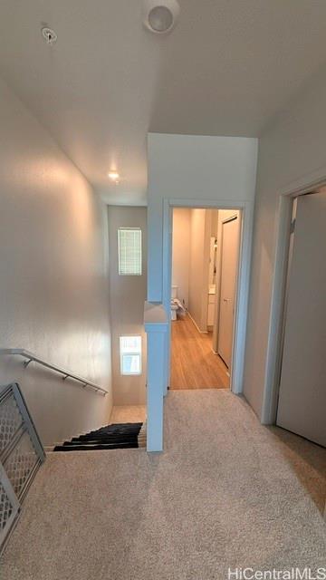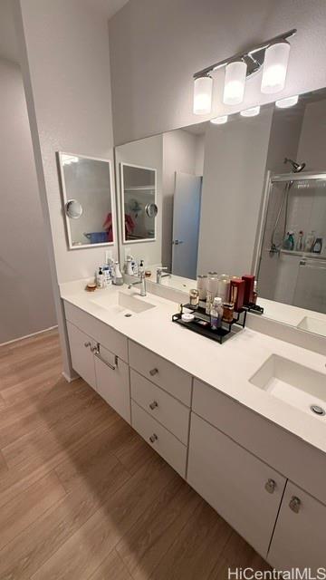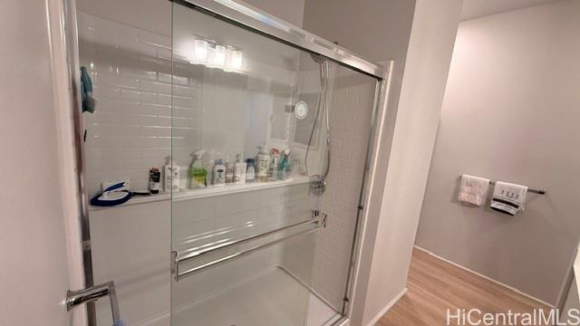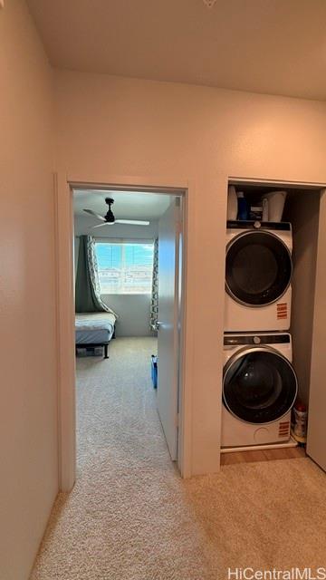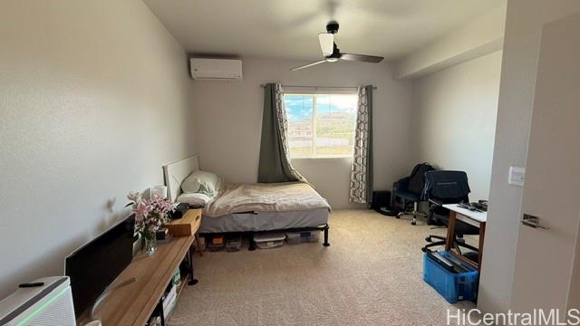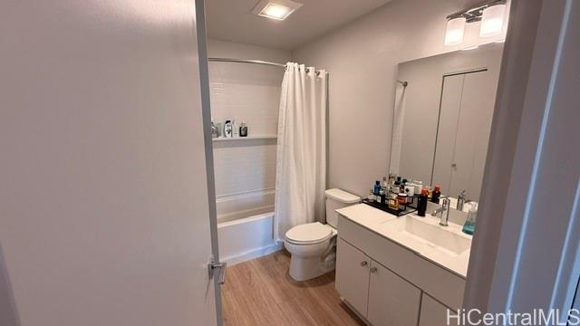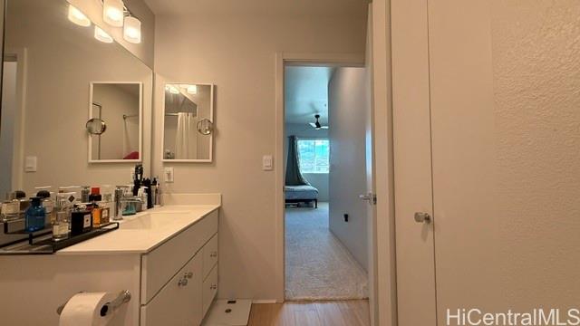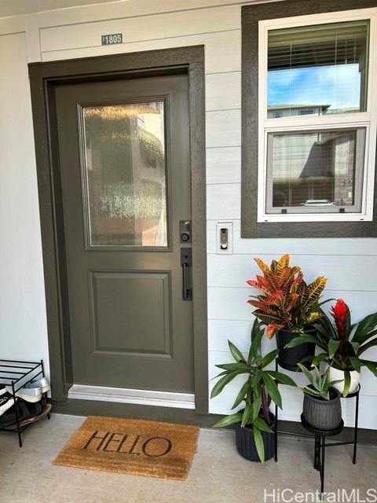
| Description | Be part of the EXCITING NEW PLANNED COMMUNITY DEVELOPMENT AT KAPILI @ HOOPILI living in a three story townhome, with 2 beds and 2.5 baths with a PRIVATE BACK YARD and 2 ASSIGNED PARKING: garage and open stall with so convenient GUEST parking directly across the STREET Enter and be greeted by AN OPEN CONCEPT sparkling bright kitchen with like new appliances, large refrigerator, dishwasher, range oven, microwave hood , an eat in island and more that smoothly transcends to the dining area and living room. HALF BATH ON FIRST LEVEL! The BACK DOOR OPENS TO A PRIVATE YARD WITH SPRINKLERS. Beyond that is a PLANNED PARK AND PLAYGROUND. Enter the second floor which houses the FULL SIZE WASHER AND DRYER and the second bedroom with a sliding door closet and ENSUITE bath tub and shower. Finally the third floor has the SECOND bedroom, with a walk in closet , ENSUITE bathroom with a double vanity and walk in shower. The GARAGE has a MOTORIZED opener and is 186 sf. There is CURRENTLY A COMMUNITY POOL AND DOG WALK and many more amenities planned for the future. This will be the place to be so get in now at the right time! SPLIT AIR in all rooms so nice to come home to! |
|---|---|
| Status | Active since 07-30-2026 |
| MLS# | 202614640 |
| Price | $760,000 |
| Original Price | $760,000 |
| Price Change | (0.00%) |
| Beds / Baths / Half | 2 / 2 / 1 |
| Parking Spaces | 2 |
| Living Sq Ft | 1,271 |
| Land Tenure | FS - Fee Simple |
| Maintenance Fee | $715 |
| Building | Kapili At Hoopili |
| Address | 91-4099 Hikuono Street 1805 Kapolei HI 96707 |
| Region | Ewa Plain |
| Neighborhood | Hoopili-Kapili |
| Days on Market | 59 |
| Year Built | 2025 |
| Condition | Excellent |
| View | Garden, Other |
| Frontage | Other |
| Parking | Assigned, Garage, Guest, Open - 1 |
| Zoning | 12 - A-2 Medium Density Apartme |
| Flood Zone | Zone D |
| Tax Amount | $57 |
| Assessed Land | $193,100 |
| Assessed Building | $466,200 |
| Assessed Total | $659,300 |
| Assessed Ratio | 115% |
| Inclusions | AC Split, Auto Garage Door Opener, Blinds, Cable TV, Chandelier, Dishwasher, Disposal, Drapes, Dryer, Home Warranty, Lawn Sprinkler, Microwave Hood, Range/Oven, Refrigerator, Smoke Detector, Washer, Water Heater |
| Amenities | Community Association Pool, Dog Park, Heated Pool, Private Yard |
| Construction | Above Ground, Concrete |
| Flooring | Vinyl, W/W Carpet |
| Disclosures | Call Listor, Pet on Property, Pets Allowed (Verify), Property Disclosure Stmt |
| Furnished | Negotiable |
| Land Recorded | Regular System |
| Possession | Other |
| Sale Conditions | Subject To Repl. Property |
| Building Style | Townhouse |
| Security | Key |
| Parcel # | 1-9-1-018-028-0291 |
| Listing courtesy of | Hawaii Homes International |
Property History from MLS
| Date | MLS# | Change | Old Value | New Value | List Price | Sold Price | Assessed Total | Land | Building |
|---|---|---|---|---|---|---|---|---|---|
| 07-30-2026 | 202614640 | New Listing | A | $760,000 | $0 | $659,300 | $193,100 | $466,200 | |
| 08-29-2025 | 202512665 | Sold | P | S | $682,475 | $652,475 | $0 | $0 | $0 |
| 07-24-2025 | 202512665 | Pending | A | P | $682,475 | $652,475 | $0 | $0 | $0 |
| 07-14-2025 | 202512665 | Back On Market | P | A | $682,475 | $652,475 | $0 | $0 | $0 |
| 06-29-2025 | 202512665 | Pending | A | P | $682,475 | $652,475 | $0 | $0 | $0 |
| 05-27-2025 | 202512665 | Price Increase | $671,975 | $682,475 | $682,475 | $652,475 | $0 | $0 | $0 |
| 05-22-2025 | 202512665 | New Listing | A | $682,475 | $652,475 | $0 | $0 | $0 |
View the public schools for this property · Google Maps · Supermarkets · Schools · Hospitals · Restaurants · Beaches · City Tax Record / Plat Map · View beach access points all over Oahu · Buyer Closing Cost Calculator · Seller Closing Cost Calculator