| Rebate | 20% Buyer's Rebate | $3,500 Flat Fee Selling | 2% Full Service Selling |
|---|---|
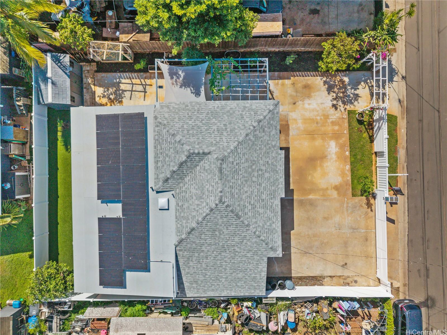
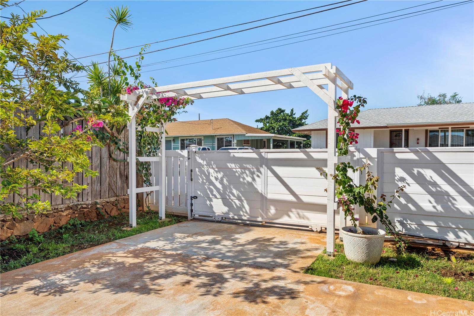
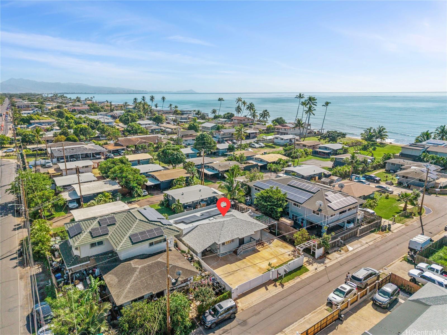
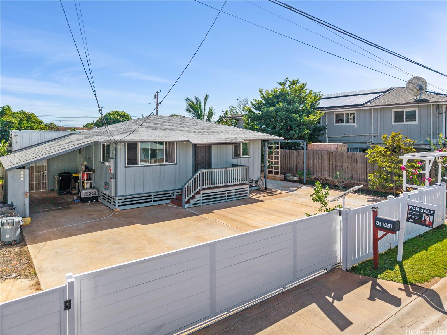
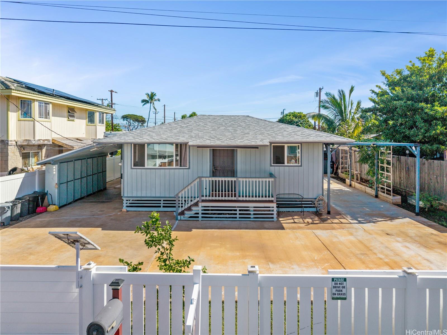
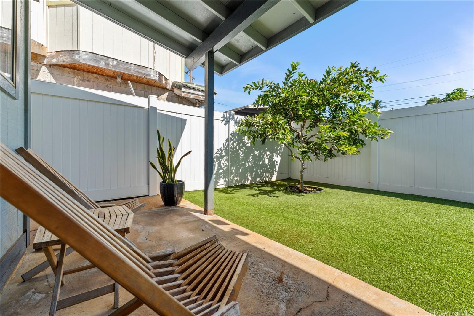
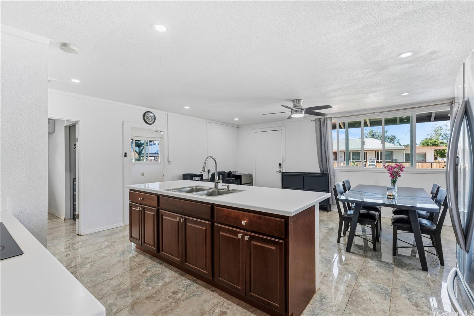
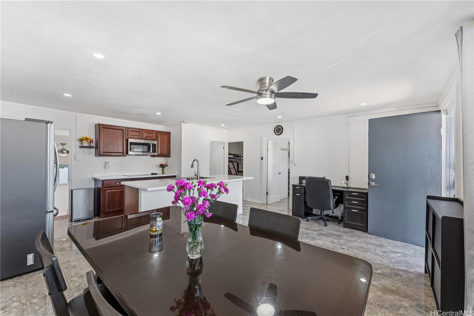
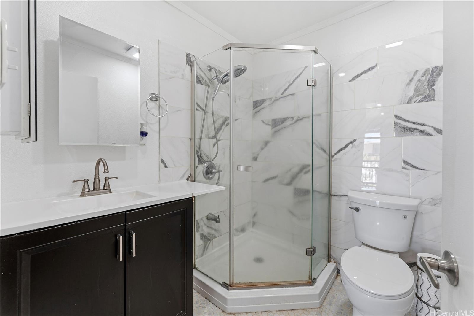
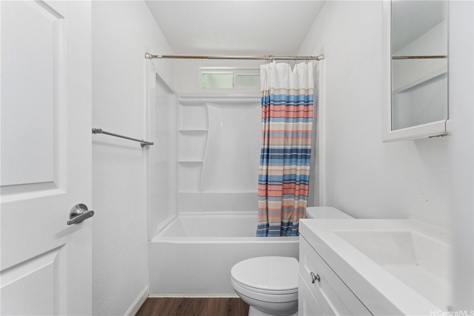
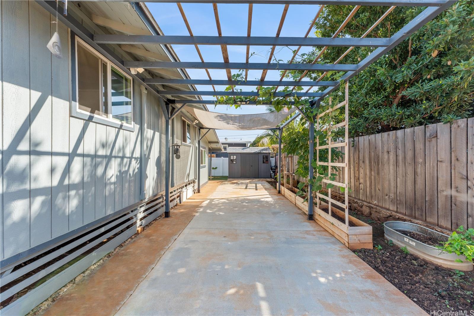
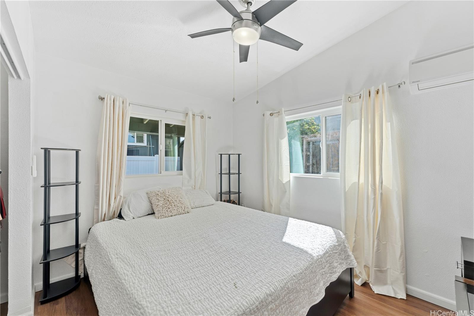
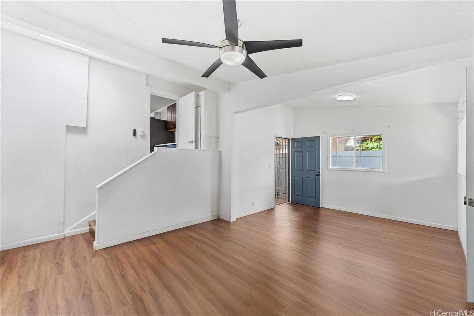
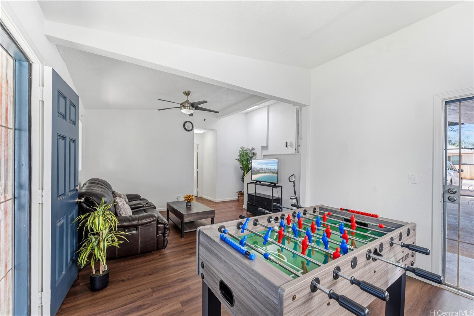
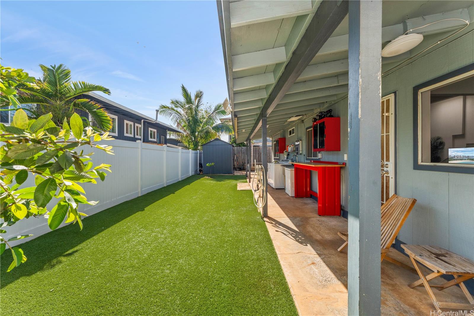
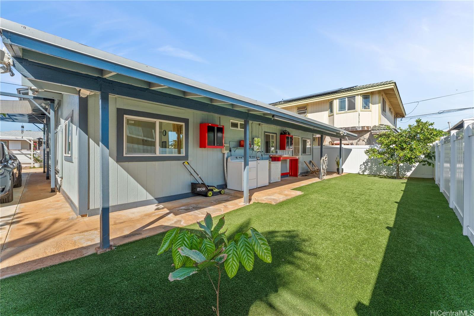
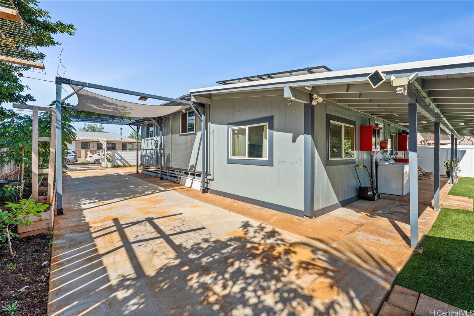
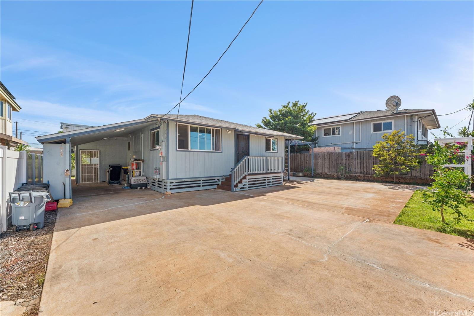
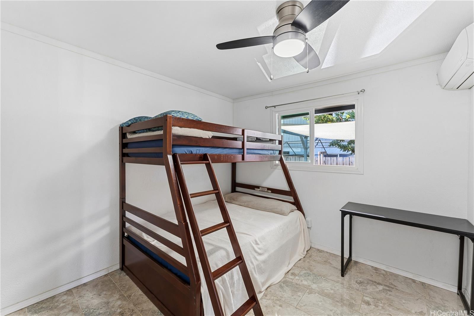
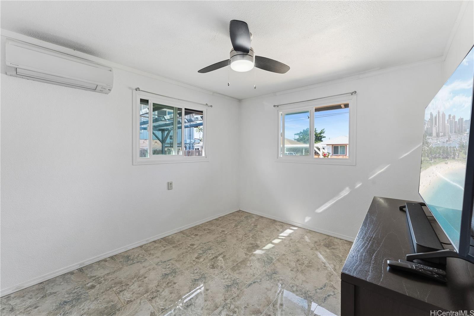
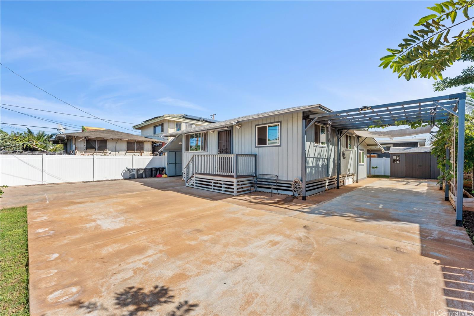
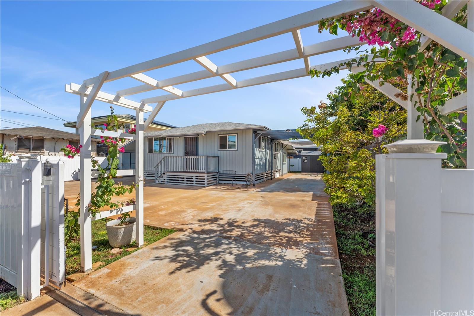
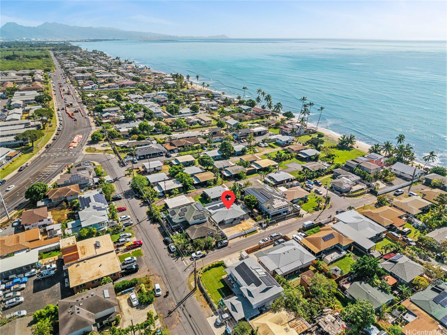
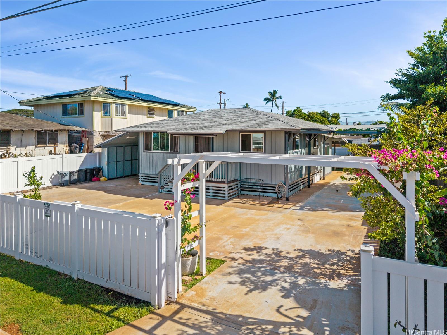
| Description | Price to sell Fast ! What a steal! A beautiful renovated single-family home in Ewa Beach offering move-in-ready comfort, space, and freedom, with no HOA. Thoughtfully updated from top to bottom, with pride of ownership evident throughout, this home features a brand new roof, a combination of automatic and manual gates, providing both convenience and secure access, a fully fenced 5,040 sq ft level lot. The paved front yard allows parking for up to eight vehicles, perfect for gatherings or multi-car households. The main home offers an open-concept kitchen, two bedrooms, and one full bathroom. The thoughtfully rebuilt addition features double-wall construction, vinyl flooring, a second living room, an updated bathroom, and an additional bedroom. the home is also equipped with 18 leased PV solar panels. Enjoy seamless indoor-outdoor living with mature fruit trees, low-maintenance faux grass, a spacious paved yard, and relaxing garden space in a safe quiet neighborhood. Expanded living area offers flexible use beyond tax records.f buyer chooses to pursue post-closing. Buyer to verify. |
| Status | Sold since 02-05-2026 |
| MLS# | 202603390 |
| Price | $799,000 |
| Original Price | $835,000 |
| Price Change | $-36,000 (-4.31%) |
| Beds / Baths / Half | 3 / 2 / 0 |
| Parking Spaces | 8 |
| Living Sq Ft | 1,064 |
| Land Sq Ft | 5,040 |
| Land Tenure | FS - Fee Simple |
| Maintenance Fee | $0 |
| Address | 91-41 Peeone Place Ewa Beach HI 96706 |
| Region | Ewa Plain |
| Neighborhood | Ewa Beach |
| Days on Market | 26 |
| Year Built | 1958 |
| Year Remodeled | 2023 |
| Condition | Excellent,Above Average |
| View | Garden |
| Frontage | Other |
| Pool | None |
| Parking | 3 Car+, Boat, Carport |
| Zoning | 05 - R-5 Residential District |
| Flood Zone | Zone D |
| Tax Amount | $172 |
| Assessed Land | $601,200 |
| Assessed Building | $108,500 |
| Assessed Total | $709,700 |
| Assessed Ratio | 113% |
| Inclusions | AC Split, Ceiling Fan, Disposal, Dryer, Microwave, Photovoltaic – Leased, Refrigerator, Smoke Detector, Washer, Water Heater |
| Amenities | Bedroom on 1st Floor, Full Bath on 1st Floor, Landscaped, Other, Patio/Deck |
| Utilities | Cable, Internet, Overhead Electricity, Public Water |
| Construction | Above Ground, Double Wall, Single Wall |
| Lot Features | Clear |
| Flooring | Ceramic Tile, Vinyl |
| Disclosures | Pet on Property, Photovoltaic, See Remarks |
| Furnished | None |
| Land Recorded | Regular System |
| Possession | At Closing, Negotiable |
| Sale Conditions | None |
| Topography | Level |
| Building Style | Detach Single Family |
| Roofing | Asphalt Shingle |
| Easements | None |
| Security | Key |
| Parcel # | 1-9-1-025-077-0000 |
| Listing courtesy of | Real Broker |
Property History from MLS
| Date | MLS# | Change | Old Value | New Value | List Price | Sold Price | Assessed Total | Land | Building |
|---|---|---|---|---|---|---|---|---|---|
| 04-13-2026 | 202603390 | Sold | C | S | $799,000 | $805,000 | $709,700 | $601,200 | $108,500 |
| 03-03-2026 | 202603390 | Active Under Contract | A | C | $799,000 | $805,000 | $709,700 | $601,200 | $108,500 |
| 02-27-2026 | 202603390 | Price Decrease | $835,000 | $799,000 | $799,000 | $805,000 | $709,700 | $601,200 | $108,500 |
| 02-06-2026 | 202603390 | New Listing | CS | A | $799,000 | $805,000 | $709,700 | $601,200 | $108,500 |
| 07-20-2022 | 202208080 | Sold | C | S | $625,000 | $595,000 | $556,500 | $491,000 | $65,500 |
| 05-25-2022 | 202208080 | In Escrow Showing | A | C | $625,000 | $595,000 | $556,500 | $491,000 | $65,500 |
| 04-27-2022 | 202208080 | New Listing | A | $625,000 | $595,000 | $556,500 | $491,000 | $65,500 |
View the public schools for this property · Google Maps · Supermarkets · Schools · Hospitals · Restaurants · Beaches · City Tax Record / Plat Map · View beach access points all over Oahu · Buyer Closing Cost Calculator · Seller Closing Cost Calculator