| Rebate | 20% Buyer's Rebate | $3,500 Flat Fee Selling | 2% Full Service Selling |
|---|---|
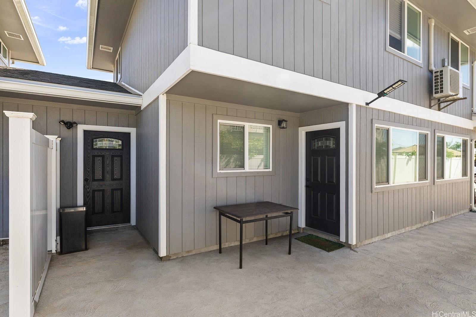
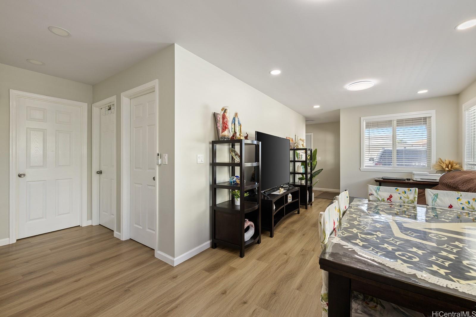
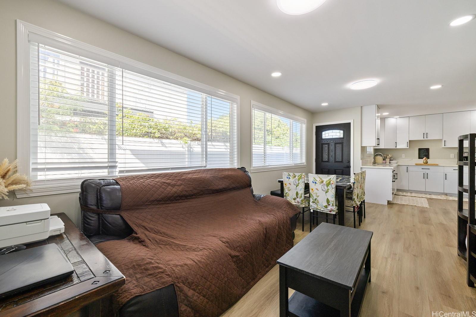
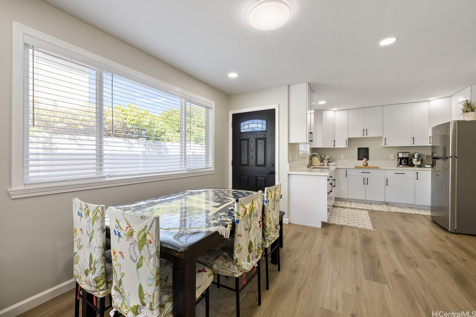
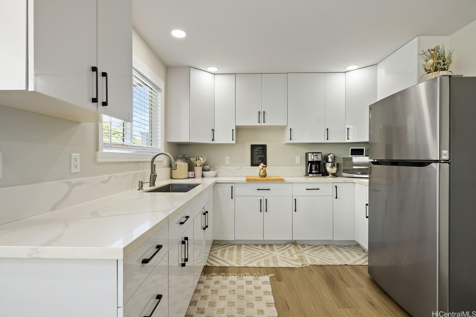
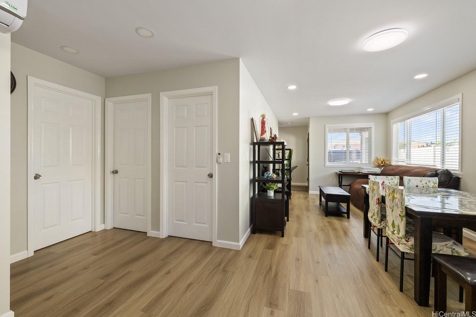
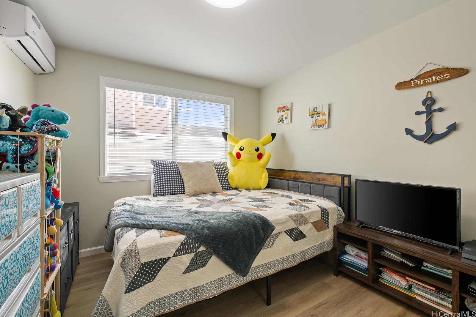
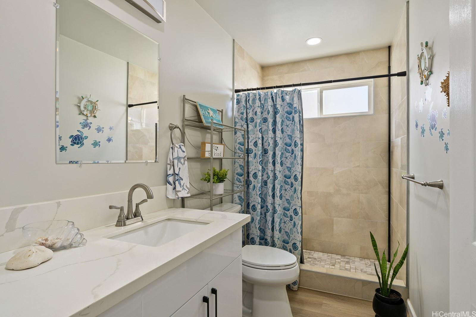
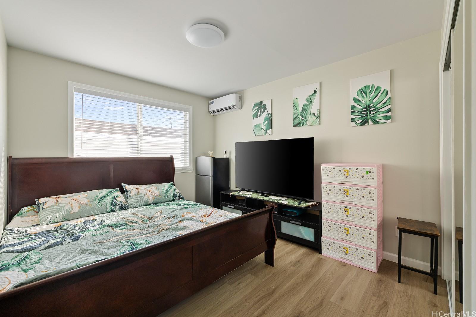
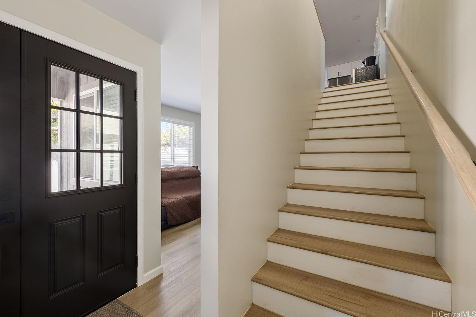
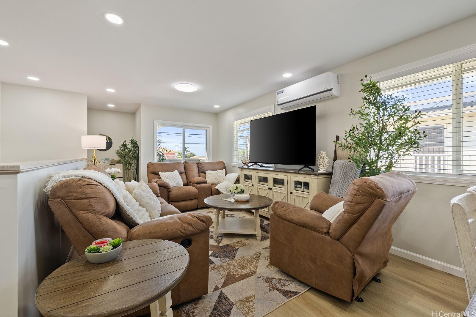
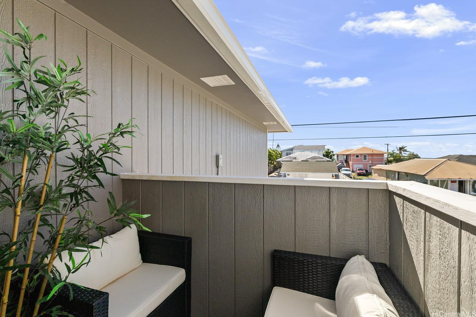
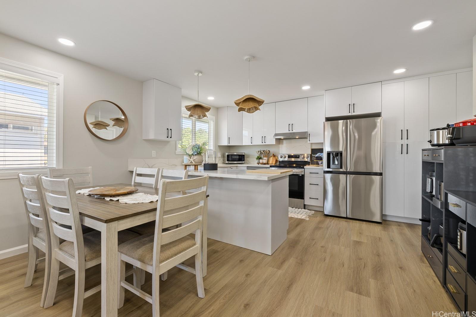
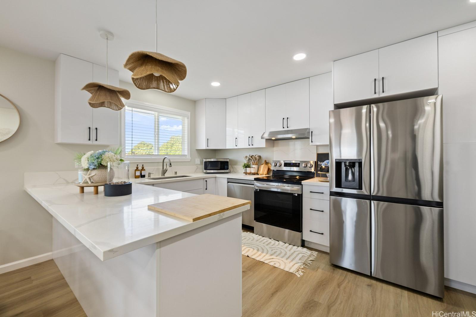
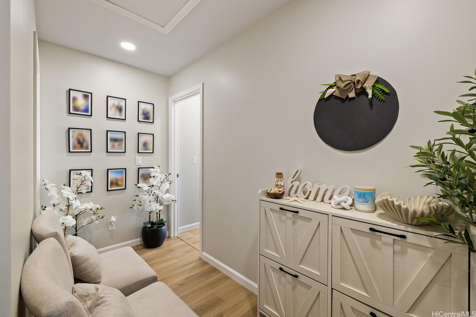
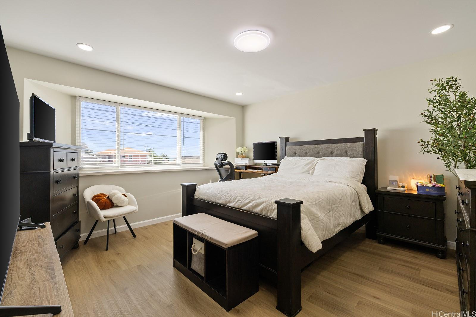
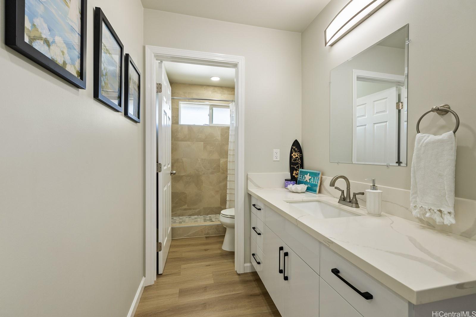
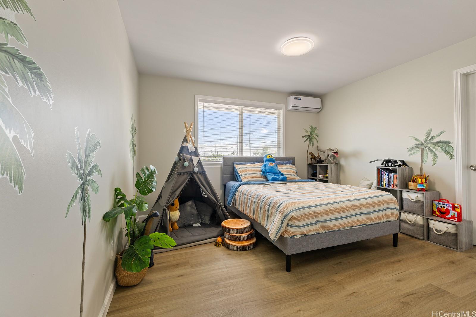
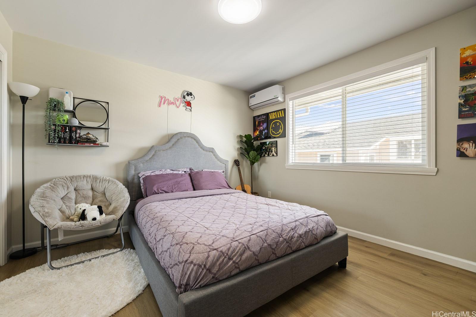
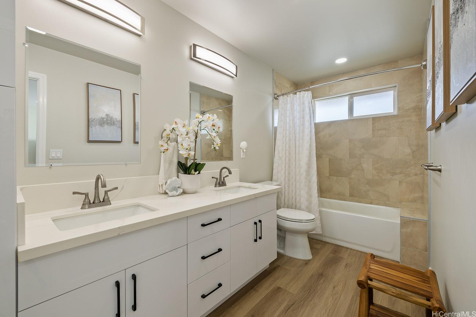
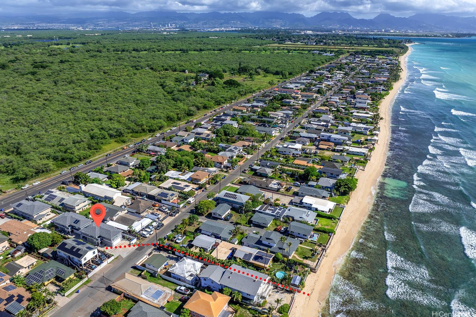
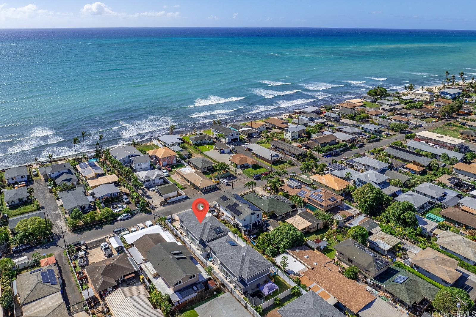
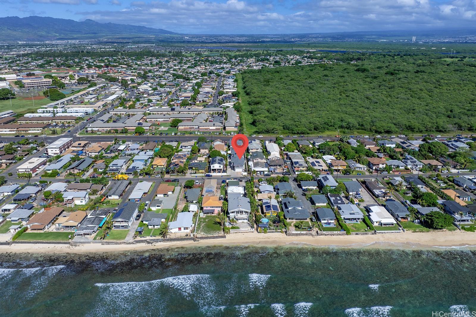
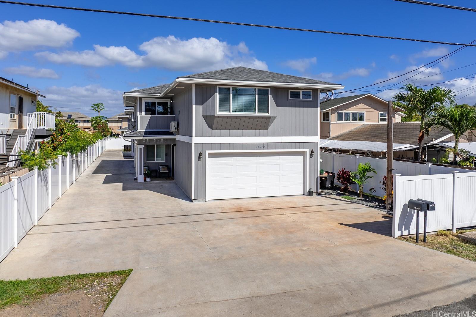
| Description | Enjoy coastal living in this spacious 6-bedroom, 3-bath attached single-family home built in 2024, with ocean access across the street. Two living rooms offer flexible spaces for gathering and relaxing, while a first-floor wet bar adds convenience for entertaining. The kitchen features quartz countertops, custom floor-to-ceiling cabinetry, and stainless steel appliances. Luxury vinyl plank flooring runs throughout, and eight split A/C units serve both living rooms and all six bedrooms. Additional features include a solar water heater, gutters, and vinyl fencing. Conveniently located near shops, a gas station, and a school, this Ewa Beach home combines modern finishes, generous living space, and easy access to the ocean. |
| Status | Active since 11-10-2026 |
| MLS# | 202620338 |
| Price | $1,225,000 |
| Original Price | $1,225,000 |
| Price Change | (0.00%) |
| Previous Sale | 202601256 · $1,225,000 · 04-14-2026 |
| Beds / Baths / Half | 6 / 3 / 0 |
| Parking Spaces | 6 |
| Living Sq Ft | 2,523 |
| Land Sq Ft | 4,250 |
| Land Tenure | FS - Fee Simple |
| Address | 91-450 Ewa Beach Road A Ewa Beach HI 96706 |
| Region | Ewa Plain |
| Neighborhood | Ewa Beach |
| Days on Market | 1 |
| Year Built | 2024 |
| Year Remodeled | 2026 |
| Condition | Excellent |
| View | Ocean, Sunrise, Sunset |
| Pool | None |
| Parking | 3 Car+, Driveway, Garage, Street |
| Zoning | 05 - R-5 Residential District |
| Flood Zone | Zone X · See flood zone map · Explain flood zones |
| Monthly Tax | $380 |
| Assessed Land | $571,500 |
| Assessed Building | $477,900 |
| Assessed Total | $1,049,400 |
| Assessed Ratio | 117% |
| Inclusions | AC Split, Auto Garage Door Opener, Cable TV, Convection Oven, Dishwasher, Disposal, Lawn Sprinkler, Range Hood, Range/Oven, Refrigerator, Smoke Detector |
| Amenities | Bedroom on 1st Floor, Full Bath on 1st Floor, Landscaped, Patio/Deck, Storage, Wall/Fence |
| Utilities | Cable, Internet, Overhead Electricity, Public Water, Sewer Fee, Telephone |
| Construction | Concrete, Double Wall, Masonry/Stucco, Slab, Wood Frame |
| Lot Features | Irregular |
| Flooring | Vinyl |
| Disclosures | None, Pet on Property |
| Furnished | None |
| Land Recorded | Land Court |
| Possession | 45 Days or More, Other |
| Sale Conditions | Short Sale |
| Topography | Level |
| Building Style | Attached, CPR, Multiple Dwellings |
| Stories | Two |
| Roofing | Asphalt Shingle |
| Easements | Driveway |
| Security | Key |
| Notice | Short Sale |
| Parcel # | 1-9-1-006-044-0002 |
| Listing courtesy of | eXp Realty |
Property History from MLS · Top
| Date | MLS# | Change | Old Value | New Value | List Price | Sold Price | Assessed Total | Land | Building |
|---|---|---|---|---|---|---|---|---|---|
| 11-10-2026 | 202620338 | New Listing | CS | A | $1,225,000 | $0 | $1,049,400 | $571,500 | $477,900 |
| 04-14-2026 | 202601256 | Sold | C | S | $1,330,000 | $1,225,000 | $1,142,600 | $577,500 | $565,100 |
| 02-24-2026 | 202601256 | Active Under Contract | A | C | $1,330,000 | $1,225,000 | $1,142,600 | $577,500 | $565,100 |
| 01-21-2026 | 202601256 | New Listing | A | $1,330,000 | $1,225,000 | $1,142,600 | $577,500 | $565,100 | |
| 10-31-2024 | 202406715 | Sold | C | S | $1,130,000 | $1,060,000 | $1 | $1 | $1 |
| 09-07-2024 | 202406715 | Active Under Contract | A | C | $1,130,000 | $1,060,000 | $1 | $1 | $1 |
| 09-01-2024 | 202406715 | Price Decrease | $1,150,000 | $1,130,000 | $1,130,000 | $1,060,000 | $1 | $1 | $1 |
| 04-01-2024 | 202406715 | New Listing | CS | A | $1,130,000 | $1,060,000 | $1 | $1 | $1 |
Similar properties in this Region · Similar properties in this neighborhood · Similar properties island-wide
Show Buyer's Closing Costs · Show Seller's Closing Costs · Receive automatic email updates for this property
Public Schools · City Tax Record / Plat Map · Tsunami Evacuation Zones · Mortgage Calculator · Neighborhood Boundary Map · Traffic Maps
Google Maps · This property · Supermarkets · Schools · Hospitals · Restaurants · Beaches · Beach access points all over Oahu · Top