| Rebate | 20% Buyer's Rebate | $3,500 Flat Fee Selling | 2% Full Service Selling |
|---|---|
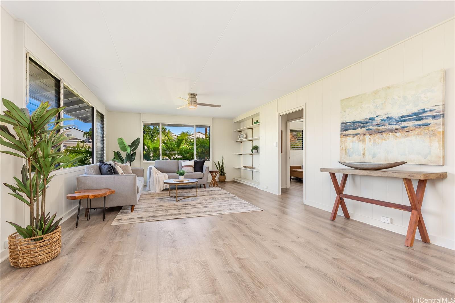
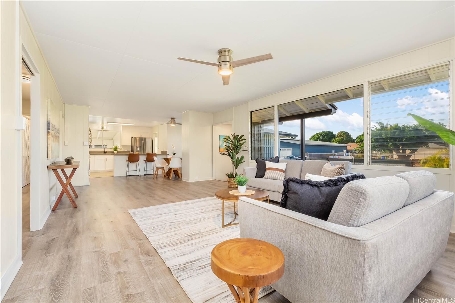
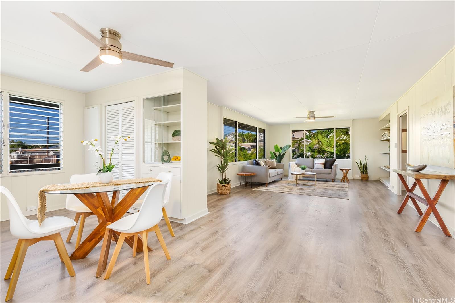
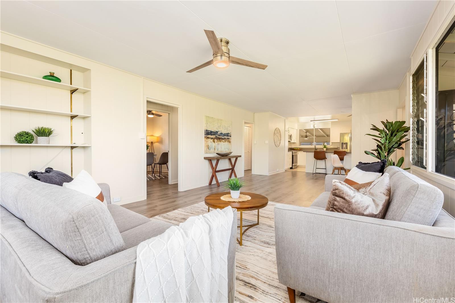
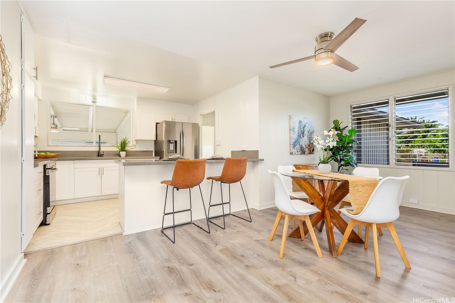
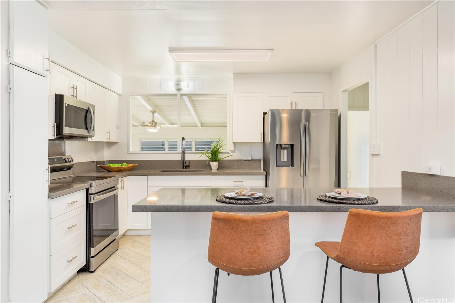
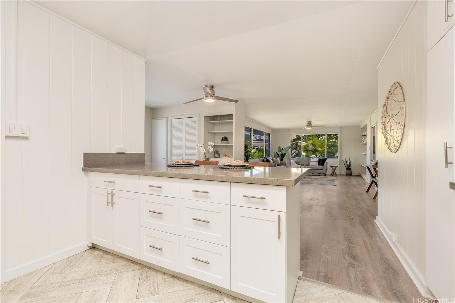
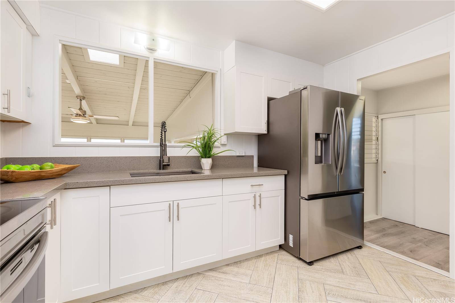
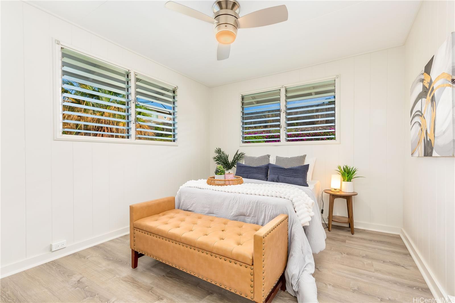
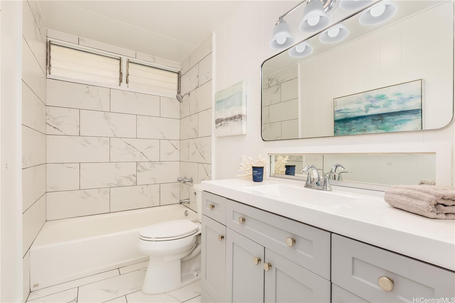
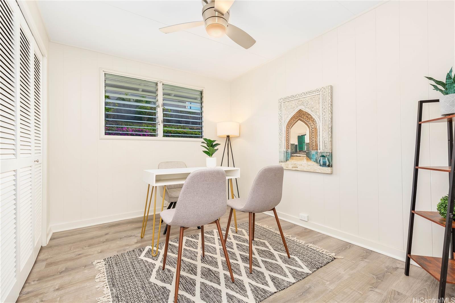
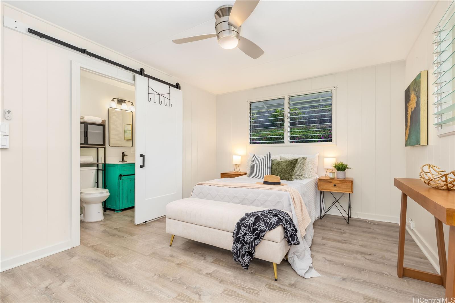
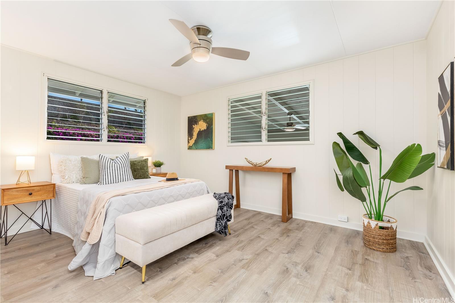
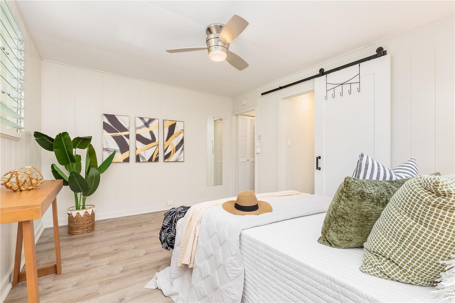
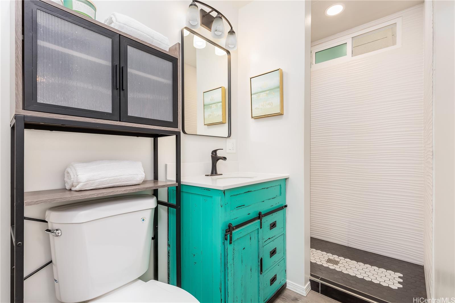
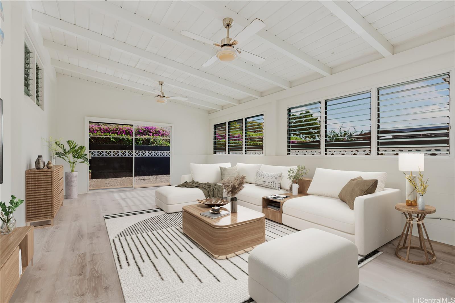
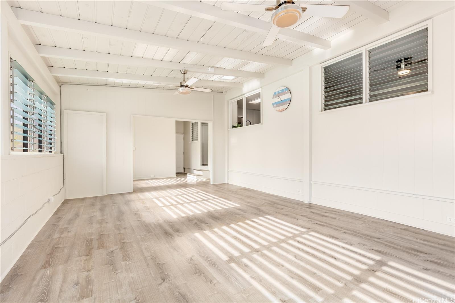
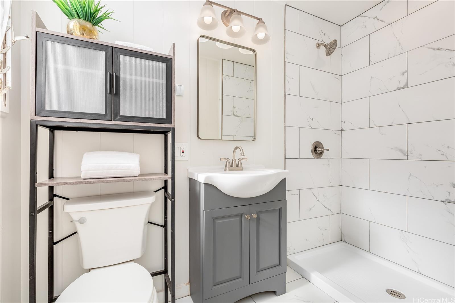
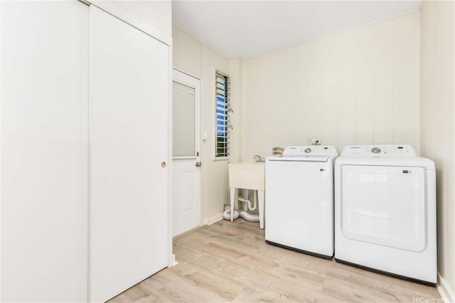
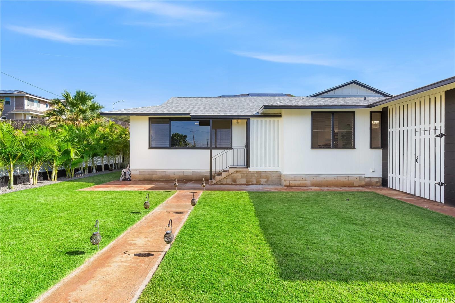
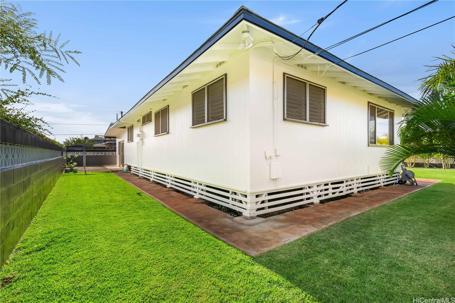
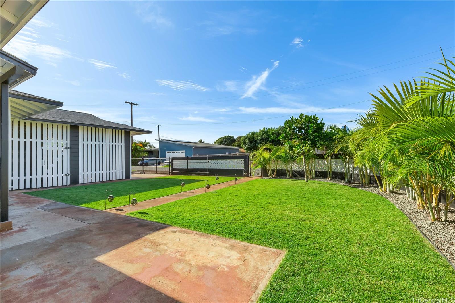
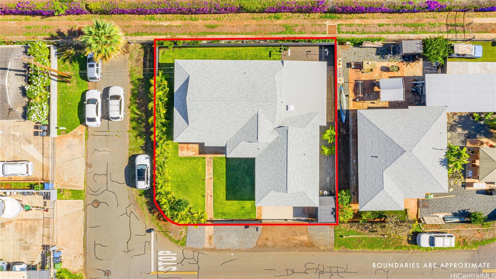
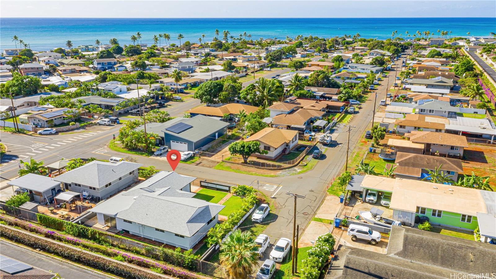
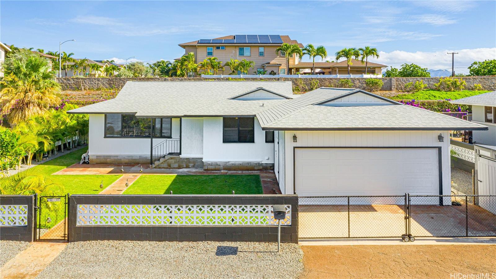
| Description | Move-In Ready 3-Bedroom Home with Modern Upgrades & No HOA! Welcome to this beautifully maintained 3-bedroom, 3-bathroom single-family home in Ewa Beach, offering 1,724 sq. ft. of living space on a generous 5,959 sq. ft. level lot—with NO HOA fees! Recently Upgraded Features: Brand-new plumbing & electrical for peace of mind, New luxury vinyl plank flooring throughout, Fully renovated kitchen & bathrooms for a fresh, modern feel, Interior freshly painted for a bright & inviting atmosphere, Newer roof (installed in 2019). This home is designed for Comfort & Flexibility: Fully fenced-in lot—perfect for pets & privacy, Updated enclosed 2-car garage for security & easy entry, Bonus second living space—ideal for multi-generational living or a potential separate unit, an Indoor laundry room for added conveniencePrime Location. Enjoy close proximity to the beach, top-rated schools, golf courses, shopping, dining, and more—all just minutes away! This home is move-in ready and offers the perfect blend of comfort, style, and convenience. Don’t miss this opportunity—schedule a showing today! |
| Status | Sold since 02-01-2025 |
| MLS# | 202502622 |
| Price | $999,999 |
| Original Price | $999,999 |
| Price Change | (0.00%) |
| Beds / Baths / Half | 3 / 3 / 0 |
| Parking Spaces | 4 |
| Living Sq Ft | 1,727 |
| Land Sq Ft | 5,959 |
| Land Tenure | FS - Fee Simple |
| Maintenance Fee | $0 |
| Address | 91-494 Papipi Drive Ewa Beach HI 96706 |
| Region | Ewa Plain |
| Neighborhood | Ewa Beach |
| Days on Market | 13 |
| Year Built | 1970 |
| Year Remodeled | 2023 |
| Condition | Excellent,Above Average |
| View | City, Garden |
| Frontage | Other |
| Pool | None |
| Parking | 3 Car+, Driveway, Garage, Street |
| Zoning | 05 - R-5 Residential District |
| Flood Zone | Zone D |
| Tax Amount | $204 |
| Assessed Land | $628,800 |
| Assessed Building | $189,300 |
| Assessed Total | $818,100 |
| Assessed Ratio | 122% |
| Inclusions | Auto Garage Door Opener, Ceiling Fan, Disposal, Dryer, Microwave, Range/Oven, Refrigerator, Smoke Detector, Washer, Water Heater |
| Amenities | Bedroom on 1st Floor, Full Bath on 1st Floor, Storage, Wall/Fence |
| Utilities | Cable, Internet, Overhead Electricity, Public Water, Sewer Fee, Telephone, Water |
| Construction | Single Wall, Wood Frame |
| Lot Features | Clear |
| Flooring | Ceramic Tile, Vinyl |
| Disclosures | Pets Allowed (Verify), Property Disclosure Stmt |
| Land Recorded | Land Court |
| Possession | 45 Days or Less |
| Sale Conditions | None |
| Topography | Level |
| Building Style | Detach Single Family |
| Roofing | Asphalt Shingle |
| Easements | Electric, Sewer |
| Security | Key |
| Parcel # | 1-9-1-029-030-0000 |
| Listing courtesy of | Berkshire Hathaway HmSvc HI RE |
Property History from MLS
| Date | MLS# | Change | Old Value | New Value | List Price | Sold Price | Assessed Total | Land | Building |
|---|---|---|---|---|---|---|---|---|---|
| 03-25-2025 | 202502622 | Sold | C | S | $999,999 | $990,000 | $818,100 | $628,800 | $189,300 |
| 02-14-2025 | 202502622 | Active Under Contract | A | C | $999,999 | $990,000 | $818,100 | $628,800 | $189,300 |
| 02-01-2025 | 202502622 | New Listing | CS | A | $999,999 | $990,000 | $818,100 | $628,800 | $189,300 |
| 02-16-2023 | 202300268 | Sold | P | S | $850,000 | $840,000 | $734,500 | $576,400 | $158,100 |
| 01-31-2023 | 202300268 | Pending | C | P | $850,000 | $840,000 | $734,500 | $576,400 | $158,100 |
| 01-22-2023 | 202300268 | Active Under Contract | A | C | $850,000 | $840,000 | $734,500 | $576,400 | $158,100 |
| 01-06-2023 | 202300268 | New Listing | A | $850,000 | $840,000 | $734,500 | $576,400 | $158,100 | |
| 01-05-2023 | 202219620 | Withdrawn | A | W | $875,000 | $0 | $734,500 | $576,400 | $158,100 |
| 12-01-2022 | 202219620 | Back On Market | C | A | $875,000 | $0 | $734,500 | $576,400 | $158,100 |
| 11-07-2022 | 202219620 | In Escrow Showing | A | C | $875,000 | $0 | $734,500 | $576,400 | $158,100 |
| 09-20-2022 | 202219620 | New Listing | A | $875,000 | $0 | $734,500 | $576,400 | $158,100 |
View the public schools for this property · Google Maps · Supermarkets · Schools · Hospitals · Restaurants · Beaches · City Tax Record / Plat Map · View beach access points all over Oahu · Buyer Closing Cost Calculator · Seller Closing Cost Calculator