| Rebate | 20% Buyer's Rebate | $3,500 Flat Fee Selling | 2% Full Service Selling |
|---|---|
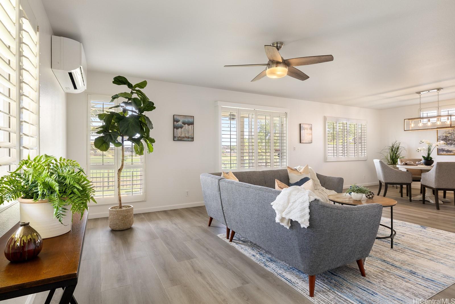
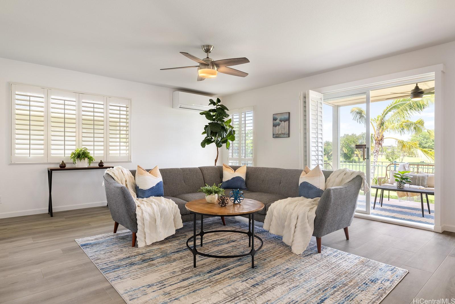
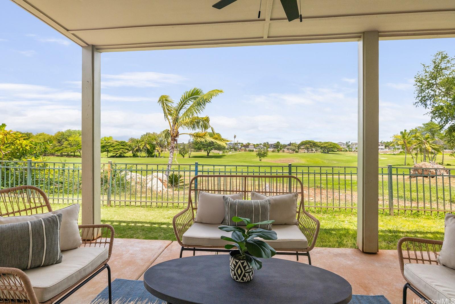
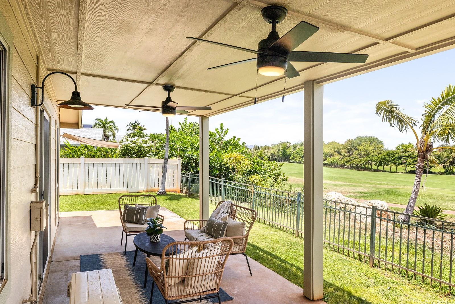
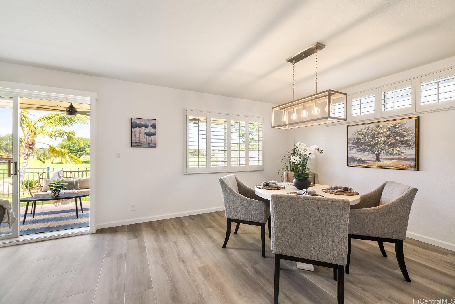
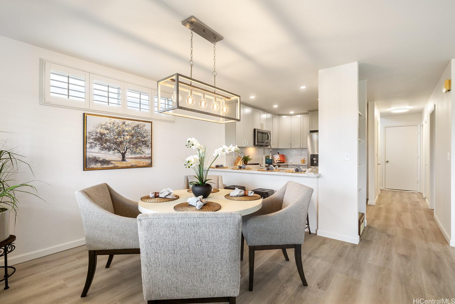
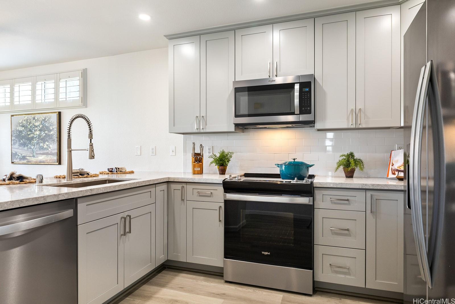
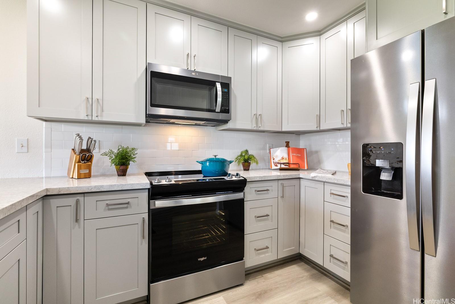
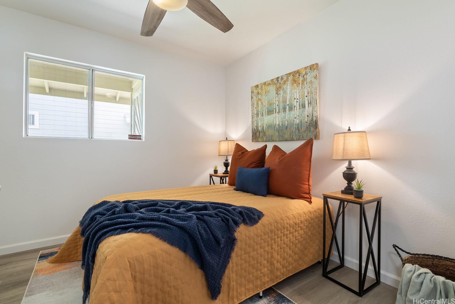
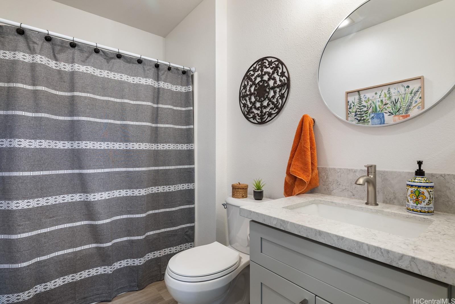
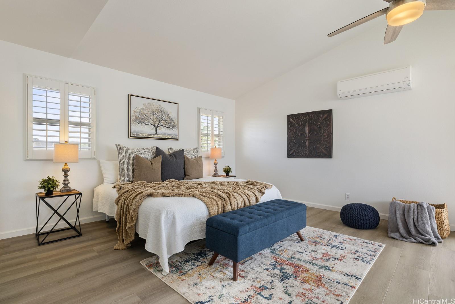
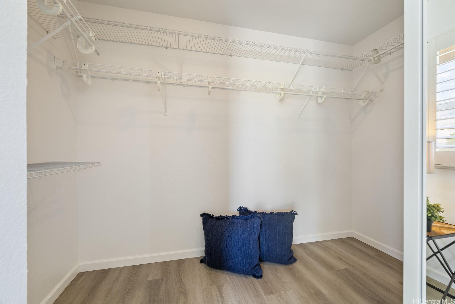
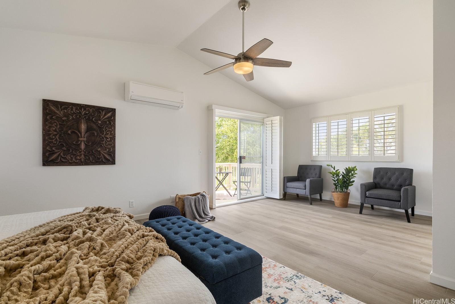
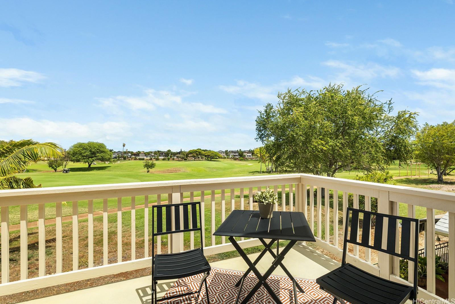
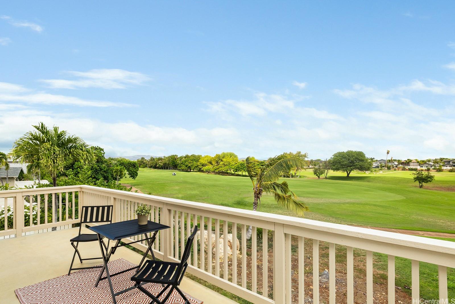
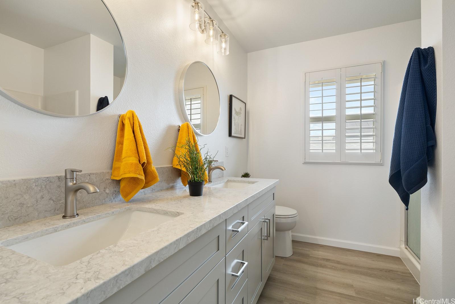
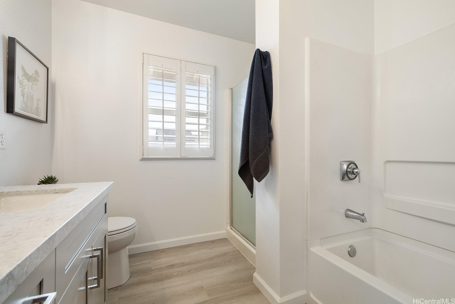
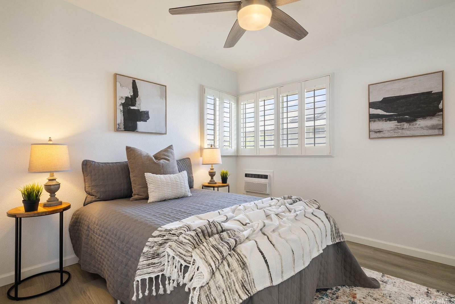
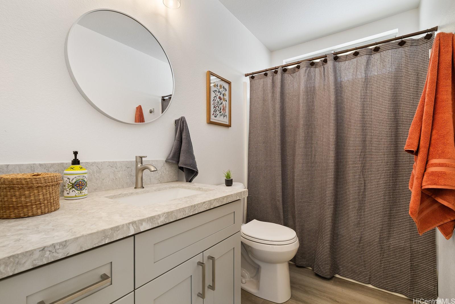
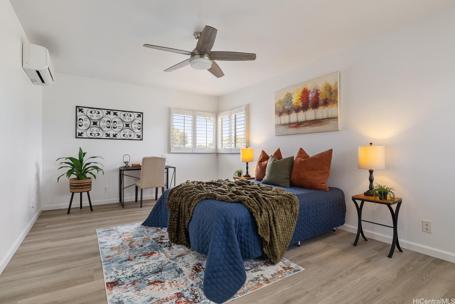
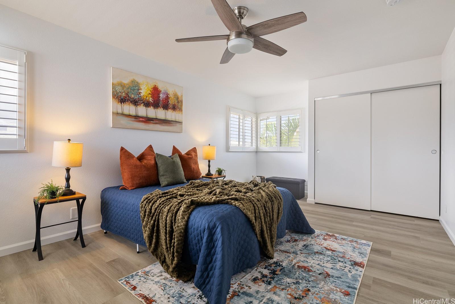
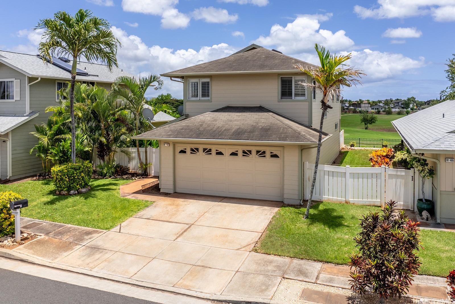
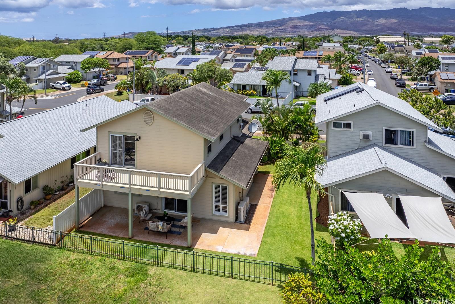
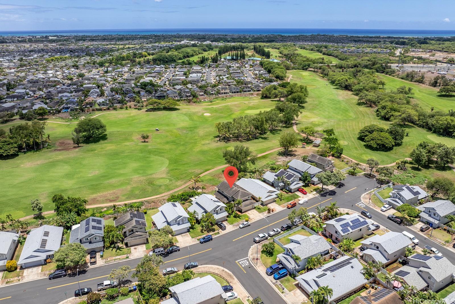
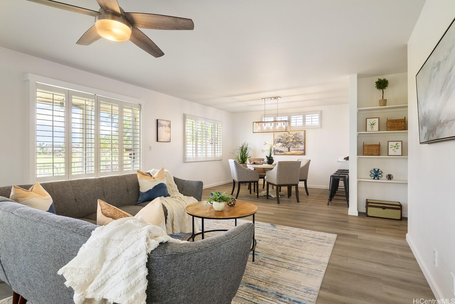
| Description | Beautifully remodeled Kula Lei home that fronts Coral Creek Golf Course. This 4-bedroom/3-full baths home is a one of a kind, as floor plan incorporated customized living space options from Developer. With the exception of bathroom shower areas, the spacious 1,802 Sq. Ft. interior is almost fully remodeled. Improvements include bright new paint throughout, new kitchen and bathroom cabinetry with quartz countertops, new lights and fixtures, and Pergo DuraCraft luxury vinyl plank and baseboards throughout. Additional features are plantation shutters and recently serviced split ACs. Sitting in front of woman’s tee No. 4, enjoy unobstructed views from the backyard, living/dining room, kitchen, primary bedroom suite, and upper lanai. Bedroom and full bath on ground level offer multiple potential uses. Primary suite and Bedroom No. 3 were expanded to include a bonus area. They are HUGE! Fully landscaped front and spacious side yard, accompanied by wide open covered lanai creates a comfortable 3,750 Sq. Ft. entertaining or relaxing play area. The home is near several shopping centers, restaurants, and easily accessible to the freeway. Truly a stunning home! Please come see for yourself. |
| Status | Sold since 07-15-2025 |
| MLS# | 202516130 |
| Price | $1,100,000 |
| Original Price | $1,100,000 |
| Price Change | (0.00%) |
| Beds / Baths / Half | 4 / 3 / 0 |
| Parking Spaces | 4 |
| Living Sq Ft | 1,802 |
| Land Sq Ft | 3,750 |
| Land Tenure | FS - Fee Simple |
| Maintenance Fee | $50 |
| Address | 91-497 Kuhialoko Street Ewa Beach HI 96706 |
| Region | Ewa Plain |
| Neighborhood | Ewa Gen Kula Lei |
| Days on Market | 4 |
| Year Built | 1999 |
| Year Remodeled | 2025 |
| Condition | Excellent |
| View | Golf Course |
| Frontage | Golf Course |
| Pool | Community Association Pool |
| Parking | Driveway, Garage, Street |
| Zoning | 05 - R-5 Residential District |
| Flood Zone | Zone D |
| Tax Amount | $281 |
| Assessed Land | $652,100 |
| Assessed Building | $300,600 |
| Assessed Total | $952,700 |
| Assessed Ratio | 115% |
| Inclusions | AC Split, AC Window Unit, Auto Garage Door Opener, Blinds, Cable TV, Ceiling Fan, Chandelier, Dishwasher, Disposal, Dryer, Microwave Hood, Range/Oven, Refrigerator, Smoke Detector, Washer, Water Heater |
| Amenities | Bedroom on 1st Floor, Full Bath on 1st Floor |
| Utilities | Connected, Public Water, Sewer Fee, Underground Electricity |
| Construction | Double Wall, Masonry/Stucco, Slab, Wood Frame |
| Lot Features | Clear |
| Flooring | Vinyl |
| Disclosures | Property Disclosure Stmt |
| Furnished | None |
| Land Recorded | Land Court |
| Possession | At Closing |
| Sale Conditions | None |
| Topography | Level |
| Building Style | Detach Single Family, Zero Lot Line |
| Roofing | Composition |
| Easements | Other |
| Parcel # | 1-9-1-093-005-0000 |
| Listing courtesy of | CLARITY Real Estate |
Property History from MLS
| Date | MLS# | Change | Old Value | New Value | List Price | Sold Price | Assessed Total | Land | Building |
|---|---|---|---|---|---|---|---|---|---|
| 08-19-2025 | 202516130 | Sold | C | S | $1,100,000 | $1,100,000 | $952,700 | $652,100 | $300,600 |
| 07-19-2025 | 202516130 | Active Under Contract | A | C | $1,100,000 | $1,100,000 | $952,700 | $652,100 | $300,600 |
| 07-15-2025 | 202516130 | New Listing | A | $1,100,000 | $1,100,000 | $952,700 | $652,100 | $300,600 | |
| 02-14-2003 | 2211927 | Price Decrease | $369,900 | $360,000 | $369,900 | $360,000 | $291,500 | $97,500 | $194,000 |
| 02-14-2003 | 2211927 | Sold | P | S | $369,900 | $360,000 | $291,500 | $97,500 | $194,000 |
| 12-29-2002 | 2211927 | Pending | A | P | $369,900 | $360,000 | $291,500 | $97,500 | $194,000 |
| 11-13-2002 | 2211927 | Price Decrease | $379,900 | $369,900 | $369,900 | $360,000 | $291,500 | $97,500 | $194,000 |
| 11-01-2002 | 2211927 | New Listing | A | $369,900 | $360,000 | $291,500 | $97,500 | $194,000 |
View the public schools for this property · Google Maps · Supermarkets · Schools · Hospitals · Restaurants · Beaches · City Tax Record / Plat Map · View beach access points all over Oahu · Buyer Closing Cost Calculator · Seller Closing Cost Calculator