| Rebate | 20% Buyer's Rebate | $3,500 Flat Fee Selling | 2% Full Service Selling |
|---|---|
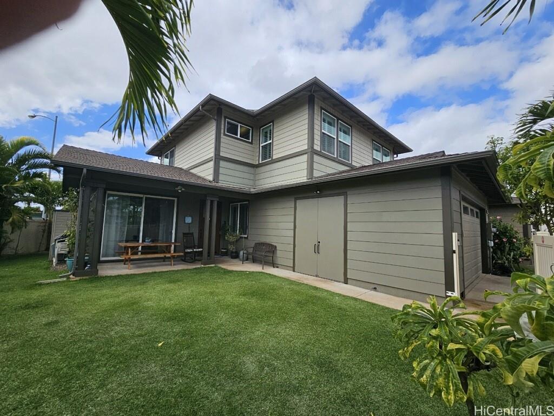
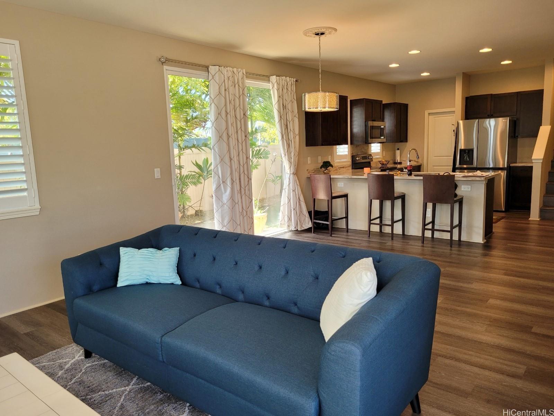
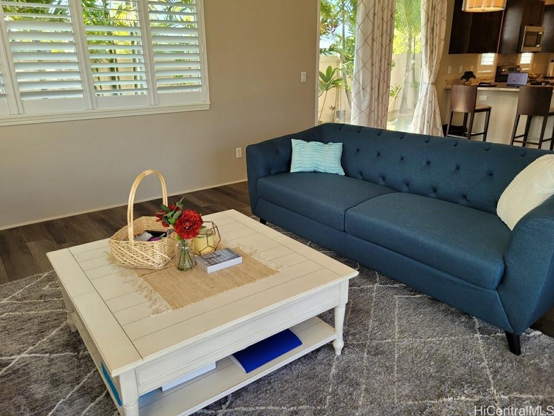
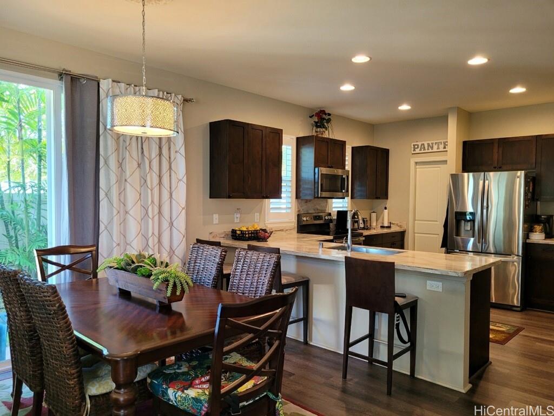
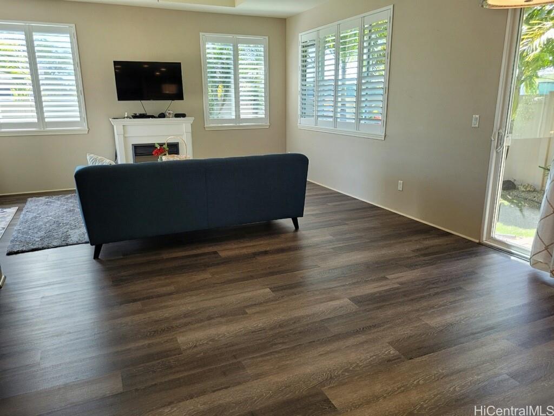
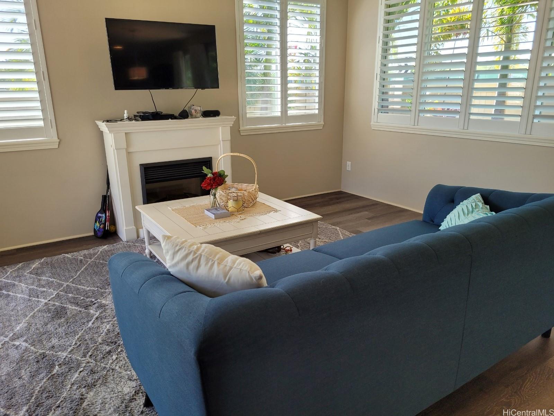
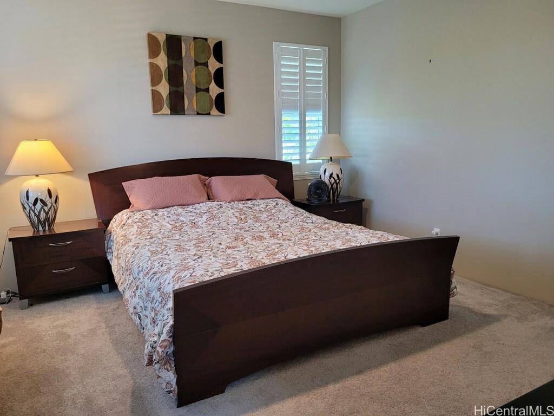
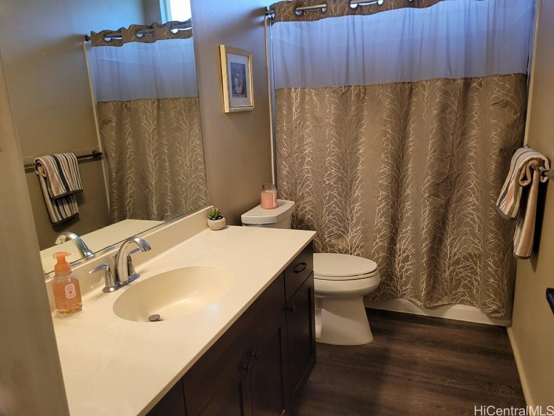
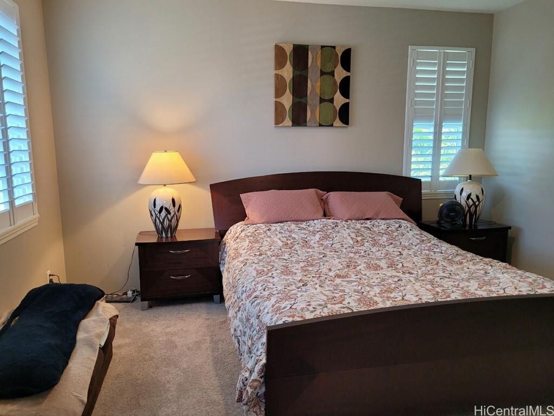
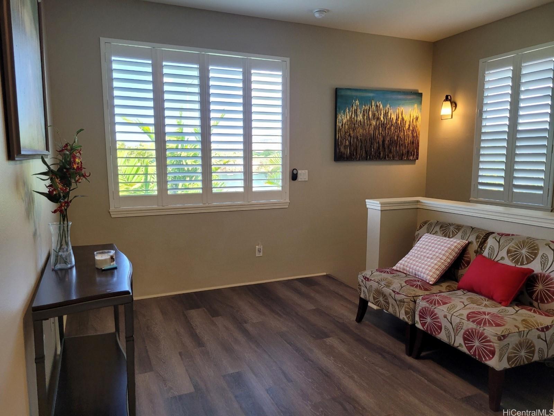
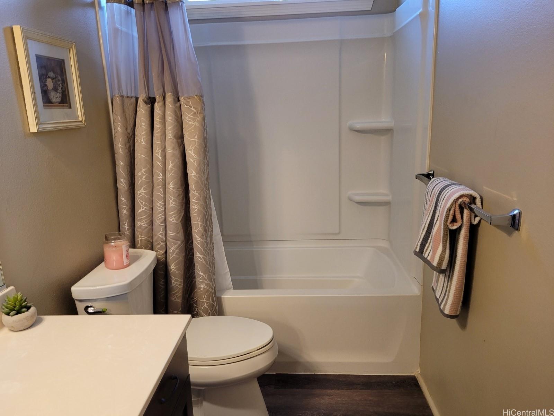
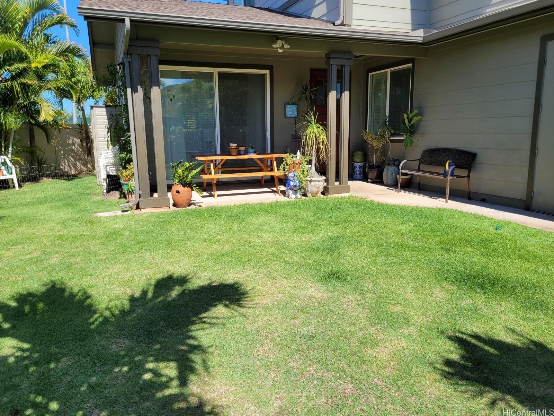
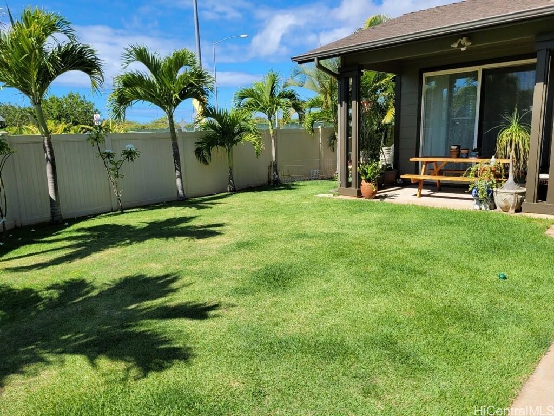
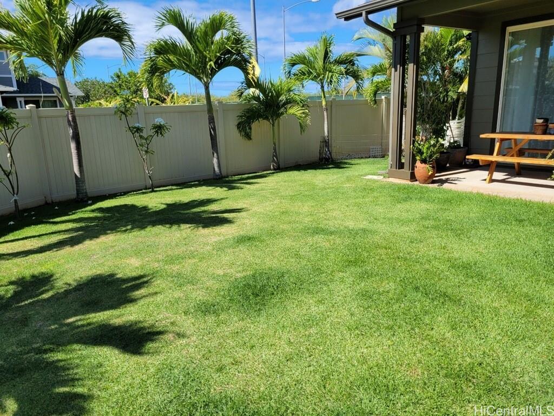
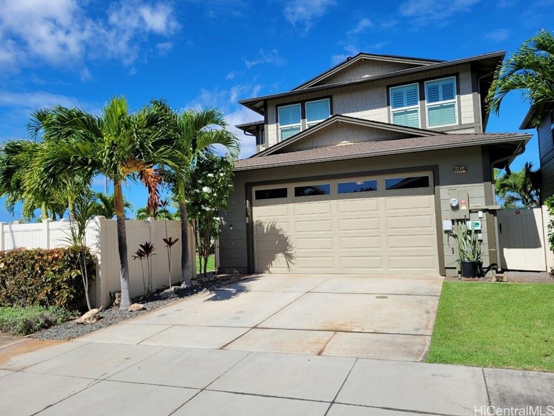
| Description | Contemporary living in this corner lot home in the highly desirable community of Coral Ridge in Ewa by Gentry! Step into this fabulous 4-bedroom, 3-bathroom house and experience immaculate maintenance and thoughtful upgrades, including central A/C, LEASED 26 panel photovoltaic system ($137/mo), plantation shutters and more. Convenience is at its finest with a two-car garage and extra parking space for two additional cars. Gourmet enthusiasts will find their dream kitchen with stainless-steel appliances, adding a modern touch to the already stylish interior. Outside, the lanai and yard area invites you to unwind, making it the perfect spot for BBQs and relaxation after a long day. Conveniently located near shopping malls like Ka Makana Ali'i, delightful restaurants, and premier golf courses, all your desires are within reach. Embrace the lifestyle you've always desired and make this house your forever haven. Act now and elevate your living to the highest level of contemporary luxury! |
| Status | Sold since 06-26-2025 |
| MLS# | 202514013 |
| Price | $1,138,000 |
| Original Price | $1,138,000 |
| Price Change | (0.00%) |
| Beds / Baths / Half | 4 / 3 / 0 |
| Parking Spaces | 2 |
| Living Sq Ft | 1,821 |
| Land Sq Ft | 5,048 |
| Land Tenure | FS - Fee Simple |
| Maintenance Fee | $50 |
| Address | 91-504 Kakaha Street Ewa Beach HI 96706 |
| Region | Ewa Plain |
| Neighborhood | Ewa Gen Coral Ridge |
| Days on Market | 36 |
| Year Built | 2017 |
| Condition | Excellent |
| View | Garden |
| Pool | Community Association Pool |
| Parking | 2 Car, Driveway, Garage |
| Zoning | 05 - R-5 Residential District |
| Flood Zone | Zone D |
| Tax Amount | $309 |
| Assessed Land | $723,400 |
| Assessed Building | $457,100 |
| Assessed Total | $1,180,500 |
| Assessed Ratio | 96% |
| Inclusions | AC Central, Auto Garage Door Opener, Cable TV, Ceiling Fan, Disposal, Photovoltaic – Leased, Range/Oven, Refrigerator, Smoke Detector, Washer, Water Heater |
| Amenities | Landscaped, Wall/Fence |
| Utilities | Cable, Connected, Internet, Public Water, Sewer Fee, Underground Electricity, Water |
| Construction | Double Wall, Wood Frame |
| Lot Features | Clear |
| Flooring | Other, W/W Carpet |
| Disclosures | Pets Allowed (Verify), Photovoltaic, Property Disclosure Stmt |
| Land Recorded | Land Court |
| Possession | At Closing |
| Sale Conditions | None |
| Topography | Level |
| Building Style | Detach Single Family |
| Roofing | Asphalt Shingle |
| Easements | None |
| Parcel # | 1-9-1-167-001-0000 |
| Listing courtesy of | Coldwell Banker Realty |
Property History from MLS
| Date | MLS# | Change | Old Value | New Value | List Price | Sold Price | Assessed Total | Land | Building |
|---|---|---|---|---|---|---|---|---|---|
| 11-21-2025 | 202514013 | Sold | C | S | $1,138,000 | $1,138,000 | $1,180,500 | $723,400 | $457,100 |
| 10-15-2025 | 202514013 | Active Under Contract | A | C | $1,138,000 | $1,138,000 | $1,180,500 | $723,400 | $457,100 |
| 09-26-2025 | 202514013 | Back On Market | C | A | $1,138,000 | $1,138,000 | $1,180,500 | $723,400 | $457,100 |
| 07-13-2025 | 202514013 | Active Under Contract | A | C | $1,138,000 | $1,138,000 | $1,180,500 | $723,400 | $457,100 |
| 06-26-2025 | 202514013 | New Listing | A | $1,138,000 | $1,138,000 | $1,180,500 | $723,400 | $457,100 | |
| 06-26-2025 | 202320174 | Cancelled | T | W | $1,170,000 | $0 | $1,197,800 | $723,400 | $474,400 |
| 04-15-2024 | 202320174 | Hold | A | T | $1,170,000 | $0 | $1,197,800 | $723,400 | $474,400 |
| 02-05-2024 | 202320174 | Price Decrease | $1,199,000 | $1,170,000 | $1,170,000 | $0 | $1,197,800 | $723,400 | $474,400 |
| 11-13-2023 | 202320174 | Price Decrease | $1,230,000 | $1,199,000 | $1,170,000 | $0 | $1,197,800 | $723,400 | $474,400 |
| 10-24-2023 | 202320174 | Price Decrease | $1,280,000 | $1,230,000 | $1,170,000 | $0 | $1,197,800 | $723,400 | $474,400 |
| 09-11-2023 | 202320174 | New Listing | A | $1,170,000 | $0 | $1,197,800 | $723,400 | $474,400 |
View the public schools for this property · Google Maps · Supermarkets · Schools · Hospitals · Restaurants · Beaches · City Tax Record / Plat Map · View beach access points all over Oahu · Buyer Closing Cost Calculator · Seller Closing Cost Calculator