| Rebate | 20% Buyer's Rebate | $3,500 Flat Fee Selling | 2% Full Service Selling |
|---|---|
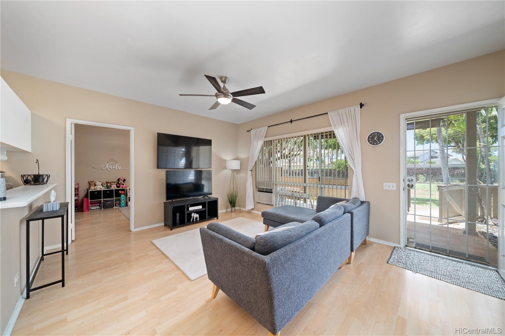
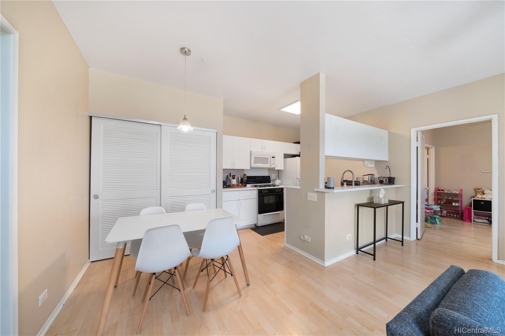
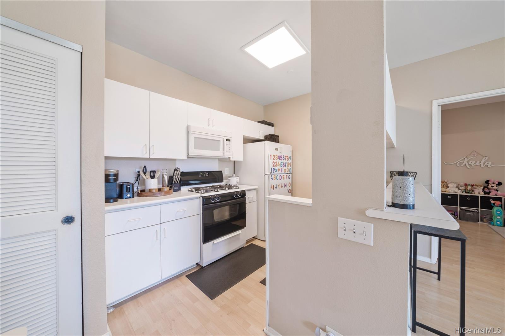
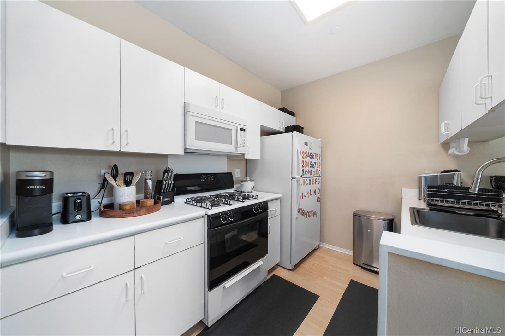
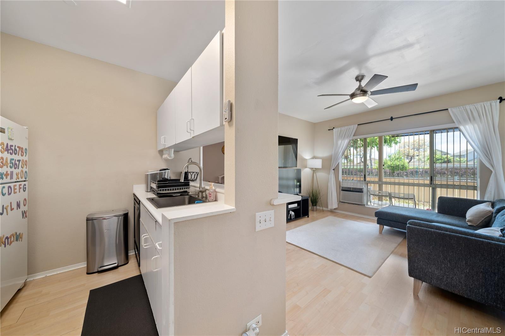
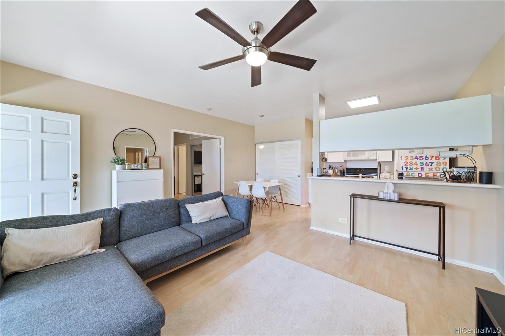
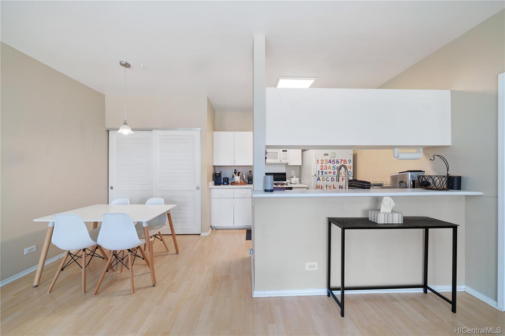
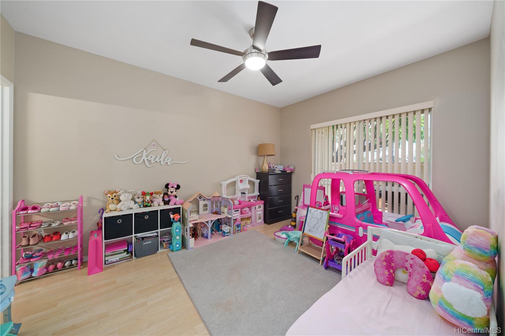
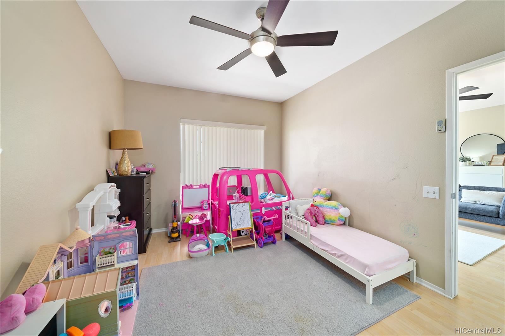
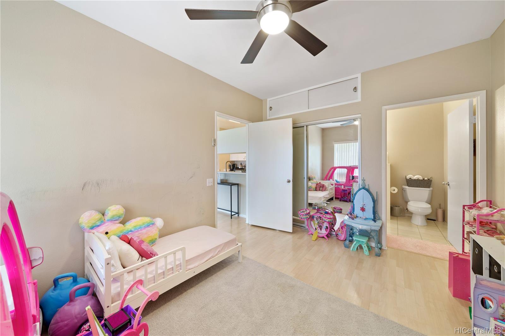
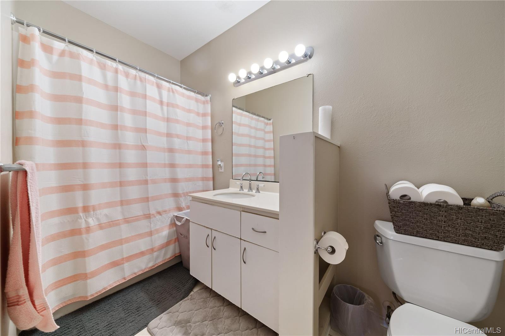
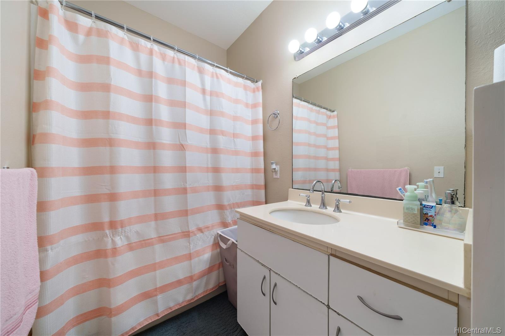
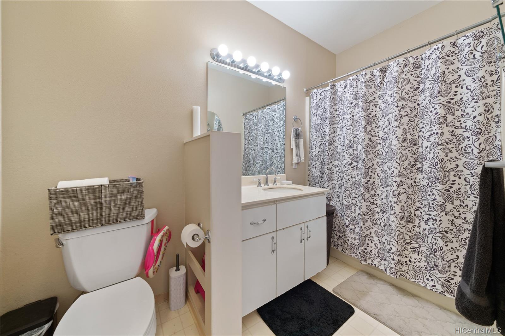
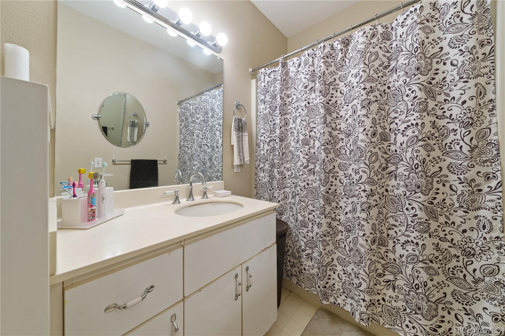
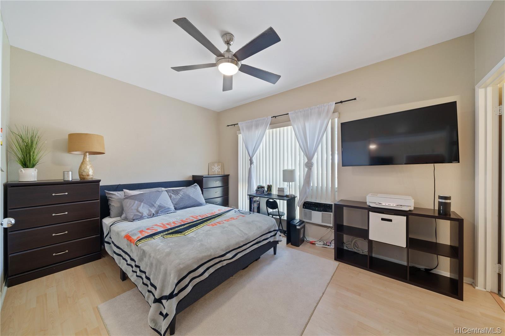
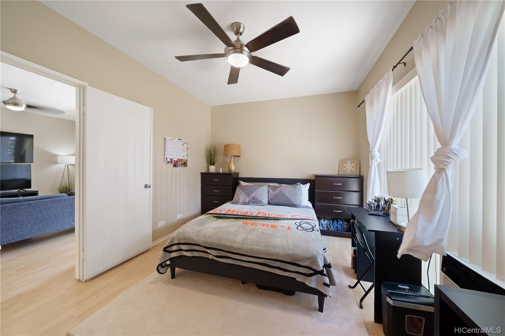
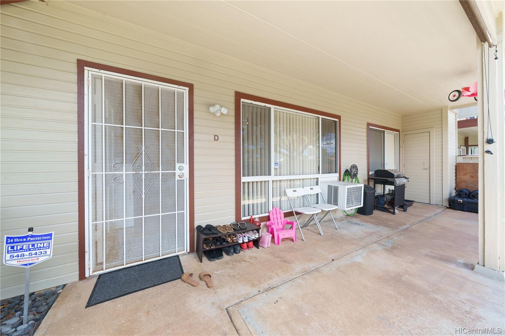
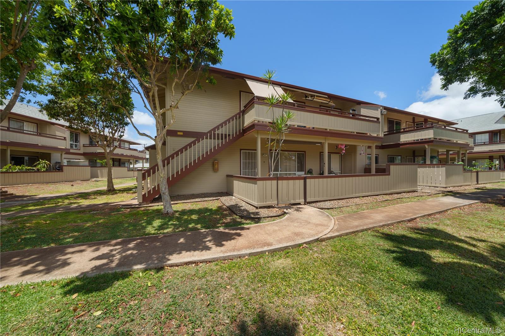
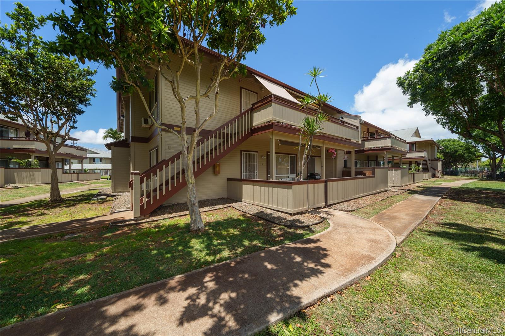
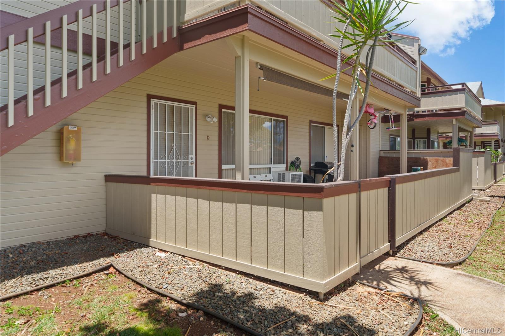
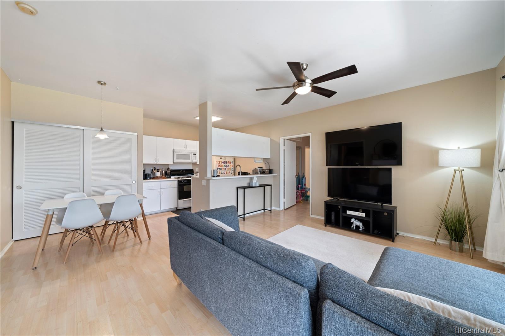
| Description | Located in the middle of Ewa Beach, you’ll enjoy the comfort and essence of tranquility in the gated community of Palms Court. Not only are the amenities located around the corner of this one-level townhome, but the property also includes a porch ready for BBQs and other outdoor activities. There are 2 parking stalls available for the unit (#610 and #646, one covered and one that is not, but both near the unit). The two bedrooms, which are both equipped with full bathrooms, are separated by the large living room and kitchen, perfect for entertaining and dining. The space in the common areas are appreciated due the washer and dryer located conveniently in a storage closet. This ground floor unit offers excellent upgrades in the ceiling and flooring, along with new ceiling fans in every room. A great home and/or an investment opportunity! |
| Status | Sold since 06-02-2022 |
| MLS# | 202210325 |
| Price | $540,000 |
| Original Price | $540,000 |
| Price Change | (0.00%) |
| Beds / Baths / Half | 2 / 2 / 0 |
| Parking Spaces | 2 |
| Living Sq Ft | 810 |
| Land Tenure | FS - Fee Simple |
| Maintenance Fee | $548 — includes Other Common Expenses, Water |
| Lanai Sq Ft | 0 |
| Building | Palm Court |
| Address | 91-540 Puamaeole Street 49D Ewa Beach HI 96706 |
| Region | Ewa Plain |
| Neighborhood | Ewa |
| Days on Market | 18 |
| Year Built | 1991 |
| Condition | Average |
| View | None |
| Parking | Assigned, Covered - 1, Open - 1 |
| Zoning | 11 - A-1 Low Density Apartment |
| Flood Zone | Zone X · See flood zone map · Explain flood zones |
| Monthly Tax | $115 |
| Assessed Land | $197,900 |
| Assessed Building | $256,500 |
| Assessed Total | $454,400 |
| Assessed Ratio | 119% |
| Inclusions | AC Window Unit, Ceiling Fan, Convection Oven, Dishwasher, Disposal, Dryer, Microwave, Range/Oven, Refrigerator, Smoke Detector, Washer, Water Heater |
| Amenities | BBQ, Pool on Property, Recreation Area |
| Construction | Single Wall |
| Flooring | Laminate |
| Disclosures | 1031 Exchange, Property Disclosure Stmt |
| Furnished | None |
| Land Recorded | Regular System |
| Possession | At Closing |
| Sale Conditions | None |
| Building Style | Townhouse |
| Stories | One |
| Floor Number | 1 |
| Security | Gated Community |
| Parcel # | 1-9-1-061-019-0020 |
| Listing courtesy of | eXp Realty |
Property History from MLS · Top
| Date | MLS# | Change | Old Value | New Value | List Price | Sold Price | Assessed Total | Land | Building |
|---|---|---|---|---|---|---|---|---|---|
| 12-26-2025 | 202519693 | Sold | C | S | $520,000 | $530,000 | $521,800 | $214,400 | $307,400 |
| 11-10-2025 | 202519693 | Active Under Contract | A | C | $520,000 | $530,000 | $521,800 | $214,400 | $307,400 |
| 10-31-2025 | 202519693 | Price Decrease | $529,000 | $520,000 | $520,000 | $530,000 | $521,800 | $214,400 | $307,400 |
| 09-15-2025 | 202519693 | Back On Market | C | A | $520,000 | $530,000 | $521,800 | $214,400 | $307,400 |
| 09-11-2025 | 202519693 | Active Under Contract | A | C | $520,000 | $530,000 | $521,800 | $214,400 | $307,400 |
| 09-10-2025 | 202519693 | Price Decrease | $555,000 | $529,000 | $520,000 | $530,000 | $521,800 | $214,400 | $307,400 |
| 09-08-2025 | 202519693 | New Listing | A | $520,000 | $530,000 | $521,800 | $214,400 | $307,400 | |
| 09-05-2025 | 202512187 | Cancelled | A | W | $555,000 | $0 | $501,600 | $206,100 | $295,500 |
| 05-15-2025 | 202512187 | New Listing | A | $555,000 | $0 | $501,600 | $206,100 | $295,500 | |
| 08-09-2022 | 202210325 | Sold | C | S | $540,000 | $525,000 | $454,400 | $197,900 | $256,500 |
| 06-20-2022 | 202210325 | In Escrow Showing | A | C | $540,000 | $525,000 | $454,400 | $197,900 | $256,500 |
| 06-04-2022 | 202210325 | New Listing | A | $540,000 | $525,000 | $454,400 | $197,900 | $256,500 | |
| 01-17-2001 | 2011405 | Sold | P | S | $97,000 | $93,000 | $88,100 | $34,500 | $53,600 |
| 01-17-2001 | 2011405 | Price Decrease | $97,000 | $93,000 | $97,000 | $93,000 | $88,100 | $34,500 | $53,600 |
| 12-08-2000 | 2011405 | Pending | A | P | $97,000 | $93,000 | $88,100 | $34,500 | $53,600 |
| 11-20-2000 | 2011405 | New Listing | A | $97,000 | $93,000 | $88,100 | $34,500 | $53,600 |
Similar properties in this Region · Similar properties in this neighborhood · Similar properties in this building · Similar properties island-wide
Show Buyer's Closing Costs · Show Seller's Closing Costs · Receive automatic email updates for this property
Public Schools · City Tax Record / Plat Map · Tsunami Evacuation Zones · Mortgage Calculator · Neighborhood Boundary Map · Traffic Maps
Google Maps · This property · Supermarkets · Schools · Hospitals · Restaurants · Beaches · Beach access points all over Oahu · Top