| Rebate | 20% Buyer's Rebate | $3,500 Flat Fee Selling | 2% Full Service Selling |
|---|---|
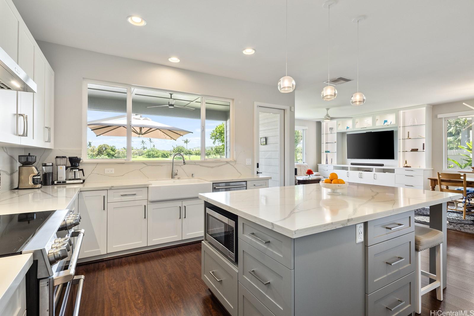
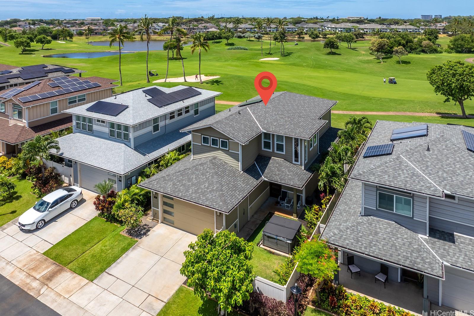
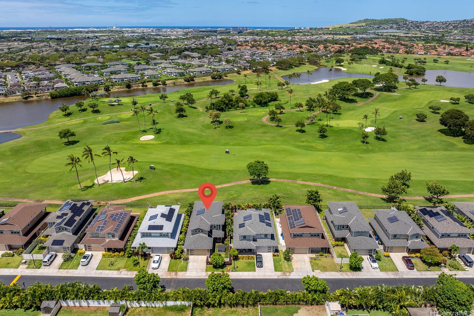
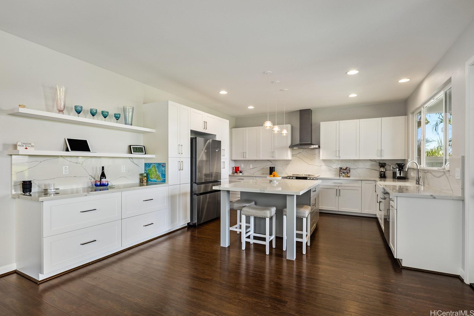
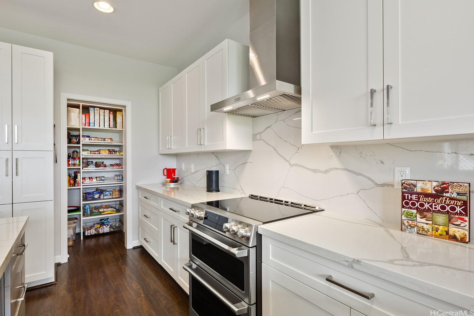
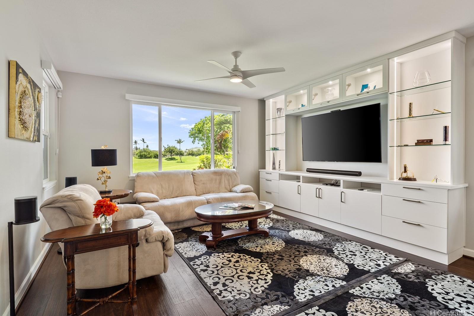
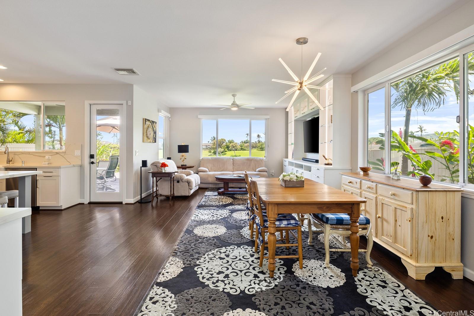
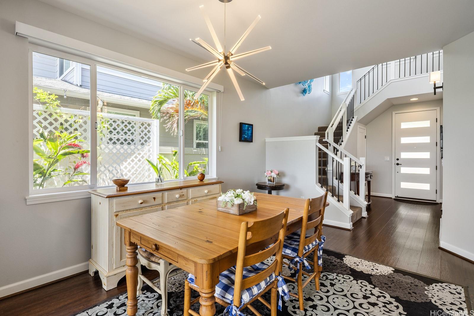
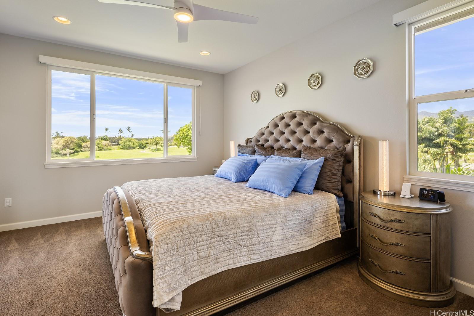
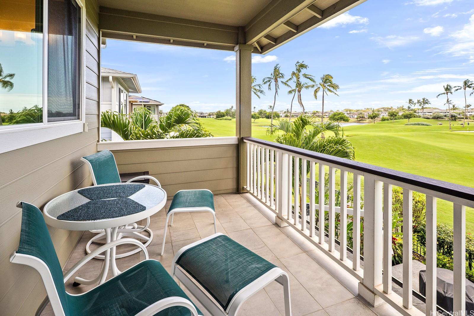
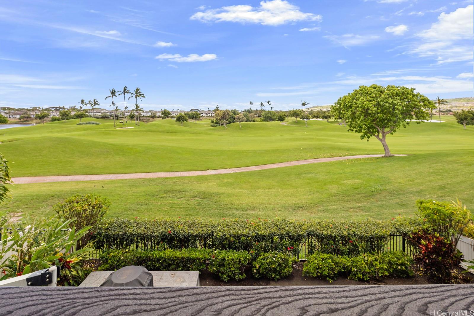
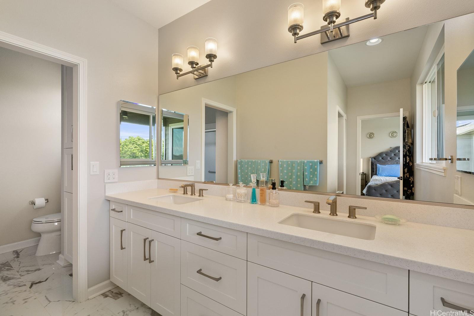
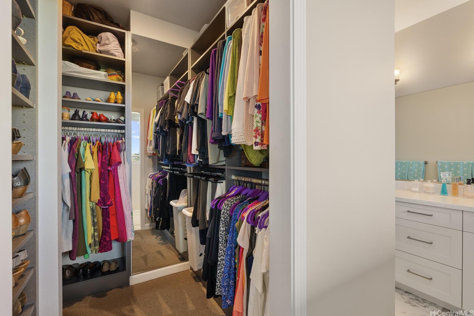
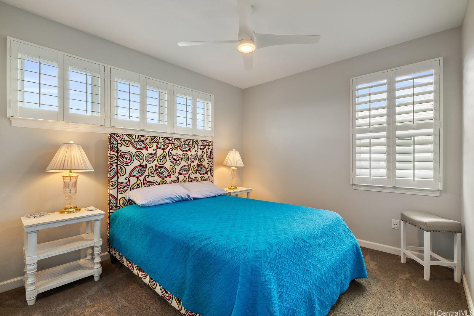
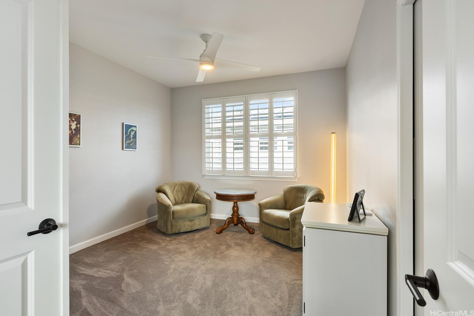
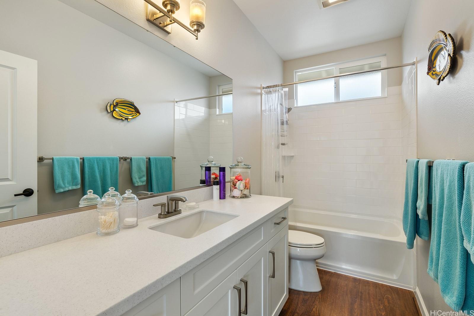
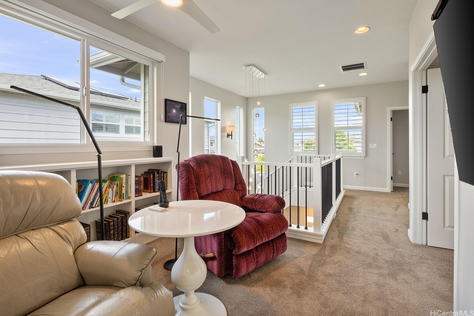
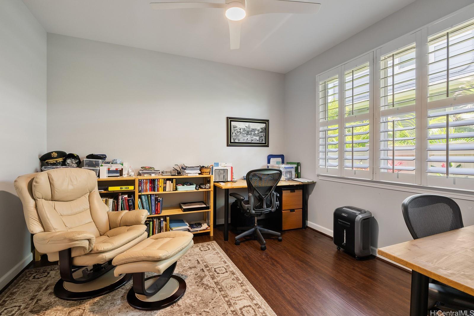
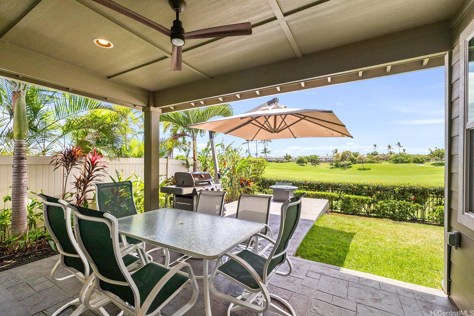
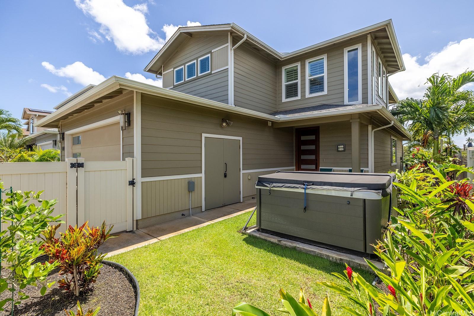
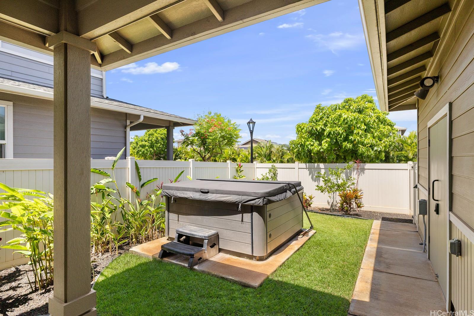
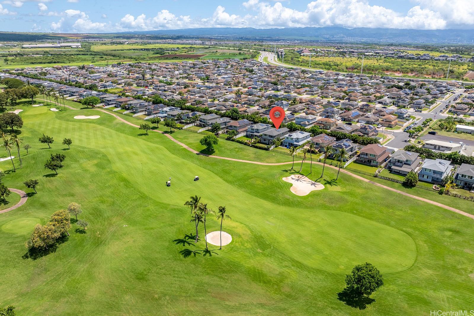
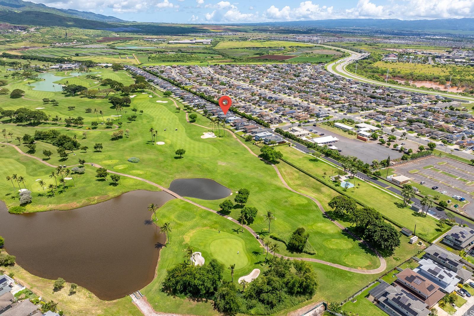
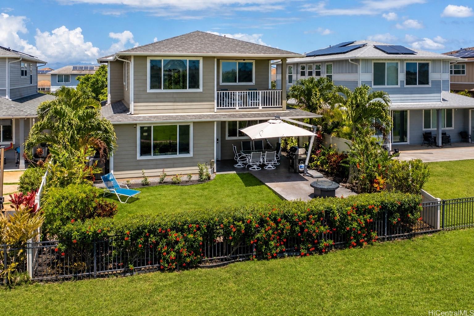
| Description | Experience elevated island living at "Hale Hokunani" along the 17th fairway of Kapolei Golf Course in this highly upgraded Keali'i by Gentry residence. One of only 66 homes in this sought-after community, this tranquil getaway enjoys a golf course frontage and no rear neighbors. Assumable 3.25% VA loan for qualified veterans. The highly upgraded home has an expanded chef's kitchen w/oversized island, farmhouse sink, double ovens, walk-in pantry, and a custom illuminated entertainment/display system by California Closets, in the great room. The open-concept design flows seamlessly to a covered lanai with BBQ grill + Sun Umbrella. A bedroom and full bath on the main level provide flexibility for guests or a home office. Upstairs, a loft retreat and private lanai off the primary suite capture golf course, mountain, and sunset views. Other upgrades: luxury vinyl flooring, wool-silk blend carpeting, soft water system, new AC compressor, hot tub, bike rack, epoxy garage floor. Conveniently located near Ka Makana Ali'i, UH West O'ahu, beaches, dining, and the rail station. Move-in ready: newer construction, golf course setting, resort-style living. SEE VIRTUAL TOUR |
| Status | Active since 05-08-2026 |
| MLS# | 202608420 |
| Price | $1,598,000 |
| Original Price | $1,658,000 |
| Price Change | $-60,000 (-3.62%) |
| Beds / Baths / Half | 4 / 3 / 0 |
| Parking Spaces | 4 |
| Living Sq Ft | 2,143 |
| Land Sq Ft | 4,973 |
| Land Tenure | FS - Fee Simple |
| Maintenance Fee | $432 |
| Address | 91-5408 Kapolei Parkway 24 Kapolei HI 96707 |
| Region | Ewa Plain |
| Neighborhood | Kealii |
| Days on Market | 163 |
| Year Built | 2020 |
| Condition | Excellent |
| View | Garden, Golf Course, Mountain, Sunset |
| Frontage | Golf Course |
| Pool | None, Spa/HotTub |
| Parking | 3 Car+, Driveway, Garage, Street |
| Zoning | 11 - A-1 Low Density Apartment |
| Flood Zone | Zone X |
| Tax Amount | $391 |
| Assessed Land | $823,400 |
| Assessed Building | $678,000 |
| Assessed Total | $1,501,400 |
| Assessed Ratio | 106% |
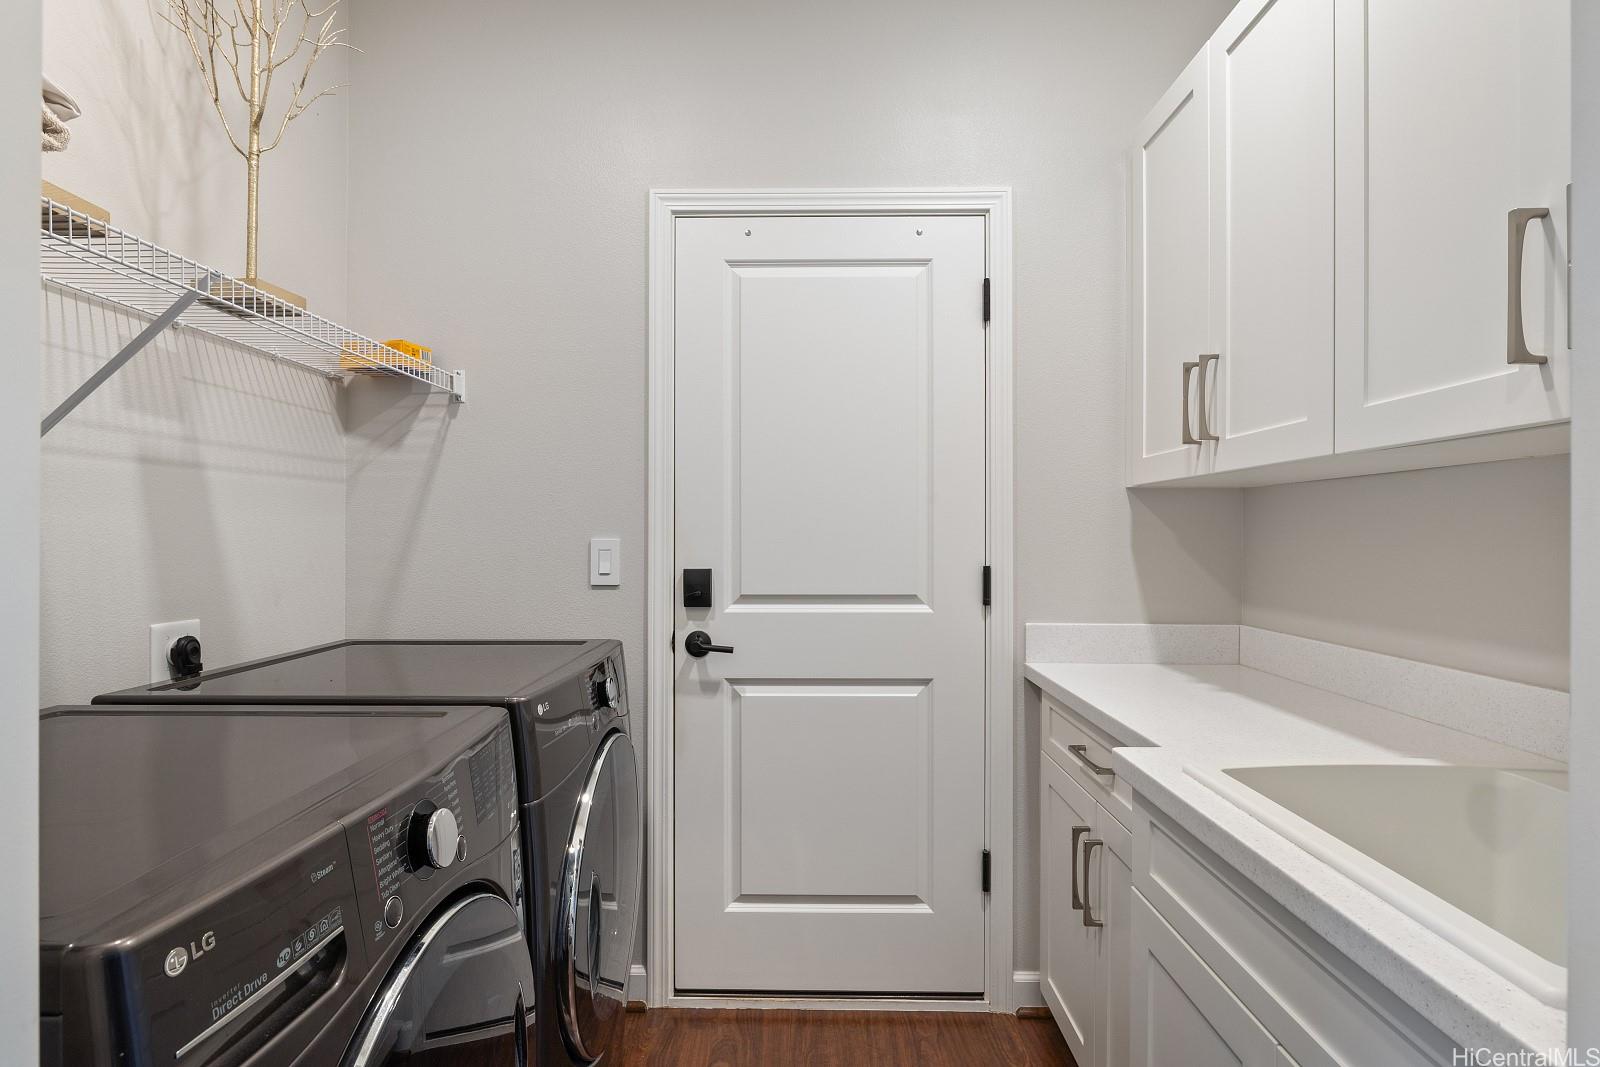
| Inclusions | AC Central, Auto Garage Door Opener, Blinds, Ceiling Fan, Chandelier, Convection Oven, Dishwasher, Disposal, Dryer, Lawn Sprinkler, Microwave, Range Hood, Range/Oven, Refrigerator, Security System, Smoke Detector, Solar Heater, Washer, Water Heater |
| Amenities | Bedroom on 1st Floor, Entry, Full Bath on 1st Floor, Landscaped, Patio/Deck, Playground, Wall/Fence |
| Utilities | Cable, Internet, Public Water, Sewer Fee, Telephone, Underground Electricity, Water |
| Construction | Above Ground, Double Wall, Slab, Steel Frame |
| Lot Features | Rim Lot |
| Flooring | Ceramic Tile, Vinyl, W/W Carpet |
| Disclosures | Pets Allowed (Verify), Property Disclosure Stmt |
| Furnished | None |
| Land Recorded | Regular System |
| Possession | At Closing |
| Sale Conditions | None |
| Topography | Gentle Slope, Level |
| Building Style | Detach Single Family |
| Roofing | Asphalt Shingle |
| Easements | Other |
| Security | Key, Security Patrol, Video |
| Parcel # | 1-9-1-178-018-0013 |
| Listing courtesy of | The Agency-Oahu |
Property History from MLS
| Date | MLS# | Change | Old Value | New Value | List Price | Sold Price | Assessed Total | Land | Building |
|---|---|---|---|---|---|---|---|---|---|
| 09-21-2026 | 202608420 | Price Decrease | $1,658,000 | $1,598,000 | $1,598,000 | $0 | $1,501,400 | $823,400 | $678,000 |
| 05-08-2026 | 202608420 | New Listing | CS | A | $1,598,000 | $0 | $1,501,400 | $823,400 | $678,000 |
View the public schools for this property · Google Maps · Supermarkets · Schools · Hospitals · Restaurants · Beaches · City Tax Record / Plat Map · View beach access points all over Oahu · Buyer Closing Cost Calculator · Seller Closing Cost Calculator