| Rebate | 20% Buyer's Rebate | $3,500 Flat Fee Selling | 2% Full Service Selling |
|---|---|
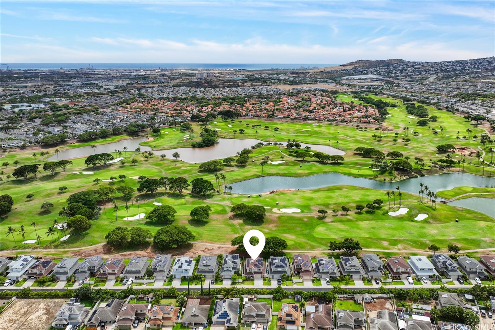
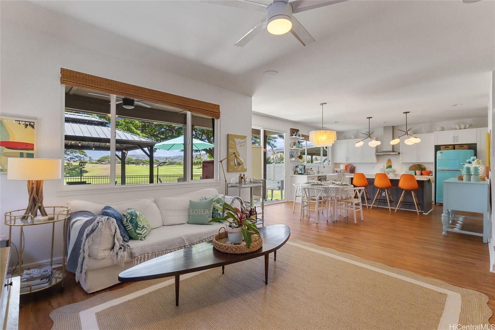
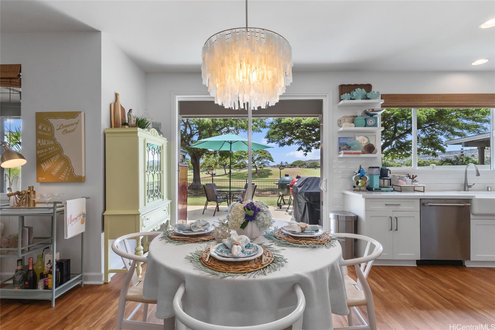
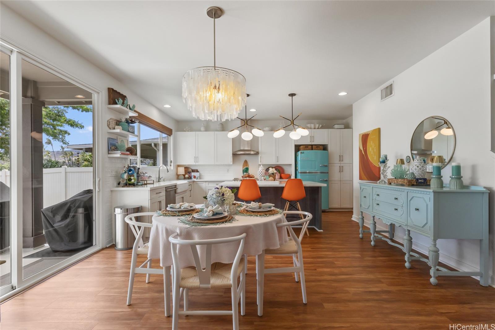
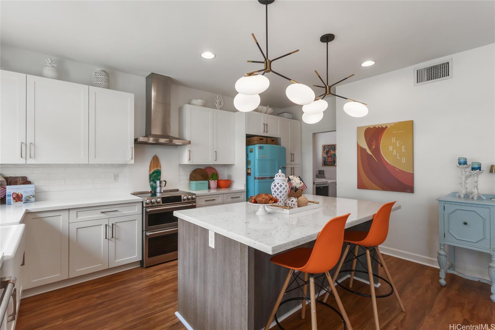
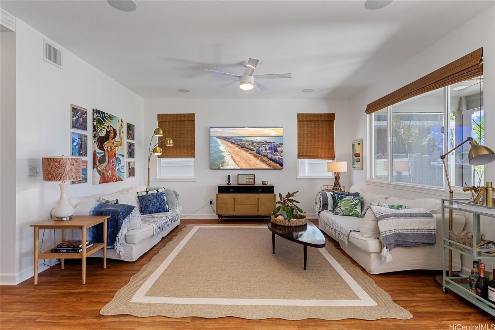
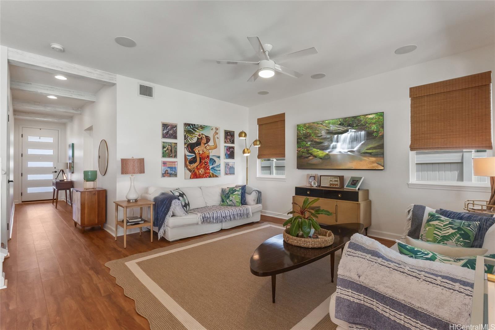
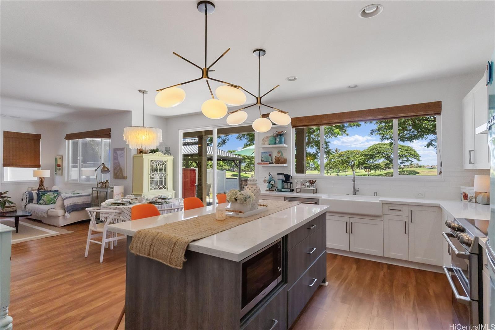
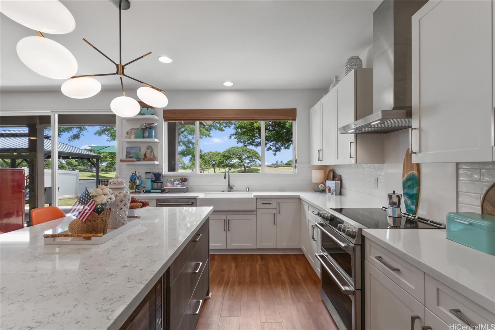
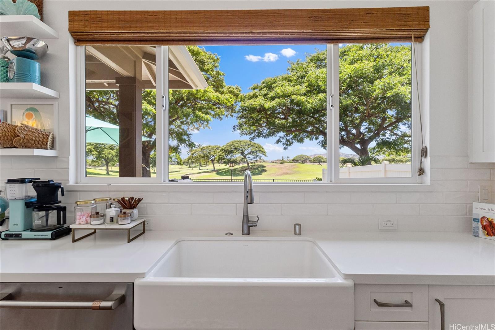
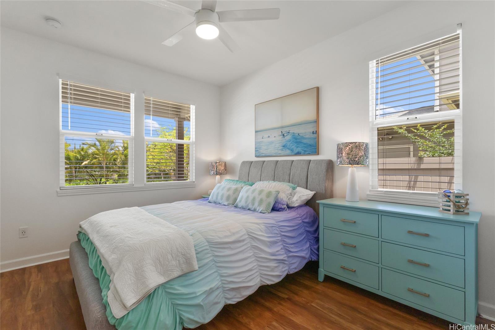
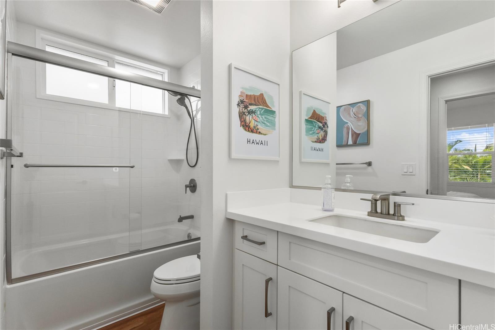
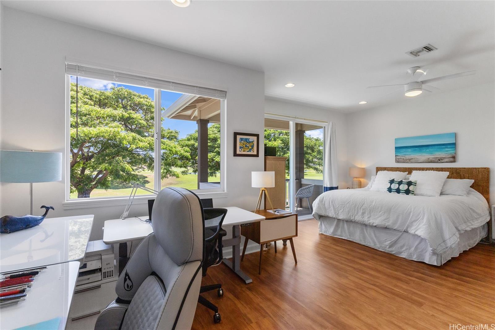
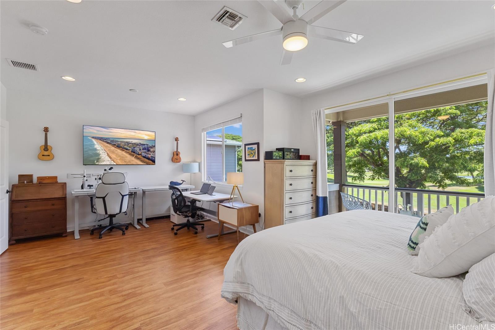
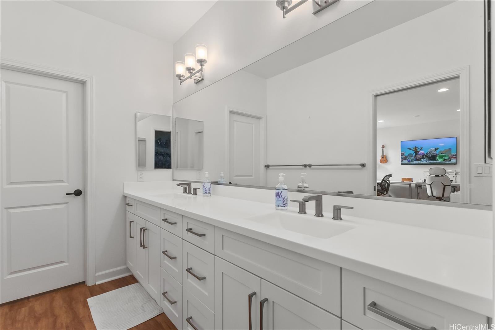
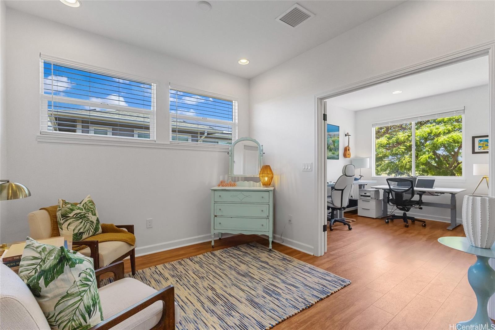
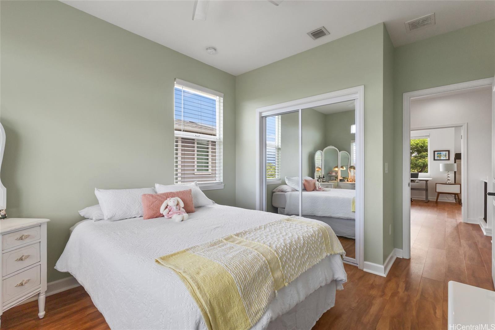
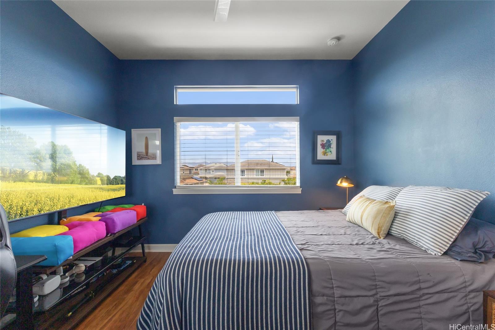
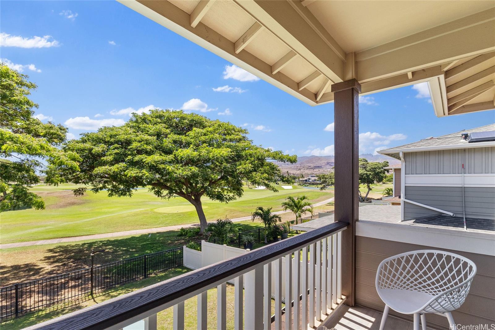
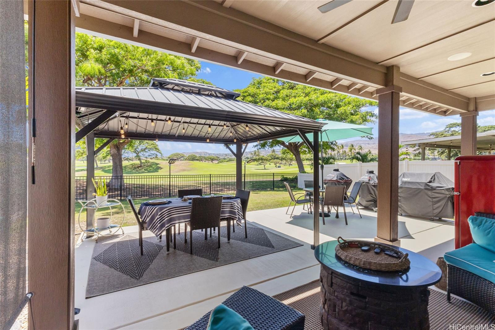
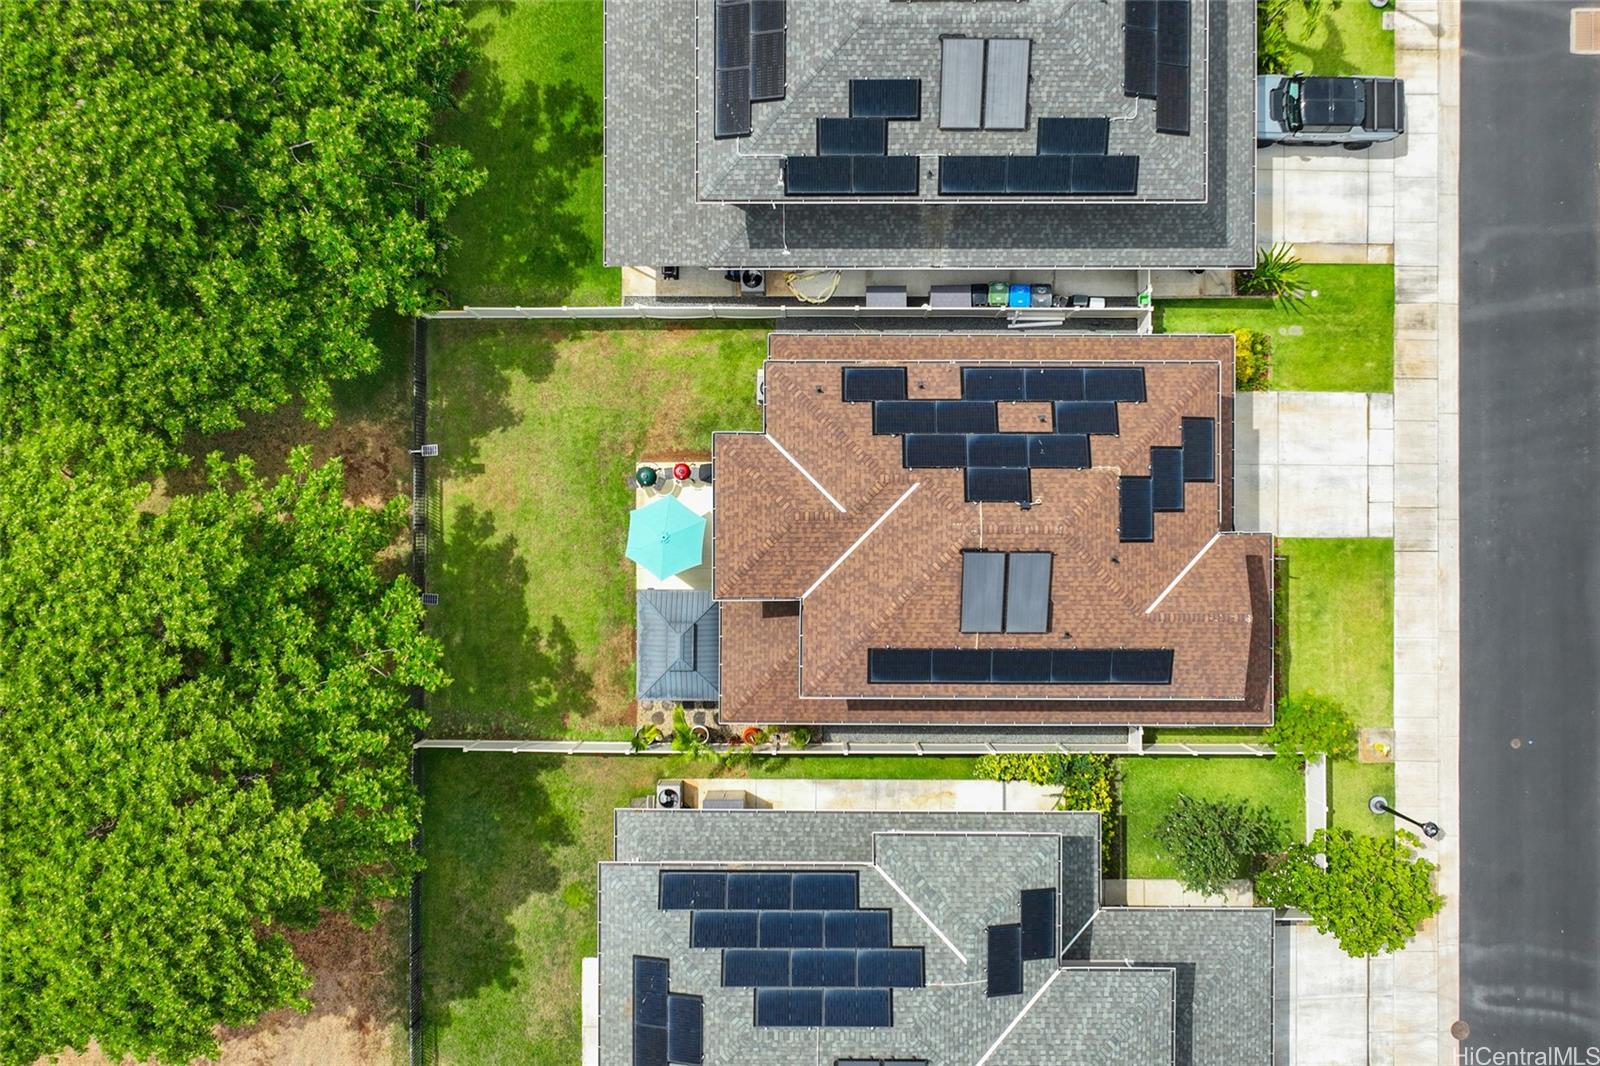
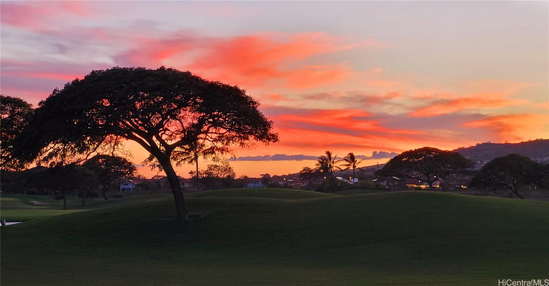
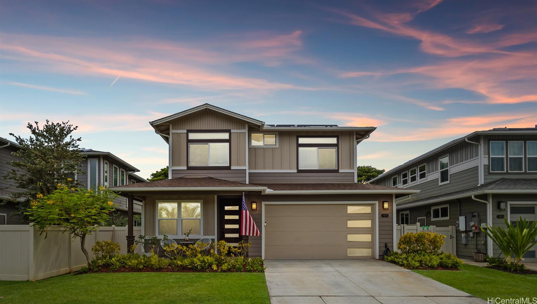
| Description | Welcome to Keali'i where convenience and charmed golf course living meet in Kapolei. This 4 bedroom, 3 bath home offers sweeping views of the Kapolei Golf Club and Makakilo. The backyard lanai has been extended and shaded by a gazebo to entertain friends and family. Enjoy your outdoor speakers as part of a professional indoor surround sound system. The open concept layout downstairs features large windows framing the golf course and bringing the view of the outdoors into the living area where you are treated to a sunset every evening. There is a full bedroom and bath on the main floor. Upstairs you are greeted with a loft area leading to the double doors of the large primary suite. The primary suite features a sitting area, ensuite, walk-in closet and lanai for more epic views. 2 more bedrooms and a full bathroom are on the opposite side of the loft. This home comes with 19 owned Tesla PV panels and 2 Tesla Powerwalls. Located in the heart of Kapolei with easy access to the H-1, and walking distance to the Ka Makana Ali’i Mall, UH West, the Honolulu Rail, Chick-fil-A, and more. See linked video tour. |
| Status | Sold since 07-05-2025 |
| MLS# | 202515471 |
| Price | $1,588,000 |
| Original Price | $1,588,000 |
| Price Change | (0.00%) |
| Beds / Baths / Half | 4 / 3 / 0 |
| Parking Spaces | 4 |
| Living Sq Ft | 2,119 |
| Land Sq Ft | 5,304 |
| Land Tenure | FS - Fee Simple |
| Maintenance Fee | $371 |
| Address | 91-5408 Kapolei Parkway 49 Kapolei HI 96707 |
| Region | Ewa Plain |
| Neighborhood | Kealii |
| Days on Market | 83 |
| Year Built | 2021 |
| Condition | Excellent |
| View | Golf Course |
| Frontage | Golf Course |
| Pool | None |
| Parking | 3 Car+, Driveway, Garage |
| Zoning | 11 - A-1 Low Density Apartment |
| Flood Zone | Zone D |
| Elementary | Kapolei |
| Middle | Kapolei |
| High | Kapolei |
| Tax Amount | $416 |
| Assessed Land | $830,900 |
| Assessed Building | $673,200 |
| Assessed Total | $1,504,100 |
| Assessed Ratio | 106% |
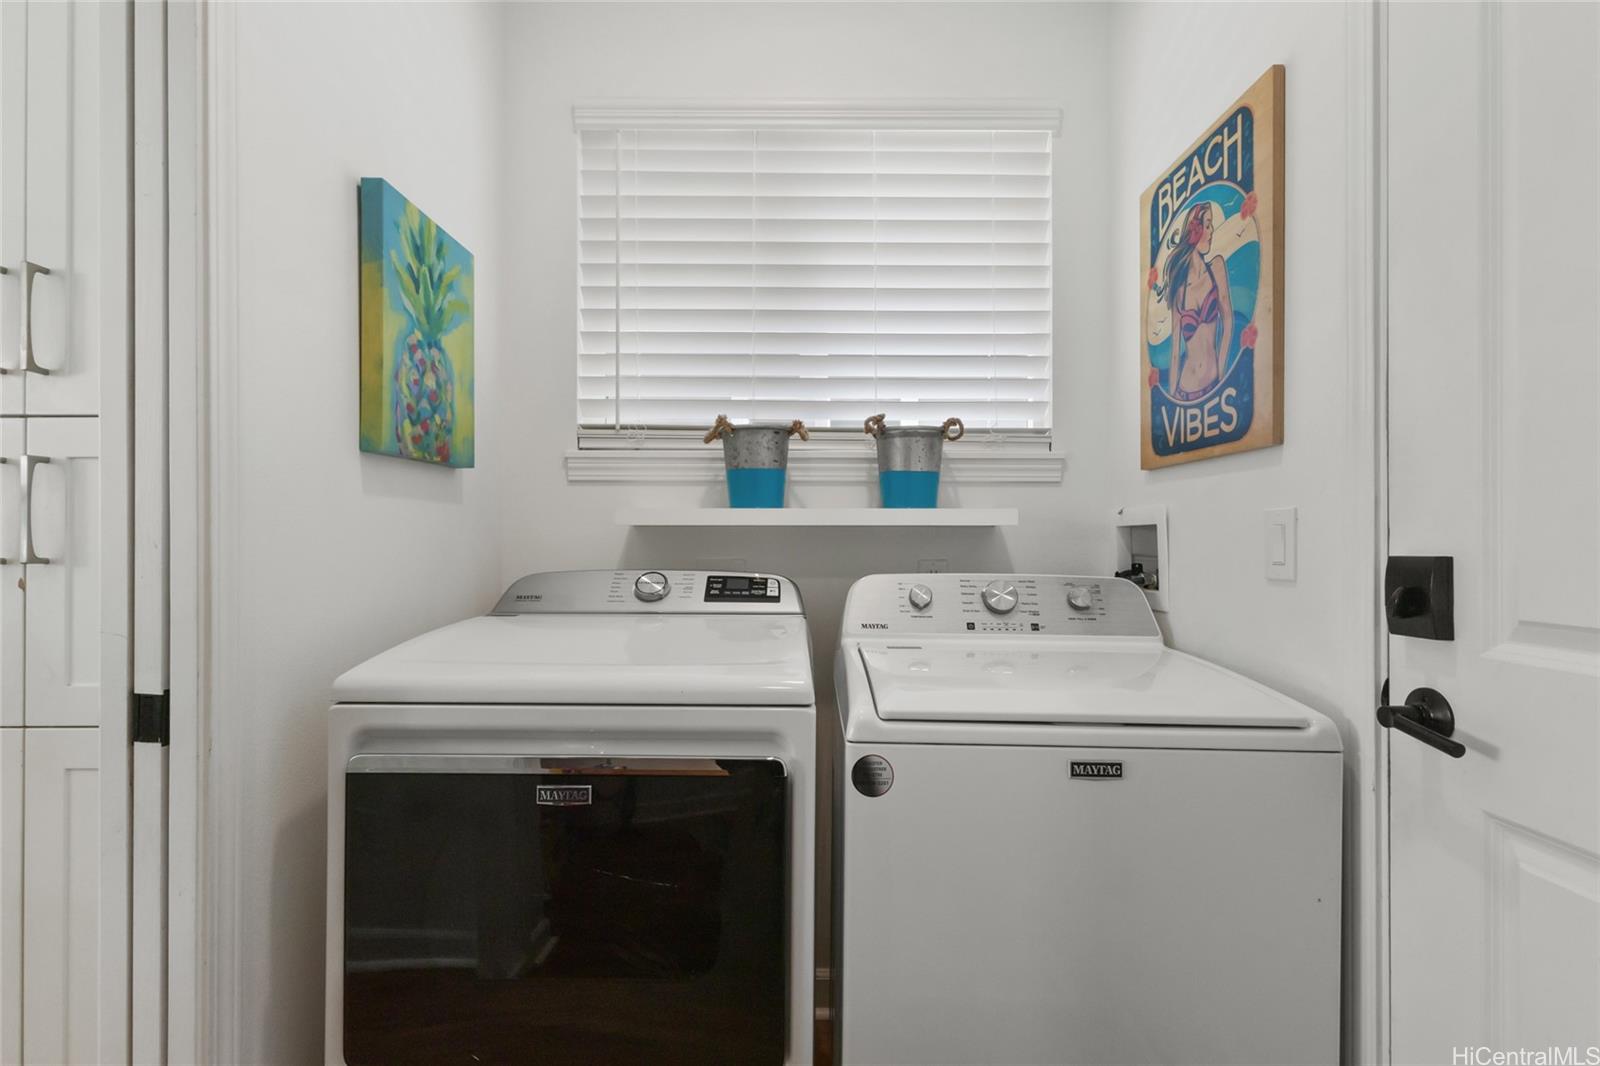
| Inclusions | AC Central, Auto Garage Door Opener, Blinds, Book Shelves, Ceiling Fan, Chandelier, Dishwasher, Disposal, Drapes, Dryer, Lawn Sprinkler, Microwave, Photovoltaic - Owned, Range Hood, Range/Oven, Smoke Detector, Solar Heater, Washer, Water Heater |
| Amenities | Bedroom on 1st Floor, Full Bath on 1st Floor, Patio/Deck, Playground, Wall/Fence |
| Utilities | Cable, Connected, Internet, Public Water, Sewer Fee, Telephone, Underground Electricity |
| Construction | Masonry/Stucco, Slab, Wood Frame |
| Lot Features | Clear |
| Flooring | Vinyl |
| Disclosures | Call Listor, Licensed Owner, Listor Owner, Pet on Property, Pets Allowed (Verify), Photovoltaic |
| Furnished | None |
| Land Recorded | Land Court |
| Possession | At Closing |
| Sale Conditions | None |
| Topography | Level |
| Building Style | CPR, Detach Single Family |
| Roofing | Asphalt Shingle |
| Easements | Cable, Drainage, Driveway, Electric, Other, Sewer, Telephone, Water |
| Security | Security Patrol |
| Parcel # | 1-9-1-178-006-0012 |
| Listing courtesy of | Century 21 Island Homes |
Property History from MLS
| Date | MLS# | Change | Old Value | New Value | List Price | Sold Price | Assessed Total | Land | Building |
|---|---|---|---|---|---|---|---|---|---|
| 11-25-2025 | 202515471 | Sold | P | S | $1,588,000 | $1,544,000 | $1,504,100 | $830,900 | $673,200 |
| 10-28-2025 | 202515471 | Pending | C | P | $1,588,000 | $1,544,000 | $1,504,100 | $830,900 | $673,200 |
| 09-26-2025 | 202515471 | Active Under Contract | A | C | $1,588,000 | $1,544,000 | $1,504,100 | $830,900 | $673,200 |
| 07-05-2025 | 202515471 | New Listing | A | $1,588,000 | $1,544,000 | $1,504,100 | $830,900 | $673,200 |
View the public schools for this property · Google Maps · Supermarkets · Schools · Hospitals · Restaurants · Beaches · City Tax Record / Plat Map · View beach access points all over Oahu · Buyer Closing Cost Calculator · Seller Closing Cost Calculator