| Rebate | 20% Buyer's Rebate | $3,500 Flat Fee Selling | 2% Full Service Selling |
|---|---|
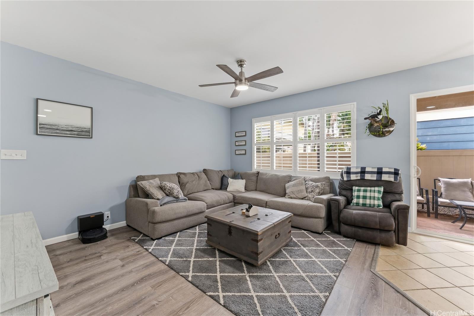
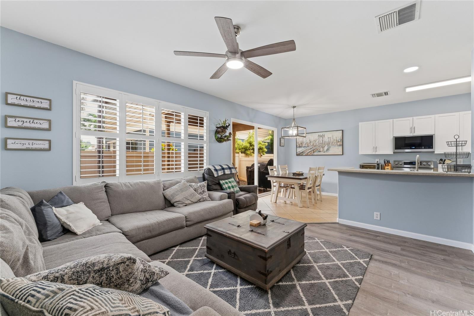
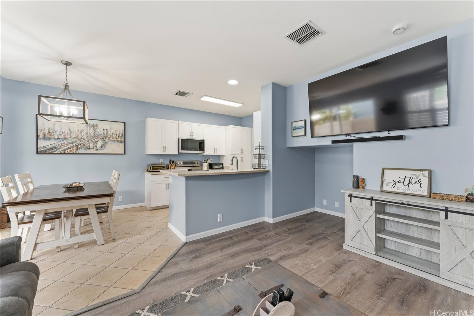
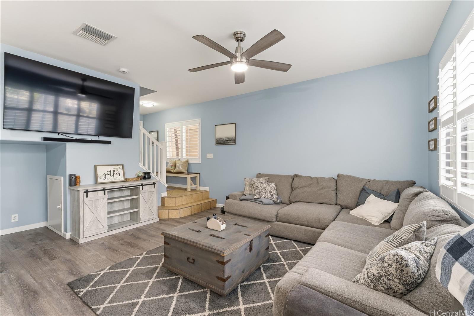
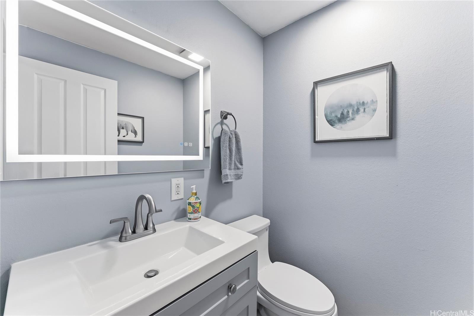
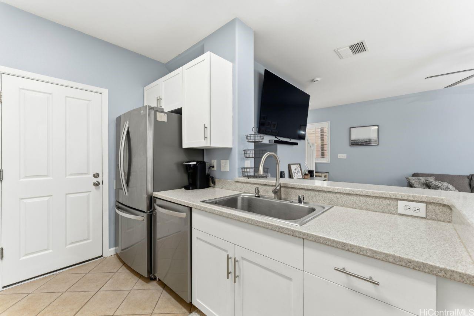
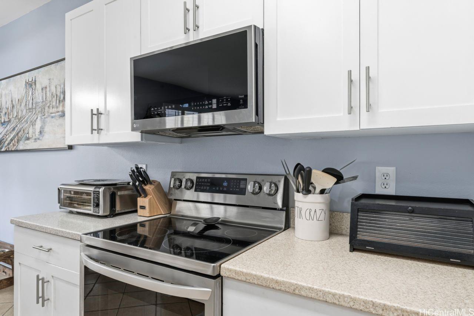
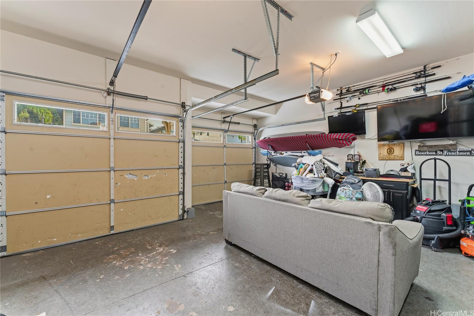
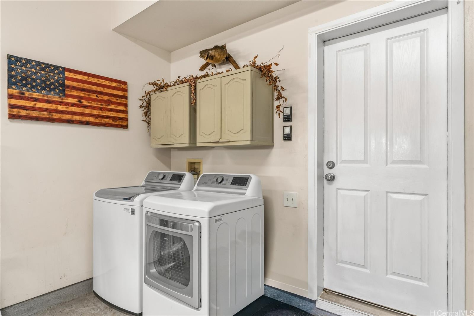
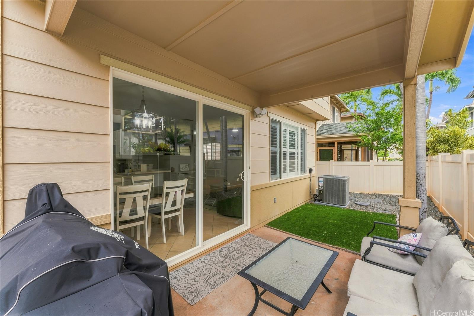
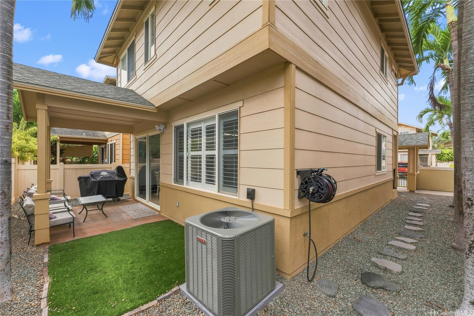
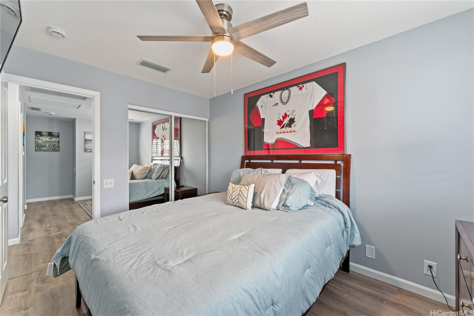
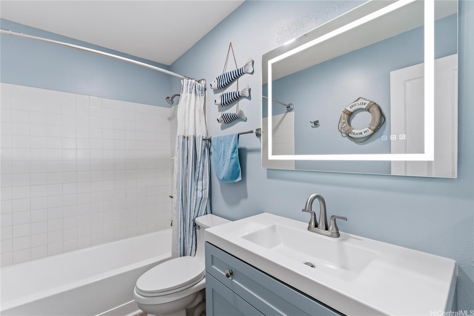
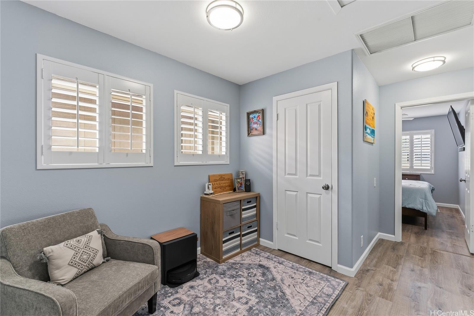
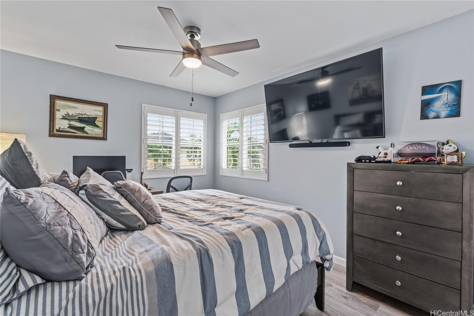
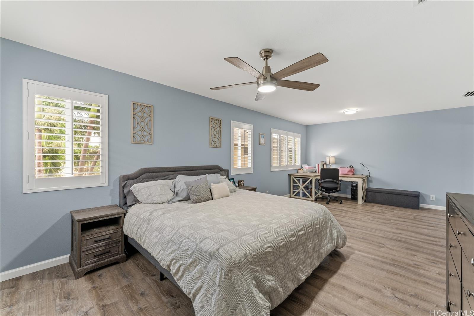
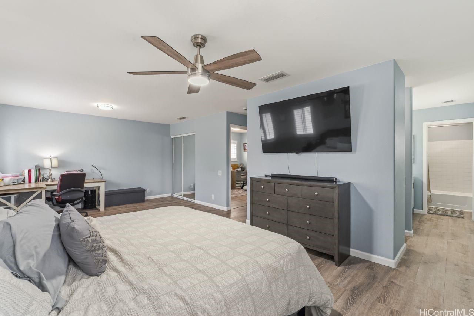
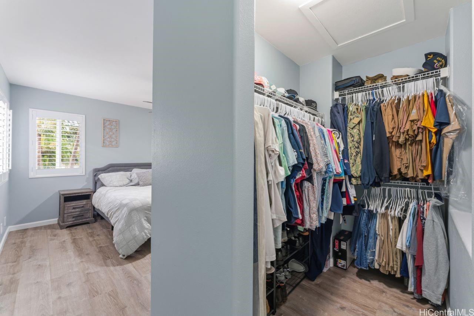
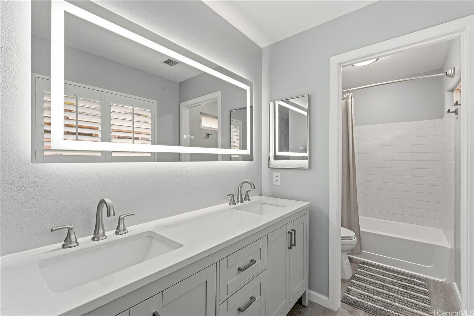
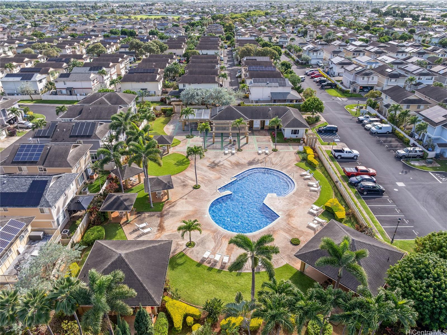
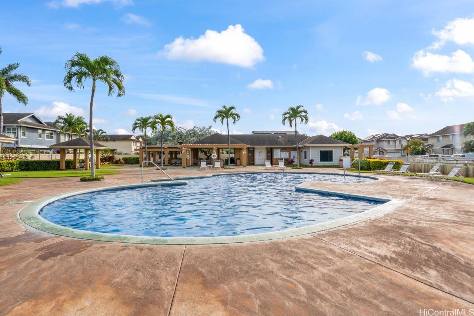
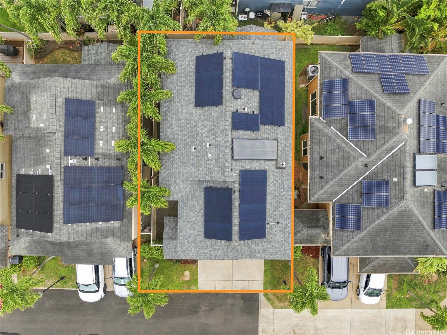
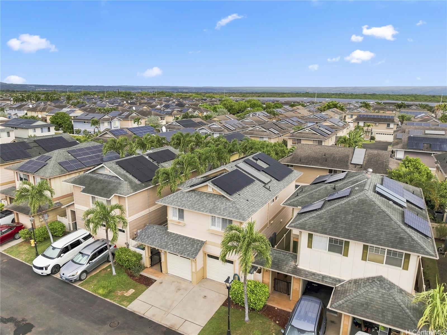
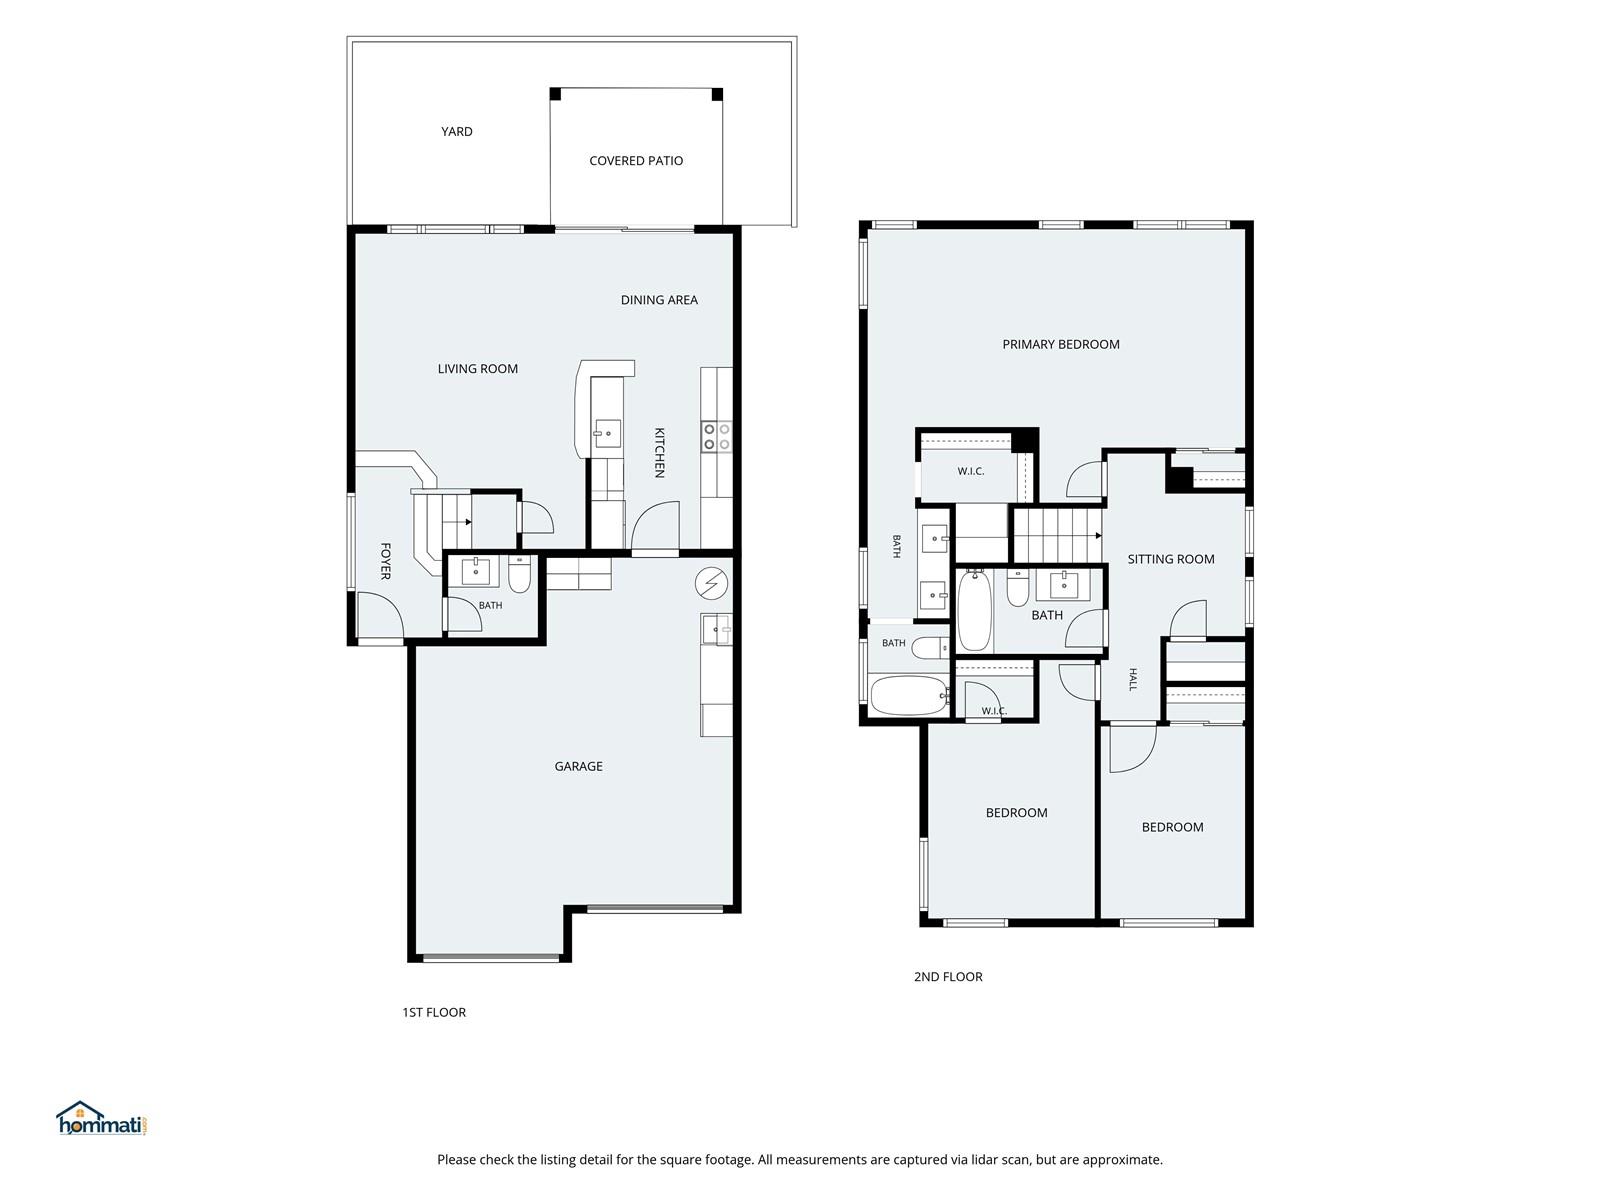
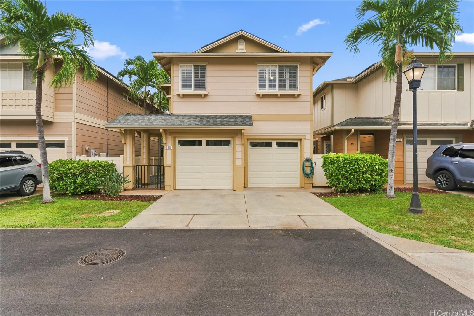
| Description | Experience comfortable island living in this spacious two-story home. Offering 3 bedrooms, 2.5 baths, and a 2-car enclosed garage, the inviting open-concept layout is designed for both relaxed everyday living and effortless entertaining. The generously sized primary suite features a walk-in closet and comfortable sitting area, creating a peaceful retreat at the end of the day. A versatile upstairs loft provides valuable additional living space and can easily be customized to suit your lifestyle—perfect for a home office, study, media area, or additional lounge space. Thoughtfully updated with a new roof, new HVAC system, and owned solar, this home offers a desirable combination of comfort, efficiency, and peace of mind. Central AC provides year-round comfort throughout the home. Outside, the fully fenced backyard offers a private setting to unwind or entertain. Conveniently located just a short distance from the community pool, playground, and walking paths, this home offers both comfort and convenience. With its spacious floor plan, significant upgrades, owned solar, and inviting indoor-outdoor living spaces, this home is a wonderful opportunity to make it your own. |
| Status | Active since 09-11-2026 |
| MLS# | 202616714 |
| Price | $895,000 |
| Original Price | $895,000 |
| Price Change | (0.00%) |
| Beds / Baths / Half | 3 / 2 / 1 |
| Parking Spaces | 4 |
| Living Sq Ft | 1,476 |
| Land Sq Ft | 3,694 |
| Land Tenure | FS - Fee Simple |
| Maintenance Fee | $818 |
| Address | 91-606 Makalea Street 63 Ewa Beach HI 96706 |
| Region | Ewa Plain |
| Neighborhood | Ewa Gen Tiburon |
| Days on Market | 37 |
| Year Built | 2003 |
| Condition | Excellent |
| View | None |
| Frontage | Other |
| Pool | Community Association Pool |
| Parking | 3 Car+, Driveway, Garage |
| Zoning | 11 - A-1 Low Density Apartment |
| Flood Zone | Zone D |
| Elementary | Holomua |
| Middle | Ilima |
| High | Campbell |
| Tax Amount | $231 |
| Assessed Land | $510,300 |
| Assessed Building | $281,000 |
| Assessed Total | $791,300 |
| Assessed Ratio | 113% |
| Inclusions | AC Central, Attic Fan, Auto Garage Door Opener, Blinds, Ceiling Fan, Chandelier, Dishwasher, Disposal, Dryer, Microwave, Photovoltaic - Owned, Range/Oven, Refrigerator, Smoke Detector, Solar Heater, Washer, Water Heater |
| Amenities | Dog Park, Wall/Fence |
| Utilities | Internet, Public Water, Sewer Fee |
| Construction | Double Wall |
| Lot Features | Clear |
| Flooring | Ceramic Tile, Vinyl |
| Disclosures | Pet on Property, Photovoltaic |
| Furnished | None |
| Land Recorded | Land Court |
| Possession | 45 Days or Less |
| Sale Conditions | None |
| Topography | Level |
| Building Style | Detach Single Family |
| Roofing | Composition |
| Easements | None |
| Security | Key |
| Parcel # | 1-9-1-010-113-0004 |
| Listing courtesy of | HB Homes INC |
Property History from MLS
| Date | MLS# | Change | Old Value | New Value | List Price | Sold Price | Assessed Total | Land | Building |
|---|---|---|---|---|---|---|---|---|---|
| 09-11-2026 | 202616714 | New Listing | A | $895,000 | $0 | $791,300 | $510,300 | $281,000 | |
| 11-15-2024 | 202419006 | Sold | C | S | $730,000 | $715,000 | $816,200 | $492,700 | $323,500 |
| 10-17-2024 | 202419006 | Active Under Contract | A | C | $730,000 | $715,000 | $816,200 | $492,700 | $323,500 |
| 09-25-2024 | 202419006 | Price Decrease | $750,000 | $730,000 | $730,000 | $715,000 | $816,200 | $492,700 | $323,500 |
| 09-11-2024 | 202419006 | New Listing | CS | A | $730,000 | $715,000 | $816,200 | $492,700 | $323,500 |
| 03-09-2018 | 201801456 | Sold | P | S | $630,000 | $630,000 | $609,100 | $330,800 | $278,300 |
| 02-20-2018 | 201801456 | In Escrow Not Showing | C | P | $630,000 | $630,000 | $609,100 | $330,800 | $278,300 |
| 02-04-2018 | 201801456 | In Escrow Showing | A | C | $630,000 | $630,000 | $609,100 | $330,800 | $278,300 |
| 01-22-2018 | 201801456 | New Listing | A | $630,000 | $630,000 | $609,100 | $330,800 | $278,300 | |
| 07-18-2012 | 1202733 | Sold | C | S | $369,000 | $373,000 | $410,100 | $190,700 | $219,400 |
| 03-27-2012 | 1202733 | Active Continue to Show | A | C | $369,000 | $373,000 | $410,100 | $190,700 | $219,400 |
| 03-09-2012 | 1202733 | New Listing | A | $369,000 | $373,000 | $410,100 | $190,700 | $219,400 | |
| 10-24-2008 | 2812646 | Sold | C | S | $395,000 | $400,000 | $474,400 | $295,800 | $178,600 |
| 08-28-2008 | 2812646 | Active Continue to Show | A | C | $395,000 | $400,000 | $474,400 | $295,800 | $178,600 |
| 07-30-2008 | 2812646 | New Listing | A | $395,000 | $400,000 | $474,400 | $295,800 | $178,600 | |
| 06-12-2007 | 2702816 | Withdrawn | A | W | $515,000 | $0 | $476,600 | $237,400 | $239,200 |
| 01-12-2007 | 2609244 | Withdrawn | A | W | $515,000 | $0 | $714,000 | $237,400 | $476,600 |
| 12-29-2006 | 2609244 | Price Increase | $495,000 | $515,000 | $515,000 | $0 | $714,000 | $237,400 | $476,600 |
| 12-29-2006 | 2609244 | Back On Market | T | A | $515,000 | $0 | $714,000 | $237,400 | $476,600 |
| 11-17-2006 | 2609244 | Temporarily Withdrawn | A | T | $515,000 | $0 | $714,000 | $237,400 | $476,600 |
| 08-16-2006 | 2609244 | Price Decrease | $508,000 | $495,000 | $515,000 | $0 | $714,000 | $237,400 | $476,600 |
| 07-14-2006 | 2609244 | Price Decrease | $514,000 | $508,000 | $515,000 | $0 | $714,000 | $237,400 | $476,600 |
| 07-03-2006 | 2609244 | Price Decrease | $523,000 | $514,000 | $515,000 | $0 | $714,000 | $237,400 | $476,600 |
| 06-06-2006 | 2609244 | Price Decrease | $555,000 | $523,000 | $515,000 | $0 | $714,000 | $237,400 | $476,600 |
| 05-15-2006 | 2609244 | New Listing | A | $515,000 | $0 | $714,000 | $237,400 | $476,600 |
View the public schools for this property · Google Maps · Supermarkets · Schools · Hospitals · Restaurants · Beaches · City Tax Record / Plat Map · View beach access points all over Oahu · Buyer Closing Cost Calculator · Seller Closing Cost Calculator