| Rebate | 20% Buyer's Rebate | $3,500 Flat Fee Selling | 2% Full Service Selling |
|---|---|
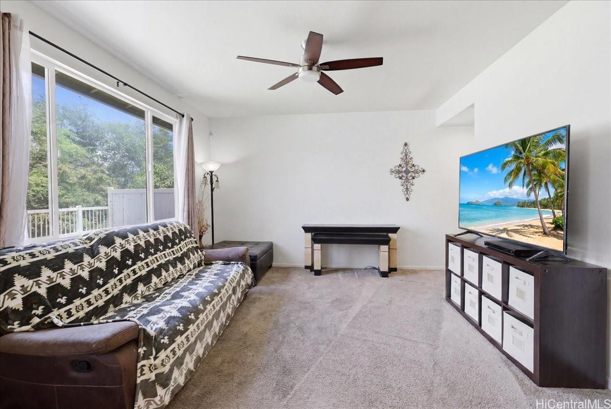
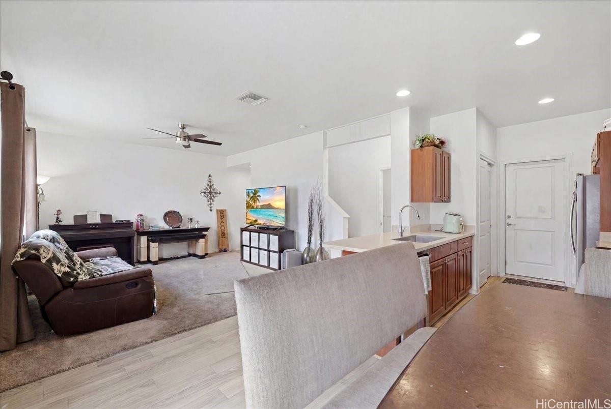
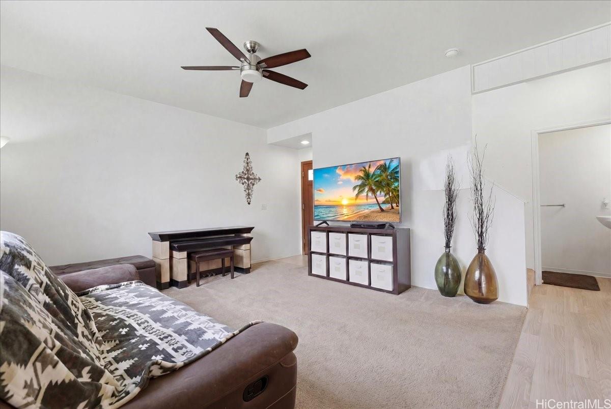
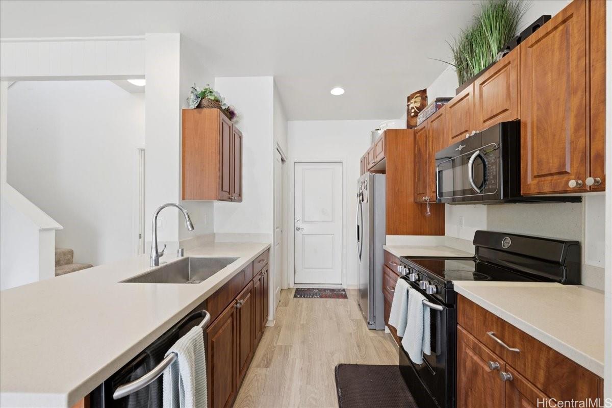
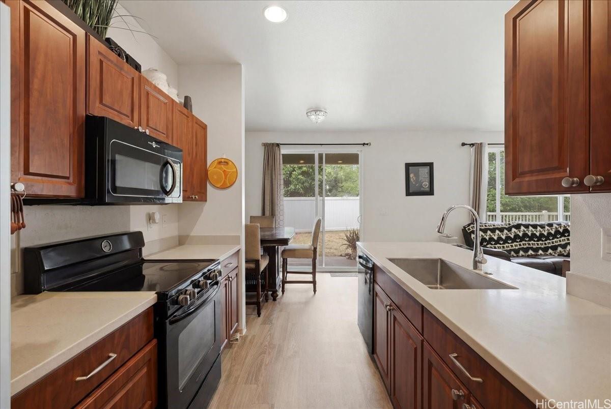
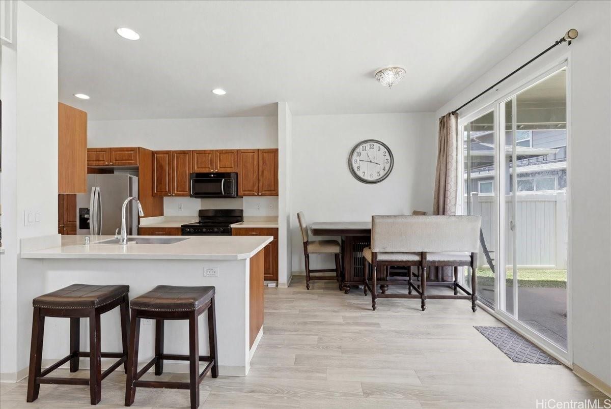
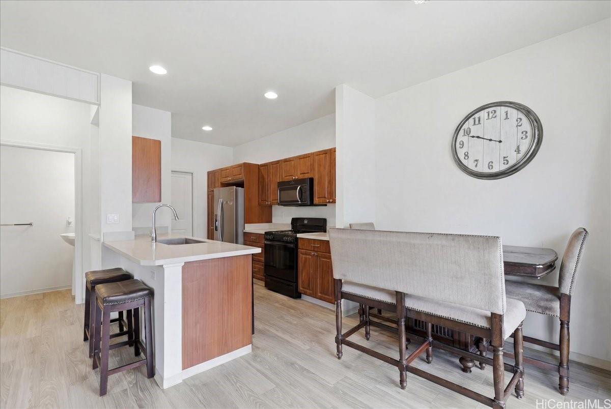
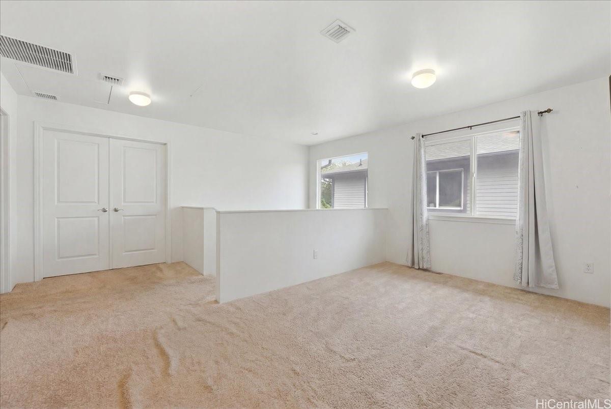
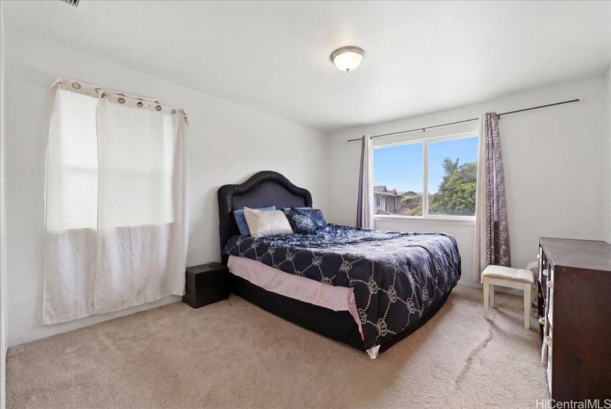
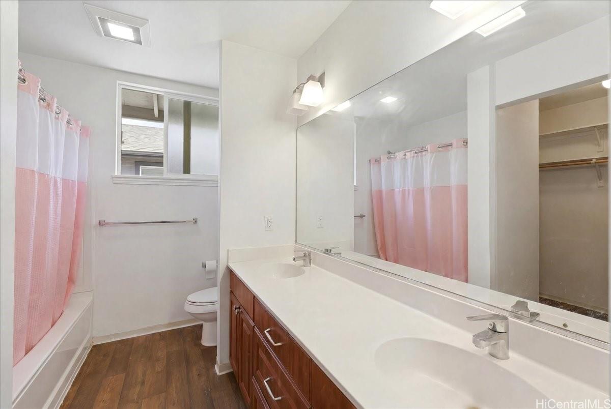
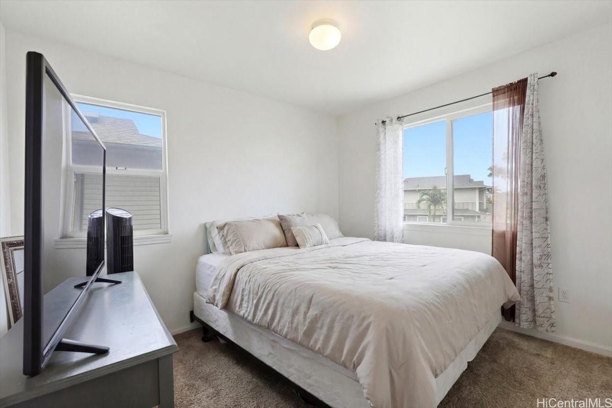
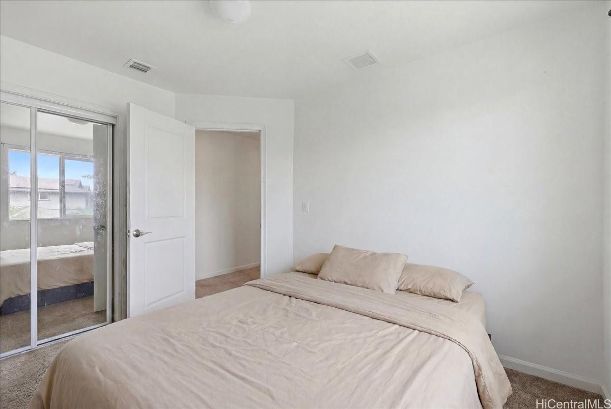
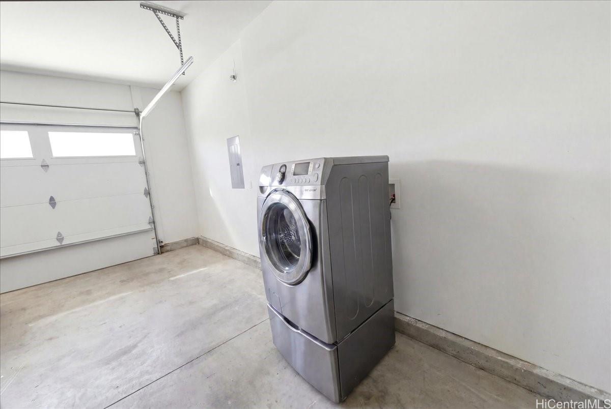
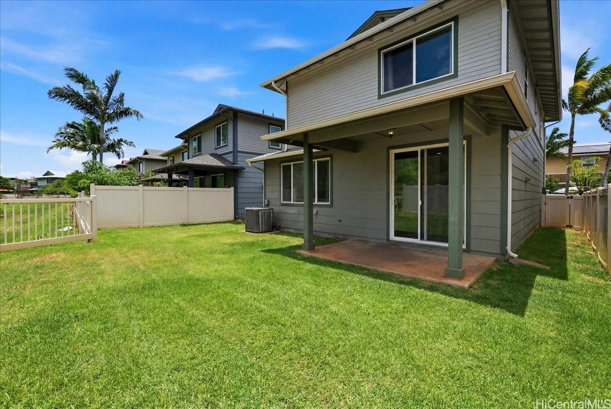
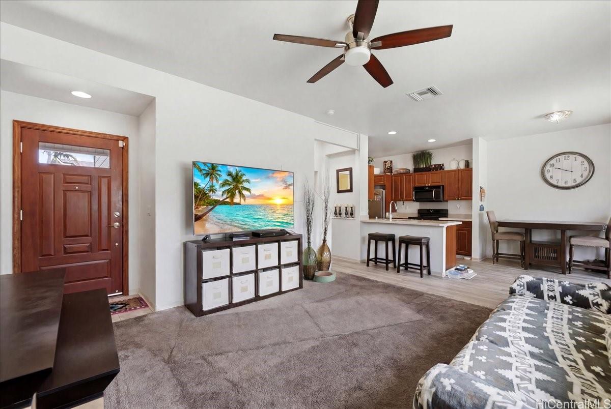
| Description | Contemporary two-story home in Ewa Gentry Parkside with a spacious backyard bordering Coral Creek Golf Course—no rear neighbors and peaceful views, a rarity in the area. Built in 2016, this residence features 3 bedrooms, 2.5 bathrooms, and approximately 1,456 square feet of thoughtfully designed interior living space. The modern layout provides excellent flow for both daily living and entertaining, while large windows invite natural light throughout. Enjoy the convenience of an attached two-car garage, and a private rear patio ideal for outdoor relaxation or gatherings. The front yard is fully landscaped and professionally maintained by the association, allowing for low-maintenance island living. LOW MONTHLY MAINTENANCE FEE of $389.23 per month includes water and sewer—offering meaningful monthly savings compared to similar communities. Association amenities include access to a swimming pool a couple hundred meters away. Ideally located along Kapolei Parkway, this home is minutes from shopping, dining, schools, parks, golf, major commuter routes, and nearby military installations. VA assumption eligible at 4.24% presents a rare financing opportunity for qualified buyers. |
| Status | Sold since 06-12-2026 |
| MLS# | 202611431 |
| Price | $825,000 |
| Original Price | $825,000 |
| Price Change | (0.00%) |
| Beds / Baths / Half | 3 / 2 / 1 |
| Parking Spaces | 4 |
| Living Sq Ft | 1,456 |
| Land Sq Ft | 9,776 |
| Land Tenure | FS - Fee Simple |
| Maintenance Fee | $444 |
| Building | Parkside By Gentry I |
| Address | 91-6221 Kapolei Parkway 105 Ewa Beach HI 96706 |
| Region | Ewa Plain |
| Neighborhood | Ewa Gen Parkside |
| Days on Market | 2 |
| Year Built | 2016 |
| Condition | Average |
| View | Other |
| Frontage | Other |
| Pool | Community Association Pool |
| Parking | 3 Car+, Driveway, Garage |
| Zoning | 11 - A-1 Low Density Apartment |
| Flood Zone | Zone D |
| Tax Amount | $220 |
| Assessed Land | $533,300 |
| Assessed Building | $339,000 |
| Assessed Total | $872,300 |
| Assessed Ratio | 95% |
| Inclusions | AC Central, Auto Garage Door Opener, Cable TV, Ceiling Fan, Dishwasher, Disposal, Dryer, Microwave, Range/Oven, Refrigerator, Smoke Detector, Washer, Water Heater |
| Amenities | Playground, Wall/Fence |
| Utilities | Cable, Internet, Public Water, Sewer Fee, Underground Electricity |
| Construction | Concrete, Double Wall, Wood Frame |
| Lot Features | Clear |
| Flooring | Ceramic Tile, W/W Carpet |
| Disclosures | Property Disclosure Stmt |
| Land Recorded | Land Court |
| Possession | At Closing |
| Sale Conditions | None |
| Topography | Level |
| Building Style | CPR, Detach Single Family |
| Roofing | Asphalt Shingle |
| Easements | None |
| Security | Key |
| Parcel # | 1-9-1-164-022-0006 |
| Listing courtesy of | Real Broker |
Property History from MLS
| Date | MLS# | Change | Old Value | New Value | List Price | Sold Price | Assessed Total | Land | Building |
|---|---|---|---|---|---|---|---|---|---|
| 07-16-2026 | 202611431 | Sold | P | S | $825,000 | $825,000 | $872,300 | $533,300 | $339,000 |
| 06-14-2026 | 202611431 | Pending | A | P | $825,000 | $825,000 | $872,300 | $533,300 | $339,000 |
| 06-12-2026 | 202611431 | New Listing | CS | A | $825,000 | $825,000 | $872,300 | $533,300 | $339,000 |
| 06-12-2026 | 202611431 | Price Increase | $799,988 | $825,000 | $825,000 | $825,000 | $872,300 | $533,300 | $339,000 |
View the public schools for this property · Google Maps · Supermarkets · Schools · Hospitals · Restaurants · Beaches · City Tax Record / Plat Map · View beach access points all over Oahu · Buyer Closing Cost Calculator · Seller Closing Cost Calculator