| Rebate | 20% Buyer's Rebate | $3,500 Flat Fee Selling | 2% Full Service Selling |
|---|---|
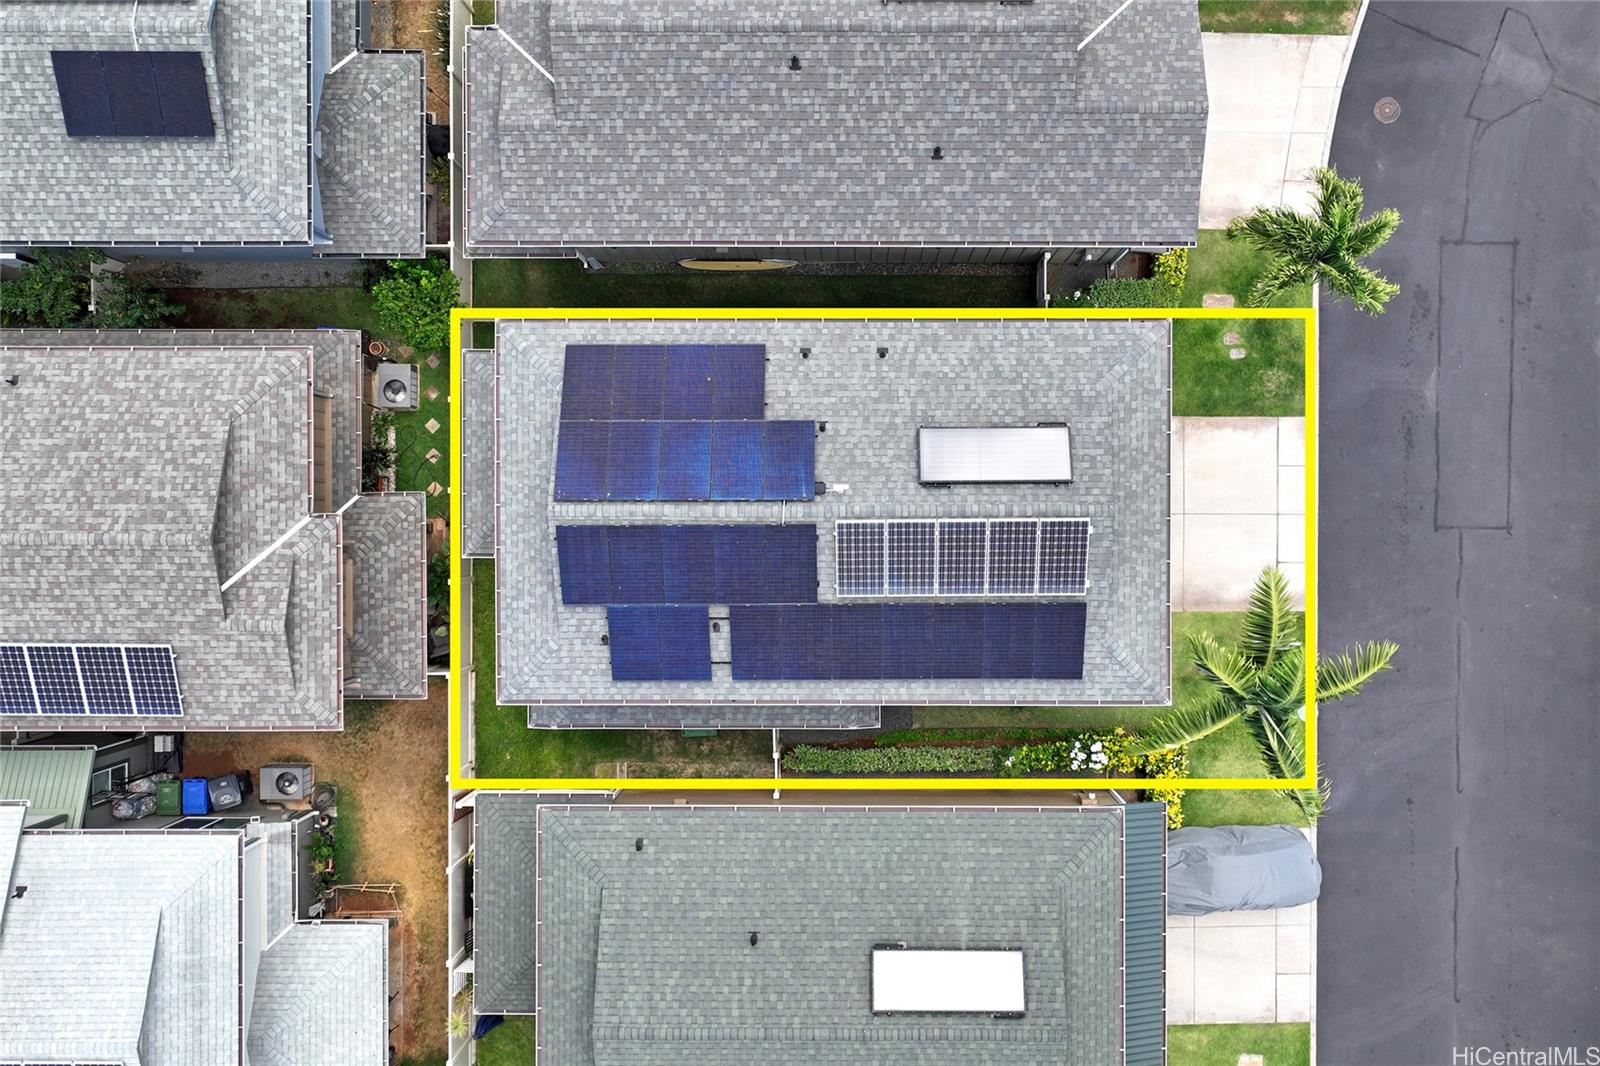
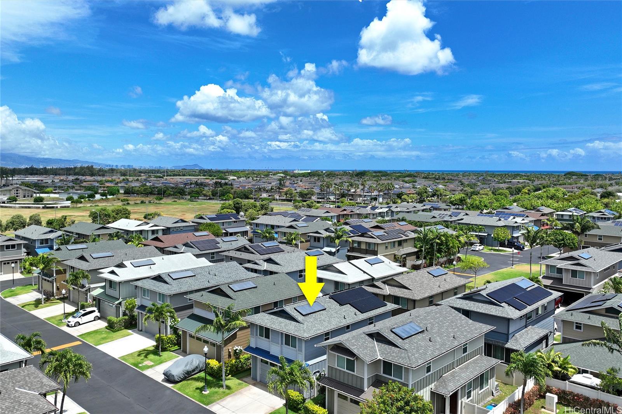
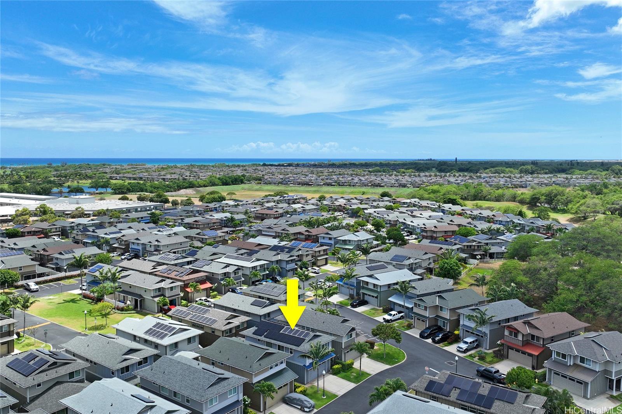
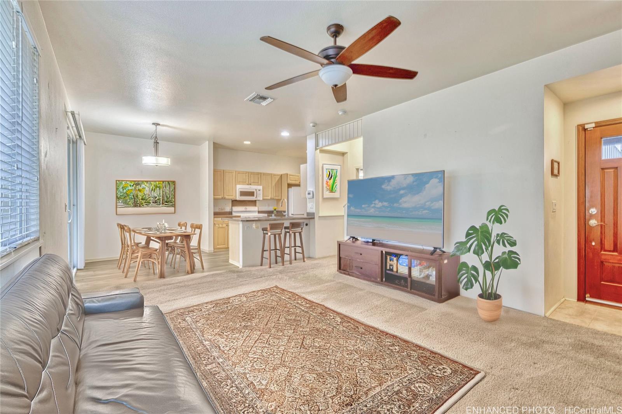
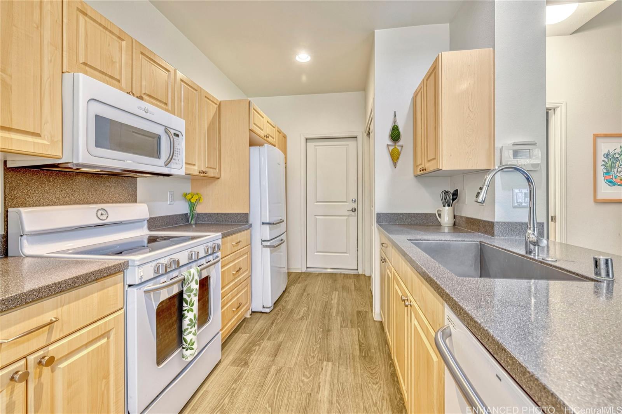
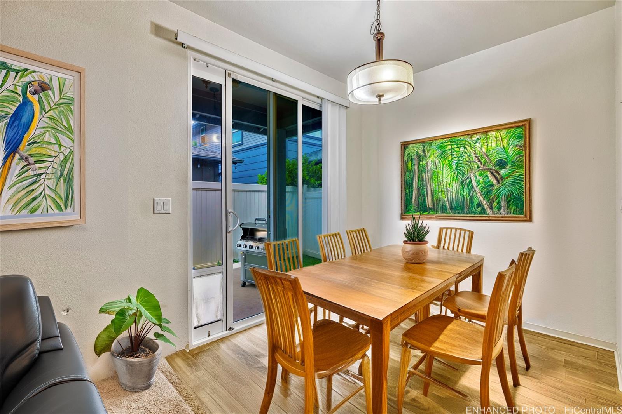
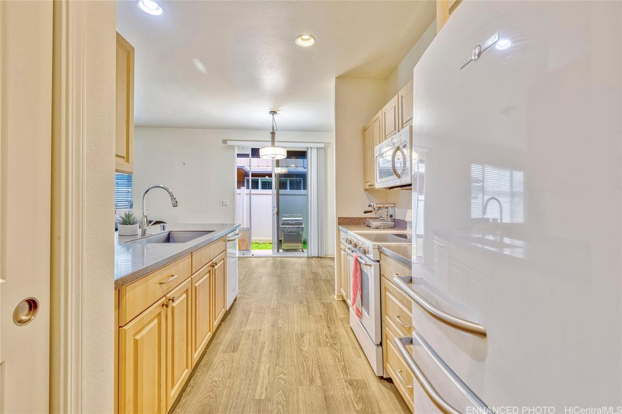
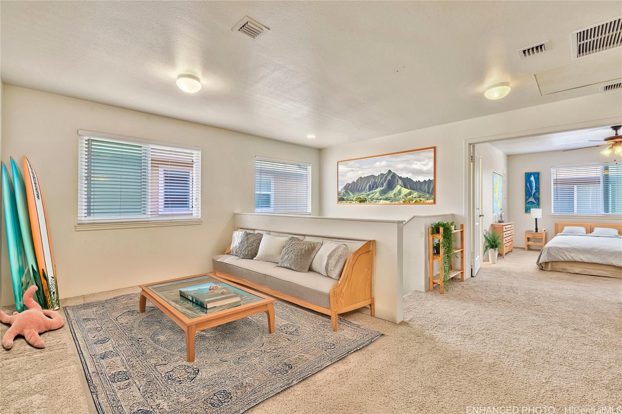
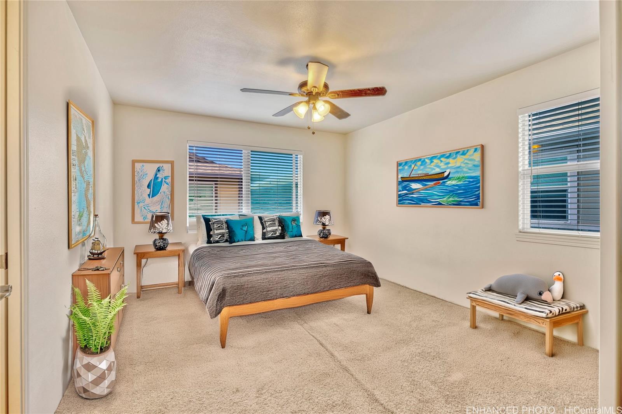
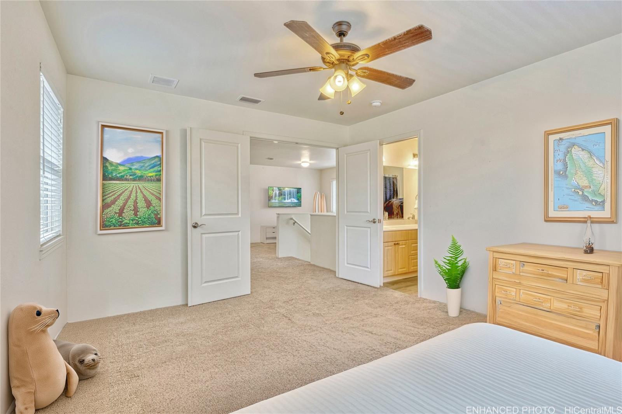
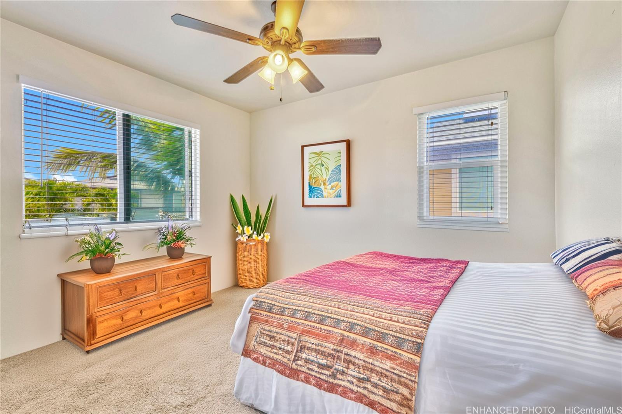
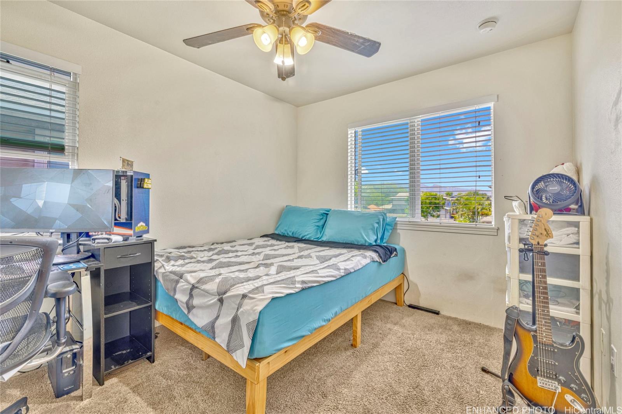
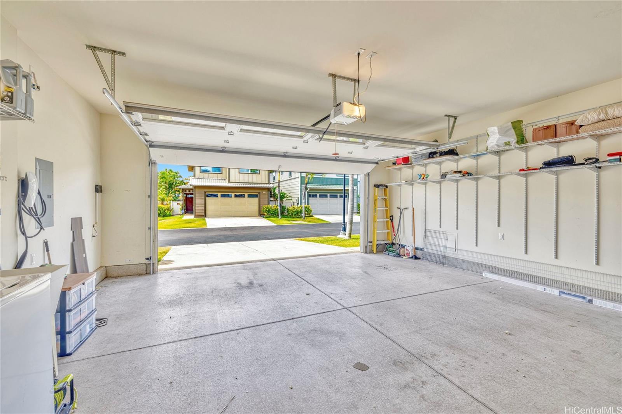
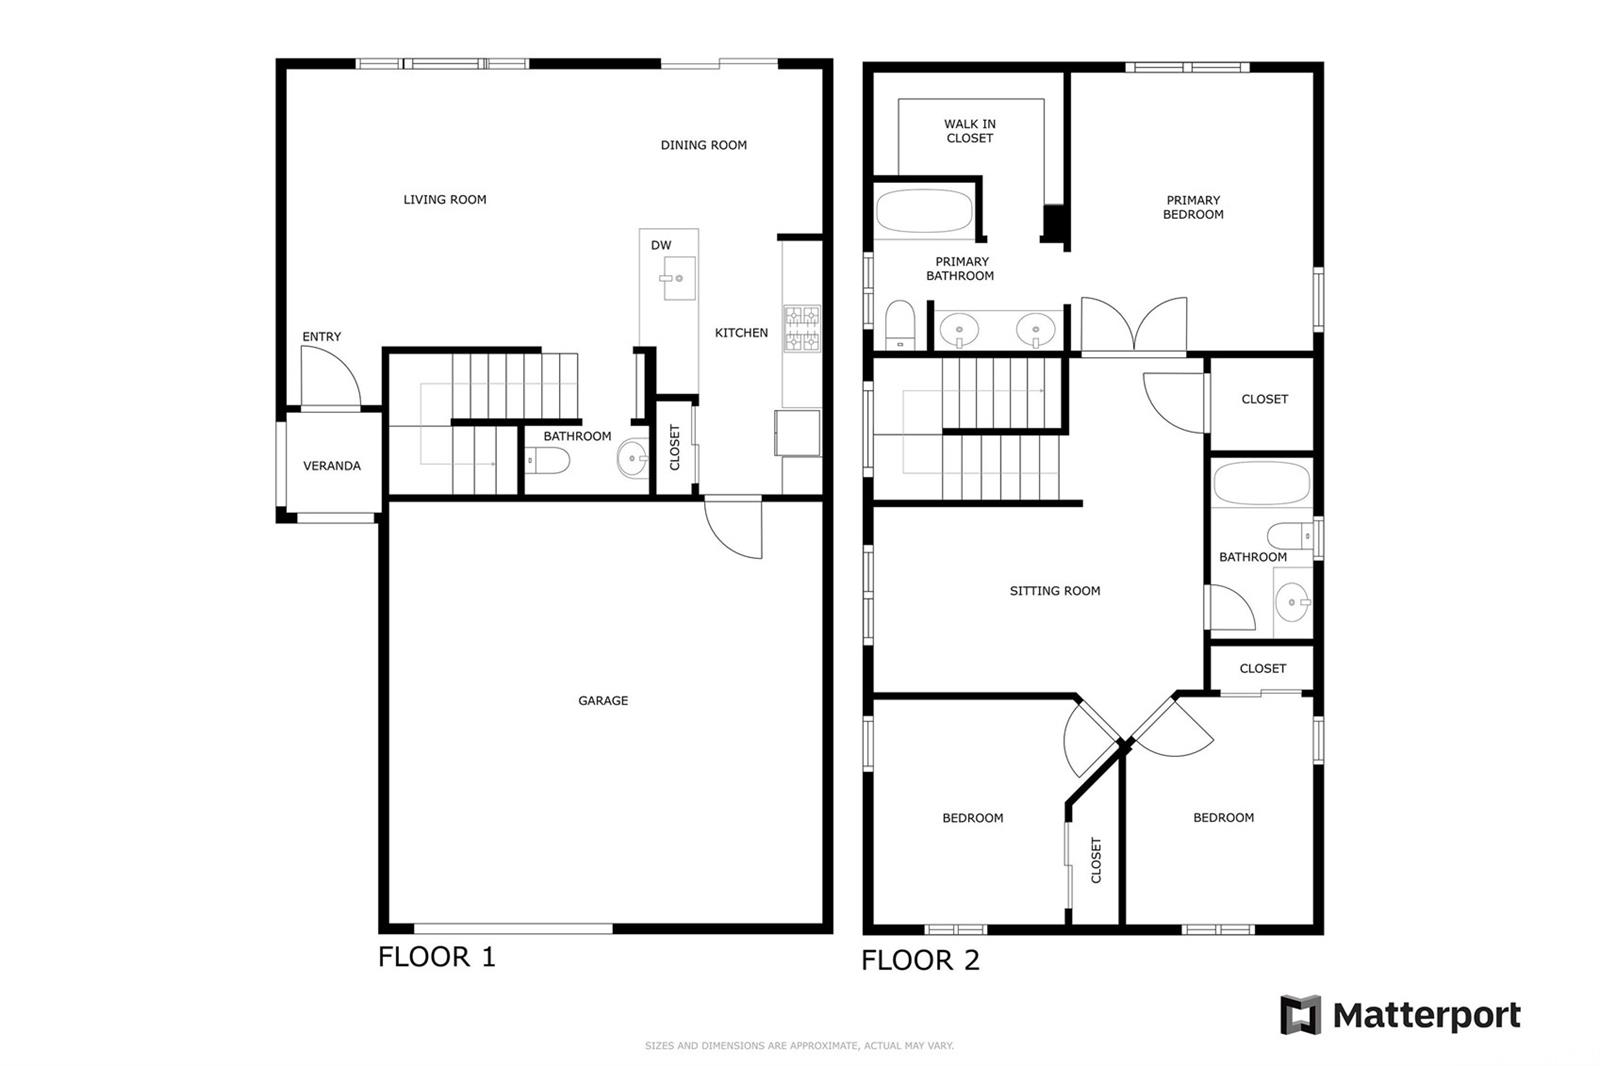
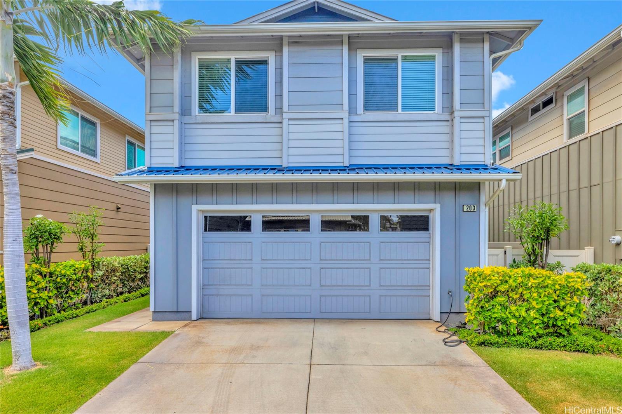
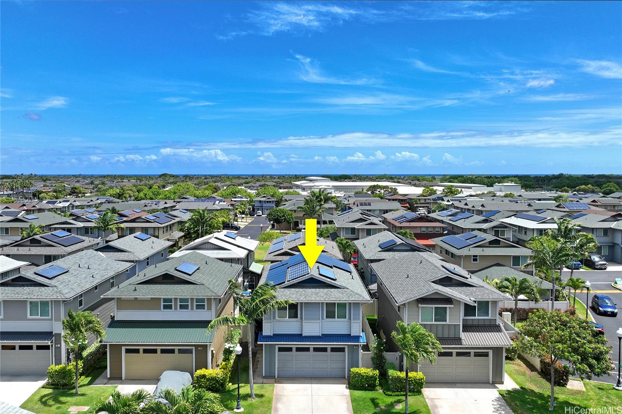
| Description | Bask in the summer sunshine with this stunning two-story home at Parkside by Gentry, available with an incredible VA assumable mortgage loan at 2.75% for qualified members. Featuring a full driveway and an extra-large two-car garage, this home offers convenience and ample space. Stay cool and comfortable with central air conditioning throughout both floors, powered by a leased 8.395 Kilowatt Sunova photovoltaic system with dual Tesla batteries and a Tesla vehicle charger in the garage. Enjoy outdoor living with a backyard and kitchen-side lanai perfect for grilling, rain or shine. This home is your oasis for sunny days and relaxing evenings, schedule a showing or view our virtual tour link. |
| Status | Sold since 06-18-2024 |
| MLS# | 202409395 |
| Price | $849,000 |
| Original Price | $899,000 |
| Price Change | $-50,000 (-5.56%) |
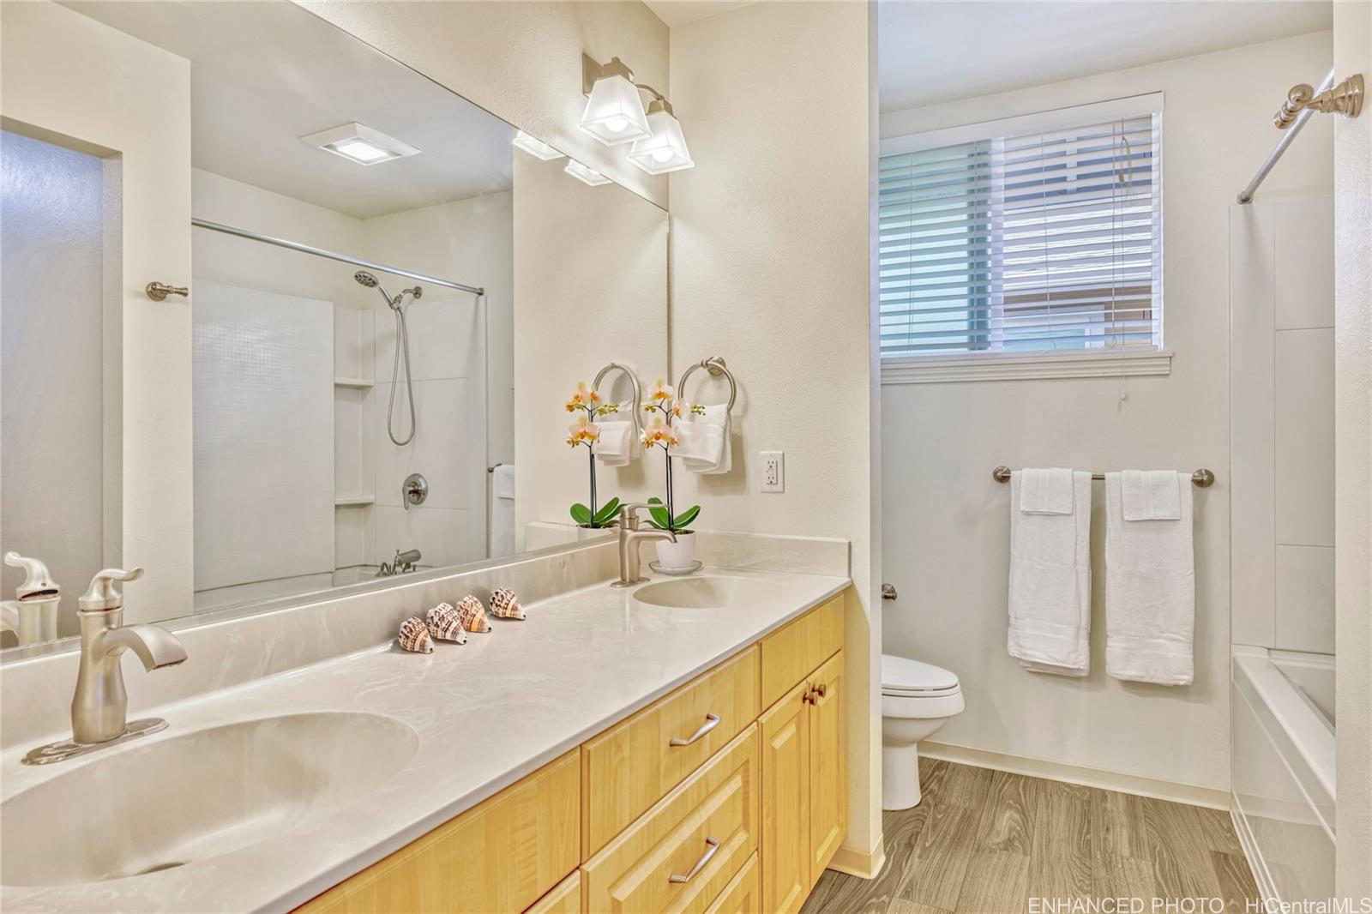
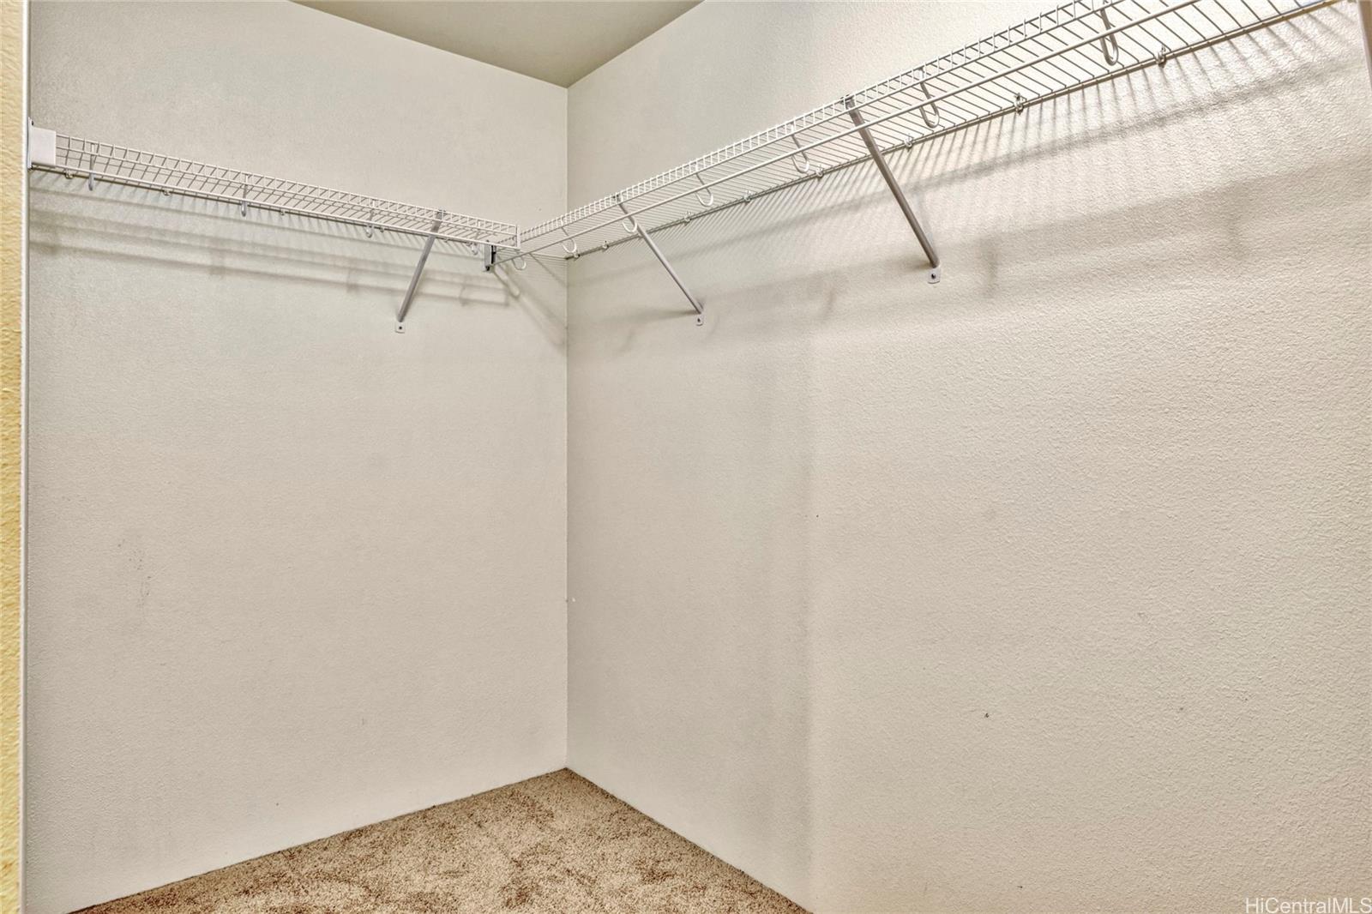
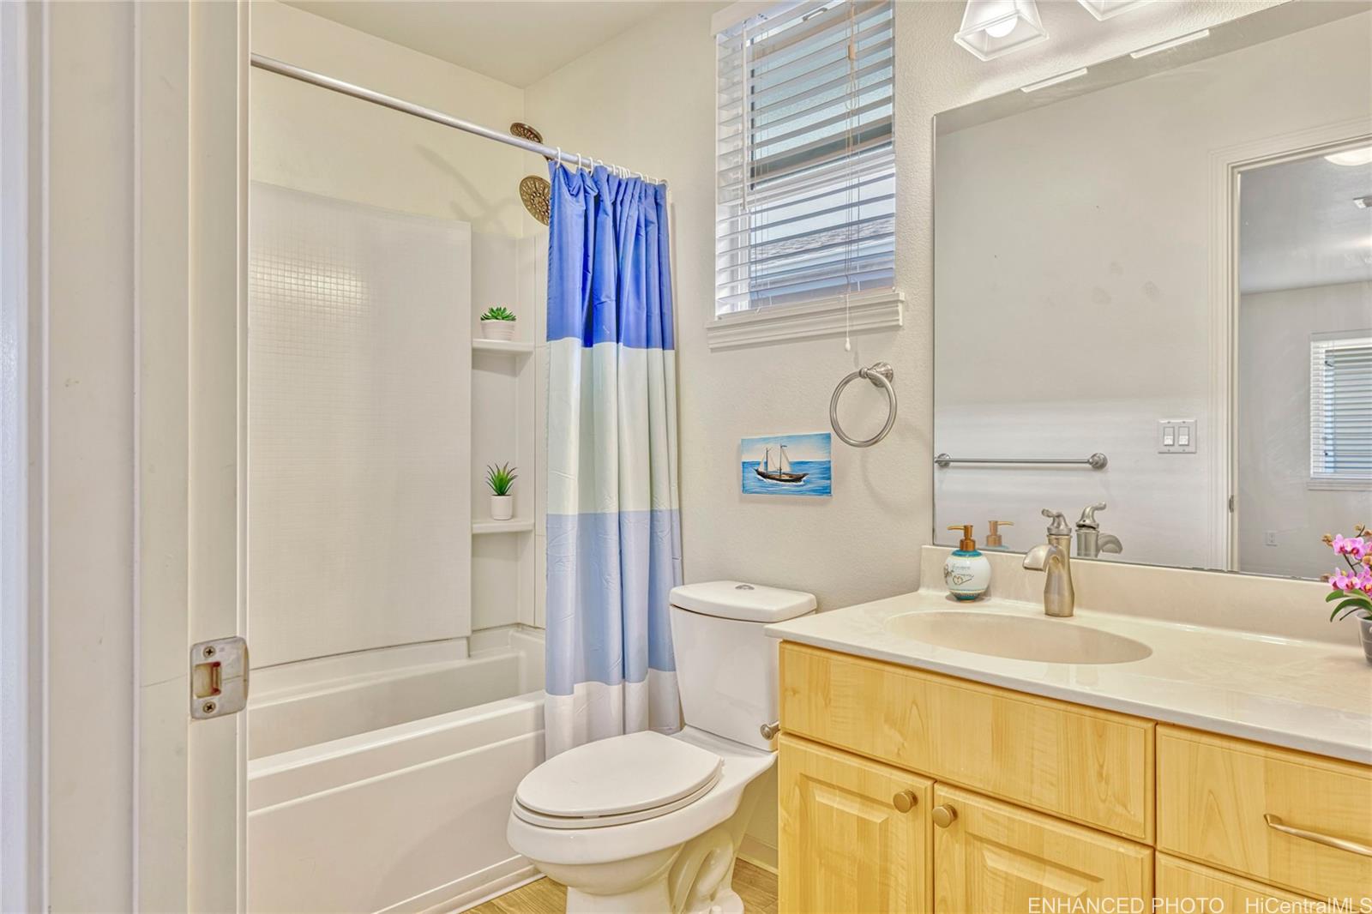
| Beds / Baths / Half | 3 / 2 / 1 |
| Parking Spaces | 4 |
| Living Sq Ft | 1,456 |
| Land Sq Ft | 3,915 |
| Land Tenure | FS - Fee Simple |
| Maintenance Fee | $925 |
| Building | Parkside By Gentry I |
| Address | 91-6221 Kapolei Parkway 203 Ewa Beach HI 96706 |
| Region | Ewa Plain |
| Neighborhood | Ewa Gen Parkside |
| Days on Market | 77 |
| Year Built | 2014 |
| Condition | Average |
| View | Mountain |
| Frontage | Other |
| Pool | Community Association Pool |
| Parking | 3 Car+, Driveway, Garage |
| Zoning | 11 - A-1 Low Density Apartment |
| Flood Zone | Zone D |
| Elementary | Keoneula |
| Middle | Ewa Makai |
| High | Campbell |
| Tax Amount | $272 |
| Assessed Land | $531,200 |
| Assessed Building | $399,800 |
| Assessed Total | $931,000 |
| Assessed Ratio | 91% |
| Inclusions | AC Central, Auto Garage Door Opener, Blinds, Cable TV, Ceiling Fan, Dishwasher, Disposal, Dryer, Lawn Sprinkler, Microwave Hood, Photovoltaic – Leased, Range/Oven, Refrigerator, Smoke Detector, Solar Heater, Washer, Water Heater |
| Amenities | Landscaped, Patio/Deck, Wall/Fence |
| Utilities | Cable, Connected, Internet, Public Water, Telephone, Underground Electricity, Water |
| Construction | Above Ground, Double Wall, Slab, Wood Frame |
| Lot Features | Clear |
| Flooring | Vinyl, W/W Carpet |
| Disclosures | Pet on Property, Pets Allowed (Verify), Photovoltaic, Property Disclosure Stmt |
| Land Recorded | Land Court |
| Possession | At Closing |
| Sale Conditions | None |
| Topography | Level |
| Building Style | Cluster Development, CPR, Detach Single Family |
| Roofing | Asphalt Shingle |
| Easements | Other |
| Security | Key |
| Parcel # | 1-9-1-164-028-0025 |
| Listing courtesy of | Coldwell Banker Realty |
Property History from MLS
| Date | MLS# | Change | Old Value | New Value | List Price | Sold Price | Assessed Total | Land | Building |
|---|---|---|---|---|---|---|---|---|---|
| 01-10-2025 | 202409395 | Sold | C | S | $849,000 | $840,000 | $931,000 | $531,200 | $399,800 |
| 01-10-2025 | 202409396 | Cancelled | A | W | $849,000 | $0 | $931,000 | $531,200 | $399,800 |
| 01-10-2025 | 202409396 | Back On Market | C | A | $849,000 | $0 | $931,000 | $531,200 | $399,800 |
| 09-03-2024 | 202409396 | Active Under Contract | A | C | $849,000 | $0 | $931,000 | $531,200 | $399,800 |
| 09-03-2024 | 202409395 | Active Under Contract | A | C | $849,000 | $840,000 | $931,000 | $531,200 | $399,800 |
| 07-28-2024 | 202409395 | Price Decrease | $879,000 | $849,000 | $849,000 | $840,000 | $931,000 | $531,200 | $399,800 |
| 07-28-2024 | 202409396 | Price Decrease | $879,000 | $849,000 | $849,000 | $0 | $931,000 | $531,200 | $399,800 |
| 07-14-2024 | 202409395 | Price Decrease | $899,000 | $879,000 | $849,000 | $840,000 | $931,000 | $531,200 | $399,800 |
| 07-14-2024 | 202409396 | Price Decrease | $899,000 | $879,000 | $849,000 | $0 | $931,000 | $531,200 | $399,800 |
| 06-21-2024 | 202409396 | New Listing | A | $849,000 | $0 | $931,000 | $531,200 | $399,800 | |
| 06-18-2024 | 202409395 | New Listing | A | $849,000 | $840,000 | $931,000 | $531,200 | $399,800 | |
| 05-17-2021 | 202107480 | Sold | C | S | $799,000 | $799,000 | $653,500 | $315,200 | $338,300 |
| 04-05-2021 | 202107480 | In Escrow Showing | A | C | $799,000 | $799,000 | $653,500 | $315,200 | $338,300 |
| 03-23-2021 | 202107480 | New Listing | A | $799,000 | $799,000 | $653,500 | $315,200 | $338,300 | |
| 04-17-2019 | 201904546 | Sold | C | S | $640,000 | $630,000 | $650,400 | $318,700 | $331,700 |
| 03-05-2019 | 201904546 | In Escrow Showing | A | C | $640,000 | $630,000 | $650,400 | $318,700 | $331,700 |
| 02-18-2019 | 201904546 | New Listing | A | $640,000 | $630,000 | $650,400 | $318,700 | $331,700 | |
| 04-23-2016 | 201604243 | Sold | C | S | $570,000 | $580,000 | $495,400 | $110,500 | $384,900 |
| 03-24-2016 | 201604243 | Active Continue to Show | A | C | $570,000 | $580,000 | $495,400 | $110,500 | $384,900 |
| 02-29-2016 | 201604243 | New Listing | A | $570,000 | $580,000 | $495,400 | $110,500 | $384,900 |
View the public schools for this property · Google Maps · Supermarkets · Schools · Hospitals · Restaurants · Beaches · City Tax Record / Plat Map · View beach access points all over Oahu · Buyer Closing Cost Calculator · Seller Closing Cost Calculator