| Rebate | 20% Buyer's Rebate | $3,500 Flat Fee Selling | 2% Full Service Selling |
|---|---|
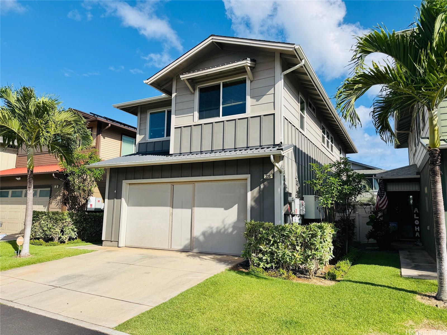
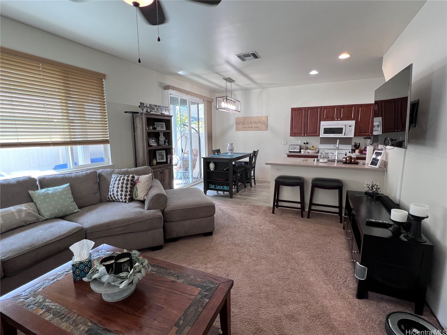
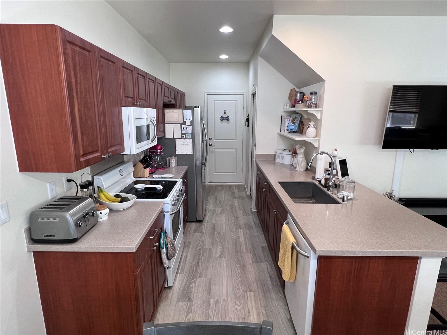
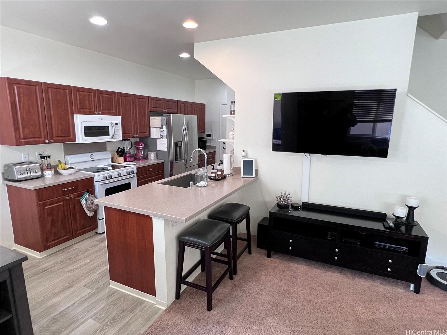
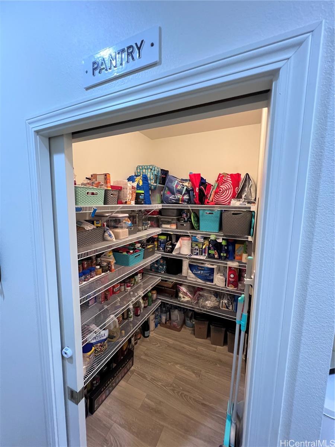
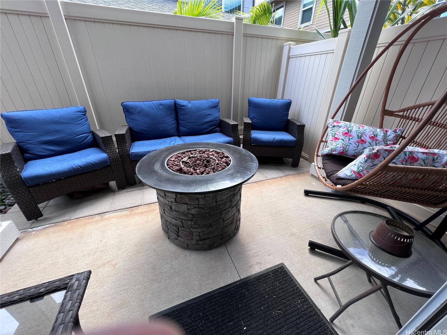
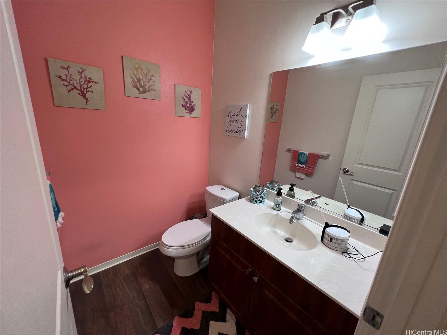
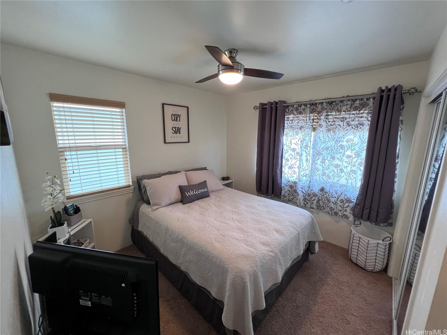
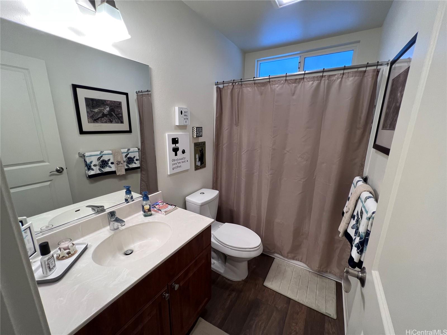
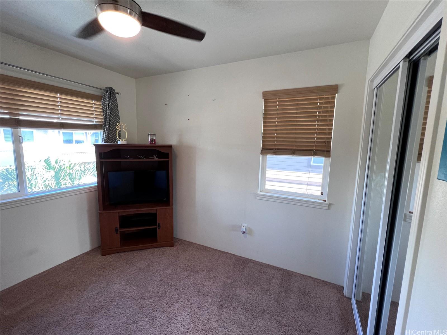
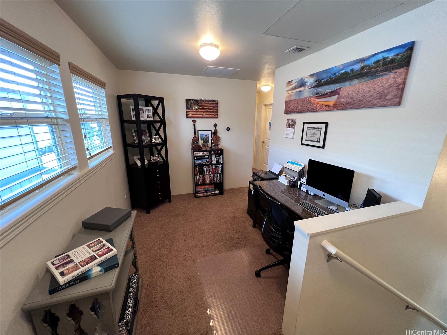
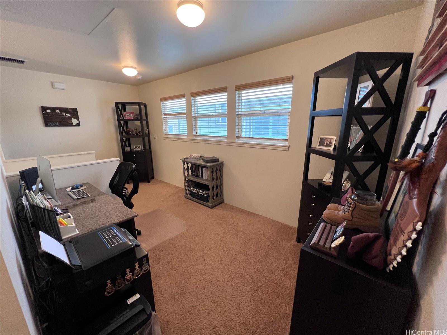
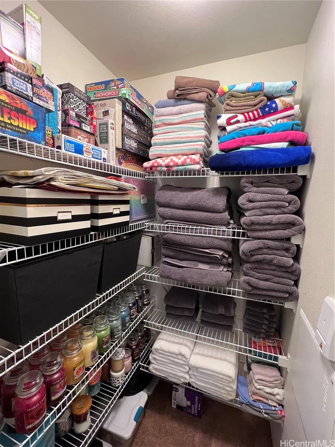
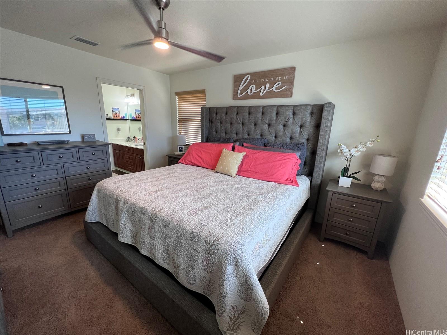
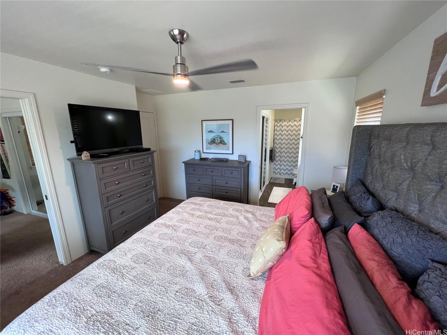
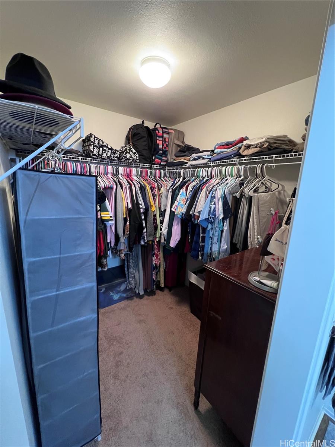
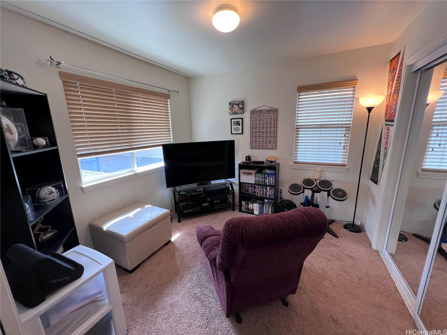
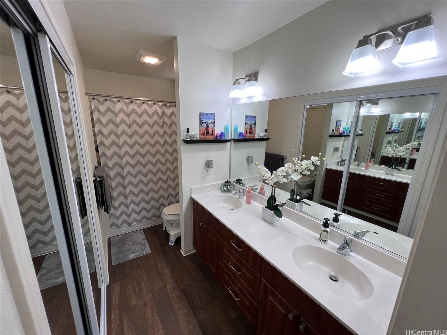
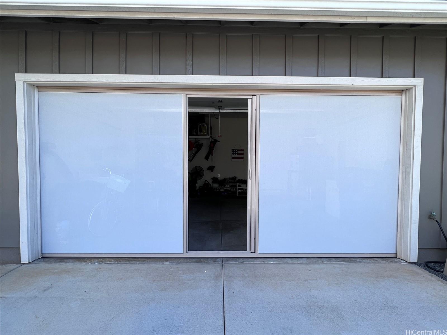
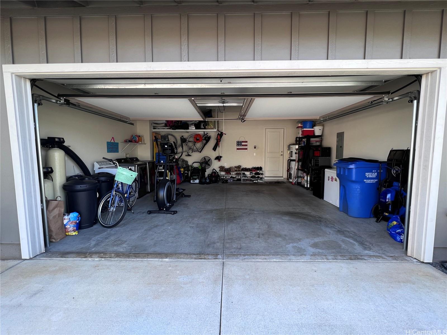
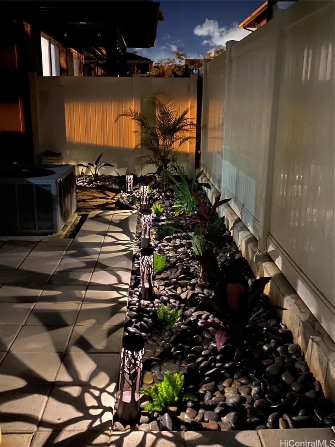
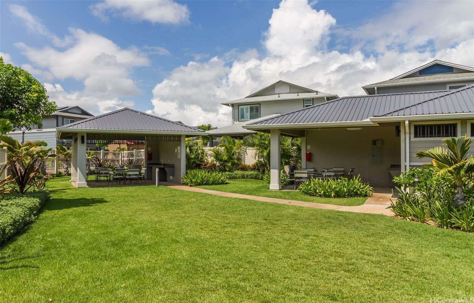
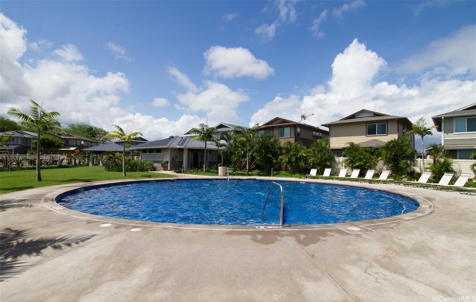
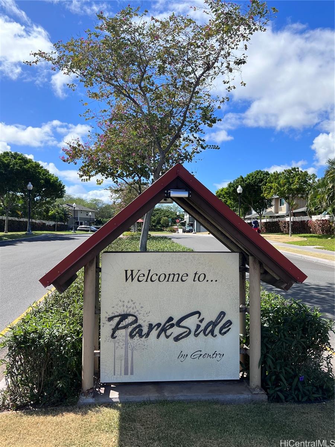
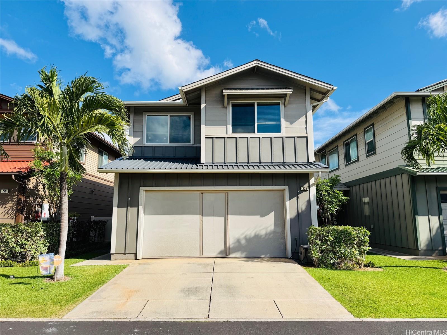
| Description | Located in the desirable Parkside by Gentry community, this very well-maintained detached single-family home offers 3 bedrooms, 2.5 baths, and a 2-car garage with driveway. Energy efficiency stands out with 18 owned PV panels, battery storage, a solar water heater, a water softener system, and a brand-new central AC installed in May 2026. The spacious primary suite includes an additional room ideal as an office, entertainment space, or a 4th bedroom—complete with its own closet. Interior upgrades include vinyl plank flooring, upgraded appliances, a large pantry, abundant storage, and an oversized primary closet. The home also features a low-maintenance backyard with a covered lanai, plus a full-length retractable garage screen that creates a versatile indoor-outdoor gathering space. With an incredibly low $389.23 maintenance fee that includes water and sewer, this community offers outstanding value. Parkside by Gentry features parks, a pool, and plenty of guest parking, all within close proximity to Laulani Village Shopping Center, a neighborhood park, and Ewa Makai Middle School. If this home fits your needs, schedule your showing soon-opportunities like this don’t last. |
| Status | Sold since 05-11-2026 |
| MLS# | 202609327 |
| Price | $915,000 |
| Original Price | $915,000 |
| Price Change | (0.00%) |
| Beds / Baths / Half | 4 / 2 / 1 |
| Parking Spaces | 4 |
| Living Sq Ft | 1,526 |
| Land Sq Ft | 3,915 |
| Land Tenure | FS - Fee Simple |
| Maintenance Fee | $426 |
| Address | 91-6221 Kapolei Parkway 235 Ewa Beach HI 96706 |
| Region | Ewa Plain |
| Neighborhood | Ewa Gen Parkside |
| Days on Market | 9 |
| Year Built | 2014 |
| Condition | Excellent |
| View | Other, Sunrise, Sunset |
| Frontage | Other |
| Pool | Community Association Pool |
| Parking | 3 Car+, Driveway, Garage |
| Zoning | 11 - A-1 Low Density Apartment |
| Flood Zone | Zone D |
| Elementary | Keoneula |
| Middle | Ewa Makai |
| High | Campbell |
| Tax Amount | $257 |
| Assessed Land | $538,300 |
| Assessed Building | $346,300 |
| Assessed Total | $884,600 |
| Assessed Ratio | 103% |
| Inclusions | AC Central, Auto Garage Door Opener, Blinds, Cable TV, Ceiling Fan, Dishwasher, Disposal, Lawn Sprinkler, Microwave Hood, Photovoltaic - Owned, Range/Oven, Refrigerator, Smoke Detector, Solar Heater, Washer |
| Amenities | Landscaped, Patio/Deck, Playground, Wall/Fence |
| Utilities | Cable, Connected, Internet, Public Water, Telephone, Underground Electricity, Water |
| Construction | Above Ground, Double Wall, Wood Frame |
| Lot Features | Other |
| Flooring | Vinyl, W/W Carpet |
| Disclosures | Non Resident Owner, Pet on Property, Pets Allowed (Verify), Photovoltaic, Property Disclosure Stmt |
| Furnished | None |
| Land Recorded | Regular System |
| Possession | At Closing, Negotiable |
| Sale Conditions | None |
| Topography | Level |
| Building Style | CPR, Detach Single Family, Zero Lot Line |
| Roofing | Composition |
| Easements | Drainage, Electric |
| Security | Key |
| Parcel # | 1-9-1-164-028-0037 |
| Listing courtesy of | Ohana Investment Realty LLC |
Property History from MLS
| Date | MLS# | Change | Old Value | New Value | List Price | Sold Price | Assessed Total | Land | Building |
|---|---|---|---|---|---|---|---|---|---|
| 07-02-2026 | 202609327 | Sold | C | S | $915,000 | $925,000 | $884,600 | $538,300 | $346,300 |
| 05-20-2026 | 202609327 | Active Under Contract | A | C | $915,000 | $925,000 | $884,600 | $538,300 | $346,300 |
| 05-11-2026 | 202609327 | New Listing | A | $915,000 | $925,000 | $884,600 | $538,300 | $346,300 | |
| 05-11-2026 | 202609327 | Coming Soon | CS | $915,000 | $925,000 | $884,600 | $538,300 | $346,300 | |
| 07-27-2025 | 202428717 | Cancelled | A | W | $899,000 | $0 | $839,700 | $495,800 | $343,900 |
| 07-27-2025 | 202428717 | Back On Market | P | A | $899,000 | $0 | $839,700 | $495,800 | $343,900 |
| 07-26-2025 | 202428717 | Pending | A | P | $899,000 | $0 | $839,700 | $495,800 | $343,900 |
| 07-11-2025 | 202428717 | Price Increase | $860,000 | $899,000 | $899,000 | $0 | $839,700 | $495,800 | $343,900 |
| 07-01-2025 | 202428717 | Price Decrease | $899,999 | $860,000 | $899,000 | $0 | $839,700 | $495,800 | $343,900 |
| 07-01-2025 | 202428717 | Back On Market | C | A | $899,000 | $0 | $839,700 | $495,800 | $343,900 |
| 03-27-2025 | 202428717 | Active Under Contract | A | C | $899,000 | $0 | $839,700 | $495,800 | $343,900 |
| 12-24-2024 | 202428717 | New Listing | A | $899,000 | $0 | $839,700 | $495,800 | $343,900 | |
| 12-30-2016 | 201626718 | Sold | C | S | $605,000 | $605,000 | $596,200 | $177,100 | $419,100 |
| 12-02-2016 | 201626718 | Active Continue to Show | A | C | $605,000 | $605,000 | $596,200 | $177,100 | $419,100 |
| 11-08-2016 | 201626718 | Price Decrease | $620,000 | $605,000 | $605,000 | $605,000 | $596,200 | $177,100 | $419,100 |
| 11-08-2016 | 201626718 | New Listing | A | $605,000 | $605,000 | $596,200 | $177,100 | $419,100 |
View the public schools for this property · Google Maps · Supermarkets · Schools · Hospitals · Restaurants · Beaches · City Tax Record / Plat Map · View beach access points all over Oahu · Buyer Closing Cost Calculator · Seller Closing Cost Calculator