| Rebate | 20% Buyer's Rebate | $3,500 Flat Fee Selling | 2% Full Service Selling |
|---|---|
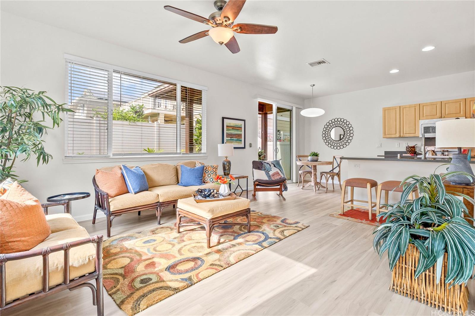
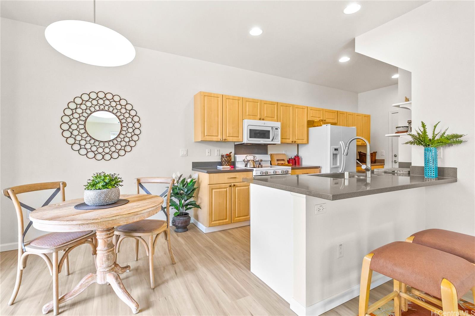
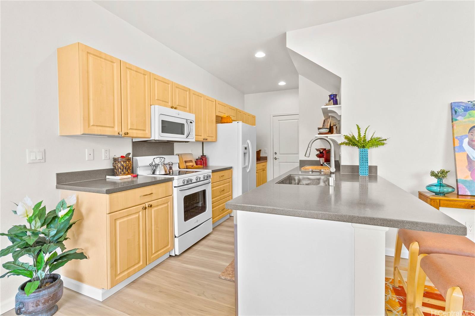
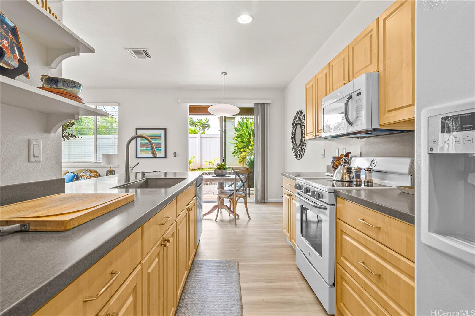
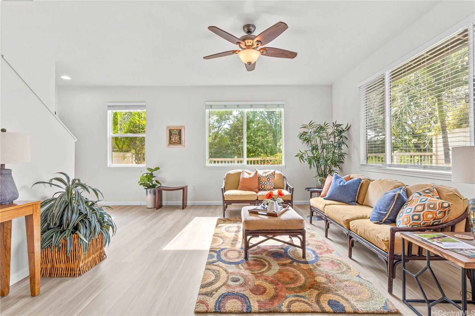
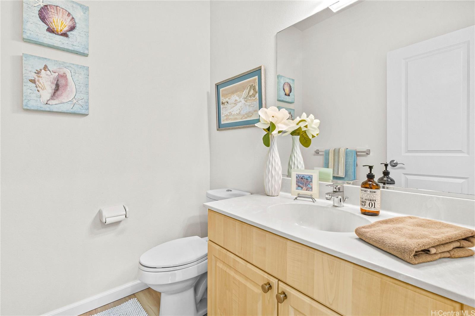
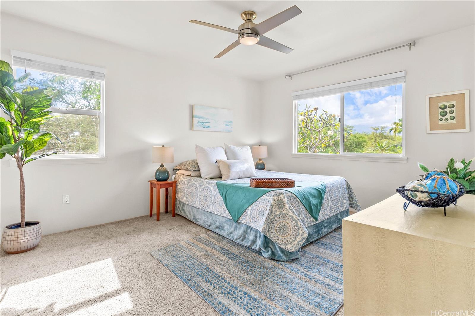
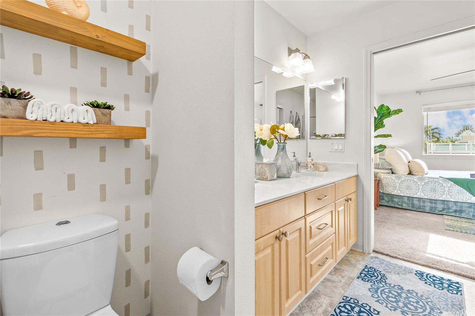
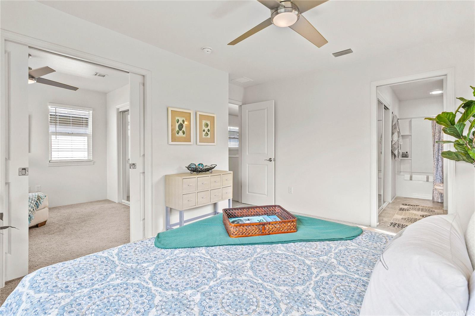
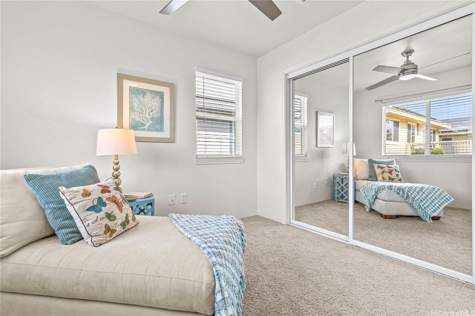
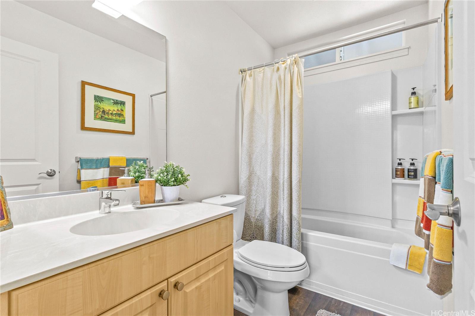
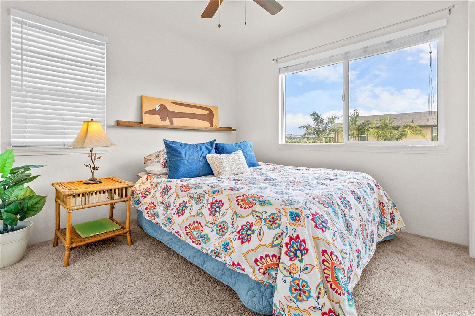
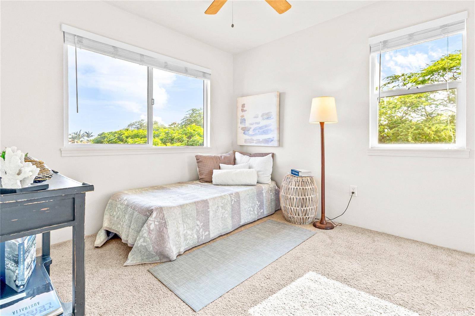
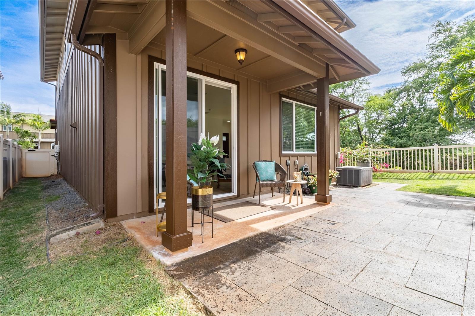
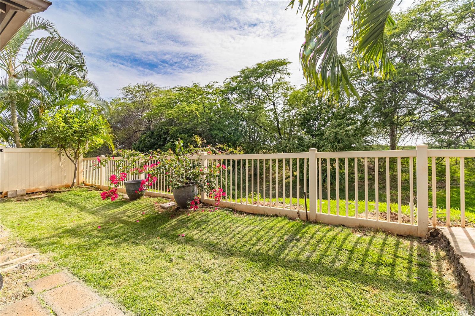
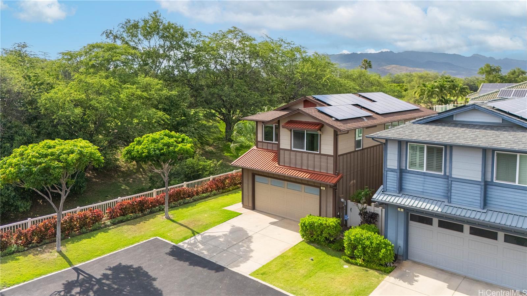
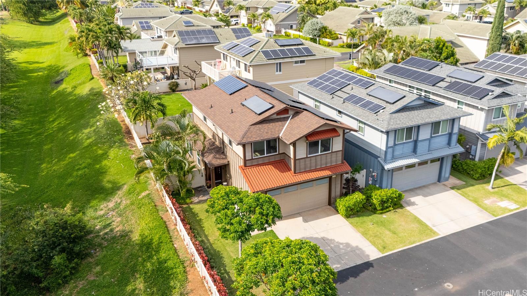
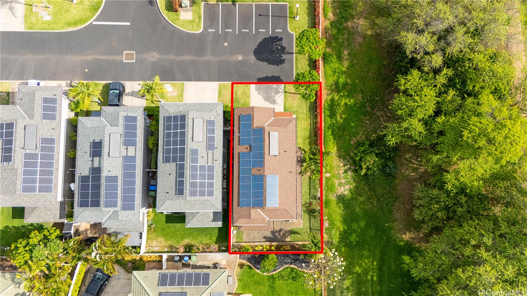
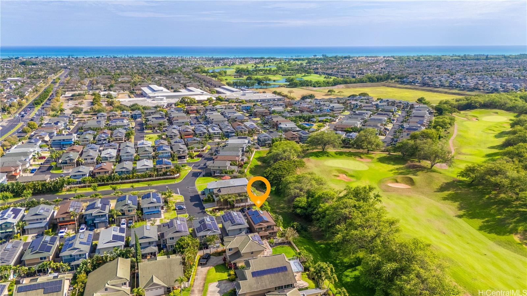
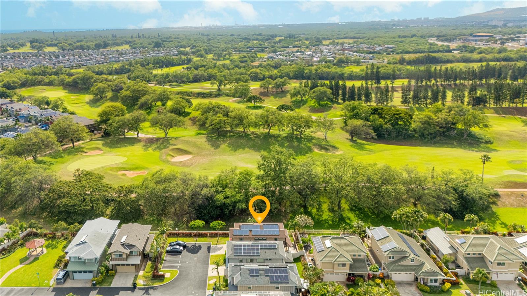
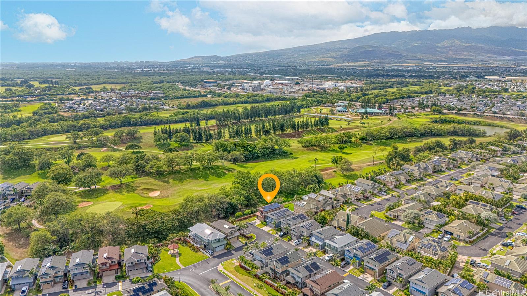
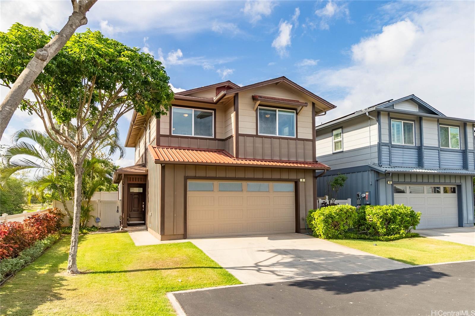
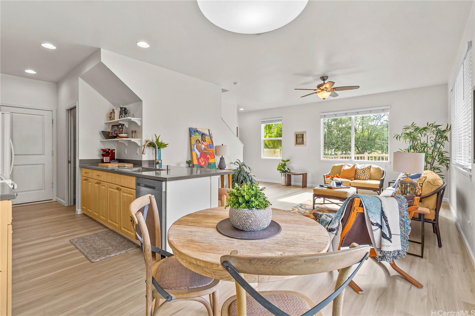
| Description | What an amazing location! Turn into the Parkside by Gentry community, then take the 1st right turn. On the left end is #3, adjacent to the Coral Creek Golf Course; there is an enormous green space as your view with virtually no street noise. Guest parking is directly across the street. This home has 3 bedrooms, 2.5 bathrooms & a fully fenced wraparound yard for relaxing, entertaining & allowing pets to roam. With 24-Owned PV panels, an attached EV charger and Nest climate control, the home promotes energy efficiency. Sellers are including a home warranty for the 1st year of ownership. From the covered front entry, the main living area has 9’ ceilings and newly installed LVP flooring. With windows all round, the area is bright and full of light with easy access to the back covered lanai area. The kitchen has a large pantry space and access to the garage. The primary bedroom suite has an adjoining space currently configured as a dressing area but could be used as a home office, study or nursery as needs change. A 2nd full bath is shared by the other two bedrooms. Community pool, beaches and shopping nearby, this is a great place to call home! |
| Status | Sold since 04-05-2025 |
| MLS# | 202506595 |
| Price | $890,000 |
| Original Price | $890,000 |
| Price Change | (0.00%) |
| Beds / Baths / Half | 3 / 2 / 1 |
| Parking Spaces | 4 |
| Living Sq Ft | 1,526 |
| Land Sq Ft | 3,915 |
| Land Tenure | FS - Fee Simple |
| Maintenance Fee | $927 |
| Address | 91-6221 Kapolei Parkway 3 Ewa Beach HI 96706 |
| Region | Ewa Plain |
| Neighborhood | Ewa Gen Parkside |
| Days on Market | 19 |
| Year Built | 2014 |
| Condition | Above Average |
| View | Golf Course, Mountain |
| Pool | Community Association Pool |
| Parking | 3 Car+, Garage |
| Zoning | 11 - A-1 Low Density Apartment |
| Flood Zone | Zone D |
| Tax Amount | $224 |
| Assessed Land | $545,400 |
| Assessed Building | $343,800 |
| Assessed Total | $889,200 |
| Assessed Ratio | 100% |
| Inclusions | AC Central, Auto Garage Door Opener, Blinds, Ceiling Fan, Dishwasher, Disposal, Dryer, Home Warranty, Photovoltaic - Owned, Range/Oven, Refrigerator, Security System, Washer, Water Heater |
| Amenities | Dog Park, Landscaped, Playground |
| Utilities | Cable, Internet, Public Water, Underground Electricity |
| Construction | Double Wall, Wood Frame |
| Lot Features | Rim Lot |
| Flooring | Laminate, W/W Carpet |
| Disclosures | Pets Allowed (Verify), Photovoltaic, Property Disclosure Stmt |
| Furnished | Partial |
| Land Recorded | Land Court |
| Possession | 45 Days or Less, At Closing |
| Sale Conditions | None |
| Topography | Level |
| Building Style | CPR |
| Roofing | Composition |
| Easements | Driveway, Electric, Other, Sewer, Water |
| Parcel # | 1-9-1-164-028-0003 |
| Listing courtesy of | Coldwell Banker Realty |
Property History from MLS
| Date | MLS# | Change | Old Value | New Value | List Price | Sold Price | Assessed Total | Land | Building |
|---|---|---|---|---|---|---|---|---|---|
| 05-30-2025 | 202506595 | Sold | C | S | $890,000 | $890,000 | $889,200 | $545,400 | $343,800 |
| 04-24-2025 | 202506595 | Active Under Contract | A | C | $890,000 | $890,000 | $889,200 | $545,400 | $343,800 |
| 04-05-2025 | 202506595 | New Listing | A | $890,000 | $890,000 | $889,200 | $545,400 | $343,800 | |
| 03-03-2025 | 202424076 | Cancelled | A | W | $849,000 | $0 | $889,200 | $545,400 | $343,800 |
| 01-06-2025 | 202424076 | Price Decrease | $885,000 | $849,000 | $849,000 | $0 | $889,200 | $545,400 | $343,800 |
| 10-30-2024 | 202424076 | Price Decrease | $899,000 | $885,000 | $849,000 | $0 | $889,200 | $545,400 | $343,800 |
| 10-17-2024 | 202424076 | New Listing | A | $849,000 | $0 | $889,200 | $545,400 | $343,800 |
View the public schools for this property · Google Maps · Supermarkets · Schools · Hospitals · Restaurants · Beaches · City Tax Record / Plat Map · View beach access points all over Oahu · Buyer Closing Cost Calculator · Seller Closing Cost Calculator