| Rebate | 20% Buyer's Rebate | $3,500 Flat Fee Selling | 2% Full Service Selling |
|---|---|
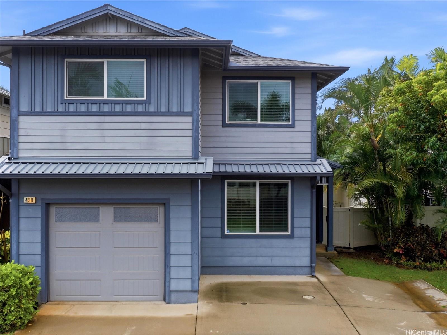
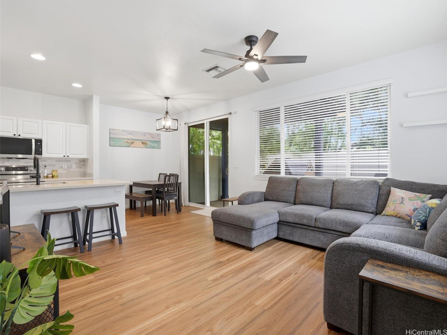
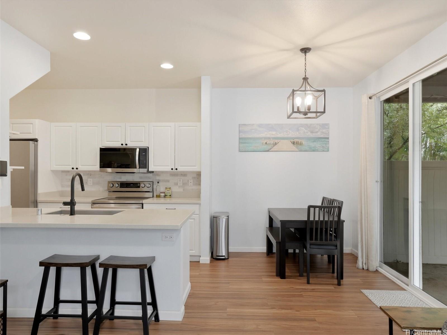
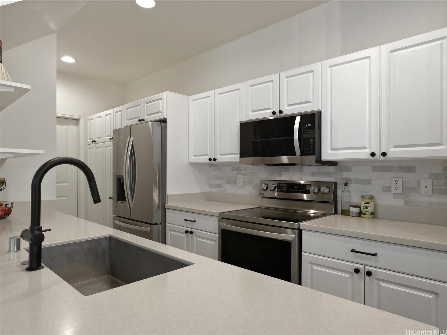
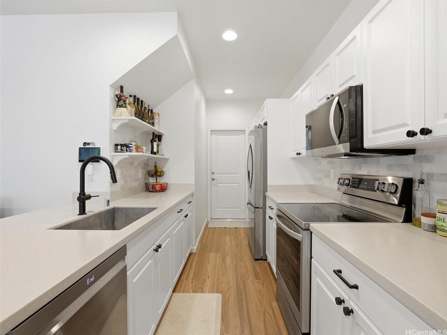
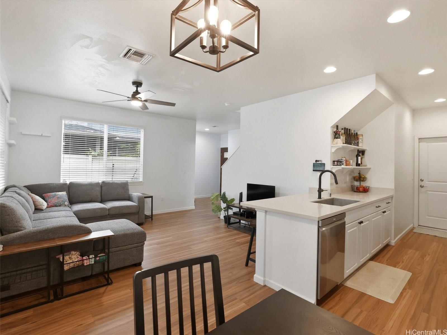
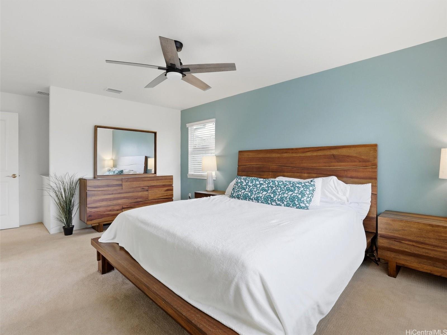
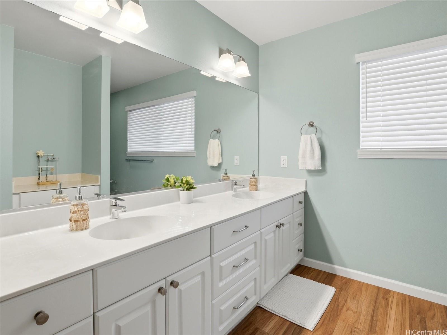
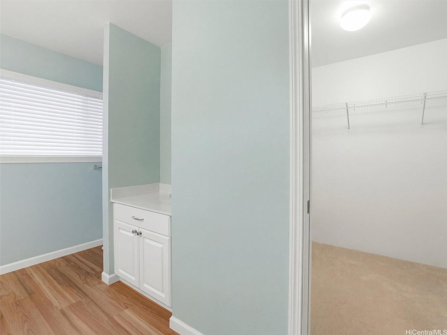
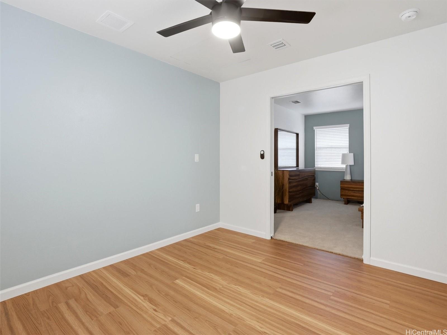
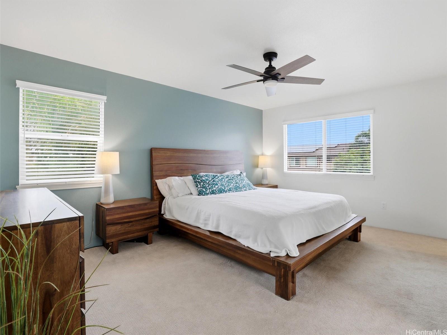
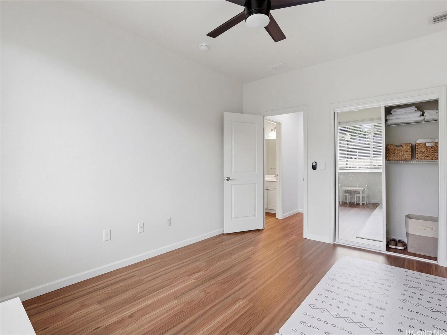
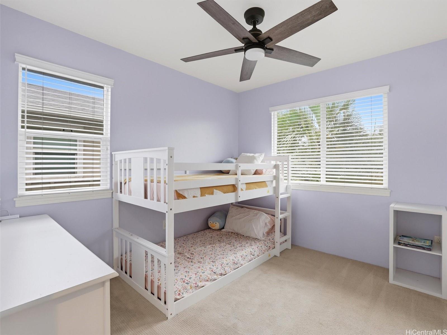
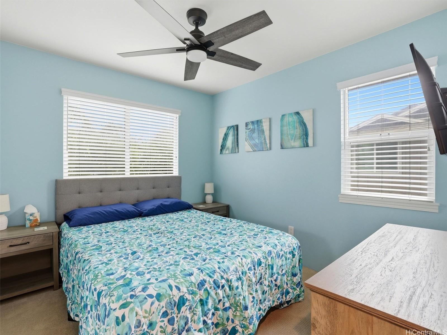
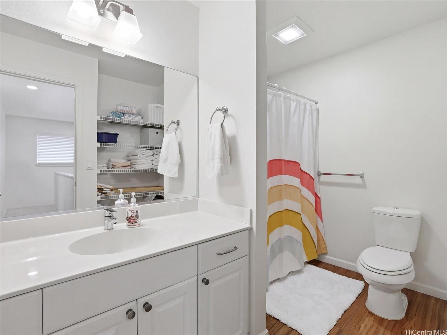
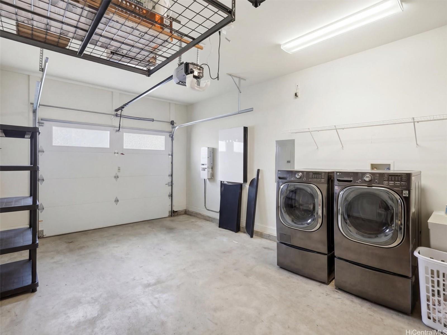
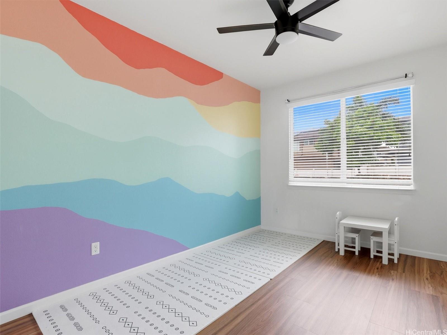
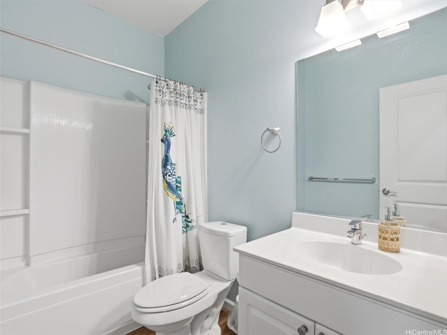
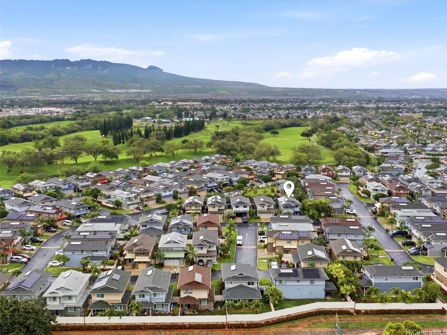
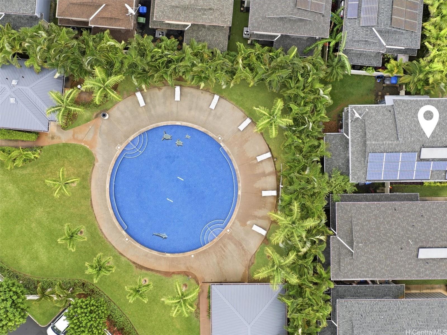
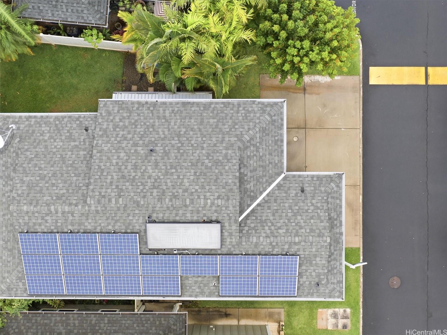
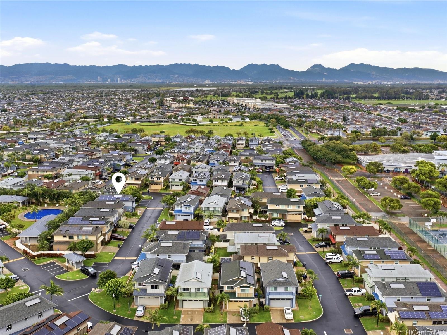
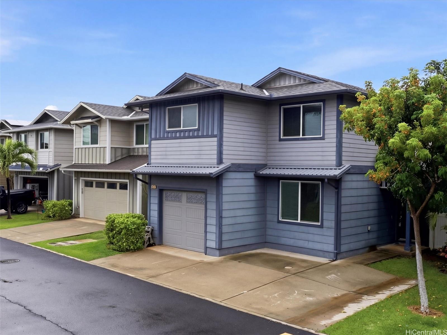
| Description | Your home search ends here! This lovely Parkside Gentry home was renovated in 2024. The large floor plan includes a full bedroom/bathroom downstairs, fenced in yard backing to the community pool, 3+ car parking & owned solar panels w/ Tesla battery to keep utilities low! This 2-story home has an abundance of natural light and features an open-concept living area that seamlessly flows into the dining and kitchen spaces. The kitchen is a chef's dream, equipped with ample cabinet storage, Corian counters, and 2 convenient pantries. Upstairs, you'll find 3 of the 4 bedrooms, including a generously sized primary retreat with walk-in closet, en-suite, and a private extension perfect for an office or nursery. Your new home is conveniently located just steps away from the community pool and on a corner lot right next to plenty of visitor parking. The neighborhood is in close proximity to both a middle & elementary schools, the brand new Wai Kai Wave Park, Ka Makana Alii Shopping Center, restaurants, medical center, golf courses and much more. Live your best life now! |
| Status | Sold since 03-24-2026 |
| MLS# | 202605780 |
| Price | $949,000 |
| Original Price | $949,000 |
| Price Change | (0.00%) |
| Beds / Baths / Half | 4 / 3 / 0 |
| Parking Spaces | 3 |
| Living Sq Ft | 1,720 |
| Land Sq Ft | 3,752 |
| Land Tenure | FS - Fee Simple |
| Maintenance Fee | $444 |
| Address | 91-6221 Kapolei Parkway 430 Ewa Beach HI 96706 |
| Region | Ewa Plain |
| Neighborhood | Ewa Gen Parkside |
| Days on Market | 10 |
| Year Built | 2014 |
| Year Remodeled | 2024 |
| Condition | Excellent,Above Average |
| View | Other |
| Frontage | Other |
| Pool | Community Association Pool |
| Parking | 3 Car+, Garage |
| Zoning | 11 - A-1 Low Density Apartment |
| Flood Zone | Zone D |
| Tax Amount | $266 |
| Assessed Land | $511,200 |
| Assessed Building | $404,100 |
| Assessed Total | $915,300 |
| Assessed Ratio | 104% |
| Inclusions | AC Central, Blinds, Dishwasher, Disposal, Lawn Sprinkler, Microwave Hood, Photovoltaic - Owned, Range/Oven, Refrigerator |
| Amenities | Bedroom on 1st Floor, Full Bath on 1st Floor, Patio/Deck, Wall/Fence |
| Utilities | Cable, Other, Public Water |
| Construction | Double Wall, Slab, Wood Frame |
| Lot Features | Clear |
| Flooring | Laminate, W/W Carpet |
| Disclosures | Pets Allowed (Verify), Photovoltaic |
| Land Recorded | Land Court |
| Possession | At Closing |
| Sale Conditions | None |
| Topography | Level |
| Building Style | Detach Single Family |
| Roofing | Asphalt Shingle |
| Easements | None |
| Security | Key |
| Parcel # | 1-9-1-164-029-0063 |
| Listing courtesy of | eXp Realty |
Property History from MLS
| Date | MLS# | Change | Old Value | New Value | List Price | Sold Price | Assessed Total | Land | Building |
|---|---|---|---|---|---|---|---|---|---|
| 05-04-2026 | 202605780 | Sold | C | S | $949,000 | $949,000 | $915,300 | $511,200 | $404,100 |
| 04-03-2026 | 202605780 | Active Under Contract | A | C | $949,000 | $949,000 | $915,300 | $511,200 | $404,100 |
| 03-24-2026 | 202605780 | New Listing | CS | A | $949,000 | $949,000 | $915,300 | $511,200 | $404,100 |
| 07-02-2024 | 202408917 | Sold | P | S | $950,000 | $955,000 | $895,100 | $493,500 | $401,600 |
| 05-05-2024 | 202408917 | Pending | A | P | $950,000 | $955,000 | $895,100 | $493,500 | $401,600 |
| 04-24-2024 | 202408917 | New Listing | A | $950,000 | $955,000 | $895,100 | $493,500 | $401,600 | |
| 08-04-2021 | 202115438 | Sold | P | S | $899,000 | $915,000 | $693,200 | $316,100 | $377,100 |
| 07-01-2021 | 202115438 | In Escrow Not Showing | A | P | $899,000 | $915,000 | $693,200 | $316,100 | $377,100 |
| 06-22-2021 | 202115438 | New Listing | CS | A | $899,000 | $915,000 | $693,200 | $316,100 | $377,100 |
| 06-12-2021 | 202115438 | Coming Soon | CS | $899,000 | $915,000 | $693,200 | $316,100 | $377,100 |
View the public schools for this property · Google Maps · Supermarkets · Schools · Hospitals · Restaurants · Beaches · City Tax Record / Plat Map · View beach access points all over Oahu · Buyer Closing Cost Calculator · Seller Closing Cost Calculator