| Rebate | 20% Buyer's Rebate | $3,500 Flat Fee Selling | 2% Full Service Selling |
|---|---|
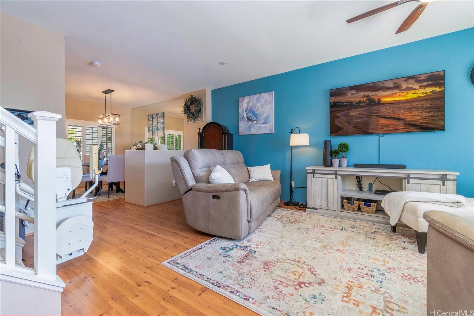
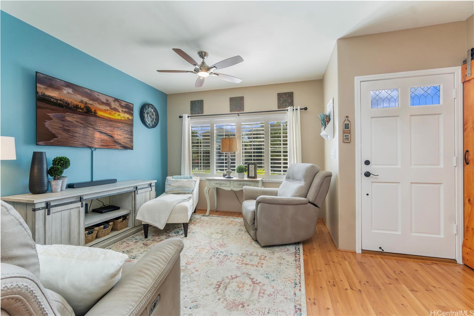
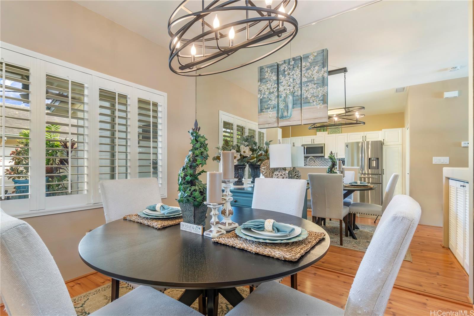
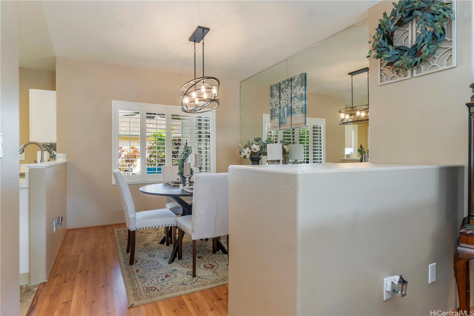
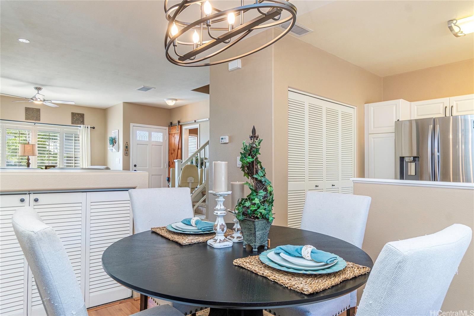
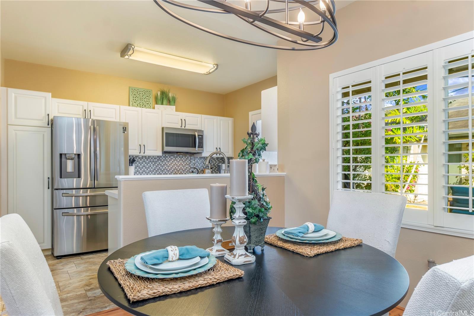
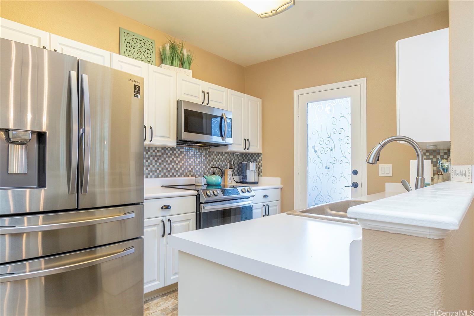
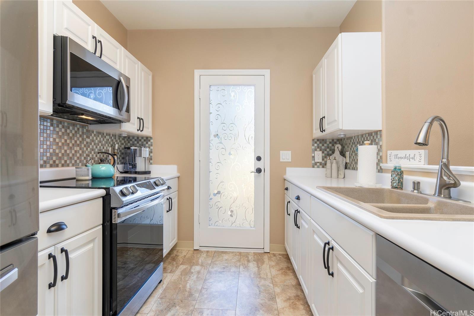
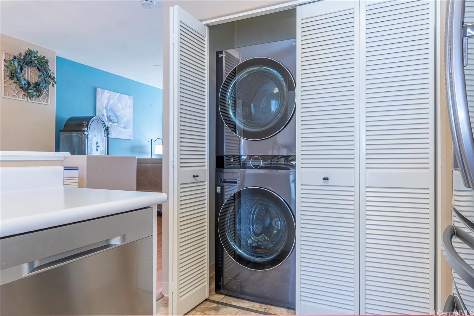
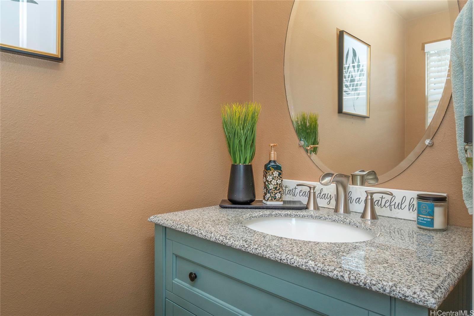
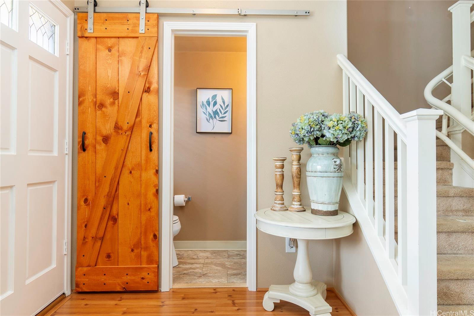
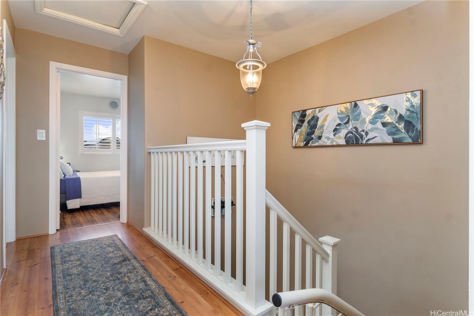
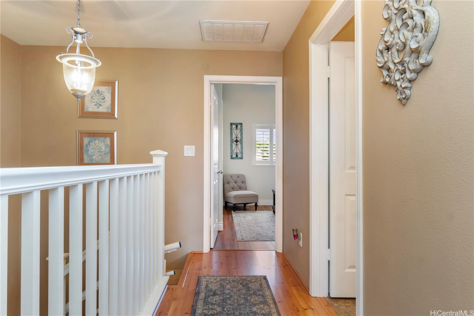
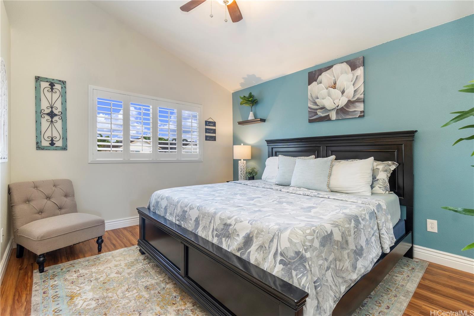
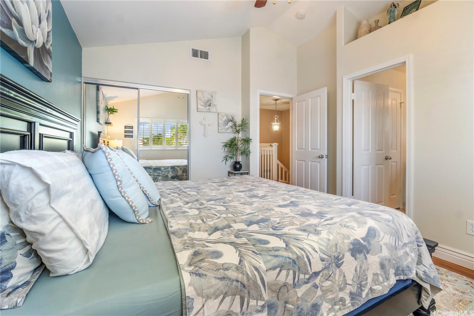
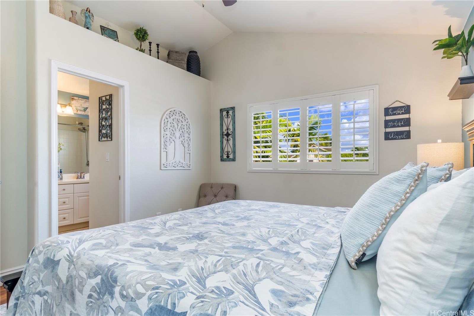
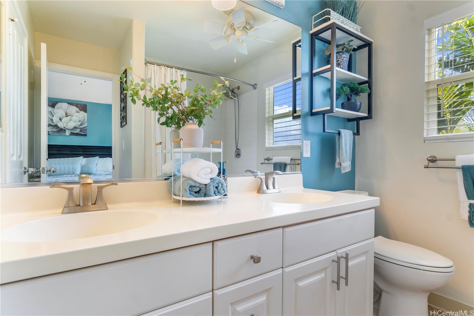
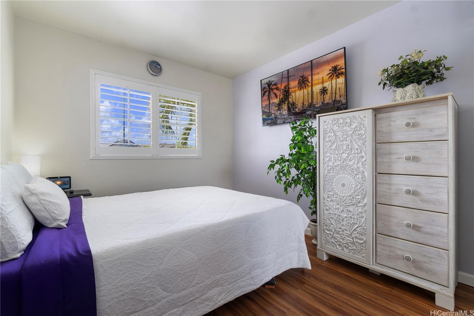
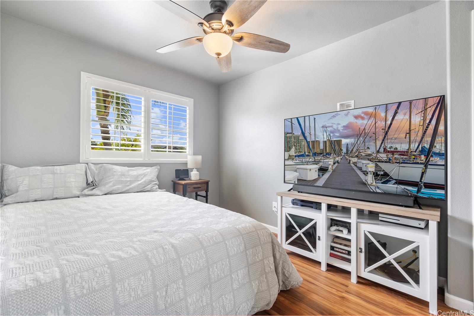
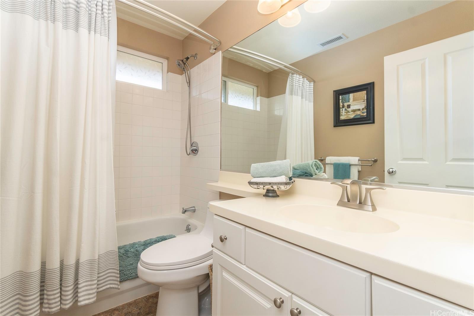
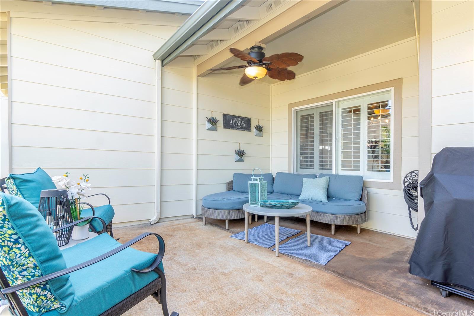
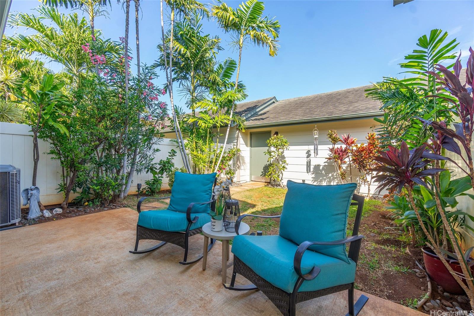
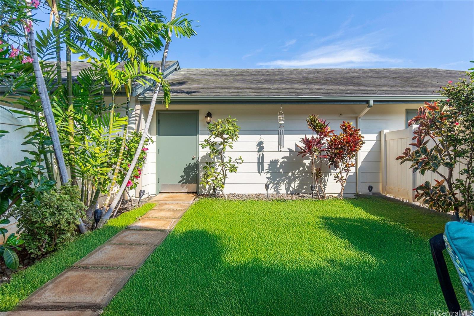
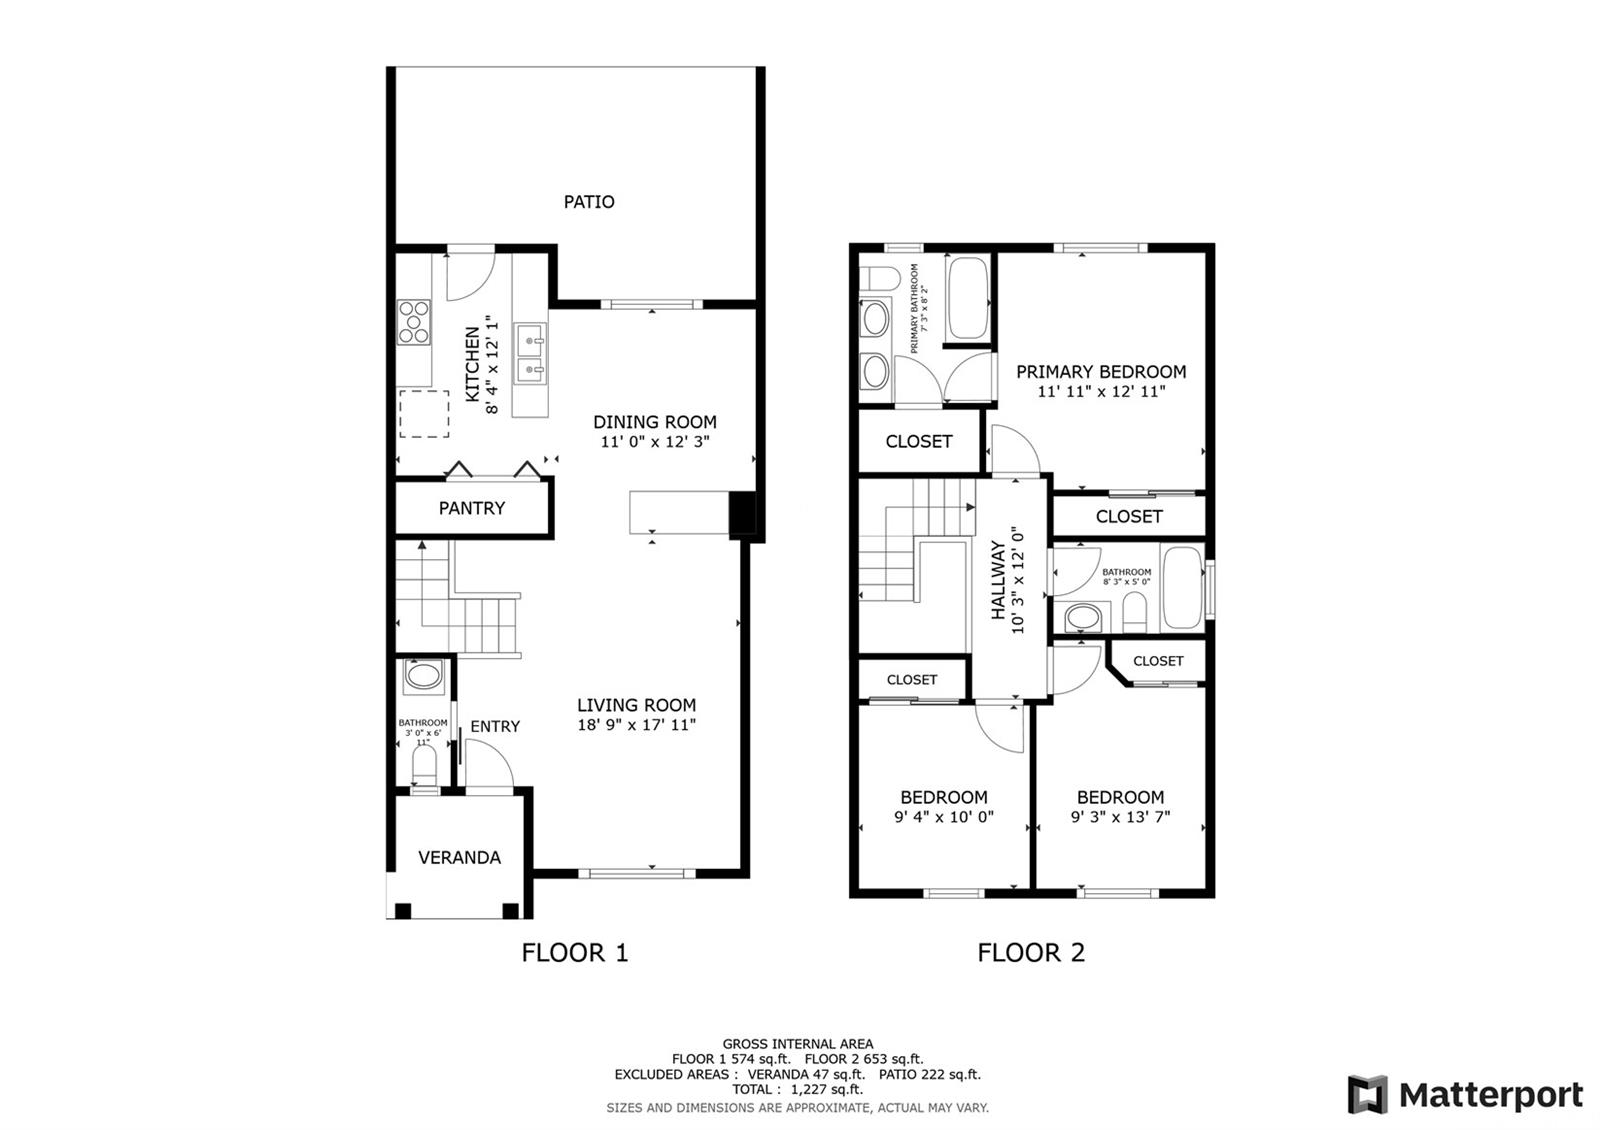
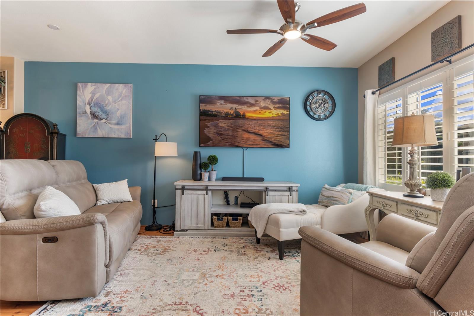
| Description | Lowest Price in Ke Aina Kai! Welcome to Ke Aina Kai Townhomes, where comfort meets convenience in this beautifully maintained 3-bedroom, 2.5-bathroom home. With high ceilings and plantation shutters, this home exudes charm and an inviting atmosphere. The easy-flow layout, complemented by central AC, ensures year-round comfort. A stair assist is thoughtfully installed for added convenience, making access to the second-floor bedrooms effortless. Step outside to your private, fenced-in yard and outdoor patio—perfect for entertaining, relaxing, or enjoying the island breeze. Parking is never an issue with a two-car garage, plus additional street and guest parking available with a pass. This pet-friendly home offers a flexible lifestyle with its prime location. Just minutes from schools, shopping centers, golf courses, parks, restaurants, and stores, you'll also find yourself near beautiful beaches, Ka Makana Ali'i Mall, and the newly built Wai Kai entertainment center. Don't miss out on this exceptional opportunity to experience the best of West Side living. Schedule your showing today and make this Ke Aina Kai Townhome your new home! Please note the chairlift has been removed. |
| Status | Sold since 01-09-2025 |
| MLS# | 202501374 |
| Price | $635,000 |
| Original Price | $665,000 |
| Price Change | $-30,000 (-4.51%) |
| Beds / Baths / Half | 3 / 2 / 1 |
| Parking Spaces | 2 |
| Living Sq Ft | 1,156 |
| Land Tenure | FS - Fee Simple |
| Maintenance Fee | $1,026 |
| Lanai Sq Ft | 86 |
| Building | Ke Aina Kai Townhomes 10 |
| Address | 91-6550 Kapolei Parkway 3F5 Ewa Beach HI 96706 |
| Region | Ewa Plain |
| Neighborhood | Ocean Pointe |
| Days on Market | 90 |
| Year Built | 2001 |
| Condition | Above Average |
| View | None |
| Parking | Covered - 2, Garage, Guest, Street |
| Zoning | 05 - R-5 Residential District |
| Flood Zone | Zone D |
| Tax Amount | $202 |
| Assessed Land | $310,000 |
| Assessed Building | $387,300 |
| Assessed Total | $697,300 |
| Assessed Ratio | 91% |
| Inclusions | AC Central, Auto Garage Door Opener, Blinds, Ceiling Fan, Chandelier, Dishwasher, Disposal, Dryer, Microwave Hood, Range/Oven, Refrigerator, Washer, Water Heater |
| Amenities | Club House, Walking/Jogging Path |
| Construction | Concrete, Double Wall |
| Flooring | Laminate, Vinyl, W/W Carpet |
| Disclosures | Pets Allowed (Verify), Property Disclosure Stmt |
| Furnished | None |
| Land Recorded | Land Court |
| Possession | At Closing |
| Sale Conditions | None |
| Building Style | No Unit Above or Below, Townhouse |
| Security | Key |
| Parcel # | 1-9-1-117-122-0016 |
| Listing courtesy of | Redfin Corporation |
Property History from MLS
| Date | MLS# | Change | Old Value | New Value | List Price | Sold Price | Assessed Total | Land | Building |
|---|---|---|---|---|---|---|---|---|---|
| 05-06-2025 | 202501374 | Sold | P | S | $635,000 | $645,000 | $697,300 | $310,000 | $387,300 |
| 04-16-2025 | 202501374 | Pending | C | P | $635,000 | $645,000 | $697,300 | $310,000 | $387,300 |
| 04-09-2025 | 202501374 | Active Under Contract | A | C | $635,000 | $645,000 | $697,300 | $310,000 | $387,300 |
| 03-24-2025 | 202501374 | Price Decrease | $645,000 | $635,000 | $635,000 | $645,000 | $697,300 | $310,000 | $387,300 |
| 02-09-2025 | 202501374 | Price Decrease | $665,000 | $645,000 | $635,000 | $645,000 | $697,300 | $310,000 | $387,300 |
| 01-09-2025 | 202501374 | New Listing | A | $635,000 | $645,000 | $697,300 | $310,000 | $387,300 | |
| 04-30-2021 | 202106597 | Sold | P | S | $598,000 | $622,000 | $548,600 | $286,200 | $262,400 |
| 03-18-2021 | 202106597 | In Escrow Not Showing | A | P | $598,000 | $622,000 | $548,600 | $286,200 | $262,400 |
| 03-10-2021 | 202106597 | New Listing | A | $598,000 | $622,000 | $548,600 | $286,200 | $262,400 | |
| 07-11-2014 | 201402791 | Sold | P | S | $378,000 | $378,000 | $340,000 | $162,200 | $177,800 |
| 06-23-2014 | 201402791 | Pending | C | P | $378,000 | $378,000 | $340,000 | $162,200 | $177,800 |
| 06-11-2014 | 201402791 | Active Continue to Show | A | C | $378,000 | $378,000 | $340,000 | $162,200 | $177,800 |
| 05-05-2014 | 201402791 | Price Decrease | $380,000 | $378,000 | $378,000 | $378,000 | $340,000 | $162,200 | $177,800 |
| 03-24-2014 | 201402791 | New Listing | A | $378,000 | $378,000 | $340,000 | $162,200 | $177,800 | |
| 03-24-2006 | 2602727 | Sold | P | S | $439,000 | $444,000 | $289,600 | $133,300 | $156,300 |
| 03-03-2006 | 2602727 | Pending | C | P | $439,000 | $444,000 | $289,600 | $133,300 | $156,300 |
| 02-10-2006 | 2602727 | Active Continue to Show | A | C | $439,000 | $444,000 | $289,600 | $133,300 | $156,300 |
| 02-06-2006 | 2602727 | New Listing | A | $439,000 | $444,000 | $289,600 | $133,300 | $156,300 |
View the public schools for this property · Google Maps · Supermarkets · Schools · Hospitals · Restaurants · Beaches · City Tax Record / Plat Map · View beach access points all over Oahu · Buyer Closing Cost Calculator · Seller Closing Cost Calculator