| Rebate | 20% Buyer's Rebate | $3,500 Flat Fee Selling | 2% Full Service Selling |
|---|---|
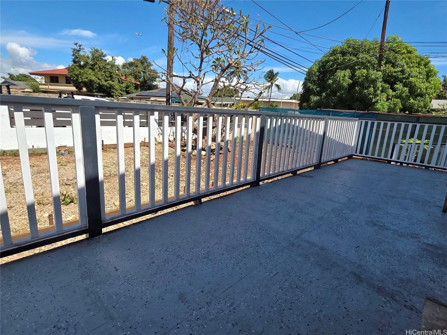
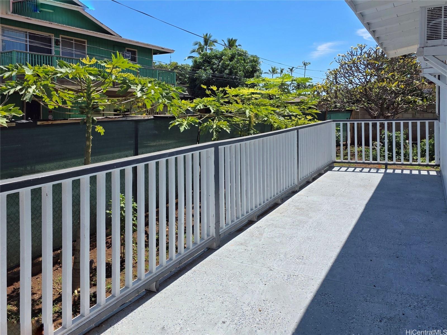
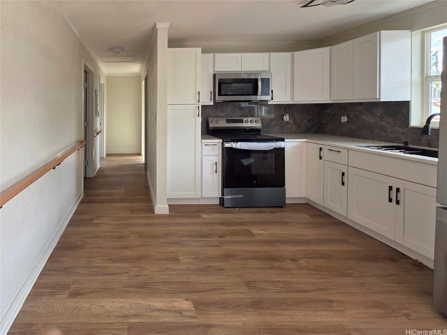
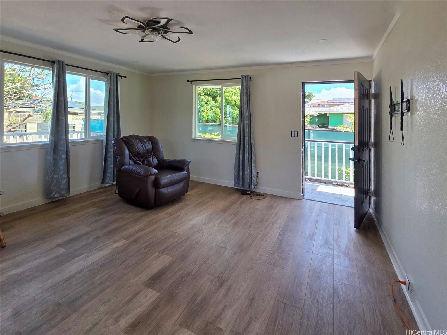
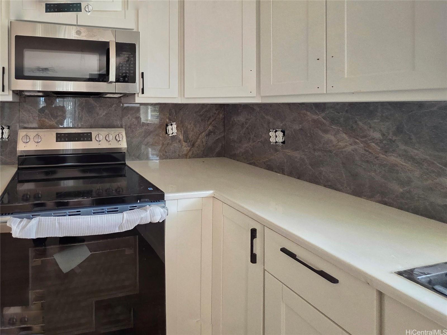
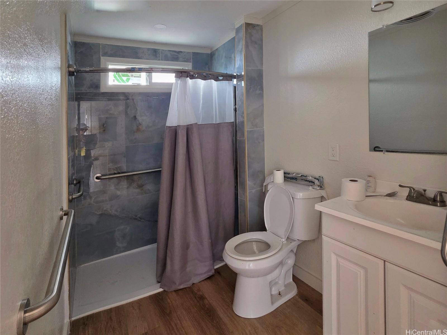
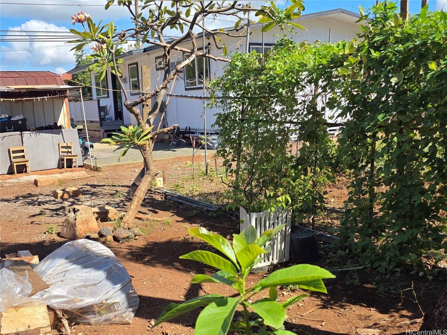
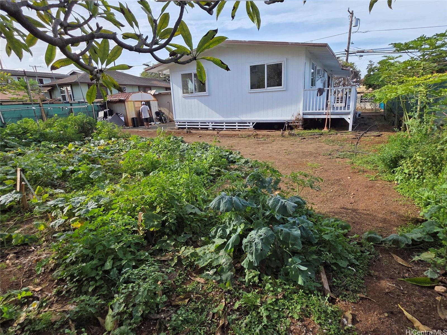
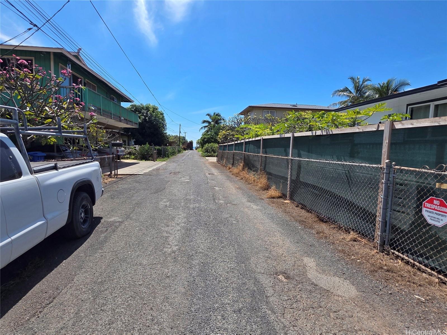
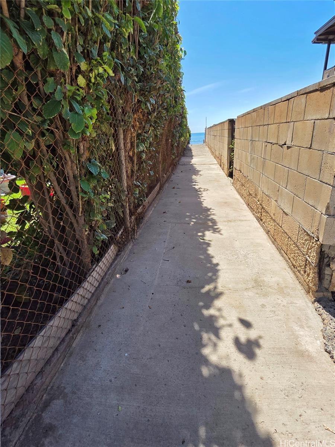
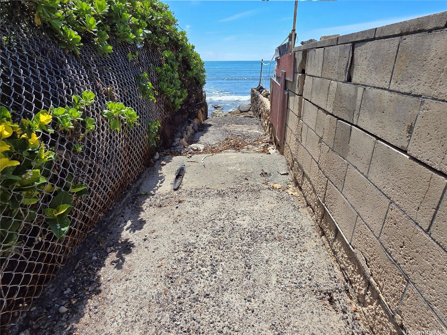
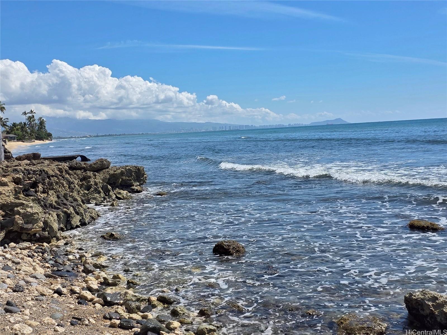
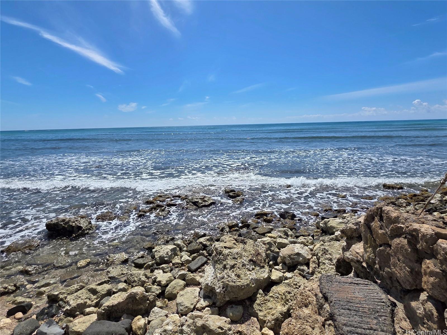
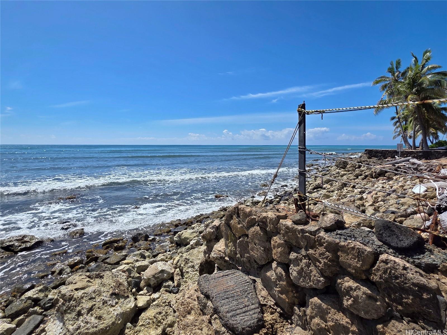
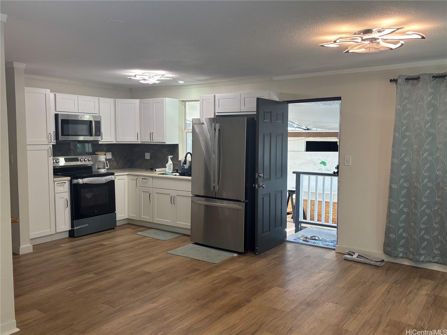
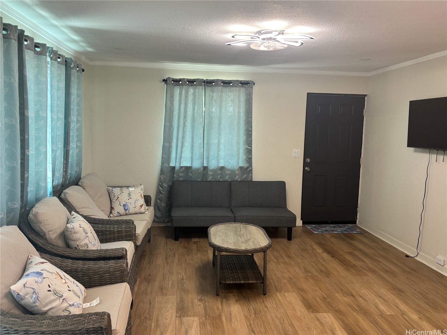
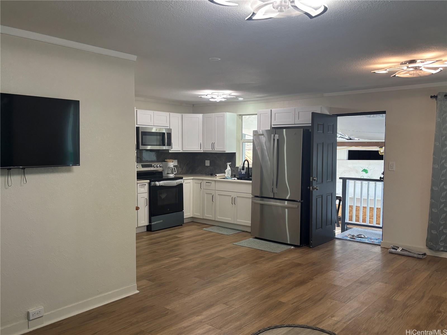
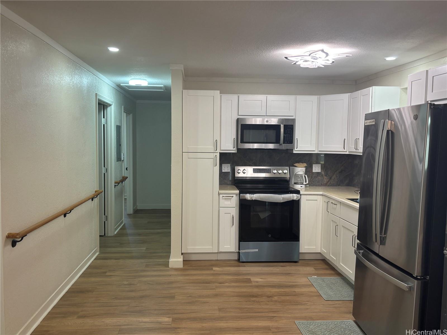

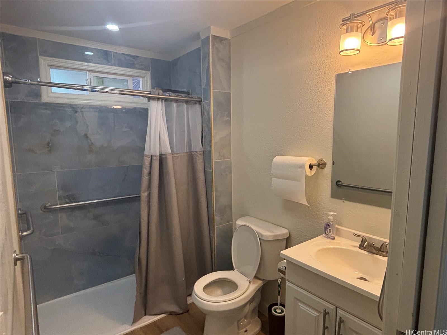
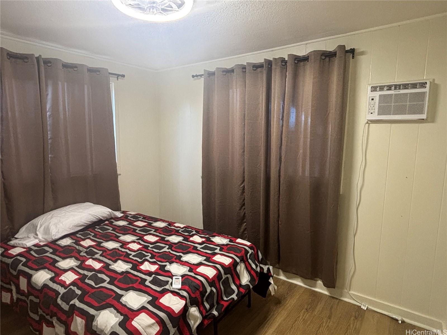
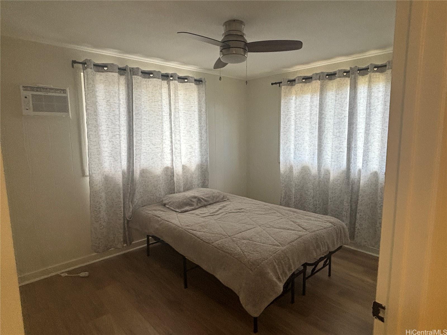
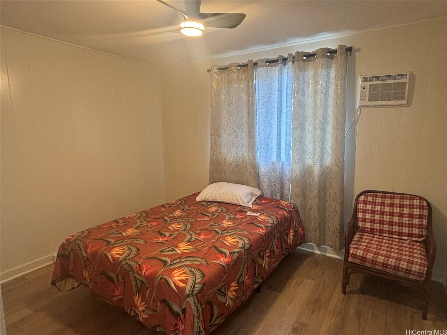
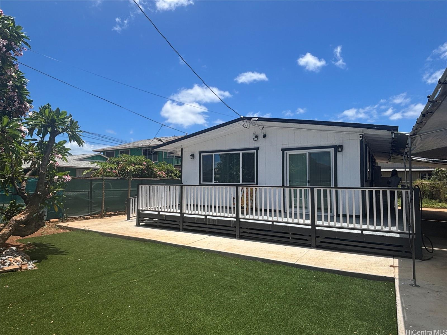
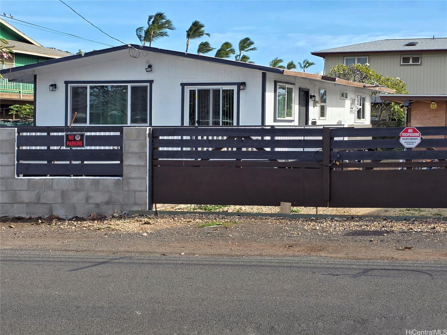
| Description | Nicely renovated 3-bdrm, 1-ba accessible single-level home with ramp entry, extra-wide doorways, and mobility-friendly layout, situated on an oversized 8,300+ sq ft lot - one of the larger parcels in the surrounding area. Located within walking distance to ocean, the property offers functional living today with flexibility for outdoor use and future possibilities for expansion or reconfiguration, subject to buyer due diligence. The interior has been thoughtfully upgraded with new flooring throughout, refreshed finishes, and a modernized kitchen featuring updated cabinetry, countertops, and stainless steel appliances. The property's expansive front, side and backyard areas provide for a wide range of uses. Row of papaya trees along one side of house. Lots of parking within the property as well as outside at property frontage. Concrete improvements are in the works for portions of the entry and driveway. Come and consider this opportunity that is well suited for owner occupants, care-related residential use or investment. Buyer's due diligence advised. Seller will provide latest staking and termite report to buyer. |
| Status | Active since 02-27-2026 |
| MLS# | 202604662 |
| Price | $897,000 |
| Original Price | $897,000 |
| Price Change | (0.00%) |
| Beds / Baths / Half | 3 / 1 / 0 |
| Parking Spaces | 3 |
| Living Sq Ft | 880 |
| Land Sq Ft | 8,625 |
| Land Tenure | FS - Fee Simple |
| Maintenance Fee | $0 |
| Address | 91-669 Pohakupuna Road Ewa Beach HI 96706 |
| Region | Ewa Plain |
| Neighborhood | Ewa Beach |
| Days on Market | 233 |
| Year Built | 1961 |
| Year Remodeled | 2026 |
| Condition | Excellent,Above Average |
| View | Coastline, Garden, Mountain, Sunrise, Sunset |
| Pool | None |
| Parking | 3 Car+, Driveway, Street |
| Zoning | 05 - R-5 Residential District |
| Flood Zone | Zone D |
| Tax Amount | $226 |
| Assessed Land | $686,600 |
| Assessed Building | $100,100 |
| Assessed Total | $786,700 |
| Assessed Ratio | 114% |
| Inclusions | Ceiling Fan, Microwave, Range/Oven, Refrigerator, Water Heater |
| Amenities | ADA Accessible, Bedroom on 1st Floor, Full Bath on 1st Floor, Landscaped, Patio/Deck, Storage, Wall/Fence |
| Utilities | Cable, Connected, Underground Electricity, Water |
| Construction | Wood Frame |
| Lot Features | Clear |
| Flooring | Laminate |
| Disclosures | Property Disclosure Stmt |
| Land Recorded | Land Court |
| Possession | At Closing |
| Sale Conditions | None |
| Topography | Level |
| Building Style | Detach Single Family |
| Roofing | Asphalt Shingle |
| Easements | Street Widening |
| Parcel # | 1-9-1-028-015-0000 |
| Listing courtesy of | Debbie Wong Real Estate LLC |
Property History from MLS
| Date | MLS# | Change | Old Value | New Value | List Price | Sold Price | Assessed Total | Land | Building |
|---|---|---|---|---|---|---|---|---|---|
| 02-27-2026 | 202604662 | New Listing | A | $897,000 | $0 | $786,700 | $686,600 | $100,100 | |
| 06-26-2025 | 202420955 | Sold | C | S | $705,000 | $705,000 | $729,300 | $659,100 | $70,200 |
| 05-02-2025 | 202420955 | Active Under Contract | A | C | $705,000 | $705,000 | $729,300 | $659,100 | $70,200 |
| 04-13-2025 | 202420955 | Back On Market | C | A | $705,000 | $705,000 | $729,300 | $659,100 | $70,200 |
| 04-13-2025 | 202420955 | Price Decrease | $715,000 | $705,000 | $705,000 | $705,000 | $729,300 | $659,100 | $70,200 |
| 10-14-2024 | 202420955 | Active Under Contract | A | C | $705,000 | $705,000 | $729,300 | $659,100 | $70,200 |
| 09-28-2024 | 202420955 | Price Decrease | $730,000 | $715,000 | $705,000 | $705,000 | $729,300 | $659,100 | $70,200 |
| 09-18-2024 | 202420955 | New Listing | A | $705,000 | $705,000 | $729,300 | $659,100 | $70,200 |
View the public schools for this property · Google Maps · Supermarkets · Schools · Hospitals · Restaurants · Beaches · City Tax Record / Plat Map · View beach access points all over Oahu · Buyer Closing Cost Calculator · Seller Closing Cost Calculator