| Rebate | 20% Buyer's Rebate | $3,500 Flat Fee Selling | 2% Full Service Selling |
|---|---|
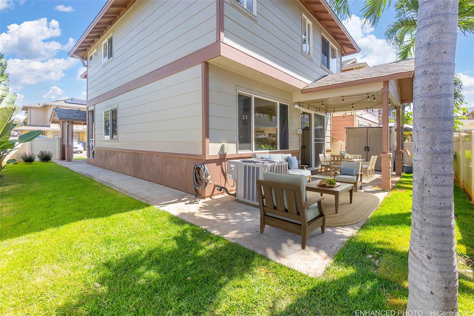
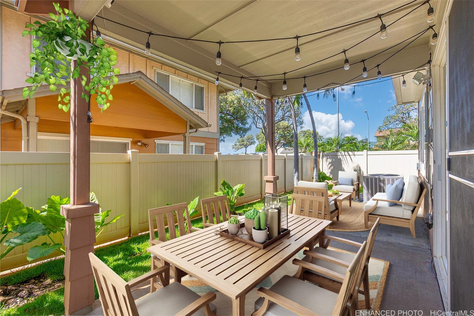
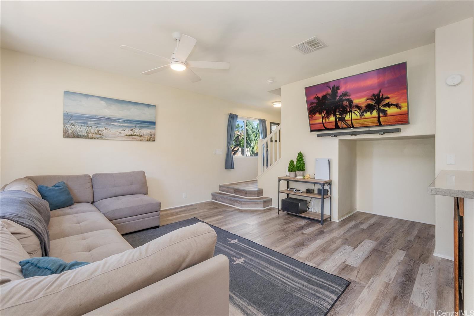
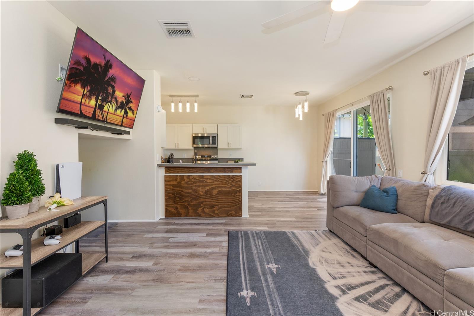
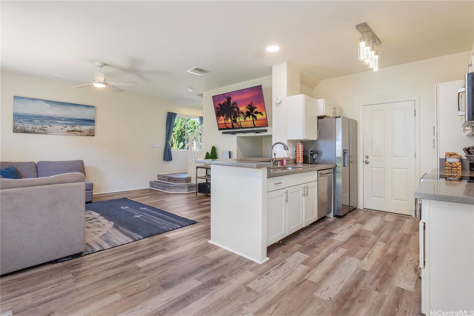
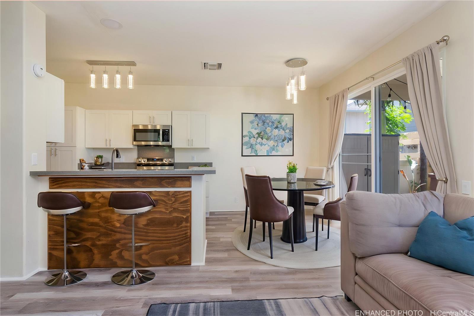
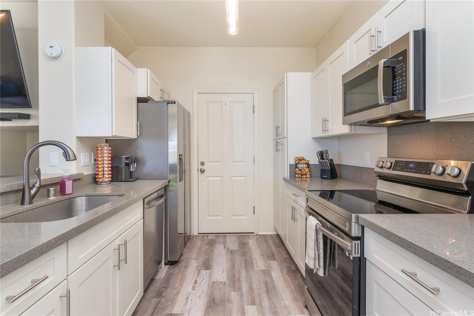
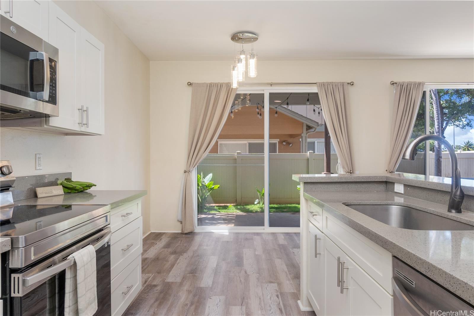
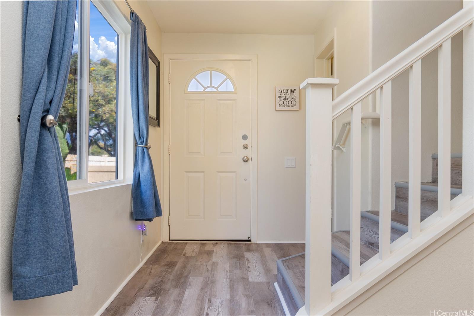
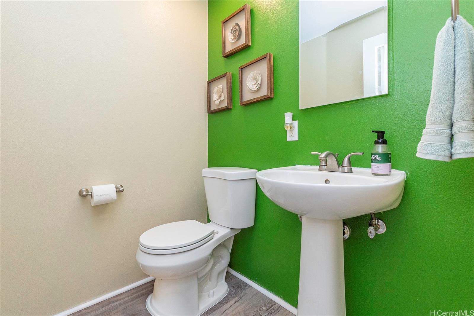
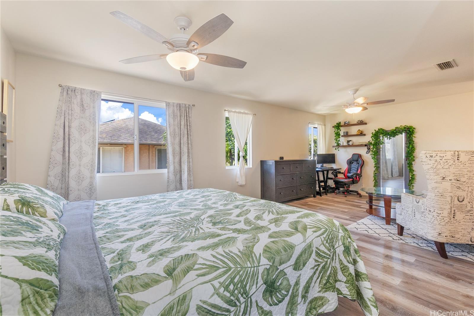
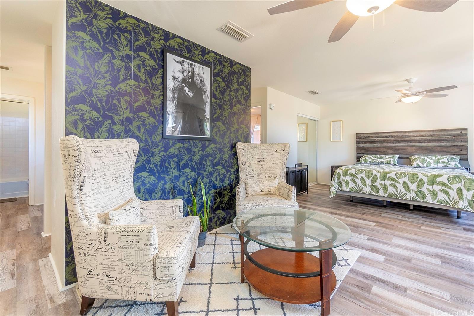
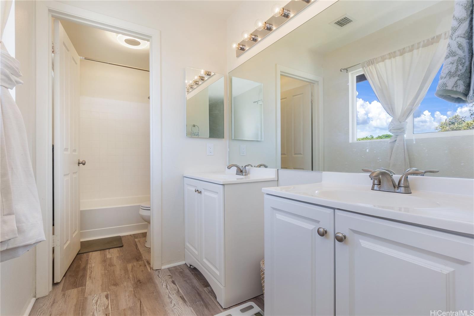
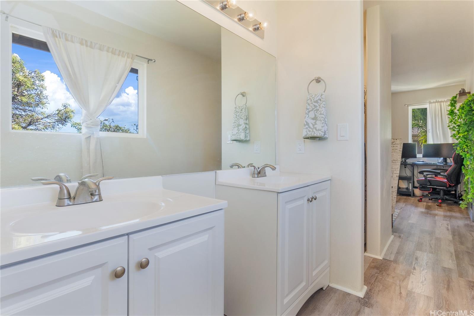
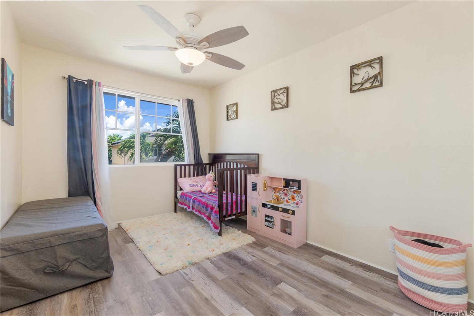
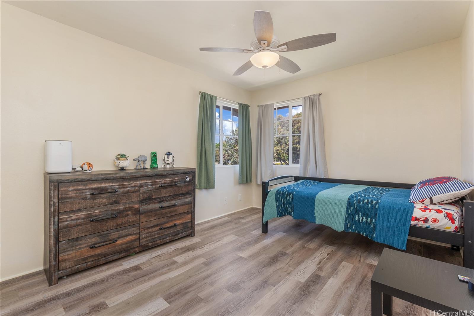
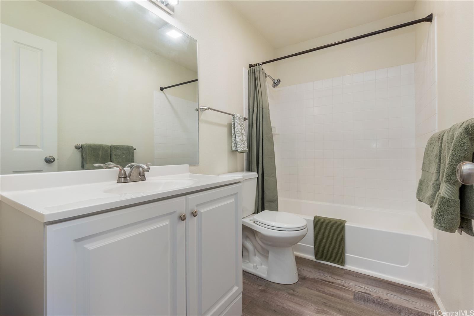
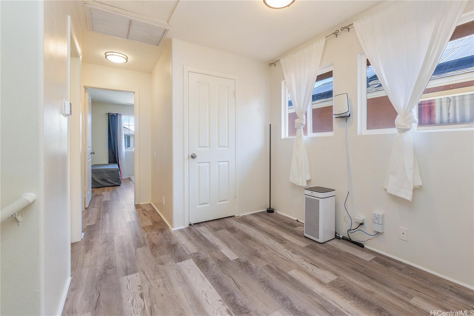
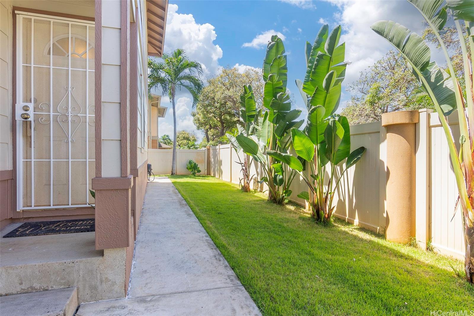
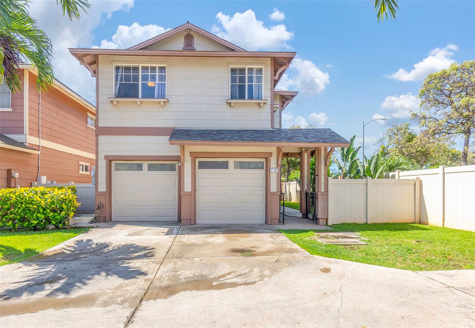
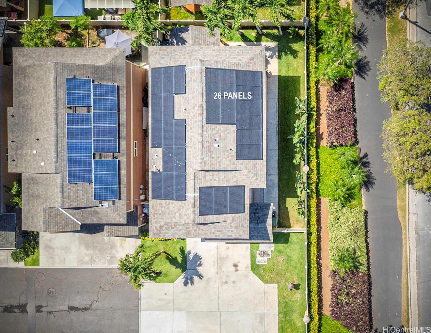
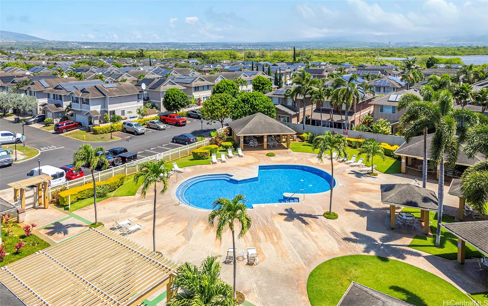
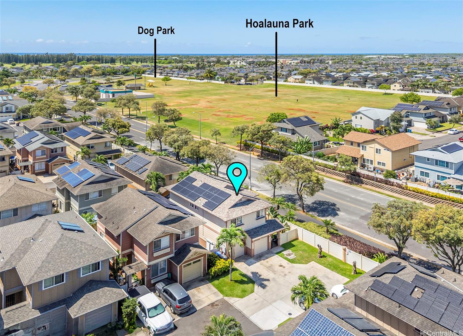
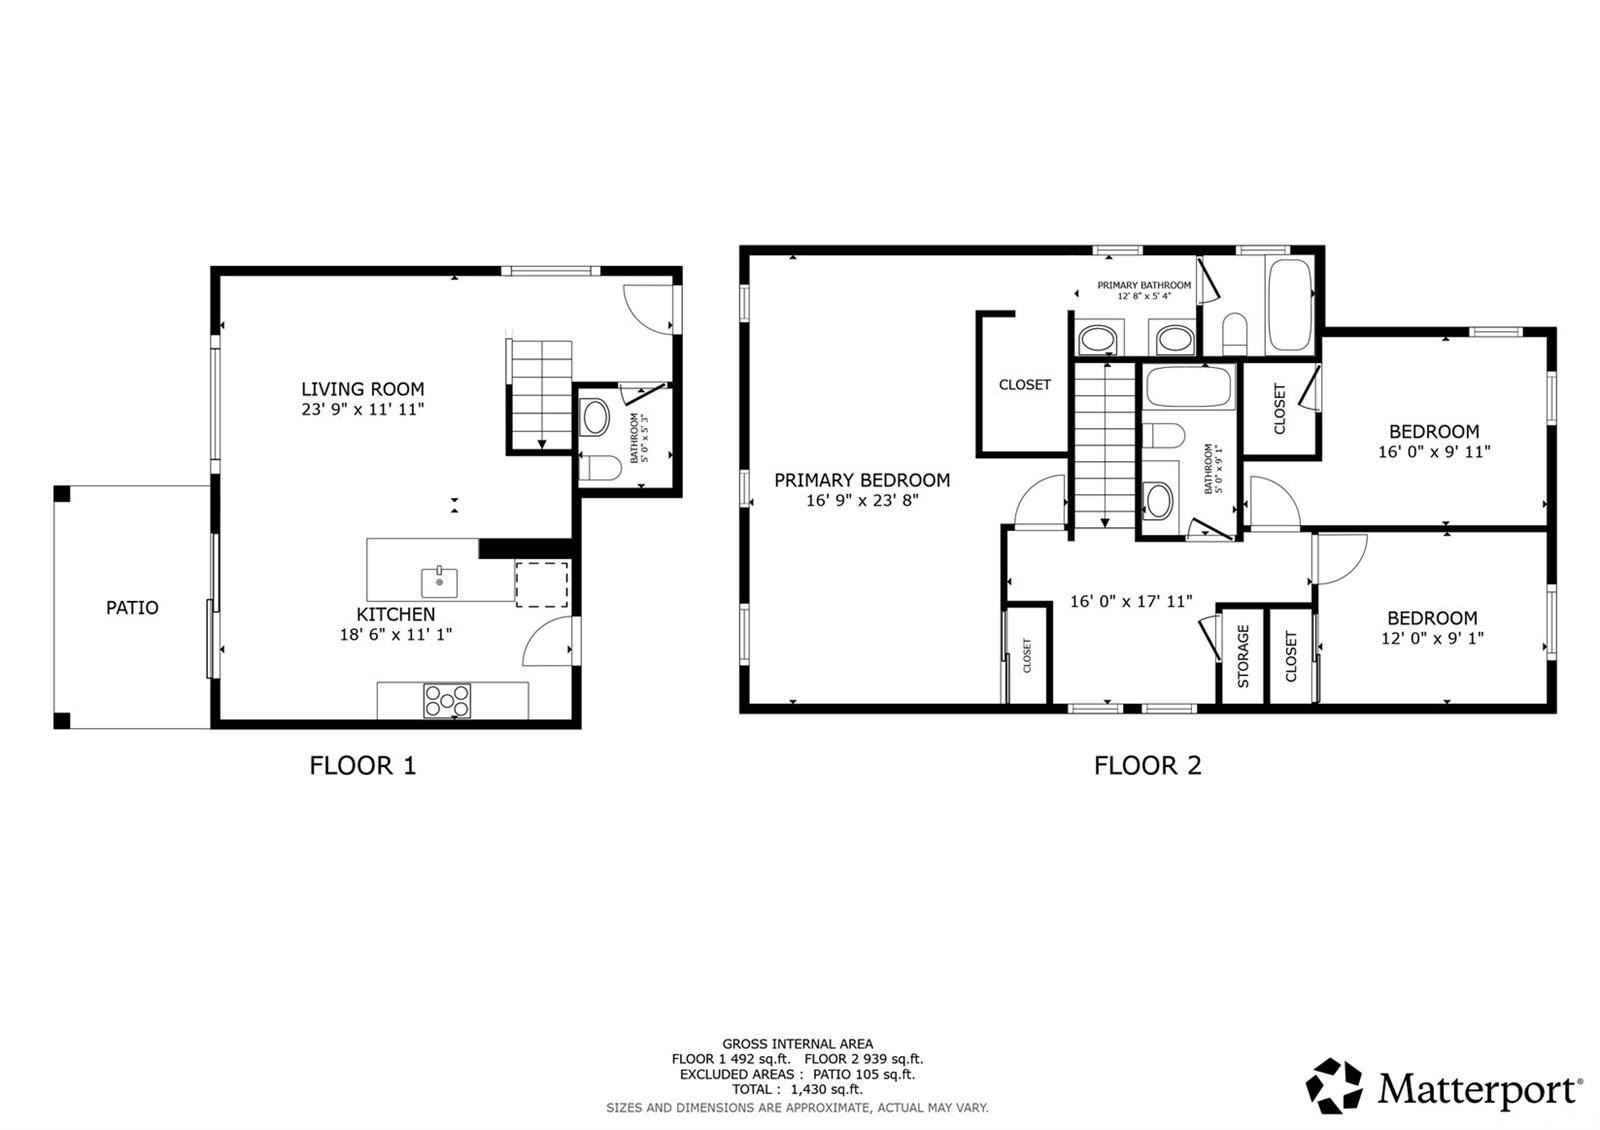
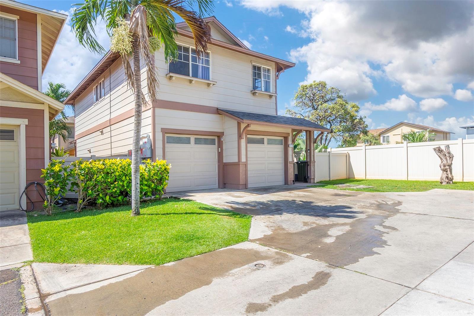
| Description | Immaculate 3 bedroom, 2.5 bathroom home in the Tiburon neighborhood of Ewa by Gentry. Ideally situated on a corner end lot with no neighbors on one side, this home offers one of the best locations within the community. Pride of ownership shows throughout. Low maintenance luxury vinyl plank flooring runs throughout the home. The beautiful kitchen features stainless steel appliances & quartz countertops, along with lots of storage space throughout. The home offers an X-large primary bedroom with walk in closet and dual vanities in the primary bathroom. An owned 26 panel photovoltaic system with Powerwall helps keep electric bills to a minimum (financed at $531.92 month with an approx balance of $38,500 to be assumed by buyer). The system also provided added peace of mind, with the home maintaining electricity during storms and power outages in the area. Beautifully manicured fenced yard perfect for BBQs and pets. New A/C installed in 2023 plus a new solar water heater. There is a two car enclosed garage plus driveway parking for two additional vehicles. Conveniently located near beaches, parks, golf courses, shopping, restaurants, and more. Some photos have been virtually enhanced. |
| Status | Sold since 05-07-2026 |
| MLS# | 202608603 |
| Price | $838,000 |
| Original Price | $838,000 |
| Price Change | (0.00%) |
| Beds / Baths / Half | 3 / 2 / 1 |
| Parking Spaces | 4 |
| Living Sq Ft | 1,476 |
| Land Sq Ft | 4,343 |
| Land Tenure | FS - Fee Simple |
| Maintenance Fee | $832 |
| Address | 91-694 Makalea Street 120 Ewa Beach HI 96706 |
| Region | Ewa Plain |
| Neighborhood | Ewa Gen Tiburon |
| Days on Market | 11 |
| Year Built | 2004 |
| Condition | Excellent |
| View | None |
| Frontage | Other |
| Pool | Community Association Pool, Condo Association Pool |
| Parking | 2 Car, Driveway, Garage |
| Zoning | 11 - A-1 Low Density Apartment |
| Flood Zone | Zone D |
| Tax Amount | $245 |
| Assessed Land | $519,700 |
| Assessed Building | $284,000 |
| Assessed Total | $803,700 |
| Assessed Ratio | 104% |
| Inclusions | AC Central, Auto Garage Door Opener, Cable TV, Ceiling Fan, Dishwasher, Photovoltaic – Leased, Range/Oven, Refrigerator, Smoke Detector, Water Heater |
| Amenities | Playground, Wall/Fence |
| Utilities | Internet, Public Water, Sewer Fee, Underground Electricity, Water |
| Construction | Double Wall, Slab, Wood Frame |
| Lot Features | Clear |
| Flooring | Vinyl |
| Disclosures | Pet on Property, Pets Allowed (Verify), Property Disclosure Stmt |
| Land Recorded | Land Court |
| Possession | 45 Days or Less, 45 Days or More, At Closing, Negotiable |
| Sale Conditions | None |
| Topography | Level |
| Building Style | CPR, Detach Single Family |
| Roofing | Composition |
| Easements | None |
| Security | Key |
| Parcel # | 1-9-1-010-118-0006 |
| Listing courtesy of | Redfin Corporation |
Property History from MLS
| Date | MLS# | Change | Old Value | New Value | List Price | Sold Price | Assessed Total | Land | Building |
|---|---|---|---|---|---|---|---|---|---|
| 07-14-2026 | 202608603 | Sold | P | S | $838,000 | $868,000 | $803,700 | $519,700 | $284,000 |
| 05-28-2026 | 202608603 | Pending | C | P | $838,000 | $868,000 | $803,700 | $519,700 | $284,000 |
| 05-18-2026 | 202608603 | Active Under Contract | A | C | $838,000 | $868,000 | $803,700 | $519,700 | $284,000 |
| 05-07-2026 | 202608603 | New Listing | A | $838,000 | $868,000 | $803,700 | $519,700 | $284,000 | |
| 08-21-2023 | 202313775 | Sold | C | S | $797,000 | $797,000 | $863,700 | $537,700 | $326,000 |
| 07-19-2023 | 202313775 | Active Under Contract | A | C | $797,000 | $797,000 | $863,700 | $537,700 | $326,000 |
| 07-03-2023 | 202313775 | Price Decrease | $820,000 | $797,000 | $797,000 | $797,000 | $863,700 | $537,700 | $326,000 |
| 06-21-2023 | 202313775 | New Listing | A | $797,000 | $797,000 | $863,700 | $537,700 | $326,000 | |
| 05-16-2023 | 202219393 | Sold | P | S | $745,400 | $679,560 | $739,600 | $488,800 | $250,800 |
| 03-03-2023 | 202219393 | Pending | A | P | $745,400 | $679,560 | $739,600 | $488,800 | $250,800 |
| 01-17-2023 | 202219393 | Price Decrease | $784,600 | $745,400 | $745,400 | $679,560 | $739,600 | $488,800 | $250,800 |
| 12-08-2022 | 202219393 | Price Decrease | $825,800 | $784,600 | $745,400 | $679,560 | $739,600 | $488,800 | $250,800 |
| 10-26-2022 | 202219393 | Price Decrease | $869,200 | $825,800 | $745,400 | $679,560 | $739,600 | $488,800 | $250,800 |
| 09-14-2022 | 202219393 | New Listing | A | $745,400 | $679,560 | $739,600 | $488,800 | $250,800 | |
| 07-15-2006 | 2607788 | Sold | C | S | $499,900 | $487,000 | $497,900 | $258,800 | $239,100 |
| 06-03-2006 | 2607788 | Active Continue to Show | A | C | $499,900 | $487,000 | $497,900 | $258,800 | $239,100 |
| 04-22-2006 | 2607788 | New Listing | A | $499,900 | $487,000 | $497,900 | $258,800 | $239,100 |
View the public schools for this property · Google Maps · Supermarkets · Schools · Hospitals · Restaurants · Beaches · City Tax Record / Plat Map · View beach access points all over Oahu · Buyer Closing Cost Calculator · Seller Closing Cost Calculator