| Rebate | 20% Buyer's Rebate | $3,500 Flat Fee Selling | 2% Full Service Selling |
|---|---|
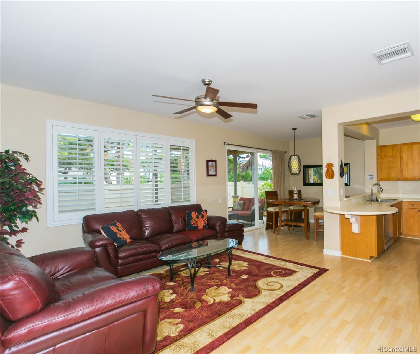
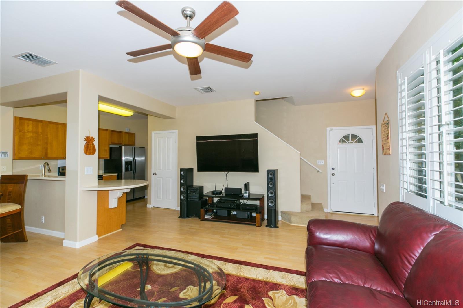
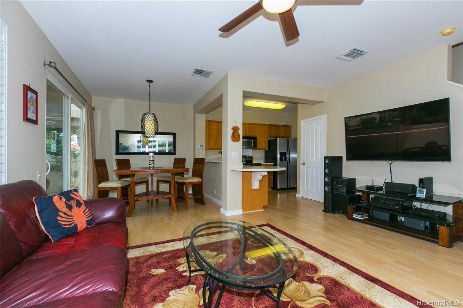
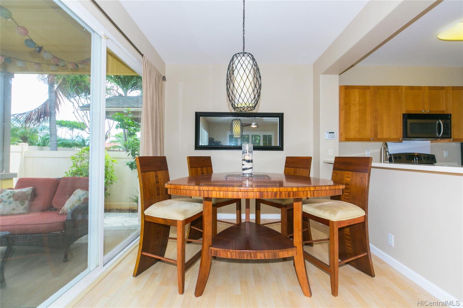
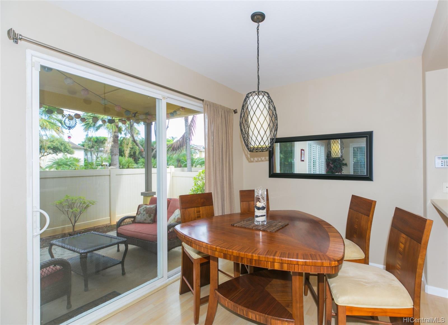
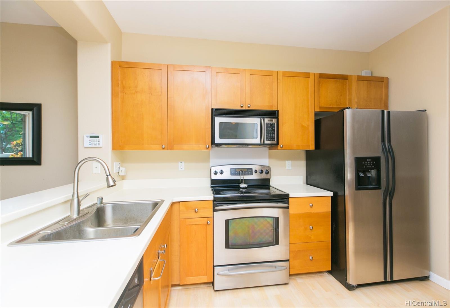
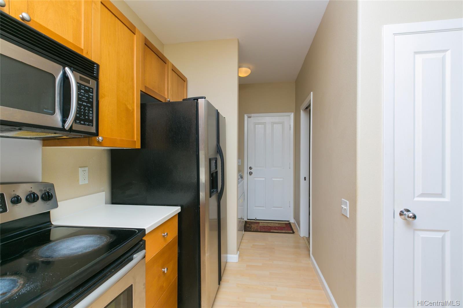
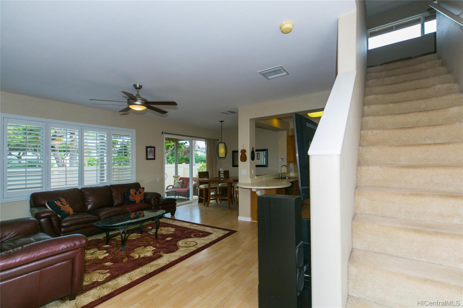
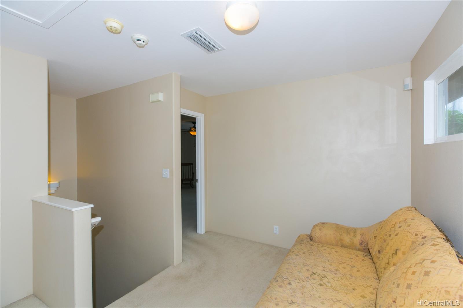
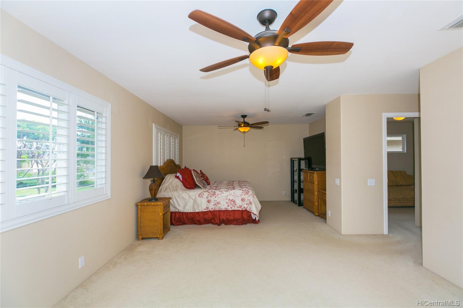
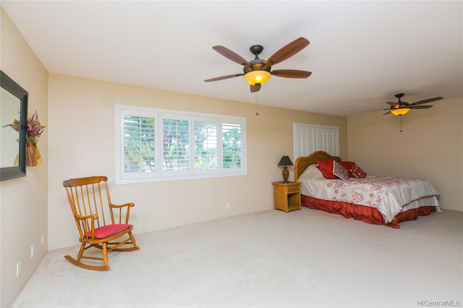
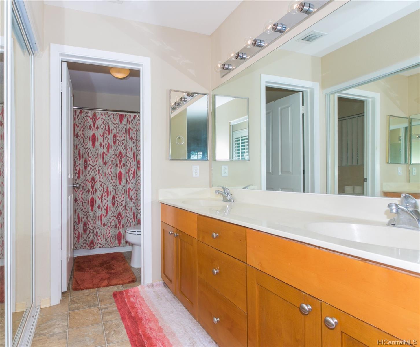
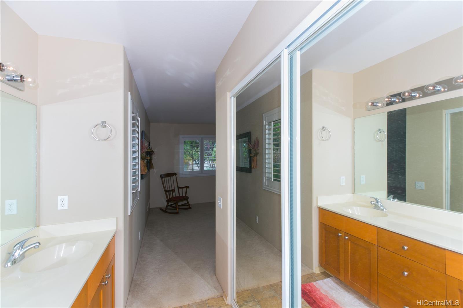
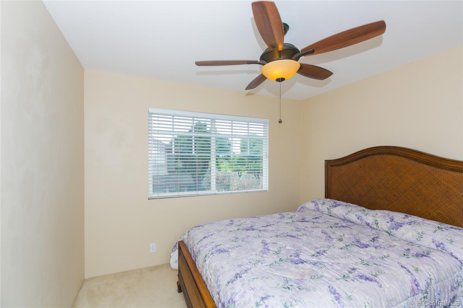
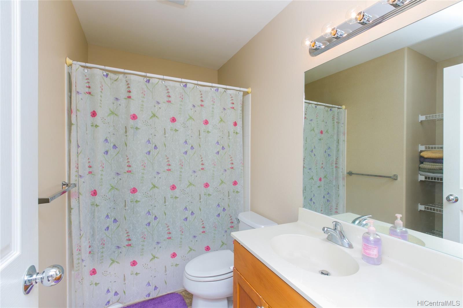
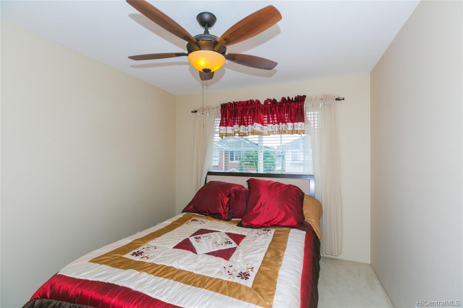
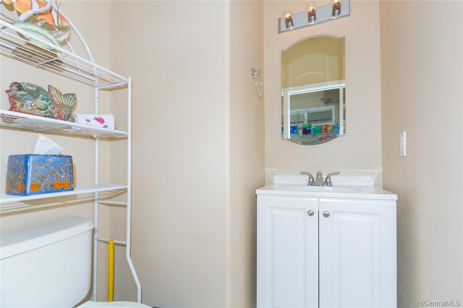
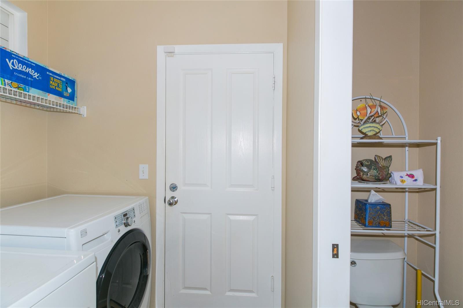
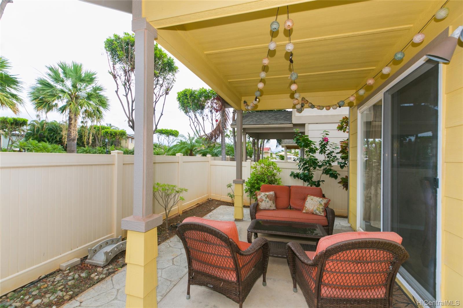
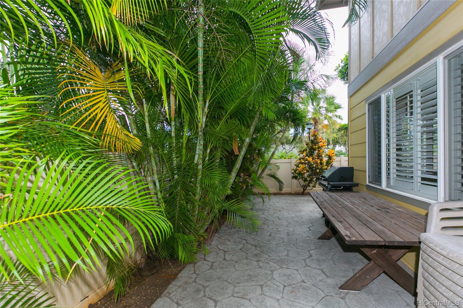
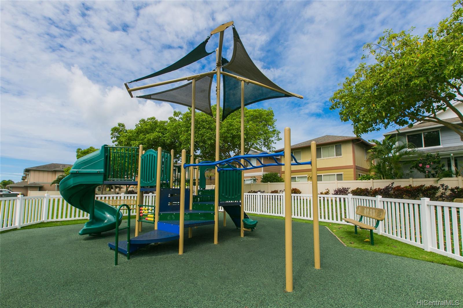
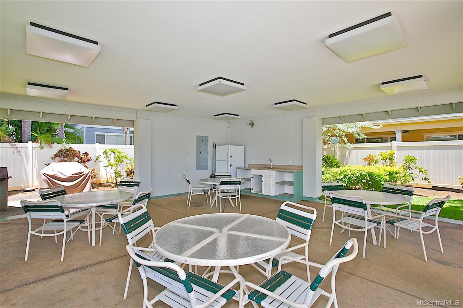
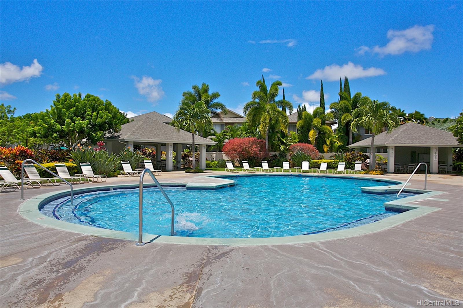
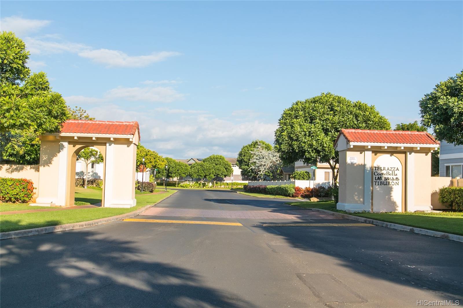
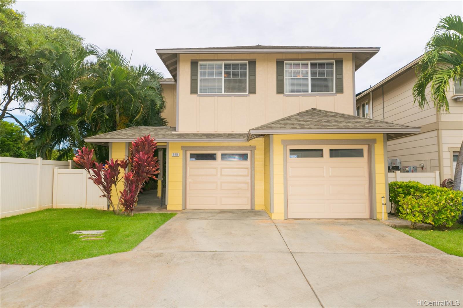
| Description | Open House Sunday, 12/15, 2pm-5pm. Superb 3 bdrm 2.5 bath SF home in Ewa Gentry’s desirable Tiburon community. Home has an open concept floor plan w/an enclosed entertaining area & covered patio just off the dining rm. It enjoys Custom Plantation Shutters through out & a large Master Suite w/walkin closet & a dbl sinked spacious bathroom. House exterior was recently painted, has pantry, central A/C, ceiling fans, SOLAR water heater, 2 separate garage doors, 2 additional prkg on driveway. Guest prkg around the corner. TVs excluded MFee incl water/sewer, hazard insurance, front yard landscaping, swimming pool rec cntr & 3 pavilions. Great location near banks, restaurants, shopping center, schools, community pool, golf course and parks. |
| Status | Sold since 11-06-2019 |
| MLS# | 201930910 |
| Price | $626,000 |
| Original Price | $619,000 |
| Price Change | $7,000 (1.13%) |
| Beds / Baths / Half | 3 / 2 / 1 |
| Parking Spaces | 2 |
| Living Sq Ft | 1,492 |
| Land Sq Ft | 4,343 |
| Land Tenure | FS - Fee Simple |
| Maintenance Fee | $453 |
| Address | 91-696 Makalea Street 119 Ewa Beach HI 96706 |
| Region | Ewa Plain |
| Neighborhood | Ewa Gen Tiburon |
| Days on Market | 36 |
| Year Built | 2004 |
| Condition | Excellent |
| View | None |
| Pool | None |
| Parking | 3 Car+, Driveway, Garage |
| Zoning | 11 - A-1 Low Density Apartment |
| Flood Zone | Zone D · See flood zone map · Explain flood zones |
| Elementary | Holomua |
| Middle | Ilima |
| High | Campbell |
| Monthly Tax | $157 |
| Assessed Land | $347,700 |
| Assessed Building | $298,200 |
| Assessed Total | $645,900 |
| Assessed Ratio | 97% |
| Inclusions | AC Central, Auto Garage Door Opener, Cable TV, Ceiling Fan, Dishwasher, Disposal, Dryer, Microwave, Range/Oven, Refrigerator, Smoke Detector, Solar Heater, Washer |
| Amenities | Patio/Deck, Wall/Fence |
| Utilities | Cable, Connected, Internet, Public Water, Sewer Fee, Telephone, Underground Electricity, Water |
| Construction | Double Wall |
| Lot Features | Clear |
| Flooring | Laminate, Vinyl, W/W Carpet |
| Disclosures | Property Disclosure Stmt |
| Furnished | Negotiable |
| Land Recorded | Land Court |
| Possession | 45 Days or Less, At Closing |
| Sale Conditions | None |
| Topography | Level |
| Building Style | CPR, Detach Single Family |
| Stories | Two |
| Roofing | Composition |
| Easements | Cable, Driveway |
| Parcel # | 1-9-1-010-118-0005 |
| Listing courtesy of | The Master's Plan Realty LLC |
Property History from MLS · Top
| Date | MLS# | Change | Old Value | New Value | List Price | Sold Price | Assessed Total | Land | Building |
|---|---|---|---|---|---|---|---|---|---|
| 09-29-2026 | 202613373 | Pending | A | P | $825,000 | $0 | $808,600 | $519,700 | $288,900 |
| 09-16-2026 | 202613373 | Price Decrease | $839,000 | $825,000 | $825,000 | $0 | $808,600 | $519,700 | $288,900 |
| 08-14-2026 | 202613373 | Price Decrease | $849,000 | $839,000 | $825,000 | $0 | $808,600 | $519,700 | $288,900 |
| 07-10-2026 | 202613373 | New Listing | A | $825,000 | $0 | $808,600 | $519,700 | $288,900 | |
| 02-01-2020 | 201930910 | Sold | C | S | $626,000 | $626,000 | $645,900 | $347,700 | $298,200 |
| 12-20-2019 | 201930910 | Price Increase | $619,000 | $626,000 | $626,000 | $626,000 | $645,900 | $347,700 | $298,200 |
| 12-16-2019 | 201930910 | In Escrow Showing | A | C | $626,000 | $626,000 | $645,900 | $347,700 | $298,200 |
| 11-16-2019 | 201930910 | Back On Market | C | A | $626,000 | $626,000 | $645,900 | $347,700 | $298,200 |
| 11-12-2019 | 201930910 | In Escrow Showing | A | C | $626,000 | $626,000 | $645,900 | $347,700 | $298,200 |
| 11-07-2019 | 201930910 | New Listing | A | $626,000 | $626,000 | $645,900 | $347,700 | $298,200 | |
| 05-24-2013 | 1303700 | Sold | P | S | $449,000 | $462,000 | $415,400 | $153,600 | $261,800 |
| 04-10-2013 | 1303700 | Pending | A | P | $449,000 | $462,000 | $415,400 | $153,600 | $261,800 |
| 04-03-2013 | 1303700 | New Listing | A | $449,000 | $462,000 | $415,400 | $153,600 | $261,800 | |
| 06-02-2008 | 2804019 | Sold | X | S | $447,000 | $442,000 | $767,500 | $287,600 | $479,900 |
| 05-02-2008 | 2804019 | Expired | C | X | $447,000 | $442,000 | $767,500 | $287,600 | $479,900 |
| 04-21-2008 | 2804019 | Active Continue to Show | A | C | $447,000 | $442,000 | $767,500 | $287,600 | $479,900 |
| 03-27-2008 | 2804019 | Price Decrease | $458,000 | $447,000 | $447,000 | $442,000 | $767,500 | $287,600 | $479,900 |
| 03-06-2008 | 2804019 | New Listing | A | $447,000 | $442,000 | $767,500 | $287,600 | $479,900 | |
| 01-06-2005 | 2418332 | Active Continue to Show | A | C | $400,000 | $403,000 | $0 | $0 | $0 |
| 11-30-2004 | 2418332 | New Listing | A | $400,000 | $403,000 | $0 | $0 | $0 |
Similar properties in this Region · Similar properties in this neighborhood · Similar properties island-wide
Show Buyer's Closing Costs · Show Seller's Closing Costs · Receive automatic email updates for this property
Public Schools · City Tax Record / Plat Map · Tsunami Evacuation Zones · Mortgage Calculator · Neighborhood Boundary Map · Traffic Maps
Google Maps · This property · Supermarkets · Schools · Hospitals · Restaurants · Beaches · Beach access points all over Oahu · Top