| Rebate | 20% Buyer's Rebate | $3,500 Flat Fee Selling | 2% Full Service Selling |
|---|---|
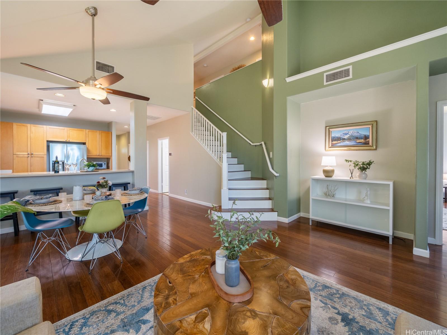
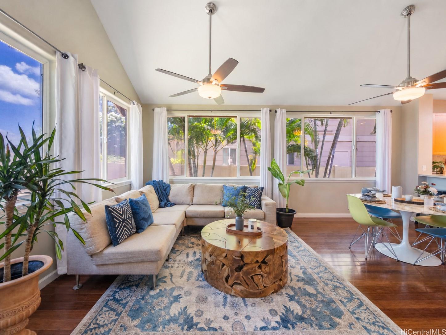
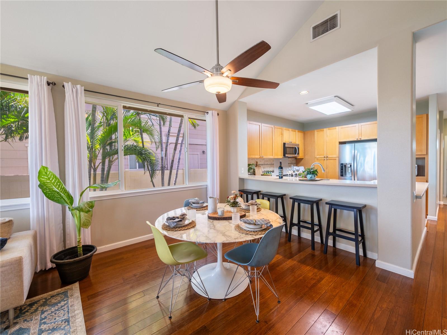
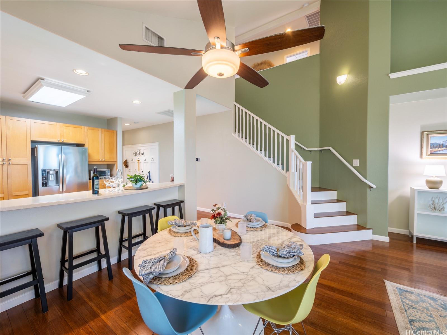
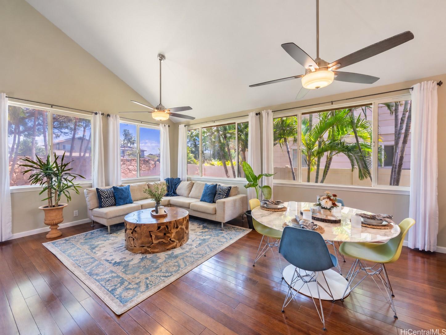
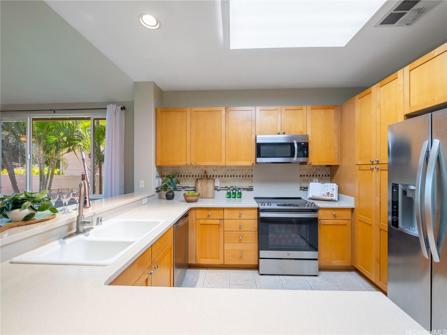
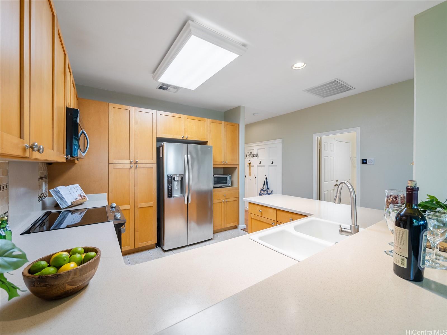
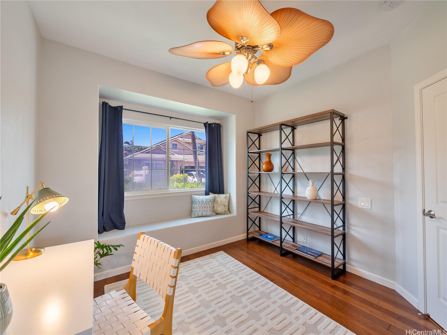
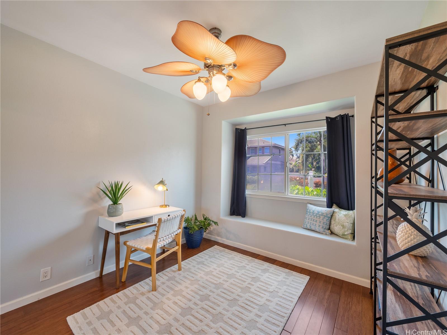
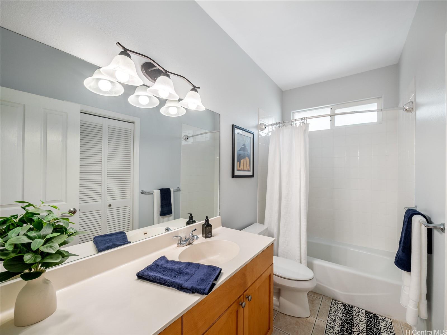
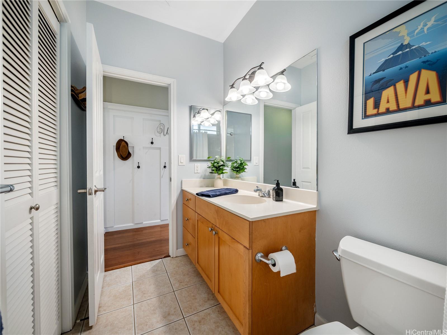
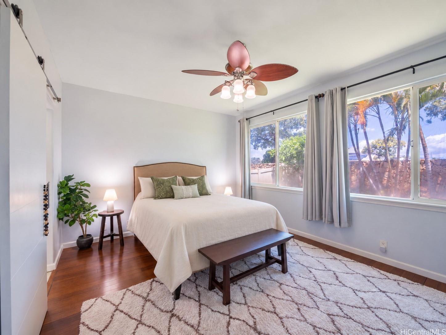
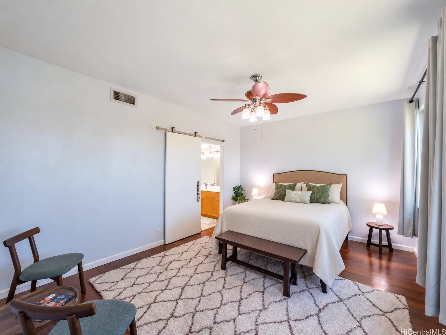
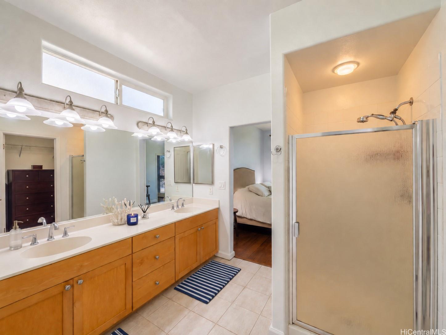
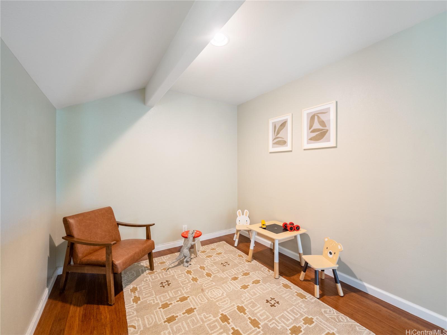
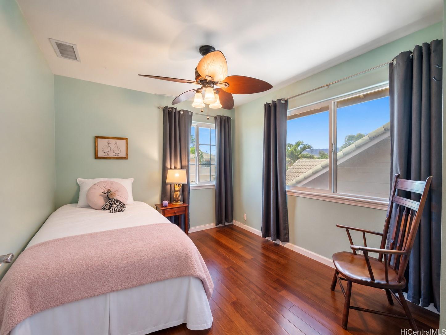
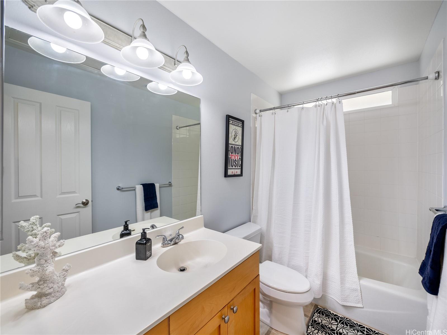
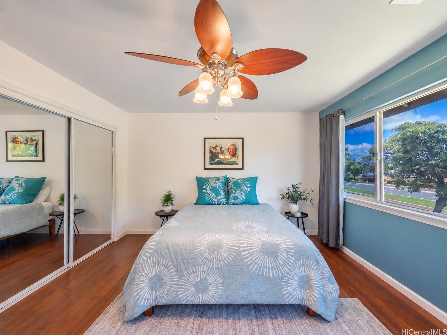
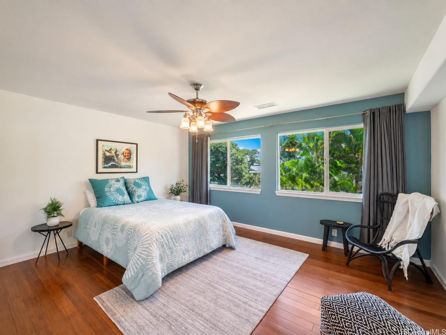
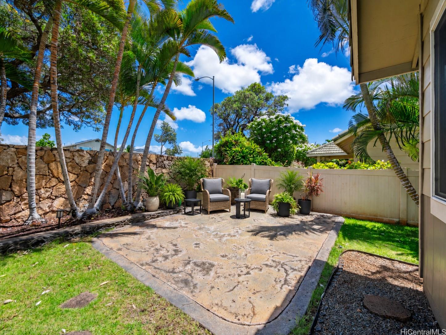
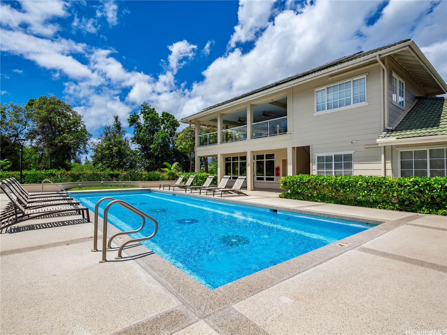
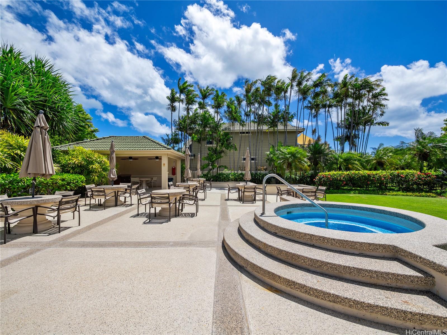
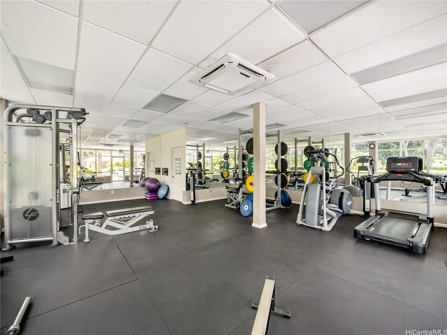
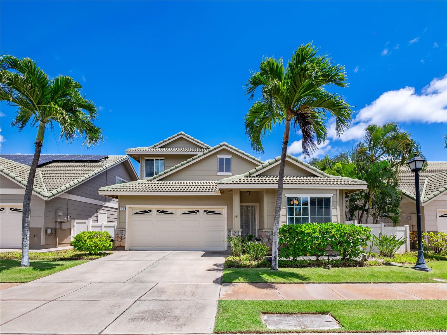
| Description | Experience elevated island living in the highly sought-after gated community of Huelani. This beautifully maintained 4-bedroom, 3-bath residence offers a spacious and flexible floor plan designed for comfort and versatility. The main level features the primary suite plus an additional bedroom and full bath, while upstairs offers two additional bedrooms, a full bath and loft area. Rich bamboo hardwood and tile flooring, an open-concept kitchen with abundant cabinetry and built-in appliances, and seamless indoor-outdoor living create an inviting setting for everyday living and entertaining. Step outside to your private backyard and lanai, perfect for relaxing or gathering with family and friends. Huelani offers exceptional value with association services that include water, sewer, trash, exterior siding maintenance and painting, roof maintenance and replacement, fence maintenance and replacement, and annual termite treatment, along with care of the community’s common areas. Ideally located near Coral Creek Golf Course, shopping, dining, schools and beaches, this home combines the privacy of gated living with the convenience of Ewa Beach. Come experience Huelani! |
| Status | Contract since 08-25-2026 |
| MLS# | 202616285 |
| Price | $959,000 |
| Original Price | $959,000 |
| Price Change | (0.00%) |
| Beds / Baths / Half | 4 / 3 / 0 |
| Parking Spaces | 4 |
| Living Sq Ft | 1,866 |
| Land Sq Ft | 6,600 |
| Land Tenure | FS - Fee Simple |
| Maintenance Fee | $1,373 |
| Building | Huelani |
| Address | 91-732 Launahele Street 64 Ewa Beach HI 96706 |
| Region | Ewa Plain |
| Neighborhood | Huelani |
| Days on Market | 27 |
| Year Built | 2004 |
| Condition | Above Average |
| View | None |
| Frontage | Other |
| Pool | In Ground, Community Association Pool |
| Parking | 3 Car+, Driveway, Garage |
| Zoning | 11 - A-1 Low Density Apartment |
| Flood Zone | Zone D |
| Tax Amount | $237 |
| Assessed Land | $405,000 |
| Assessed Building | $576,600 |
| Assessed Total | $981,600 |
| Assessed Ratio | 98% |
| Inclusions | AC Central, Auto Garage Door Opener, Cable TV, Ceiling Fan, Dishwasher, Disposal, Drapes, Dryer, Lawn Sprinkler, Microwave Hood, Range/Oven, Refrigerator, Smoke Detector, Washer, Water Heater |
| Amenities | Bedroom on 1st Floor, Full Bath on 1st Floor, Landscaped, Wall/Fence |
| Utilities | Cable, Internet, Public Water, Septic, Telephone, Underground Electricity, Water |
| Construction | Double Wall, Slab, Wood Frame |
| Lot Features | Clear |
| Flooring | Ceramic Tile, Hardwood |
| Disclosures | Pets Allowed (Verify) |
| Furnished | None |
| Land Recorded | Land Court |
| Possession | At Closing, Negotiable, Other |
| Sale Conditions | None |
| Topography | Level |
| Building Style | CPR, Detach Single Family |
| Roofing | Tile |
| Easements | None |
| Security | Gated Community, Video |
| Parcel # | 1-9-1-116-003-0005 |
| Listing courtesy of | Century 21 Island Homes |
Property History from MLS
| Date | MLS# | Change | Old Value | New Value | List Price | Sold Price | Assessed Total | Land | Building |
|---|---|---|---|---|---|---|---|---|---|
| 09-22-2026 | 202616285 | Active Under Contract | A | C | $959,000 | $0 | $981,600 | $405,000 | $576,600 |
| 08-25-2026 | 202616285 | New Listing | A | $959,000 | $0 | $981,600 | $405,000 | $576,600 | |
| 08-25-2026 | 202611303 | Cancelled | A | W | $959,000 | $0 | $981,600 | $405,000 | $576,600 |
| 06-23-2026 | 202611303 | New Listing | CS | A | $959,000 | $0 | $981,600 | $405,000 | $576,600 |
| 06-08-2023 | 202308534 | Sold | C | S | $889,000 | $890,000 | $848,500 | $381,000 | $467,500 |
| 04-10-2023 | 202308534 | Active Under Contract | A | C | $889,000 | $890,000 | $848,500 | $381,000 | $467,500 |
| 04-06-2023 | 202308534 | New Listing | A | $889,000 | $890,000 | $848,500 | $381,000 | $467,500 | |
| 08-19-2020 | 202015841 | Sold | C | S | $700,000 | $700,000 | $701,400 | $252,800 | $448,600 |
| 07-21-2020 | 202015841 | In Escrow Showing | A | C | $700,000 | $700,000 | $701,400 | $252,800 | $448,600 |
| 07-09-2020 | 202015841 | New Listing | A | $700,000 | $700,000 | $701,400 | $252,800 | $448,600 | |
| 06-03-2013 | 1303577 | Sold | P | S | $589,000 | $605,000 | $533,500 | $214,400 | $319,100 |
| 05-04-2013 | 1303577 | Pending | C | P | $589,000 | $605,000 | $533,500 | $214,400 | $319,100 |
| 04-16-2013 | 1303577 | Active Continue to Show | A | C | $589,000 | $605,000 | $533,500 | $214,400 | $319,100 |
| 04-01-2013 | 1303577 | New Listing | A | $589,000 | $605,000 | $533,500 | $214,400 | $319,100 | |
| 06-06-2012 | 1205405 | Withdrawn | A | W | $549,000 | $0 | $537,000 | $207,000 | $330,000 |
| 05-15-2012 | 1205405 | New Listing | A | $549,000 | $0 | $537,000 | $207,000 | $330,000 | |
| 08-30-2005 | 2509424 | Sold | P | S | $595,000 | $599,999 | $431,900 | $172,300 | $259,600 |
| 08-12-2005 | 2509424 | Pending | C | P | $595,000 | $599,999 | $431,900 | $172,300 | $259,600 |
| 07-30-2005 | 2509424 | Active Continue to Show | A | C | $595,000 | $599,999 | $431,900 | $172,300 | $259,600 |
| 06-16-2005 | 2509424 | New Listing | A | $595,000 | $599,999 | $431,900 | $172,300 | $259,600 |
View the public schools for this property · Google Maps · Supermarkets · Schools · Hospitals · Restaurants · Beaches · City Tax Record / Plat Map · View beach access points all over Oahu · Buyer Closing Cost Calculator · Seller Closing Cost Calculator