| Rebate | 20% Buyer's Rebate | $3,500 Flat Fee Selling | 2% Full Service Selling |
|---|---|
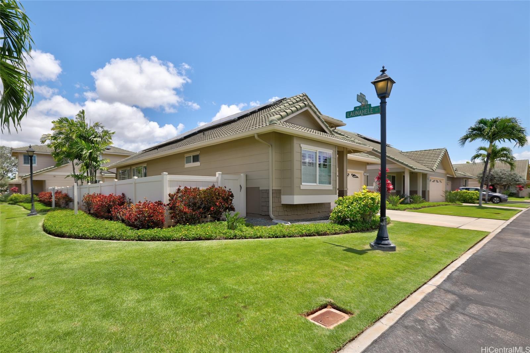
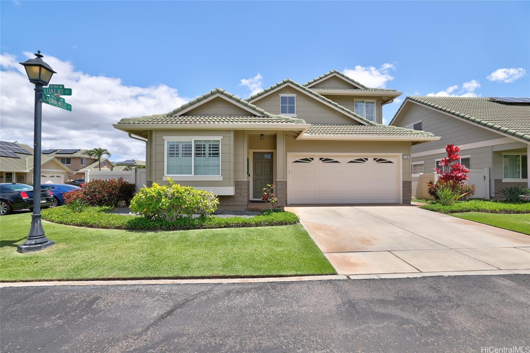
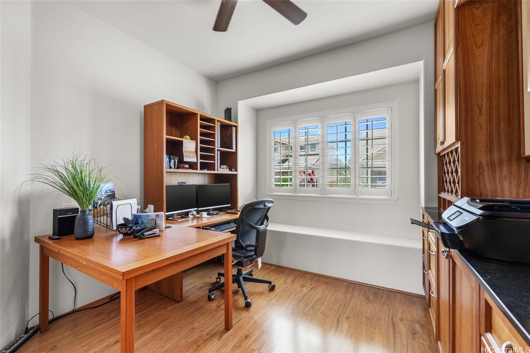
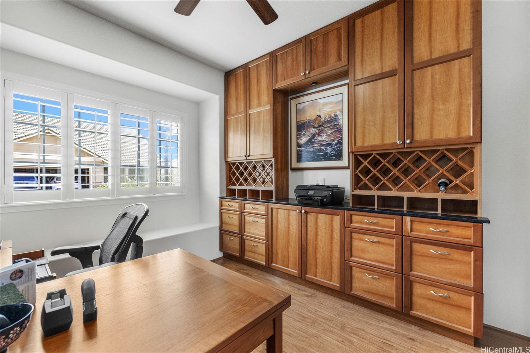
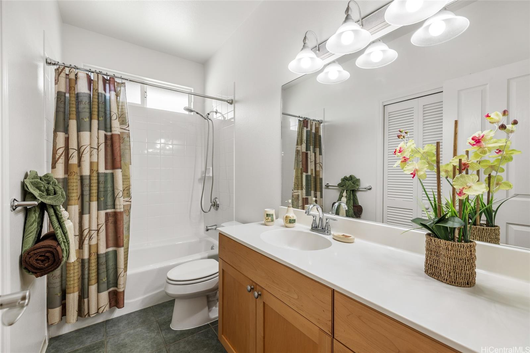
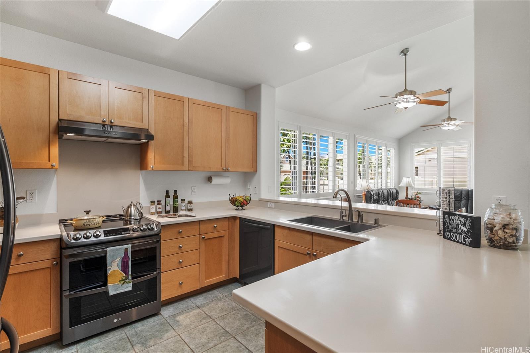
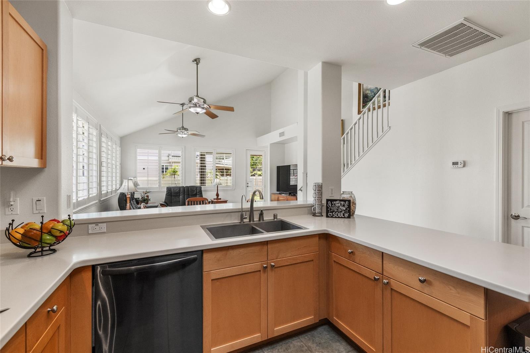
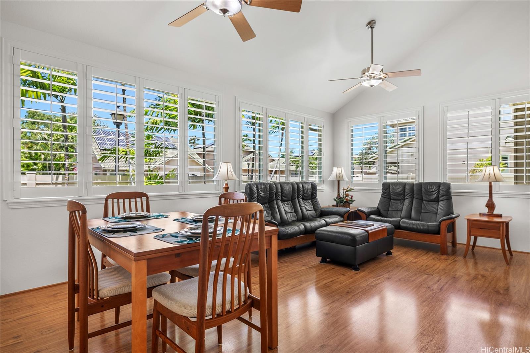
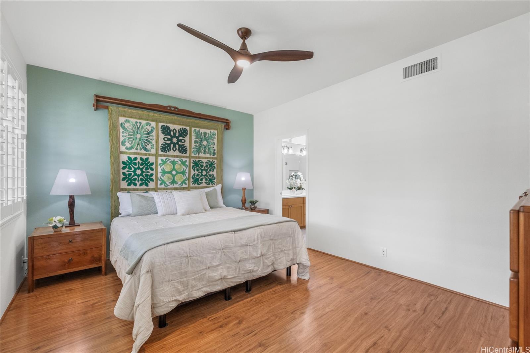
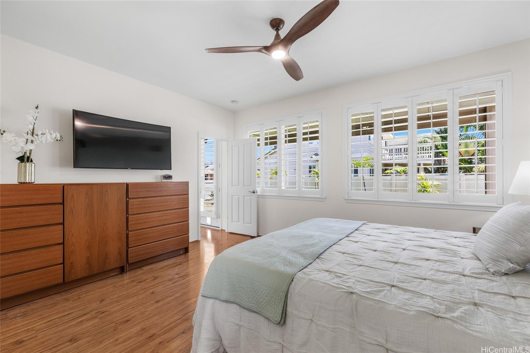
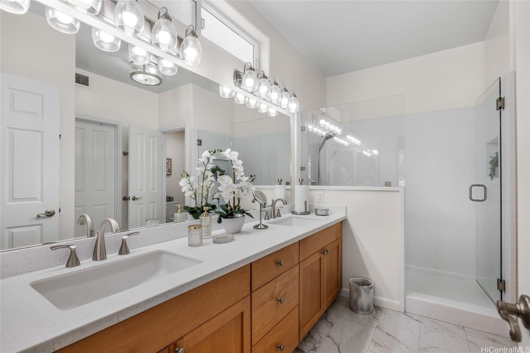
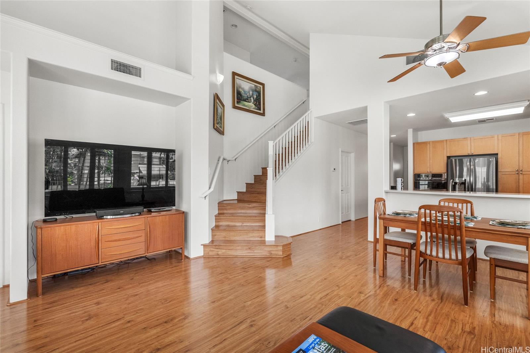
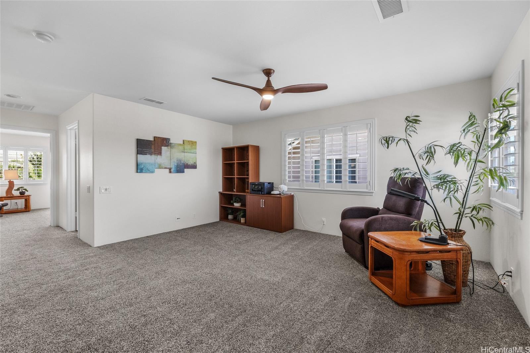
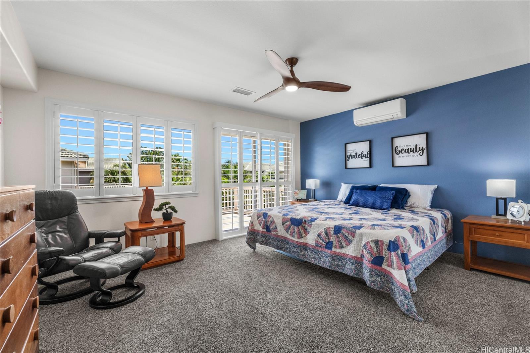
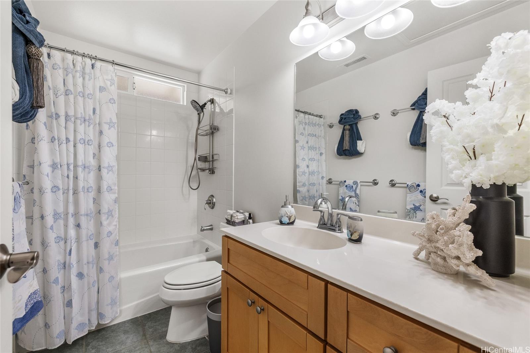
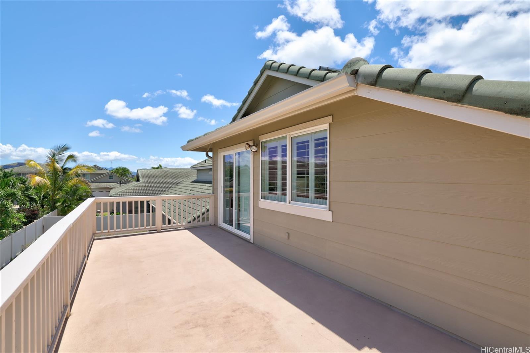
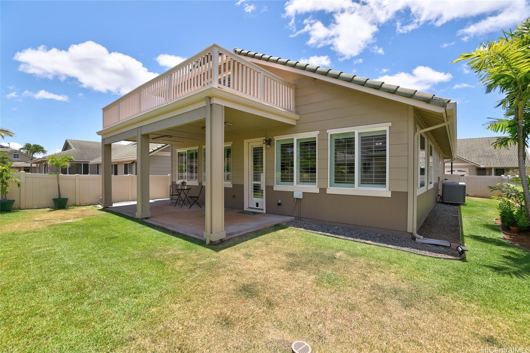
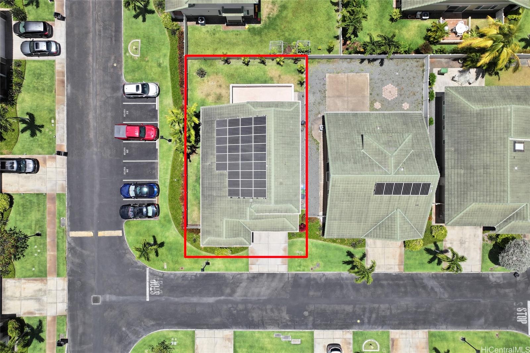
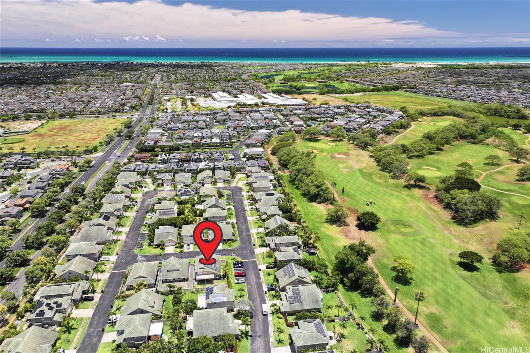
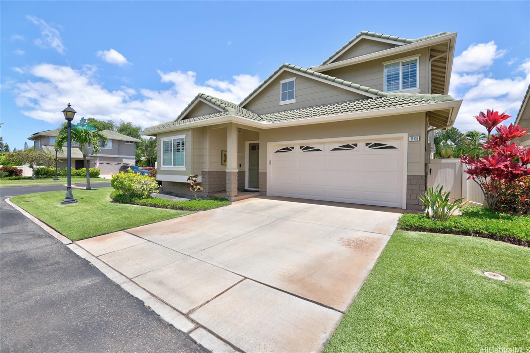
| Description | Welcome to the enchanting Hu'elani gated community! This stunning two-story residence combines elegance and comfort, featuring the primary suite conveniently located on the first floor. As you enter, you'll find a charming bedroom with custom-built office cabinetry to your left, followed by a stylish full bathroom. The open-concept kitchen flows into the dining and living areas, which lead to a spacious covered patio—perfect for entertaining. To the right, you'll discover the exquisite primary suite, complete with a luxurious remodeled shower, a vanity, and a generous walk-in closet. On the second level, a bonus space with an extended closet makes it ideal for multi-generational living or a potential fourth bedroom. Adjacent to this space are a third full bathroom and a spacious third bedroom that opens to a large outdoor deck. With over $130,000 in renovations and upgrades, this Home features black stainless appliances, a reverse-osmosis water filter, a water softener, central and split A/C units, ceiling fans, and 33 owned PV panels. Additional features include plantation shutters and beautiful flooring. This residence is a lifestyle ready for you to embrace. |
| Status | Sold since 10-28-2025 |
| MLS# | 202524400 |
| Price | $950,000 |
| Original Price | $950,000 |
| Price Change | (0.00%) |
| Beds / Baths / Half | 3 / 3 / 0 |
| Parking Spaces | 2 |
| Living Sq Ft | 1,866 |
| Land Sq Ft | 7,011 |
| Land Tenure | FS - Fee Simple |
| Maintenance Fee | $1,144 |
| Address | 91-818 Lualai Street 69 Ewa Beach HI 96706 |
| Region | Ewa Plain |
| Neighborhood | Huelani |
| Days on Market | 9 |
| Year Built | 2004 |
| Year Remodeled | 2020 |
| Condition | Excellent |
| View | Garden |
| Frontage | Other |
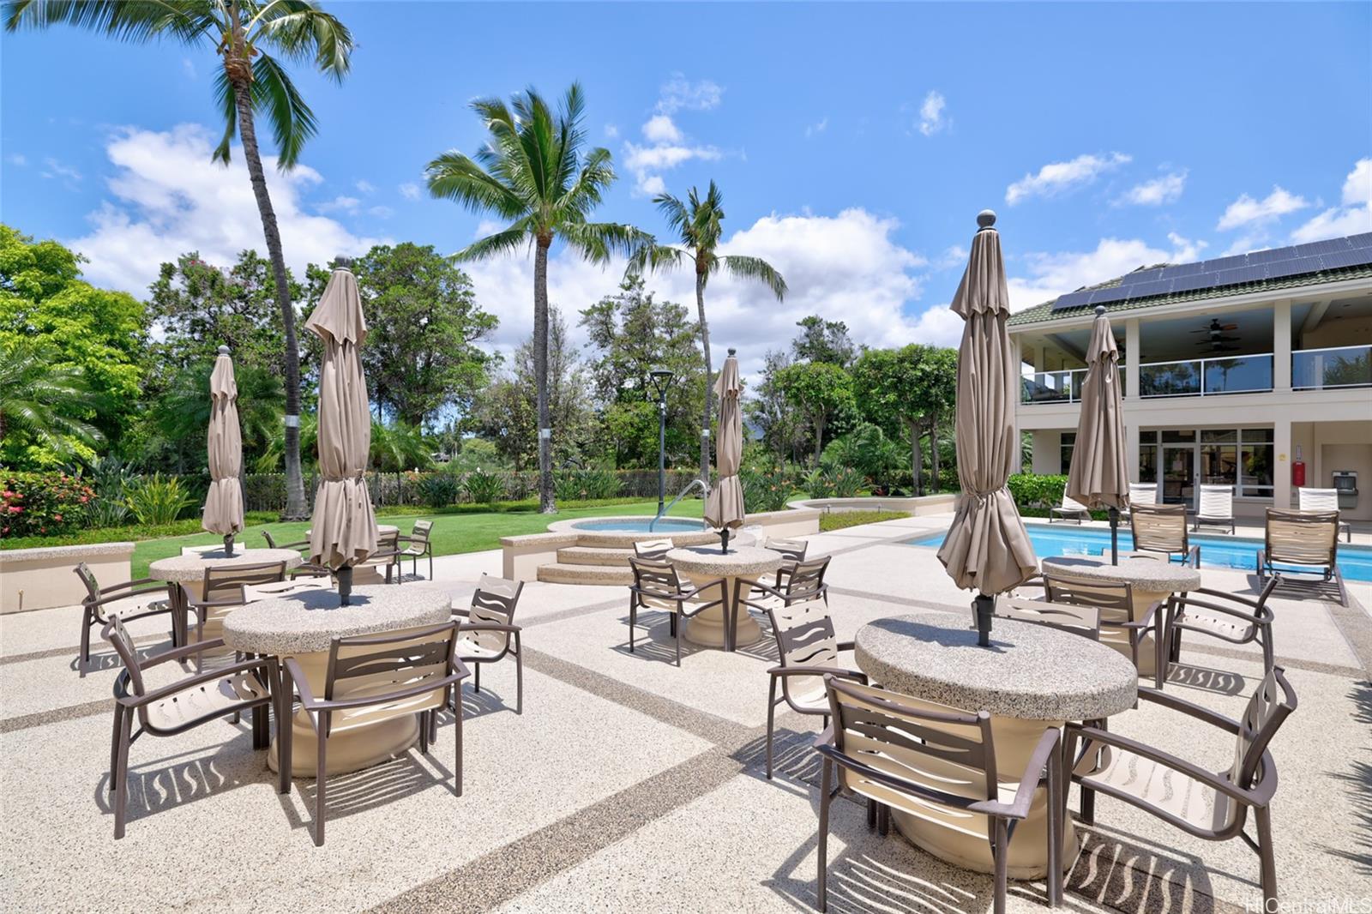
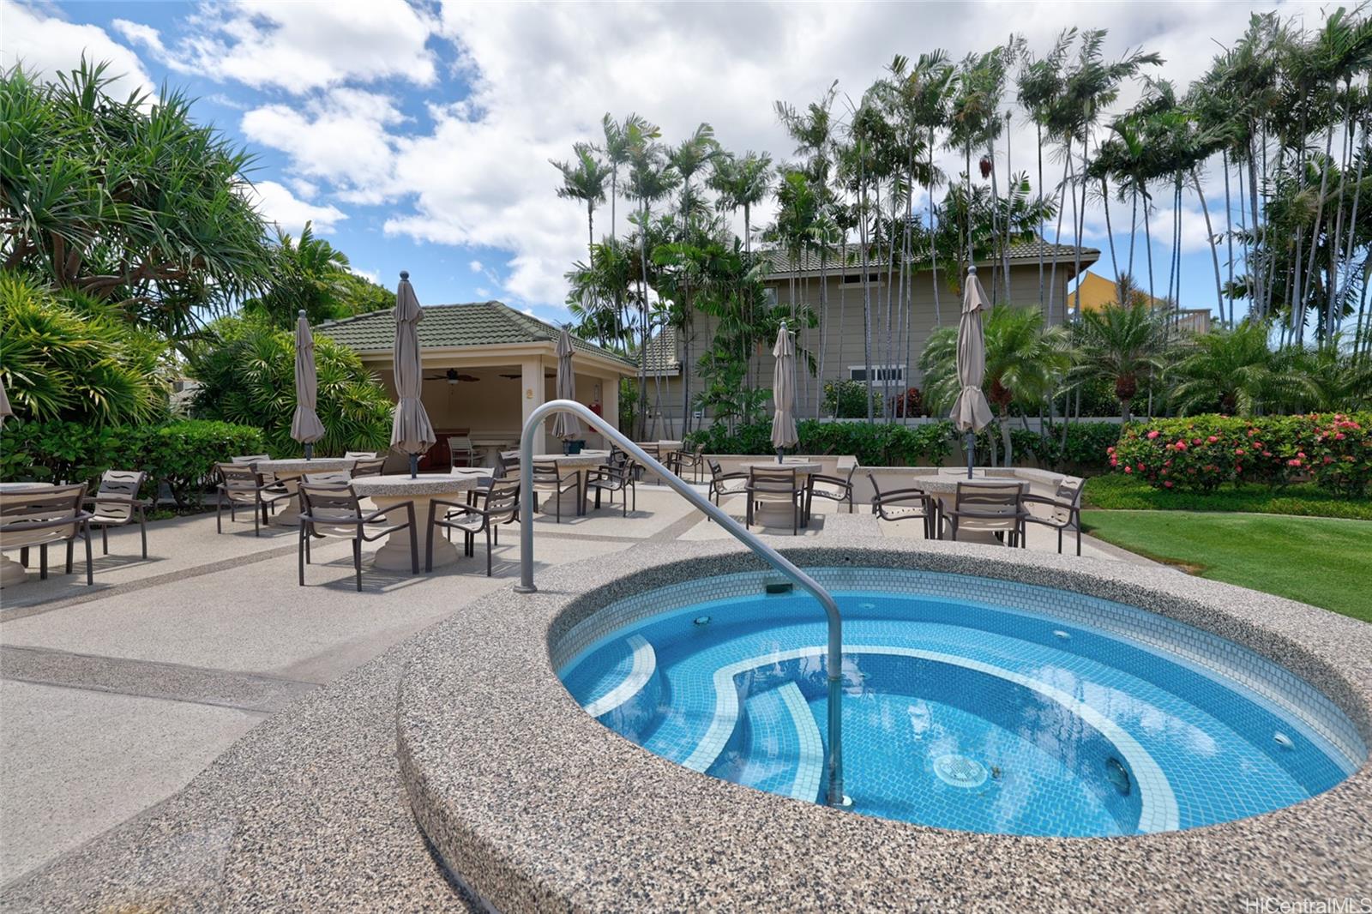
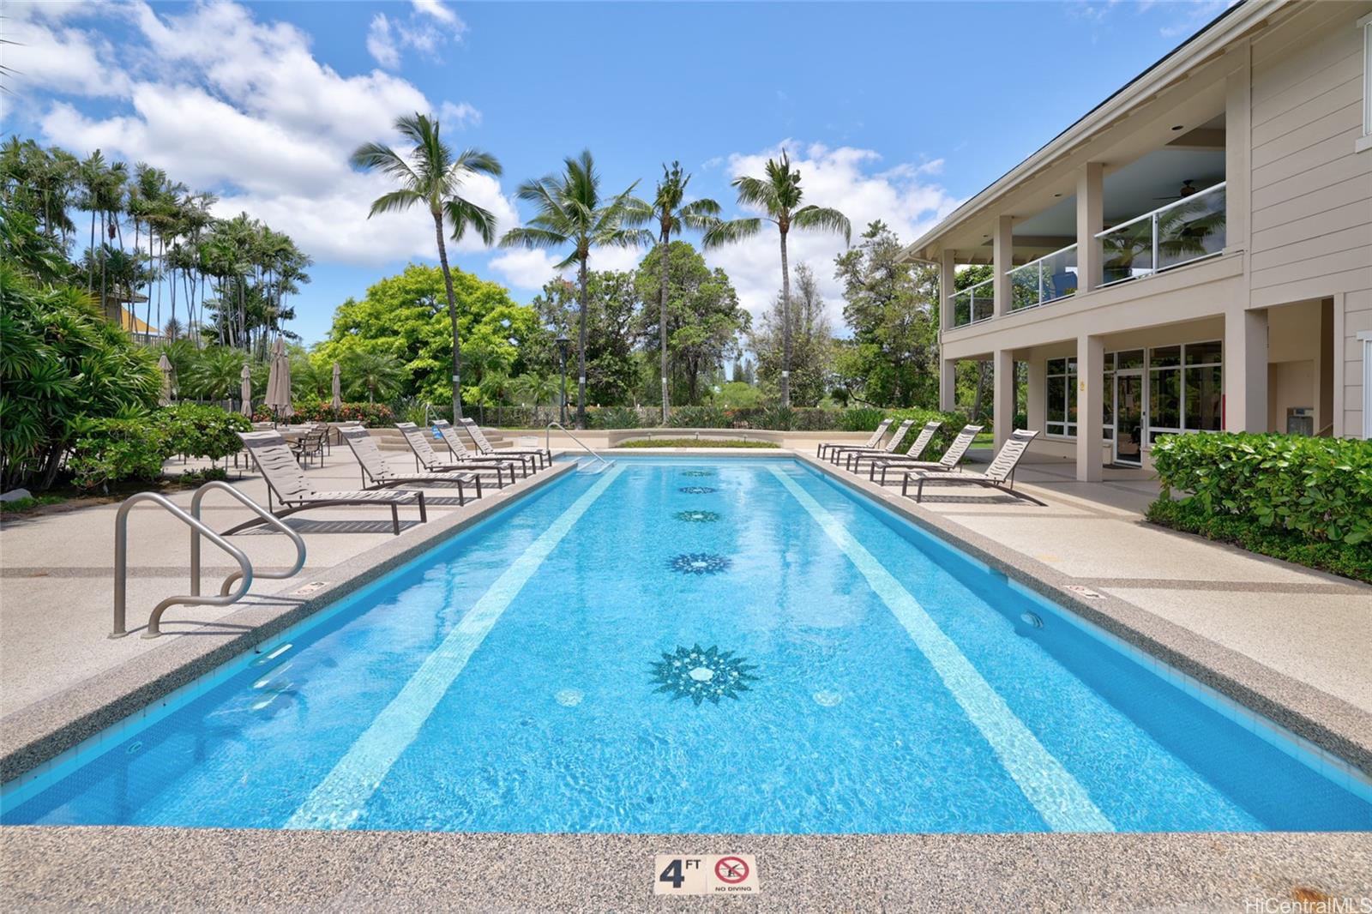
| Pool | Spa/HotTub, Condo Association Pool |
| Parking | 2 Car, Driveway, Garage |
| Zoning | 11 - A-1 Low Density Apartment |
| Flood Zone | Zone D |
| Tax Amount | $277 |
| Assessed Land | $416,100 |
| Assessed Building | $533,900 |
| Assessed Total | $950,000 |
| Assessed Ratio | 100% |
| Inclusions | AC Central, AC Split, Auto Garage Door Opener, Blinds, Ceiling Fan, Dishwasher, Disposal, Dryer, Lawn Sprinkler, Microwave, Other, Photovoltaic - Owned, Range Hood, Range/Oven, Refrigerator, Smoke Detector, Solar Heater, Washer |
| Amenities | Bedroom on 1st Floor, Full Bath on 1st Floor, Landscaped, Patio/Deck, Wall/Fence |
| Utilities | Cable, Internet, Sewer Fee, Telephone, Underground Electricity, Water |
| Construction | Double Wall, Other, Wood Frame |
| Lot Features | Clear |
| Flooring | Ceramic Tile, Laminate, W/W Carpet |
| Disclosures | Call Listor, Pets Allowed (Verify), Photovoltaic, Property Disclosure Stmt, See Remarks |
| Furnished | Partial |
| Land Recorded | Land Court |
| Possession | 45 Days or More, At Closing |
| Sale Conditions | None |
| Topography | Level |
| Building Style | CPR, Detach Single Family |
| Roofing | Tile |
| Easements | Cable, Electric, Other, Telephone |
| Security | Card, Gated Community, Video |
| Parcel # | 1-9-1-116-017-0003 |
| Listing courtesy of | eXp Realty |
Property History from MLS
| Date | MLS# | Change | Old Value | New Value | List Price | Sold Price | Assessed Total | Land | Building |
|---|---|---|---|---|---|---|---|---|---|
| 12-05-2025 | 202524400 | Sold | C | S | $950,000 | $950,000 | $950,000 | $416,100 | $533,900 |
| 11-06-2025 | 202524400 | Active Under Contract | A | C | $950,000 | $950,000 | $950,000 | $416,100 | $533,900 |
| 10-28-2025 | 202524400 | New Listing | A | $950,000 | $950,000 | $950,000 | $416,100 | $533,900 | |
| 10-27-2025 | 202513150 | Cancelled | A | W | $970,000 | $0 | $950,000 | $416,100 | $533,900 |
| 10-23-2025 | 202513150 | Back On Market | C | A | $970,000 | $0 | $950,000 | $416,100 | $533,900 |
| 10-05-2025 | 202513150 | Active Under Contract | A | C | $970,000 | $0 | $950,000 | $416,100 | $533,900 |
| 06-02-2025 | 202513150 | New Listing | CS | A | $970,000 | $0 | $950,000 | $416,100 | $533,900 |
View the public schools for this property · Google Maps · Supermarkets · Schools · Hospitals · Restaurants · Beaches · City Tax Record / Plat Map · View beach access points all over Oahu · Buyer Closing Cost Calculator · Seller Closing Cost Calculator