| Rebate | 20% Buyer's Rebate | $3,500 Flat Fee Selling | 2% Full Service Selling |
|---|---|
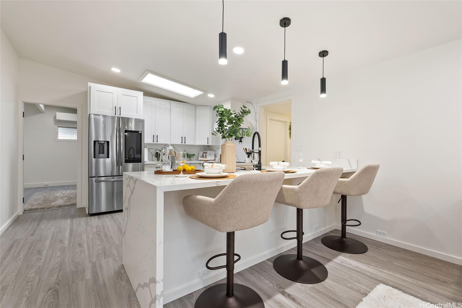
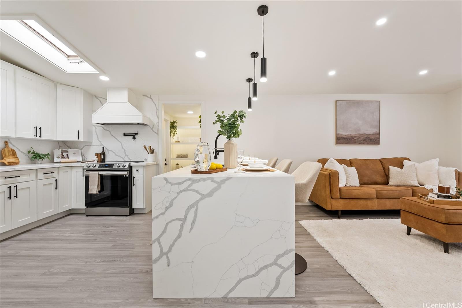
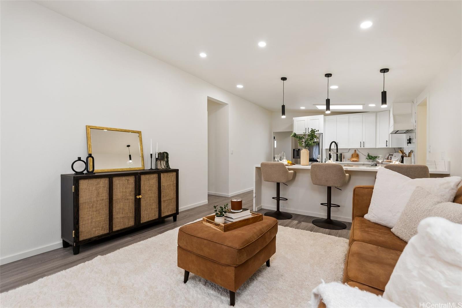
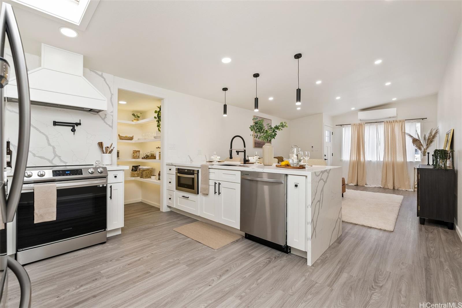
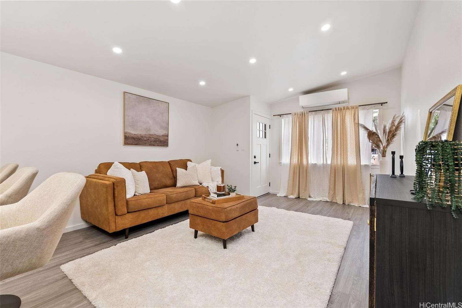
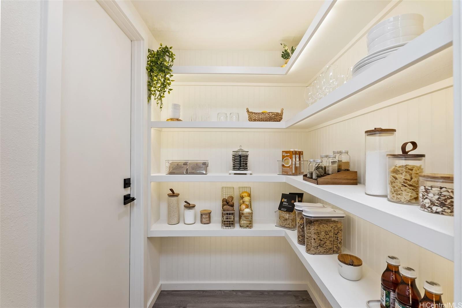
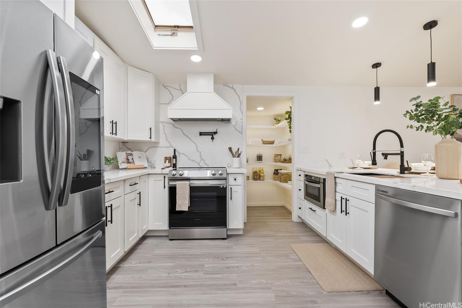
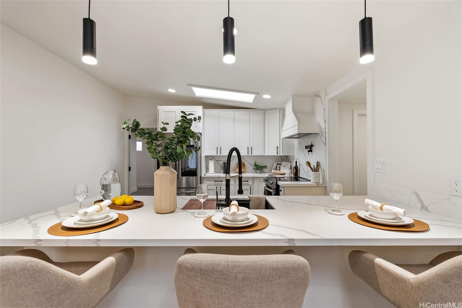
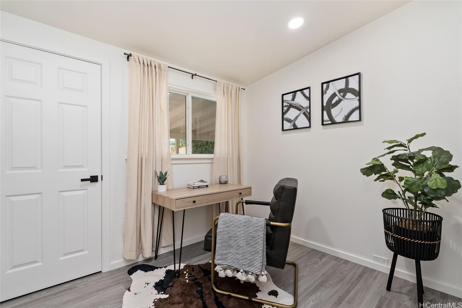
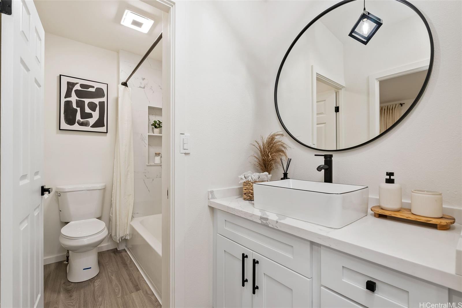
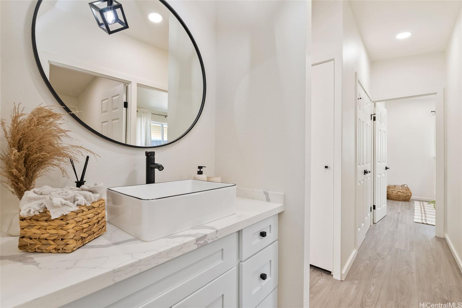
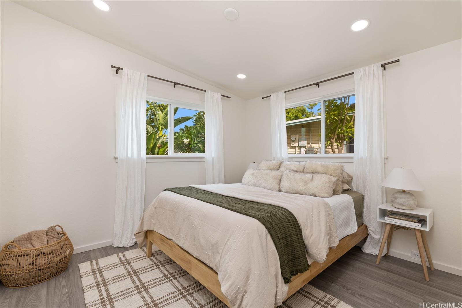
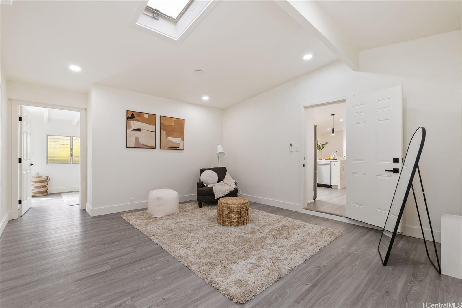
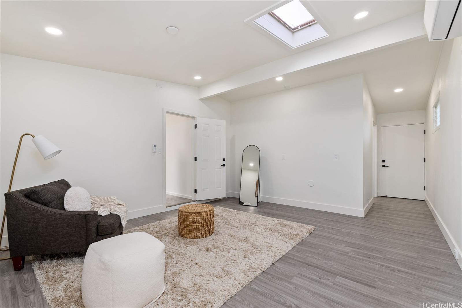
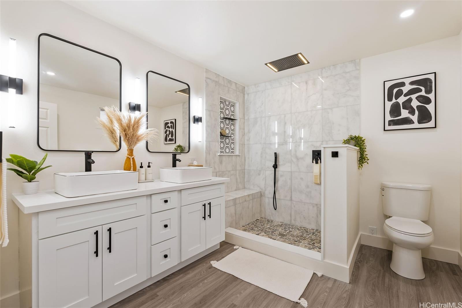
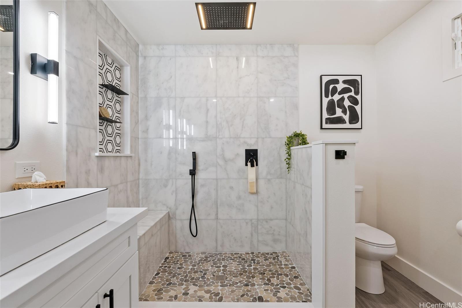
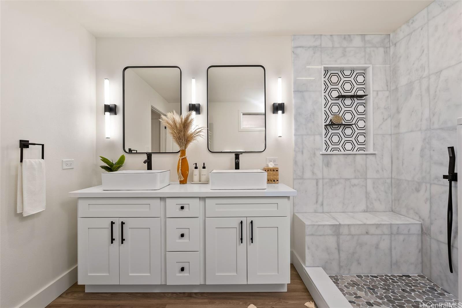
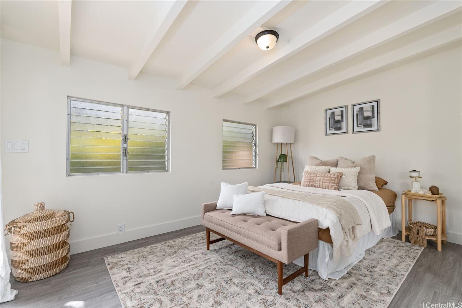
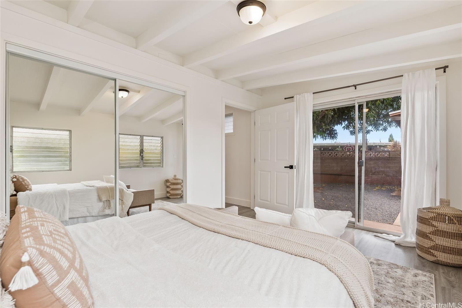
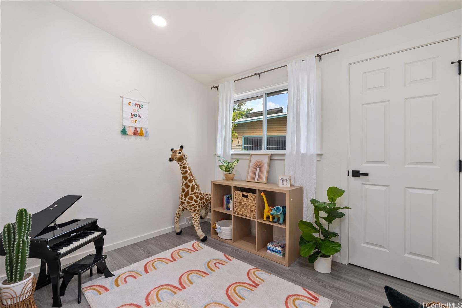
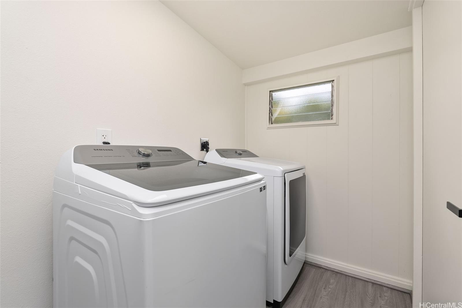
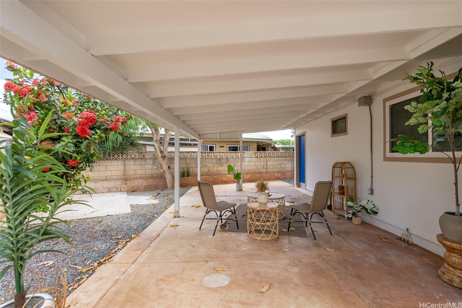
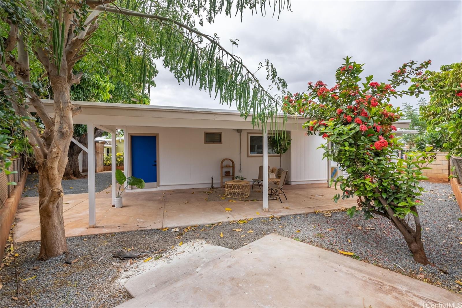
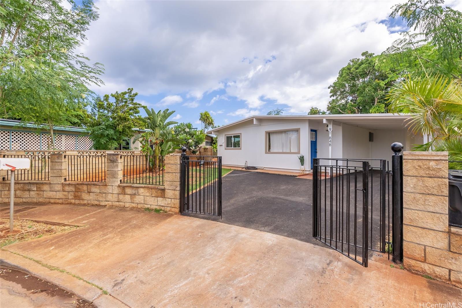
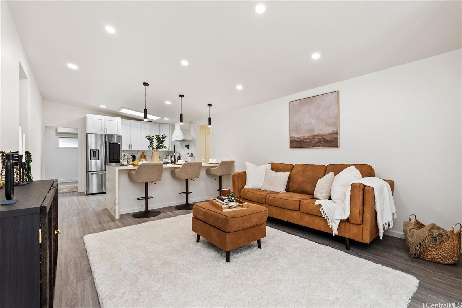
| Description | Nestled in a quaint cul de sac, this upgraded single-level home in Leeward Estates, Ewa Beach is a hidden gem. Enjoy the convenience of being minutes away from schools, parks, and eateries. This turn-key home offers a 3 bedroom, 1 bathroom main house, with an attached 1 bedroom, 1 bathroom ADU. The open-concept kitchen features upgraded white shaker cabinets, quartz countertops, and a custom walk-in pantry. Luxurious touches like recessed LED lighting, marble tile, and a double vanity create a stylish atmosphere. The home is adorned with recessed LED lighting and equipped with 2 large split A/C systems for optimal comfort. The main bathroom showcases luxurious touches such as a rainfall shower, marble tile, and a double vanity. With new plumbing, freshly painted interiors and exteriors, as well as newly coated roof with a 7-year warranty, this home offers peace of mind and low maintenance. Additional updates include newly sided vinyl windows with insulation, a redone driveway, and an enclosed gate for added privacy. Enjoy the large backyard featuring a mature mango tree and an enclosed gate for added privacy. Don't miss the opportunity to own this extraordinary property! |
| Status | Sold since 07-02-2023 |
| MLS# | 202313396 |
| Price | $950,000 |
| Original Price | $950,000 |
| Price Change | (0.00%) |
| Beds / Baths / Half | 4 / 2 / 0 |
| Parking Spaces | 3 |
| Living Sq Ft | 1,498 |
| Land Sq Ft | 5,043 |
| Land Tenure | FS - Fee Simple |
| Address | 91-848 Keena Place Ewa Beach HI 96706 |
| Region | Ewa Plain |
| Neighborhood | Ewa Beach |
| Days on Market | 25 |
| Year Built | 1978 |
| Year Remodeled | 2023 |
| Condition | Excellent,Above Average,Average |
| View | None |
| Pool | None |
| Parking | 3 Car+ |
| Zoning | 05 - R-5 Residential District |
| Flood Zone | Zone D · See flood zone map · Explain flood zones |
| Elementary | Kaimiloa |
| Middle | Ilima |
| High | Campbell |
| Monthly Tax | $162 |
| Assessed Land | $661,400 |
| Assessed Building | $113,600 |
| Assessed Total | $775,000 |
| Assessed Ratio | 123% |
| Inclusions | AC Split, Dishwasher, Dryer, Microwave, Range/Oven, Refrigerator, Washer |
| Utilities | Cable, Internet, Public Water |
| Construction | Double Wall |
| Lot Features | Other |
| Flooring | Vinyl |
| Disclosures | None |
| Furnished | None |
| Land Recorded | Land Court |
| Possession | 45 Days or Less |
| Sale Conditions | None |
| Topography | Level |
| Building Style | Detach Single Family, Multiple Dwellings |
| Stories | One |
| Roofing | Asphalt Shingle |
| Easements | None |
| Parcel # | 1-9-1-037-114-0000 |
| Listing courtesy of | eXp Realty |
Property History from MLS · Top
| Date | MLS# | Change | Old Value | New Value | List Price | Sold Price | Assessed Total | Land | Building |
|---|---|---|---|---|---|---|---|---|---|
| 11-02-2026 | 202619783 | Price Decrease | $1,040,000 | $1,030,000 | $1,030,000 | $0 | $885,100 | $626,300 | $258,800 |
| 10-22-2026 | 202619783 | New Listing | A | $1,030,000 | $0 | $885,100 | $626,300 | $258,800 | |
| 09-10-2026 | 202608382 | Cancelled | A | W | $998,000 | $0 | $885,100 | $626,300 | $258,800 |
| 07-10-2026 | 202608382 | Price Decrease | $1,040,000 | $998,000 | $998,000 | $0 | $885,100 | $626,300 | $258,800 |
| 06-25-2026 | 202608382 | Back On Market | P | A | $998,000 | $0 | $885,100 | $626,300 | $258,800 |
| 05-29-2026 | 202608382 | Pending | A | P | $998,000 | $0 | $885,100 | $626,300 | $258,800 |
| 05-05-2026 | 202608382 | New Listing | CS | A | $998,000 | $0 | $885,100 | $626,300 | $258,800 |
| 08-29-2023 | 202313396 | Sold | C | S | $950,000 | $940,000 | $775,000 | $661,400 | $113,600 |
| 07-27-2023 | 202313396 | Active Under Contract | A | C | $950,000 | $940,000 | $775,000 | $661,400 | $113,600 |
| 07-02-2023 | 202313396 | New Listing | CS | A | $950,000 | $940,000 | $775,000 | $661,400 | $113,600 |
| 11-06-2003 | 2307821 | Sold | P | S | $258,000 | $260,000 | $302,200 | $198,600 | $103,600 |
| 08-11-2003 | 2307821 | Pending | A | P | $258,000 | $260,000 | $302,200 | $198,600 | $103,600 |
| 07-31-2003 | 2307821 | Price Increase | $250,000 | $258,000 | $258,000 | $260,000 | $302,200 | $198,600 | $103,600 |
| 06-20-2003 | 2307821 | New Listing | A | $258,000 | $260,000 | $302,200 | $198,600 | $103,600 |
Similar properties in this Region · Similar properties in this neighborhood · Similar properties island-wide
Show Buyer's Closing Costs · Show Seller's Closing Costs · Receive automatic email updates for this property
Public Schools · City Tax Record / Plat Map · Tsunami Evacuation Zones · Mortgage Calculator · Neighborhood Boundary Map · Traffic Maps
Google Maps · This property · Supermarkets · Schools · Hospitals · Restaurants · Beaches · Beach access points all over Oahu · Top