| Rebate | 20% Buyer's Rebate | $3,500 Flat Fee Selling | 2% Full Service Selling |
|---|---|
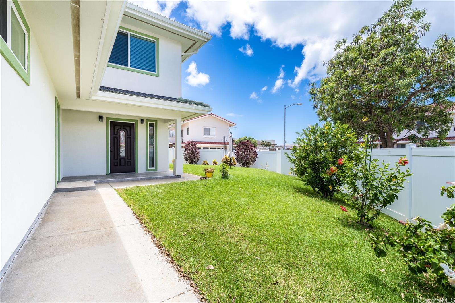
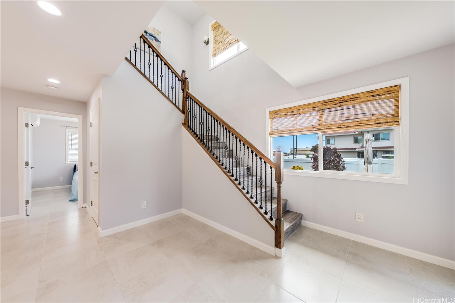
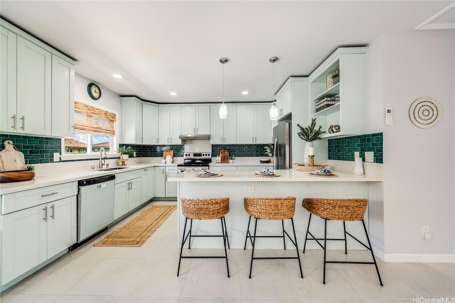
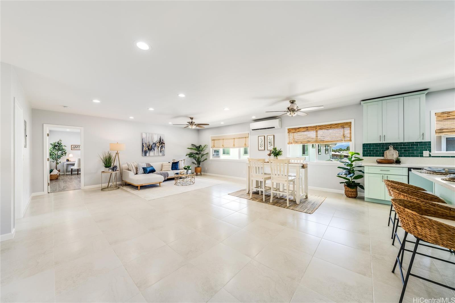
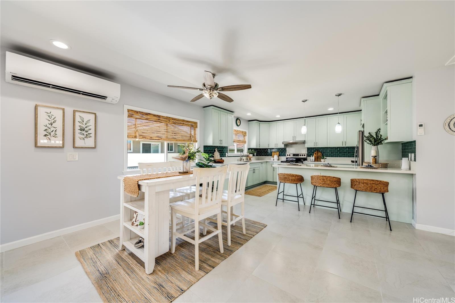
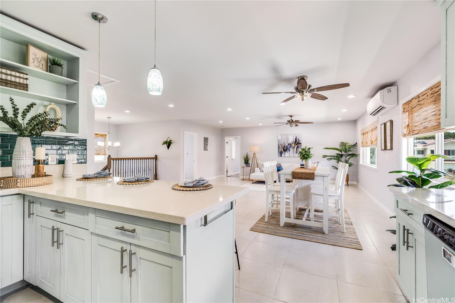
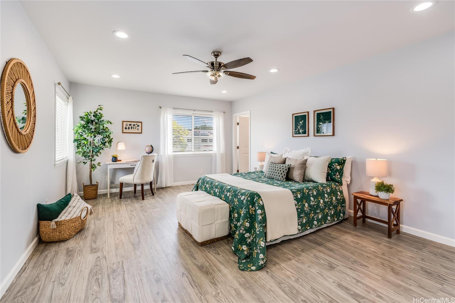
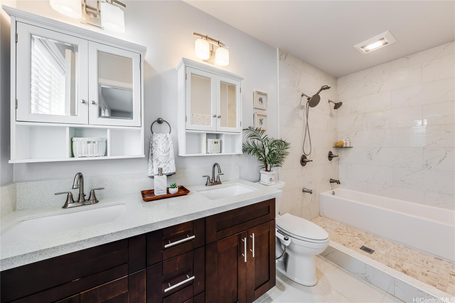
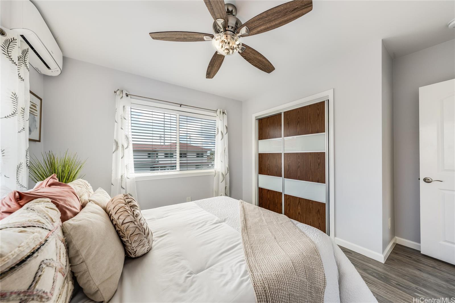
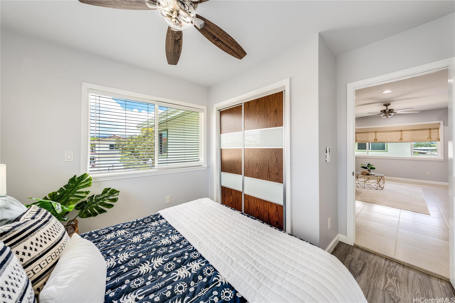
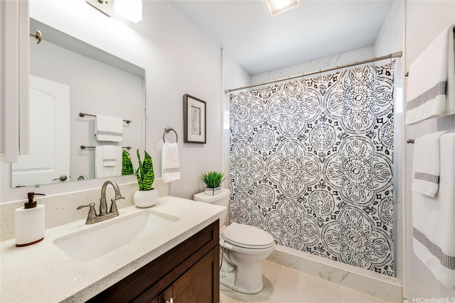
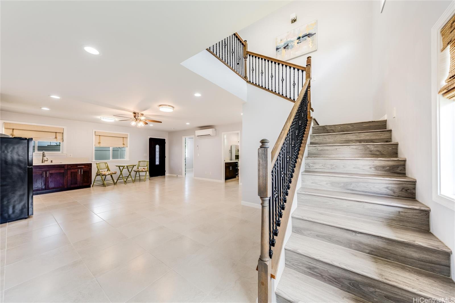
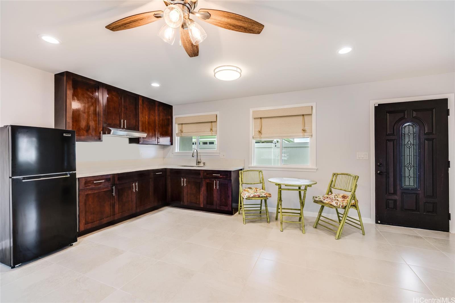
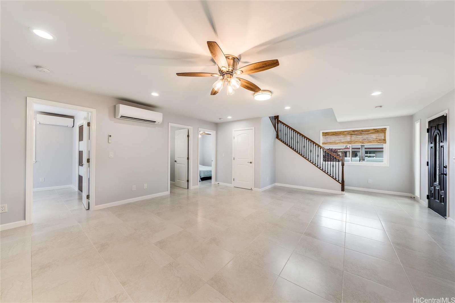
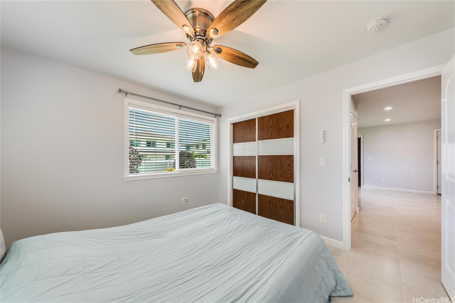
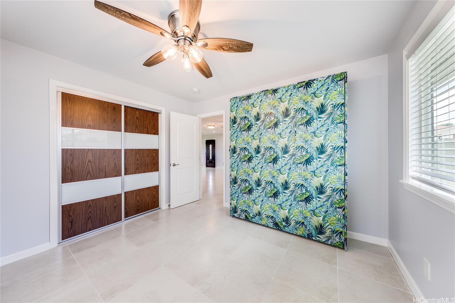
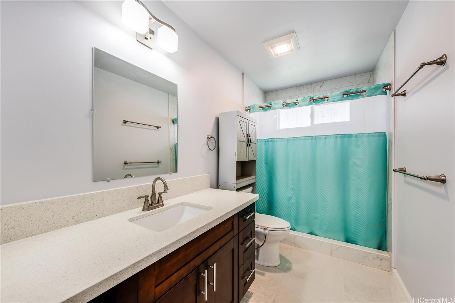
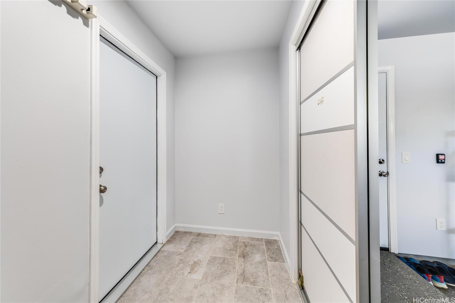
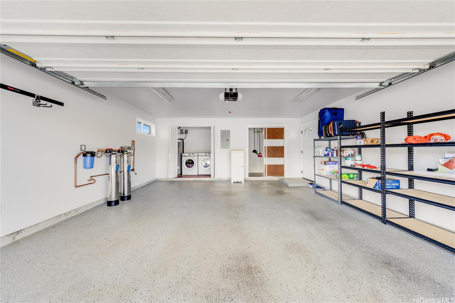
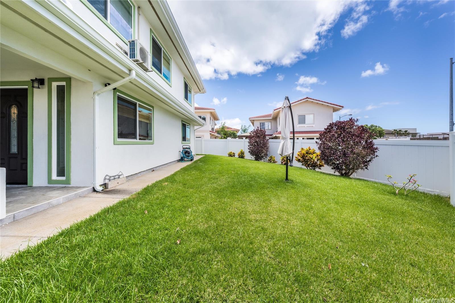
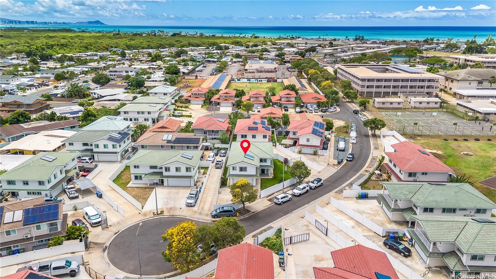
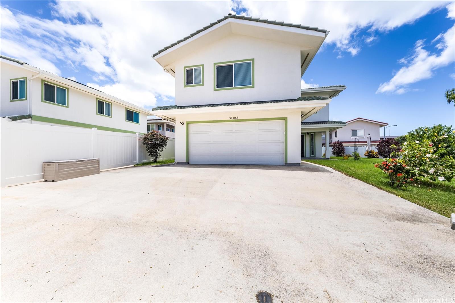
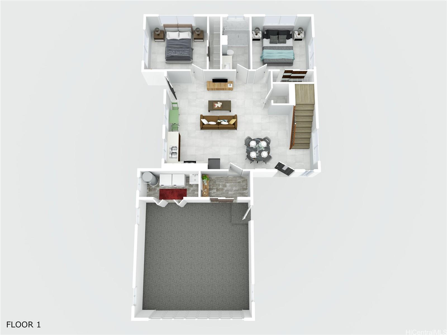
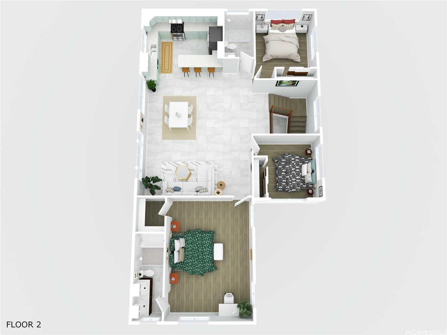
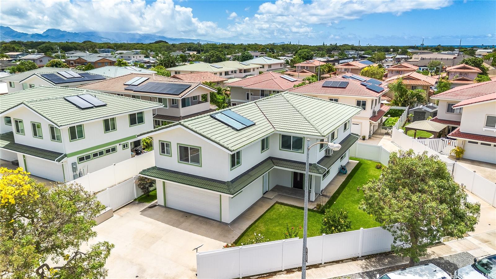
| Description | Rarely available! Welcome to this newly constructed home in the heart of Ewa Beach. This spacious single-family residence was built in 2020, has split air conditioning, a water softening and filtration system, and more. It features five bedrooms and three bathrooms. 3/2 upstairs and 2/1 downstairs. The home offers ample space for you & your guests. With the split floor plan, this home is designed for flexibility whether that means entertaining or potential rental income. Location provides convenient access to the beach, schools, shopping, and public transit. A two car garage & a driveway to fit more behind the automatic solar powered gate provide plenty of parking off the street. A big PLUS+ is the meticulously landscaped yard to enjoy a morning sip of coffee on the porch or an evening winding down with loved ones. The kitchen is equipped with stainless steel appliances, granite counter tops, and ample cabinet space. This niche and newer community is rarely available. Do not miss this opportunity to own your dream home with no HOA fees! |
| Status | Sold since 05-21-2025 |
| MLS# | 202510860 |
| Price | $1,100,000 |
| Original Price | $1,100,000 |
| Price Change | (0.00%) |
| Beds / Baths / Half | 5 / 3 / 0 |
| Parking Spaces | 3 |
| Living Sq Ft | 2,570 |
| Land Sq Ft | 5,173 |
| Land Tenure | FS - Fee Simple |
| Maintenance Fee | $0 |
| Address | 91-865 Ma Ke Kula Street Ewa Beach HI 96706 |
| Region | Ewa Plain |
| Neighborhood | Ewa Beach |
| Days on Market | 38 |
| Year Built | 2020 |
| Condition | Excellent |
| View | City, Other |
| Pool | None |
| Parking | 3 Car+, Driveway, Garage |
| Zoning | 05 - R-5 Residential District |
| Flood Zone | Zone D |
| Elementary | Kaimiloa |
| Middle | Ilima |
| High | Campbell |
| Tax Amount | $265 |
| Assessed Land | $605,200 |
| Assessed Building | $462,500 |
| Assessed Total | $1,067,700 |
| Assessed Ratio | 103% |
| Inclusions | AC Split, Auto Garage Door Opener, Blinds, Ceiling Fan, Dishwasher, Disposal, Dryer, Other, Range Hood, Range/Oven, Refrigerator, Smoke Detector, Solar Heater, Washer |
| Amenities | Bedroom on 1st Floor, Entry, Full Bath on 1st Floor, Landscaped, Wall/Fence |
| Utilities | Cable, Connected, Internet, Public Water, Sewer Fee, Telephone, Underground Electricity, Water |
| Construction | Above Ground, Double Wall, Masonry/Stucco, Wood Frame |
| Lot Features | Clear |
| Flooring | Ceramic Tile, Laminate, Vinyl |
| Disclosures | Property Disclosure Stmt |
| Furnished | None |
| Land Recorded | Regular System |
| Possession | At Closing |
| Sale Conditions | None |
| Topography | Level |
| Building Style | Detach Single Family |
| Roofing | Tile |
| Easements | Driveway, Electric, Sewer, Telephone, Water |
| Security | Key |
| Parcel # | 1-9-1-037-161-0000 |
| Listing courtesy of | eXp Realty |
Property History from MLS
| Date | MLS# | Change | Old Value | New Value | List Price | Sold Price | Assessed Total | Land | Building |
|---|---|---|---|---|---|---|---|---|---|
| 08-19-2025 | 202510860 | Sold | C | S | $1,100,000 | $1,129,000 | $1,067,700 | $605,200 | $462,500 |
| 07-11-2025 | 202510860 | Active Under Contract | A | C | $1,100,000 | $1,129,000 | $1,067,700 | $605,200 | $462,500 |
| 06-16-2025 | 202510860 | Back On Market | C | A | $1,100,000 | $1,129,000 | $1,067,700 | $605,200 | $462,500 |
| 06-03-2025 | 202510860 | Active Under Contract | A | C | $1,100,000 | $1,129,000 | $1,067,700 | $605,200 | $462,500 |
| 05-21-2025 | 202510860 | New Listing | CS | A | $1,100,000 | $1,129,000 | $1,067,700 | $605,200 | $462,500 |
| 01-05-2021 | 202029073 | Sold | P | S | $849,000 | $860,000 | $440,001 | $440,000 | $1 |
| 11-29-2020 | 202029073 | In Escrow Not Showing | A | P | $849,000 | $860,000 | $440,001 | $440,000 | $1 |
| 11-27-2020 | 202029073 | New Listing | A | $849,000 | $860,000 | $440,001 | $440,000 | $1 | |
| 09-05-2009 | 2814528 | Expired | A | X | $599,000 | $0 | $274,700 | $274,700 | $0 |
| 09-05-2008 | 2814528 | New Listing | A | $599,000 | $0 | $274,700 | $274,700 | $0 | |
| 09-04-2008 | 2716221 | Expired | A | X | $599,000 | $0 | $274,700 | $274,700 | $0 |
| 09-04-2007 | 2716221 | New Listing | A | $599,000 | $0 | $274,700 | $274,700 | $0 | |
| 08-27-2007 | 2622771 | Expired | A | X | $599,000 | $0 | $274,700 | $274,700 | $0 |
| 06-27-2007 | 2622771 | Price Decrease | $700,000 | $599,000 | $599,000 | $0 | $274,700 | $274,700 | $0 |
| 05-16-2007 | 2622771 | Price Increase | $640,000 | $700,000 | $599,000 | $0 | $274,700 | $274,700 | $0 |
| 02-24-2007 | 2622771 | Price Increase | $590,000 | $640,000 | $599,000 | $0 | $274,700 | $274,700 | $0 |
| 12-30-2006 | 2622771 | Price Increase | $569,000 | $590,000 | $599,000 | $0 | $274,700 | $274,700 | $0 |
| 12-29-2006 | 2622771 | New Listing | A | $599,000 | $0 | $274,700 | $274,700 | $0 |
View the public schools for this property · Google Maps · Supermarkets · Schools · Hospitals · Restaurants · Beaches · City Tax Record / Plat Map · View beach access points all over Oahu · Buyer Closing Cost Calculator · Seller Closing Cost Calculator