| Rebate | 20% Buyer's Rebate | $3,500 Flat Fee Selling | 2% Full Service Selling |
|---|---|
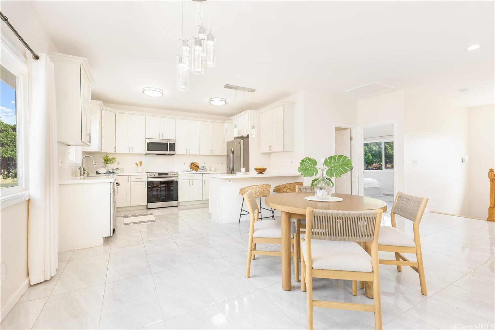
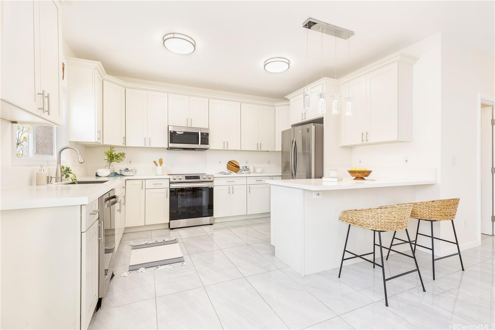
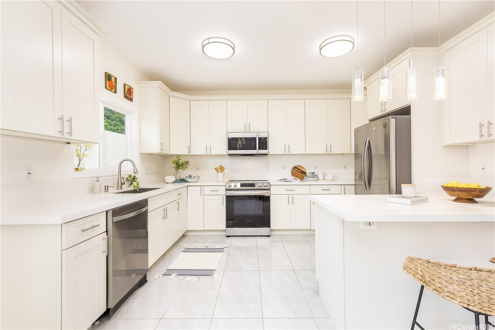
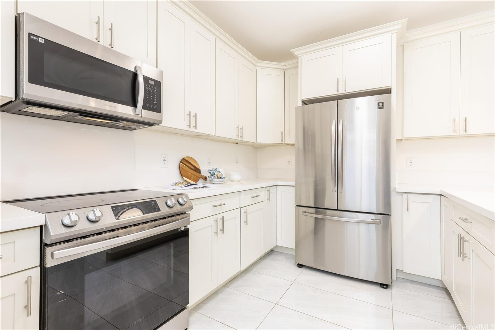
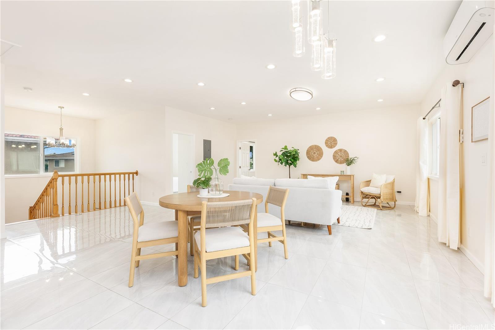
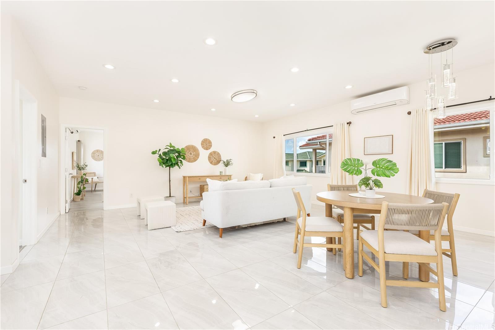
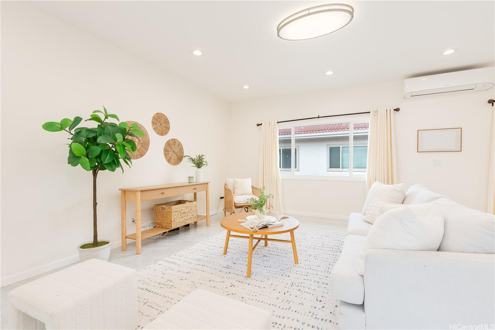
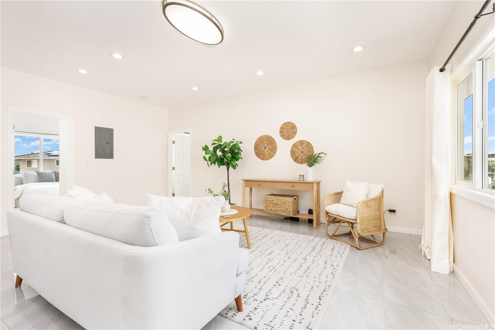
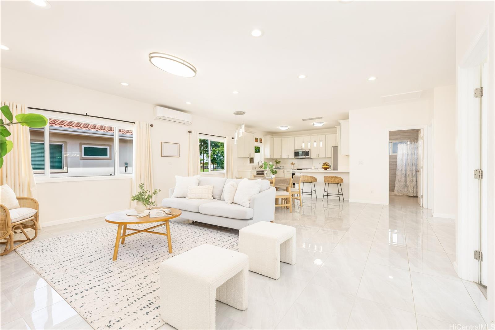
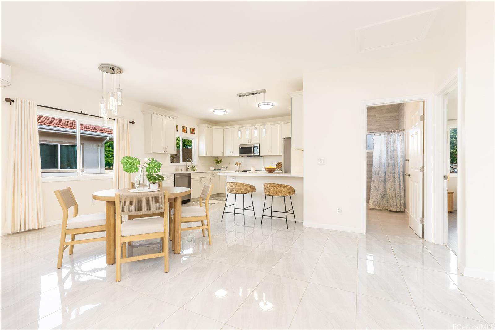
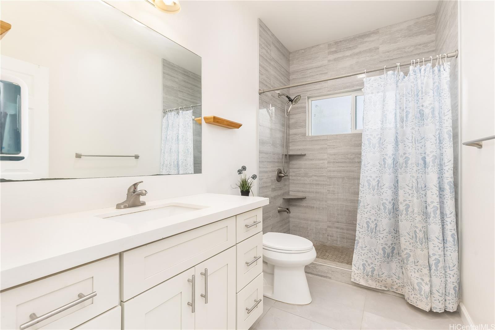
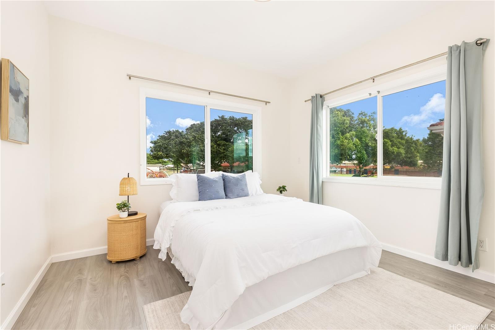
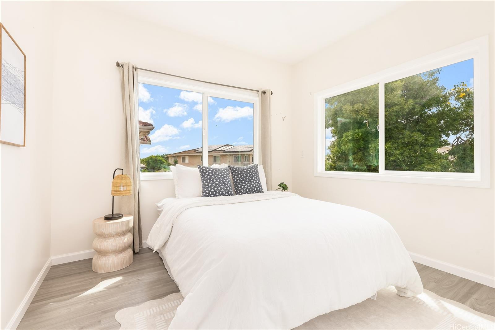

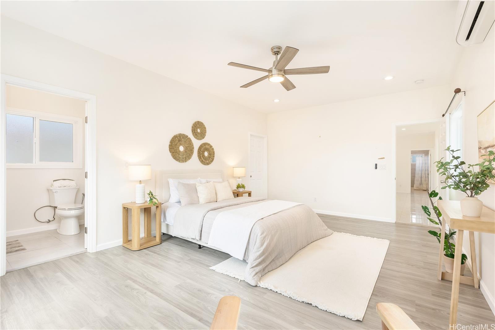
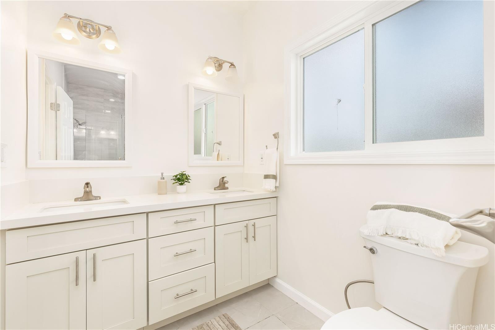
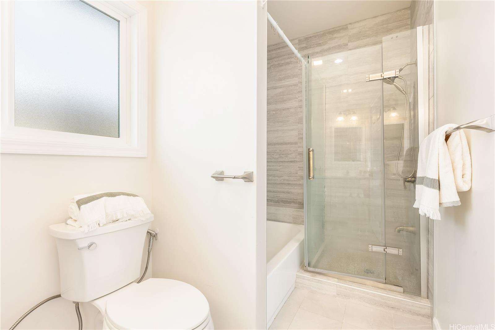
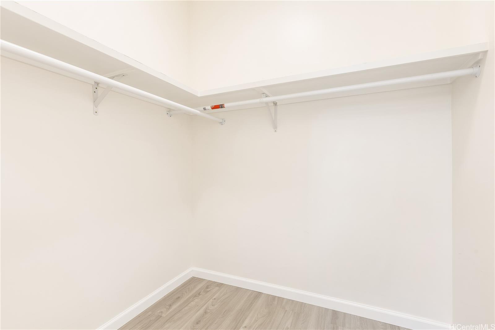
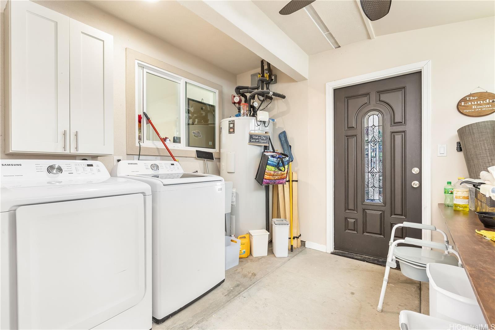
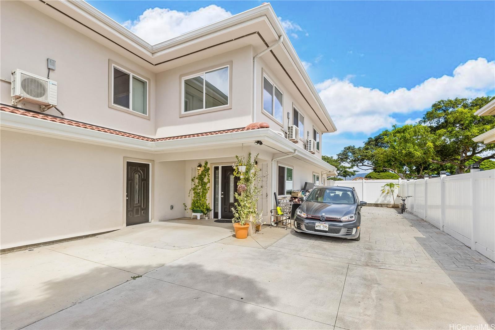
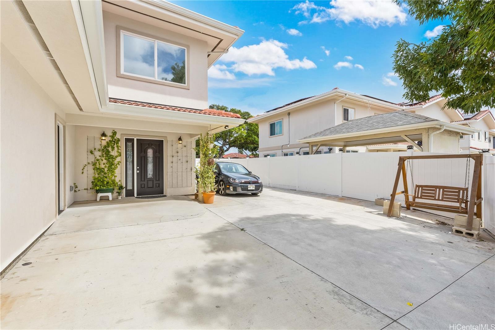
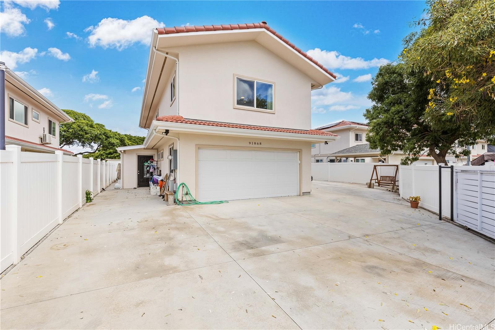
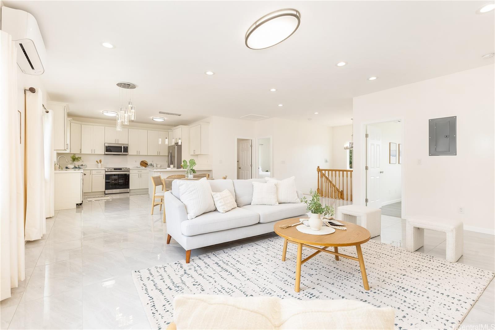
| Description | ***Open House this Saturday, 8/22 from 1-3pm***Only 4 years young, this exceptional 2022-built home offers over 3,000 sq. ft. of living space under roof and more than $105,000 in upgrades! Currently operating as an active foster-care home, this versatile property features 7 bedrooms and 3 full bathrooms, providing endless possibilities for multigenerational living, rental income opportunities, or a continuation of the foster or care home business. Enjoy the convenience of a full kitchen upstairs and an outdoor kitchen downstairs, perfect for entertaining or flexible living arrangements. The zero-maintenance yard allows you to spend more time enjoying your home, while the expansive driveway offers parking for up to 7+ vehicles. Tucked away on a quiet cul-de-sac, this home also features no carpet throughout for easy maintenance. No HOA allows you the freedom and flexibility to personalize this home even further! Additional downstairs photos are available upon request. Buyers are advised to conduct their own due diligence regarding the property's features and intended use. Call your favorite local Realtor to schedule a private showing today! |
| Status | Active since 08-04-2026 |
| MLS# | 202614976 |
| Price | $1,360,000 |
| Original Price | $1,360,000 |
| Price Change | (0.00%) |
| Beds / Baths / Half | 7 / 3 / 0 |
| Parking Spaces | 7 |
| Living Sq Ft | 2,570 |
| Land Sq Ft | 5,080 |
| Land Tenure | FS - Fee Simple |
| Maintenance Fee | $0 |
| Address | 91-868 Ma Ke Kula Street Ewa Beach HI 96706 |
| Region | Ewa Plain |
| Neighborhood | Ewa Beach |
| Days on Market | 75 |
| Year Built | 2022 |
| Condition | Excellent,Above Average |
| View | Mountain, Other |
| Frontage | Other |
| Pool | None |
| Parking | 3 Car+, Driveway, Street |
| Zoning | 05 - R-5 Residential District |
| Flood Zone | Zone D |
| Elementary | Kaimiloa |
| Middle | Ilima |
| High | Campbell |
| Tax Amount | $463 |
| Assessed Land | $627,500 |
| Assessed Building | $494,500 |
| Assessed Total | $1,122,000 |
| Assessed Ratio | 121% |
| Inclusions | AC Split, Auto Garage Door Opener, Cable TV, Ceiling Fan, Dishwasher, Disposal, Dryer, Microwave Hood, Other, Range/Oven, Refrigerator, Smoke Detector, Washer, Water Heater |
| Amenities | ADA Accessible, ADA Compliant, Bedroom on 1st Floor, Entry, Full Bath on 1st Floor, Maids/Guest Qrters, Other, Storage, Wall/Fence |
| Utilities | Cable, Connected, Public Water, Telephone, Underground Electricity |
| Construction | Above Ground, Concrete, Double Wall, Masonry/Stucco, Other, Wood Frame |
| Lot Features | Clear |
| Flooring | Ceramic Tile, Vinyl |
| Disclosures | Pet on Property, Property Disclosure Stmt |
| Furnished | None |
| Land Recorded | Regular System |
| Possession | At Closing |
| Sale Conditions | None |
| Topography | Level |
| Building Style | Detach Single Family |
| Roofing | Tile |
| Easements | None |
| Security | Key |
| Parcel # | 1-9-1-037-169-0000 |
| Listing courtesy of | eXp Realty |
Property History from MLS
| Date | MLS# | Change | Old Value | New Value | List Price | Sold Price | Assessed Total | Land | Building |
|---|---|---|---|---|---|---|---|---|---|
| 08-04-2026 | 202614976 | New Listing | CS | A | $1,360,000 | $0 | $1,122,000 | $627,500 | $494,500 |
| 12-19-2022 | 202217188 | Sold | C | S | $1,150,000 | $1,120,000 | $552,200 | $552,200 | $1 |
| 11-21-2022 | 202217188 | In Escrow Showing | A | C | $1,150,000 | $1,120,000 | $552,200 | $552,200 | $1 |
| 10-25-2022 | 202217188 | Back On Market | C | A | $1,150,000 | $1,120,000 | $552,200 | $552,200 | $1 |
| 10-17-2022 | 202217188 | In Escrow Showing | A | C | $1,150,000 | $1,120,000 | $552,200 | $552,200 | $1 |
| 09-26-2022 | 202217188 | Price Decrease | $1,200,000 | $1,150,000 | $1,150,000 | $1,120,000 | $552,200 | $552,200 | $1 |
| 09-12-2022 | 202217188 | New Listing | A | $1,150,000 | $1,120,000 | $552,200 | $552,200 | $1 | |
| 09-05-2009 | 2814536 | Expired | A | X | $599,000 | $0 | $272,200 | $272,200 | $0 |
| 09-05-2008 | 2814536 | New Listing | A | $599,000 | $0 | $272,200 | $272,200 | $0 | |
| 09-04-2008 | 2716234 | Expired | A | X | $599,000 | $0 | $272,200 | $272,200 | $0 |
| 09-04-2007 | 2716234 | New Listing | A | $599,000 | $0 | $272,200 | $272,200 | $0 | |
| 08-27-2007 | 2622824 | Expired | A | X | $599,000 | $0 | $272,200 | $272,200 | $0 |
| 06-27-2007 | 2622824 | Price Decrease | $700,000 | $599,000 | $599,000 | $0 | $272,200 | $272,200 | $0 |
| 05-16-2007 | 2622824 | Price Increase | $640,000 | $700,000 | $599,000 | $0 | $272,200 | $272,200 | $0 |
| 02-24-2007 | 2622824 | Price Increase | $590,000 | $640,000 | $599,000 | $0 | $272,200 | $272,200 | $0 |
| 12-30-2006 | 2622824 | Price Increase | $569,000 | $590,000 | $599,000 | $0 | $272,200 | $272,200 | $0 |
| 12-29-2006 | 2622824 | New Listing | A | $599,000 | $0 | $272,200 | $272,200 | $0 |
View the public schools for this property · Google Maps · Supermarkets · Schools · Hospitals · Restaurants · Beaches · City Tax Record / Plat Map · View beach access points all over Oahu · Buyer Closing Cost Calculator · Seller Closing Cost Calculator