| Rebate | 20% Buyer's Rebate | $3,500 Flat Fee Selling | 2% Full Service Selling |
|---|---|
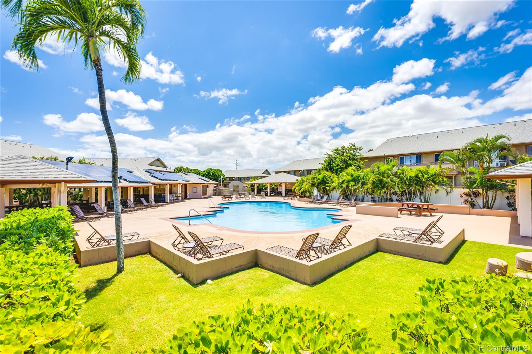
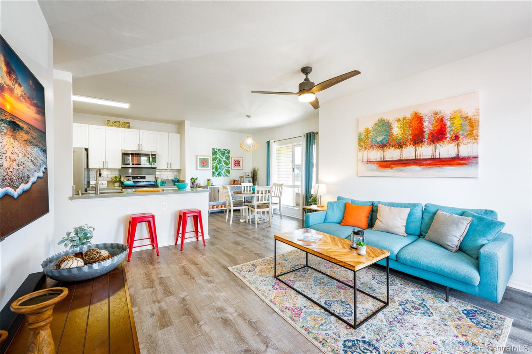
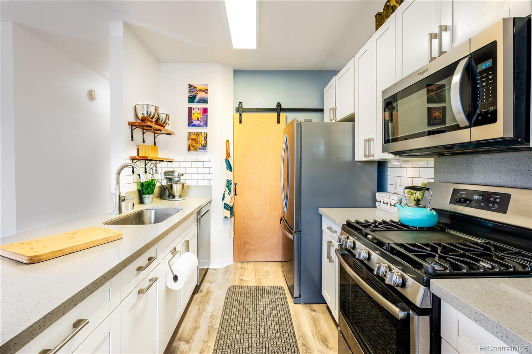
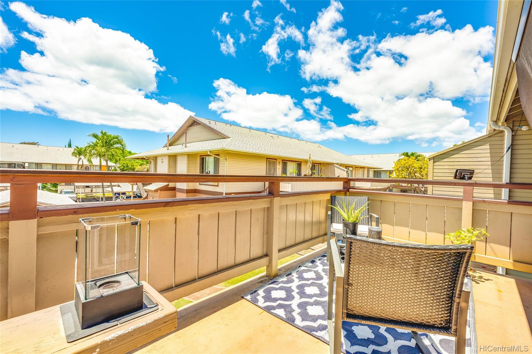
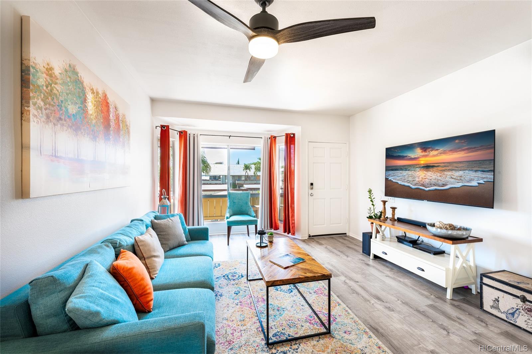
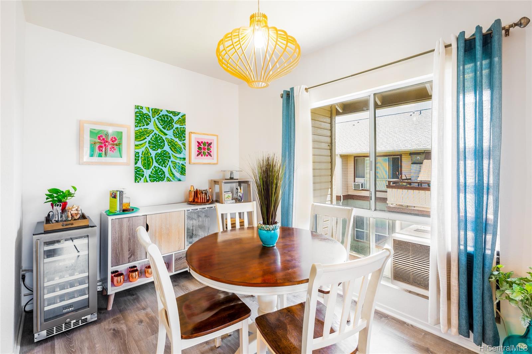
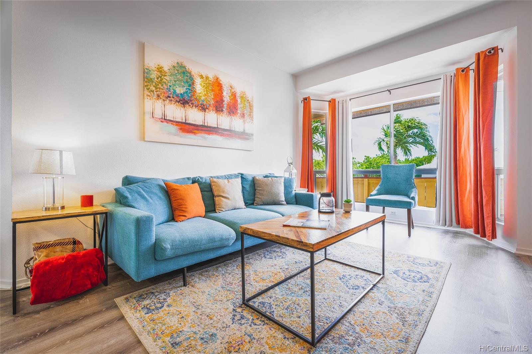
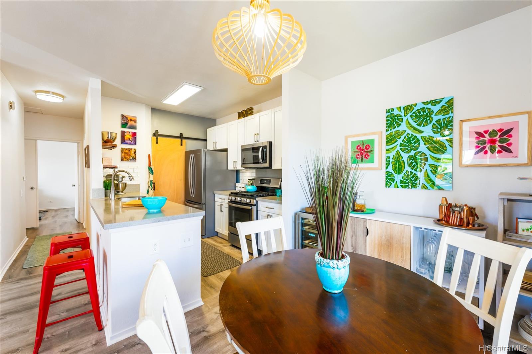
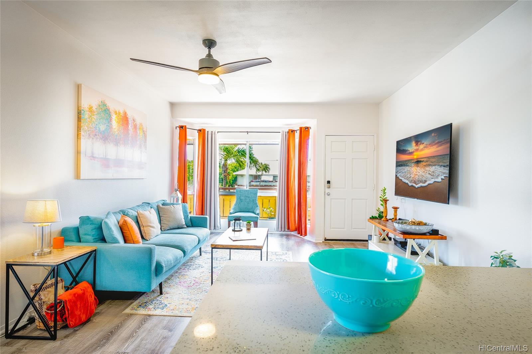
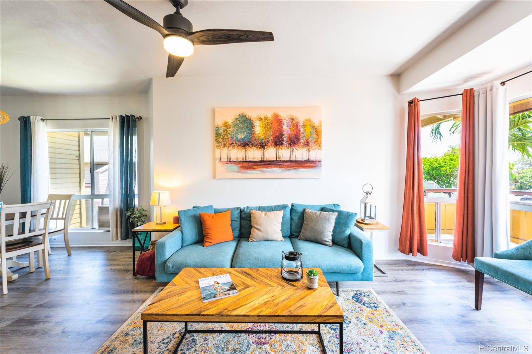
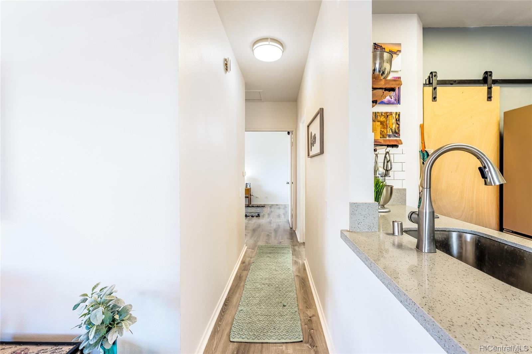
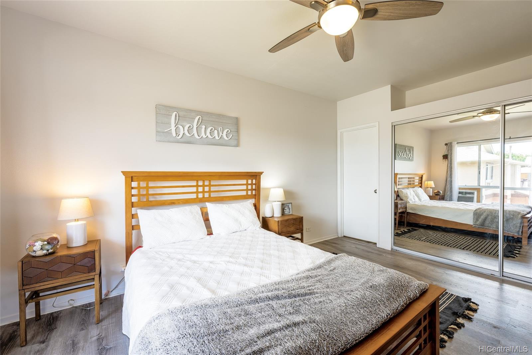
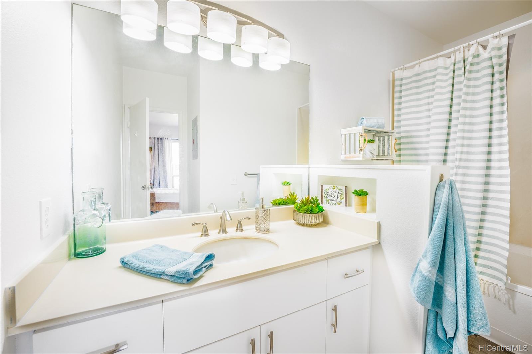
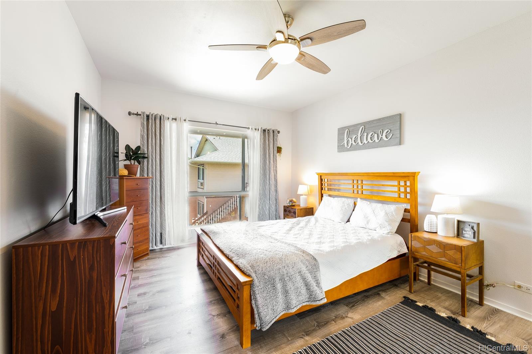
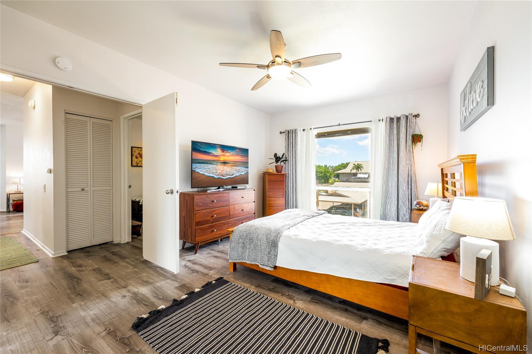
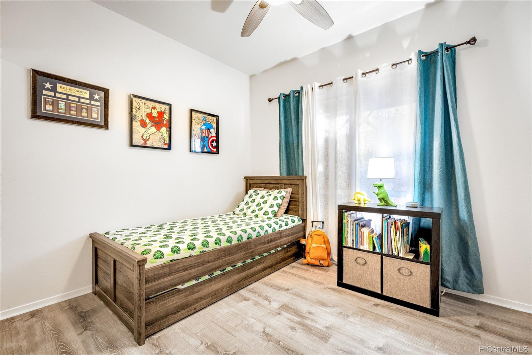
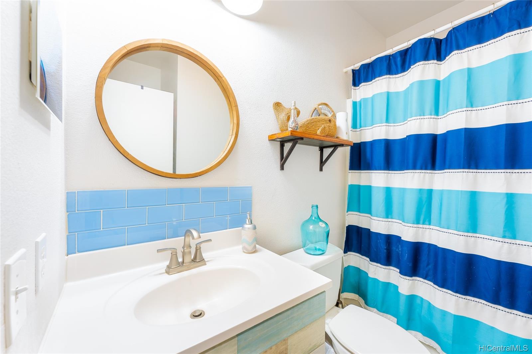
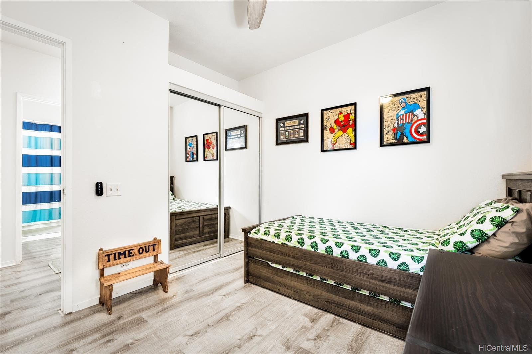
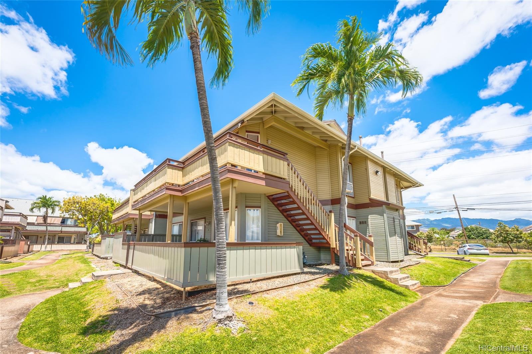
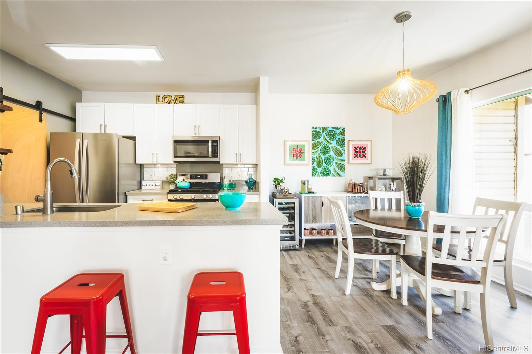
| Description | Ewa Beach Gem! Remodeled and Turnkey. Second floor unit with patio at Palm Court. Spacious 2 bedrooms and 2 full bathrooms. Kitchen upgrades include Quartz countertops, Subway tile backsplash & new cabinets. Custom soft-close white shaker-style cabinets with extended gray quartz countertops in kitchen. Barn Door with Walk-in Pantry. Laminate flooring throughout and new bathrooms fixtures and Cabinets. The List goes on…. Gated complex with swimming pool & recreation area. Two assigned parking stalls - 1/1 (un)covered and guests parking. Don’t miss this one. |
| Status | Sold since 06-01-2020 |
| MLS# | 202011755 |
| Price | $435,000 |
| Original Price | $435,000 |
| Price Change | (0.00%) |
| Beds / Baths / Half | 2 / 2 / 0 |
| Parking Spaces | 2 |
| Living Sq Ft | 874 |
| Land Tenure | FS - Fee Simple |
| Maintenance Fee | $587 — includes Other Common Expenses, Sewer, Water |
| Lanai Sq Ft | 0 |
| Building | Palm Court |
| Address | 91-889 Puamaeole Street 8R Ewa Beach HI 96706 |
| Region | Ewa Plain |
| Neighborhood | Ewa Gen Soda Creek |
| Days on Market | 6 |
| Year Built | 1989 |
| Year Remodeled | 2018 |
| Condition | Above Average |
| View | None |
| Frontage | Other |
| Parking | Assigned, Covered - 1, Open - 1, Street |
| Zoning | 11 - A-1 Low Density Apartment |
| Flood Zone | Zone D · See flood zone map · Explain flood zones |
| Elementary | Ewa |
| Middle | Ewa Makai |
| High | Campbell |
| Monthly Tax | $117 |
| Assessed Land | $169,700 |
| Assessed Building | $215,300 |
| Assessed Total | $385,000 |
| Assessed Ratio | 113% |
| Inclusions | AC Window Unit, Cable TV, Ceiling Fan, Chandelier, Convection Oven, Dishwasher, Disposal, Dryer, Microwave Hood, Range/Oven, Refrigerator, Smoke Detector, Washer |
| Amenities | BBQ, Club House, Community Association Pool, Condo Association Pool, Patio/Deck, Recreation Area, Resident Manager |
| Construction | Concrete, Double Wall, Masonry/Stucco, Wood Frame |
| Flooring | Vinyl |
| Disclosures | Pets Allowed (Verify), Property Disclosure Stmt |
| Furnished | None |
| Land Recorded | Land Court |
| Possession | At Closing |
| Sale Conditions | None |
| Building Style | Townhouse |
| Stories | One |
| Floor Number | 2 |
| Security | Card, Gated Community |
| Parcel # | 1-9-1-051-099-0045 |
| Listing courtesy of | Jon S Mann Real Estate LLC |
Property History from MLS · Top
| Date | MLS# | Change | Old Value | New Value | List Price | Sold Price | Assessed Total | Land | Building |
|---|---|---|---|---|---|---|---|---|---|
| 08-11-2026 | 202612210 | Sold | C | S | $495,000 | $505,000 | $484,000 | $183,800 | $300,200 |
| 07-21-2026 | 202612210 | Active Under Contract | A | C | $495,000 | $505,000 | $484,000 | $183,800 | $300,200 |
| 07-08-2026 | 202612210 | New Listing | CS | A | $495,000 | $505,000 | $484,000 | $183,800 | $300,200 |
| 08-02-2020 | 202011755 | Sold | C | S | $435,000 | $425,000 | $385,000 | $169,700 | $215,300 |
| 06-07-2020 | 202011755 | In Escrow Showing | A | C | $435,000 | $425,000 | $385,000 | $169,700 | $215,300 |
| 06-01-2020 | 202011755 | New Listing | A | $435,000 | $425,000 | $385,000 | $169,700 | $215,300 | |
| 07-27-2018 | 201811833 | Sold | C | S | $380,000 | $370,000 | $370,600 | $127,300 | $243,300 |
| 06-06-2018 | 201811833 | In Escrow Showing | A | C | $380,000 | $370,000 | $370,600 | $127,300 | $243,300 |
| 05-09-2018 | 201811833 | New Listing | A | $380,000 | $370,000 | $370,600 | $127,300 | $243,300 | |
| 10-21-2004 | 2414144 | Sold | C | S | $209,000 | $209,000 | $107,800 | $38,000 | $69,800 |
| 09-17-2004 | 2414144 | Active Continue to Show | A | C | $209,000 | $209,000 | $107,800 | $38,000 | $69,800 |
| 09-07-2004 | 2414144 | New Listing | A | $209,000 | $209,000 | $107,800 | $38,000 | $69,800 |
Similar properties in this Region · Similar properties in this neighborhood · Similar properties in this building · Similar properties island-wide
Show Buyer's Closing Costs · Show Seller's Closing Costs · Receive automatic email updates for this property
Public Schools · City Tax Record / Plat Map · Tsunami Evacuation Zones · Mortgage Calculator · Neighborhood Boundary Map · Traffic Maps
Google Maps · This property · Supermarkets · Schools · Hospitals · Restaurants · Beaches · Beach access points all over Oahu · Top