| Rebate | 20% Buyer's Rebate | $3,500 Flat Fee Selling | 2% Full Service Selling |
|---|---|
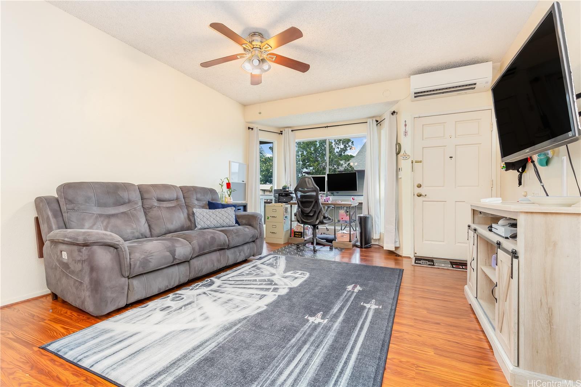
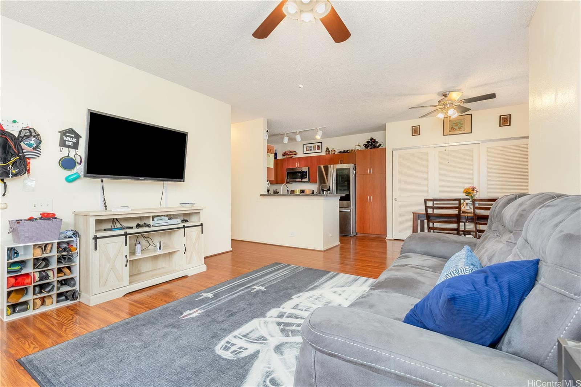
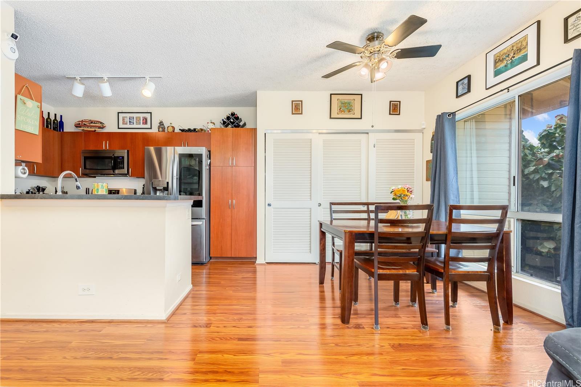
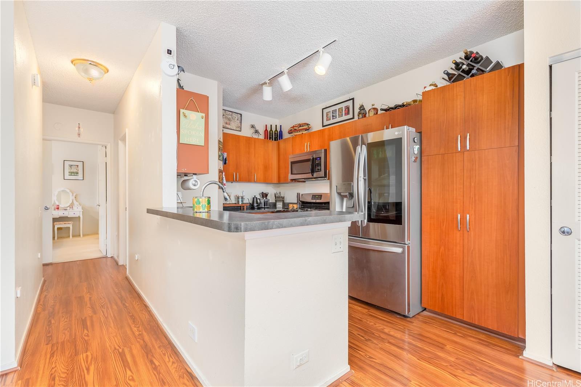
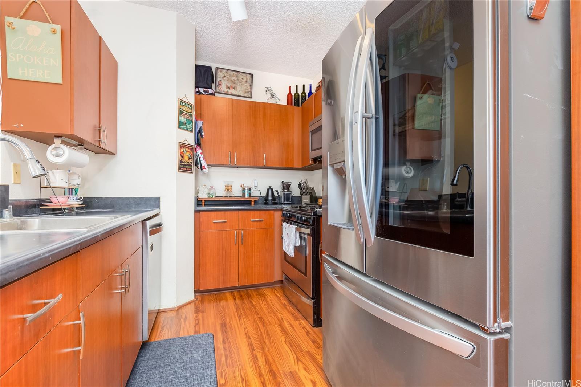
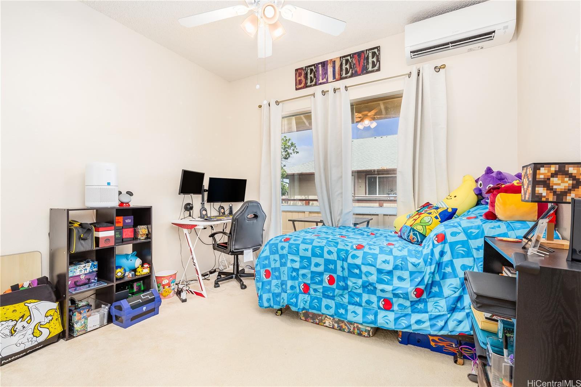
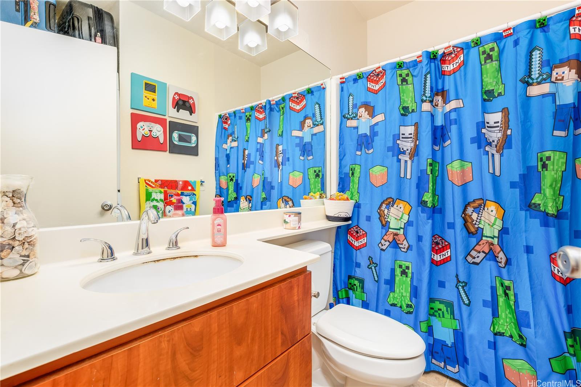
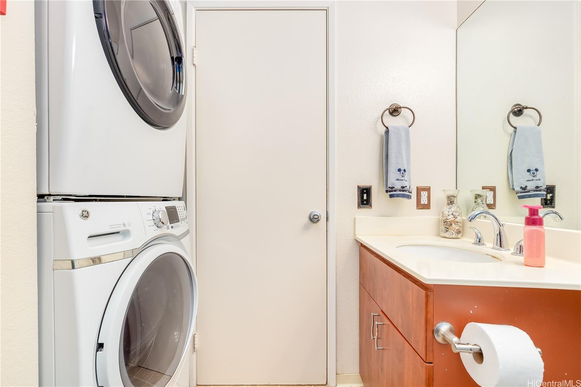
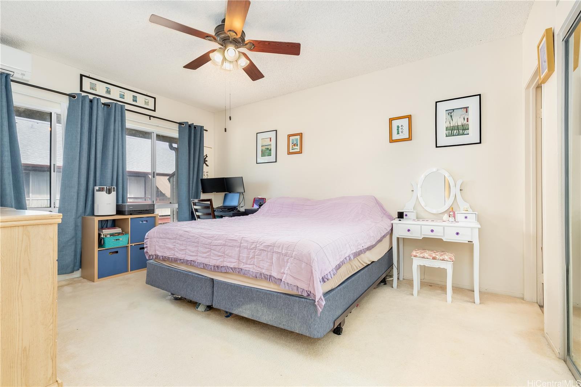
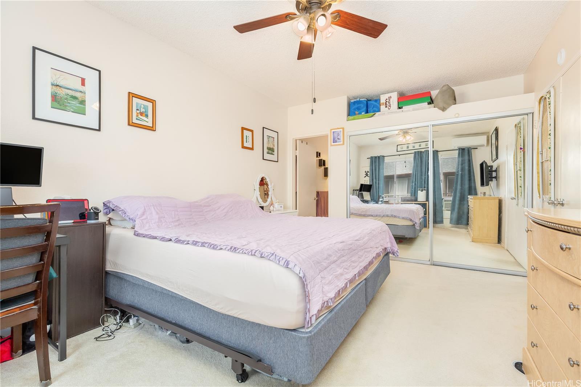
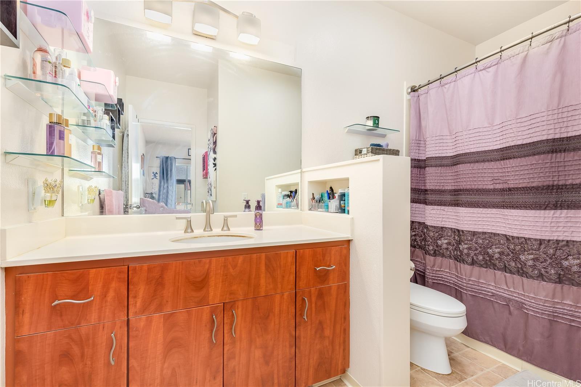
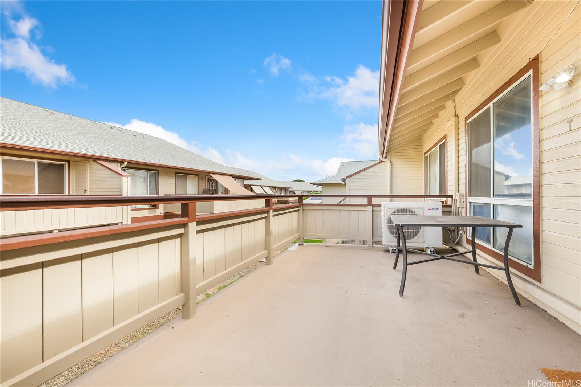
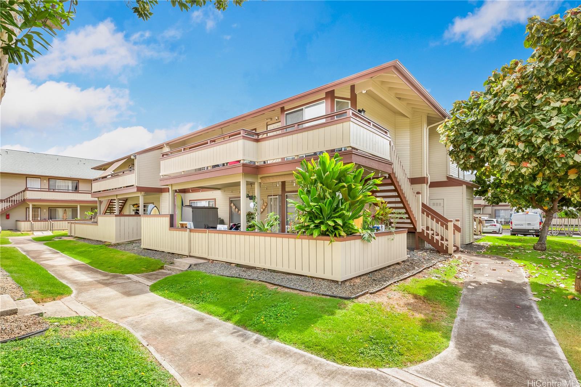
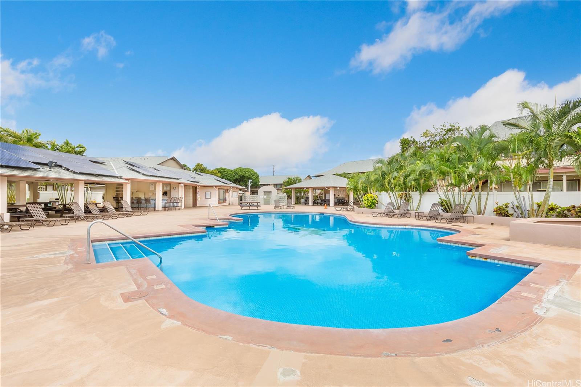
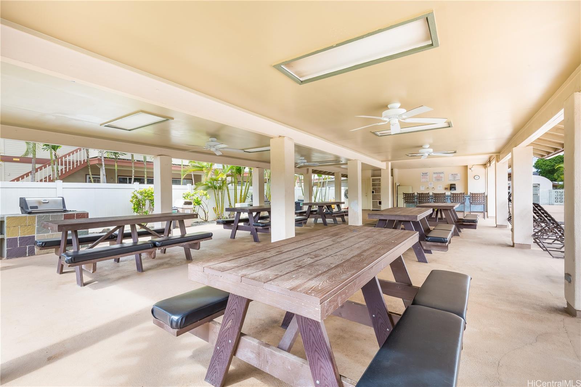
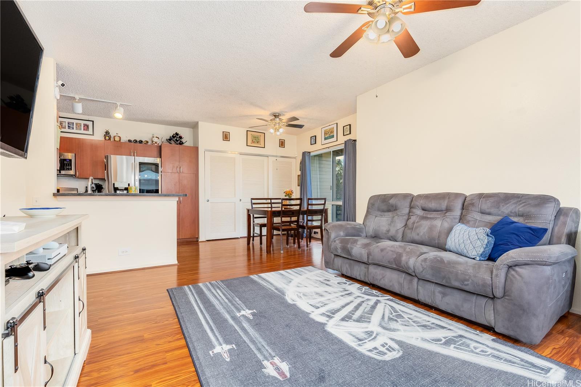
| Description | Welcome to Palm Court! Step inside to this preferred larger floor plan where the bedrooms and bathrooms are positioned off a wide hallway, providing added privacy from the living room. The inviting open living area seamlessly flows into the dining and kitchen spaces which boasts newer attractive stainless-steel appliances, laminate flooring and water heater. Enjoy upgraded split A/C in every room to keep you cool year-round. The generously sized lanai is great for relaxing and entertaining guests. And being on the second-floor provides security and privacy from foot traffic downstairs. Located within a private, gated community, this unit is within an easy walk to the association’s sparkling pool, barbecue area, and recreation center. Palm Court is pet-friendly and convenient close to schools, Ka Makana Ali’i Shopping Center, restaurants, parks and several golf courses. Don’t miss out on this exceptional opportunity— contact your agent today to make this your new home! One or more photos have been enhanced for this listing. |
| Status | Sold since 09-03-2024 |
| MLS# | 202419273 |
| Price | $490,000 |
| Original Price | $540,000 |
| Price Change | $-50,000 (-9.26%) |
| Beds / Baths / Half | 2 / 2 / 0 |
| Parking Spaces | 2 |
| Living Sq Ft | 874 |
| Land Tenure | FS - Fee Simple |
| Maintenance Fee | $807 |
| Building | Palm Court |
| Address | 91-940 Puahala Street 39T Ewa Beach HI 96706 |
| Region | Ewa Plain |
| Neighborhood | Ewa |
| Days on Market | 259 |
| Year Built | 1991 |
| Condition | Excellent |
| View | None |
| Parking | Assigned, Guest, Open - 2, Secured Entry |
| Zoning | 11 - A-1 Low Density Apartment |
| Flood Zone | Zone X |
| Elementary | Ewa |
| Middle | Ewa Makai |
| High | Campbell |
| Tax Amount | $134 |
| Assessed Land | $171,700 |
| Assessed Building | $340,300 |
| Assessed Total | $512,000 |
| Assessed Ratio | 96% |
| Inclusions | AC Split, Cable TV, Ceiling Fan, Dishwasher, Disposal, Drapes, Dryer, Microwave Hood, Range/Oven, Refrigerator, Smoke Detector, Washer |
| Amenities | BBQ, Community Association Pool, Condo Association Pool, Recreation Area, Resident Manager |
| Construction | Double Wall, Slab |
| Flooring | Laminate, W/W Carpet |
| Disclosures | Pet on Property, Pets Allowed (Verify), Property Disclosure Stmt |
| Furnished | Partial |
| Land Recorded | Land Court |
| Possession | 45 Days or Less, 45 Days or More |
| Sale Conditions | None |
| Building Style | Townhouse |
| Security | Card, Gated Community, Key |
| Parcel # | 1-9-1-061-020-0015 |
| Listing courtesy of | Marcus Realty |
Property History from MLS
| Date | MLS# | Change | Old Value | New Value | List Price | Sold Price | Assessed Total | Land | Building |
|---|---|---|---|---|---|---|---|---|---|
| 06-25-2025 | 202419273 | Sold | C | S | $490,000 | $480,000 | $512,000 | $171,700 | $340,300 |
| 05-20-2025 | 202419273 | Active Under Contract | A | C | $490,000 | $480,000 | $512,000 | $171,700 | $340,300 |
| 01-26-2025 | 202419273 | Price Decrease | $520,000 | $490,000 | $490,000 | $480,000 | $512,000 | $171,700 | $340,300 |
| 01-07-2025 | 202419273 | Price Decrease | $530,000 | $520,000 | $490,000 | $480,000 | $512,000 | $171,700 | $340,300 |
| 10-10-2024 | 202419273 | Price Decrease | $540,000 | $530,000 | $490,000 | $480,000 | $512,000 | $171,700 | $340,300 |
| 09-03-2024 | 202419273 | New Listing | A | $490,000 | $480,000 | $512,000 | $171,700 | $340,300 | |
| 04-05-2013 | 1301017 | Sold | P | S | $259,900 | $260,000 | $227,900 | $96,500 | $131,400 |
| 03-26-2013 | 1301017 | Pending | C | P | $259,900 | $260,000 | $227,900 | $96,500 | $131,400 |
| 02-13-2013 | 1301017 | Active Continue to Show | A | C | $259,900 | $260,000 | $227,900 | $96,500 | $131,400 |
| 01-28-2013 | 1301017 | New Listing | A | $259,900 | $260,000 | $227,900 | $96,500 | $131,400 | |
| 10-30-2009 | 2912076 | Sold | C | S | $237,500 | $237,500 | $290,200 | $119,100 | $171,100 |
| 09-11-2009 | 2912076 | Active Continue to Show | A | C | $237,500 | $237,500 | $290,200 | $119,100 | $171,100 |
| 09-10-2009 | 2912076 | New Listing | A | $237,500 | $237,500 | $290,200 | $119,100 | $171,100 |
View the public schools for this property · Google Maps · Supermarkets · Schools · Hospitals · Restaurants · Beaches · City Tax Record / Plat Map · View beach access points all over Oahu · Buyer Closing Cost Calculator · Seller Closing Cost Calculator