| Rebate | 20% Buyer's Rebate | $3,500 Flat Fee Selling | 2% Full Service Selling |
|---|---|
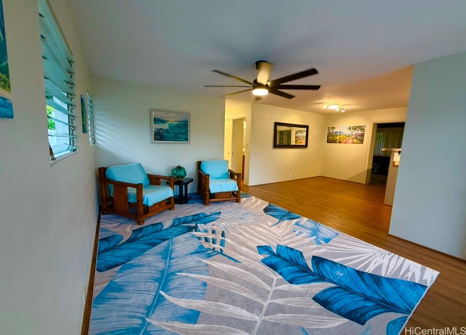
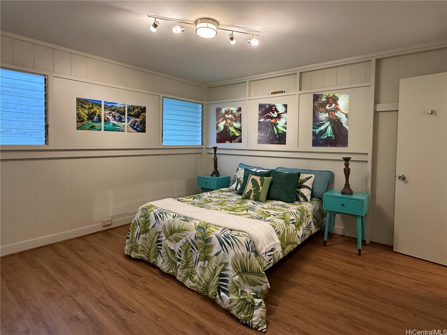
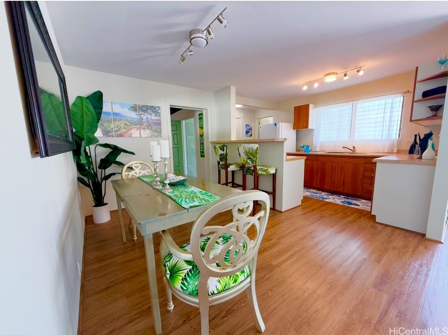
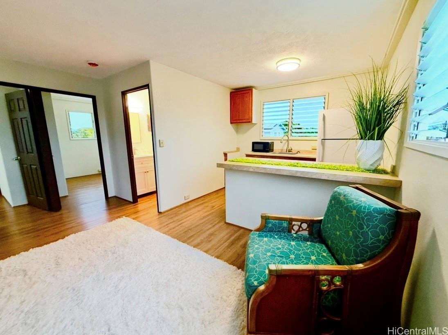
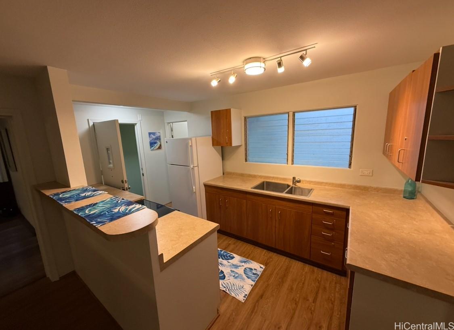
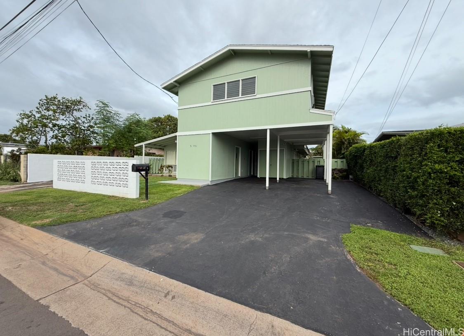
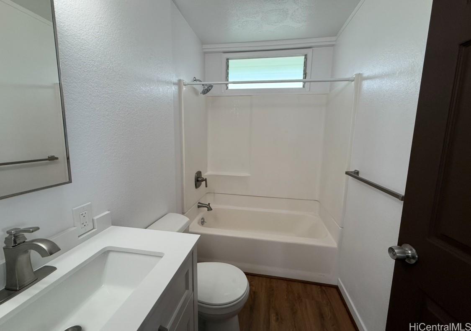
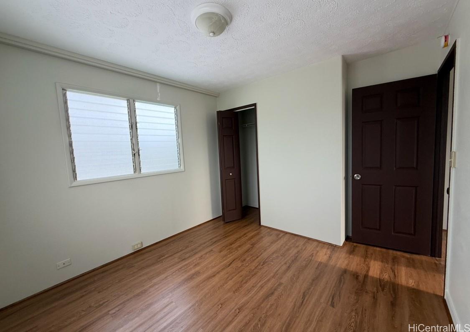
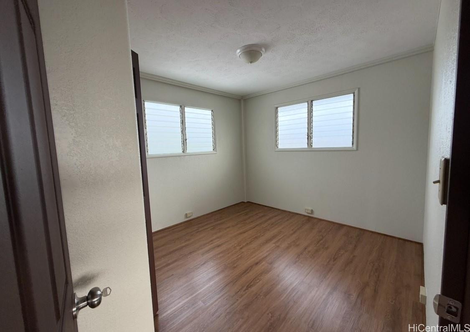
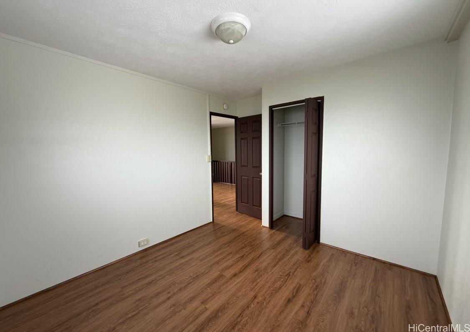
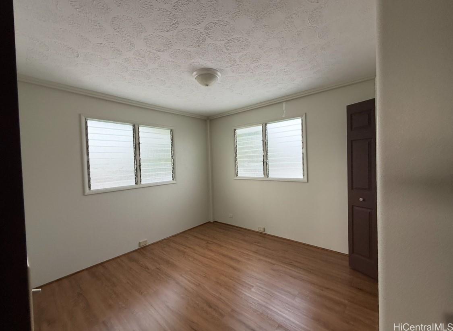
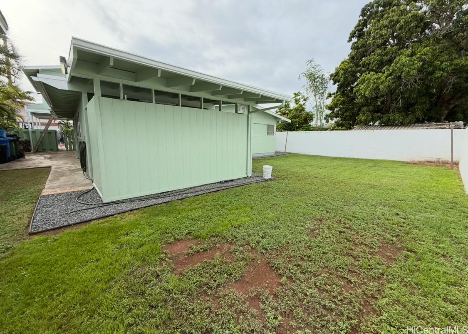
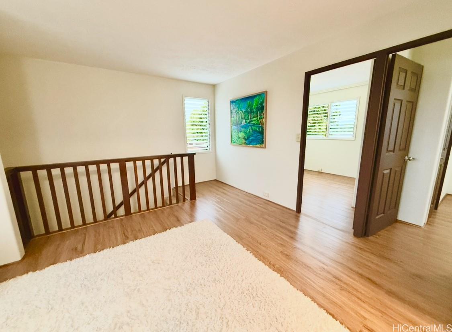
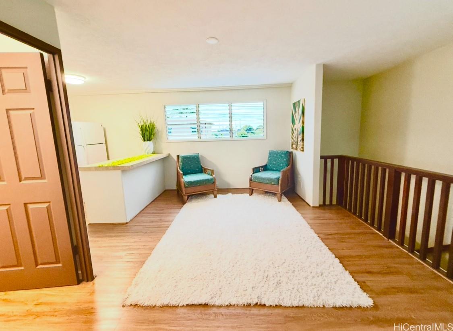
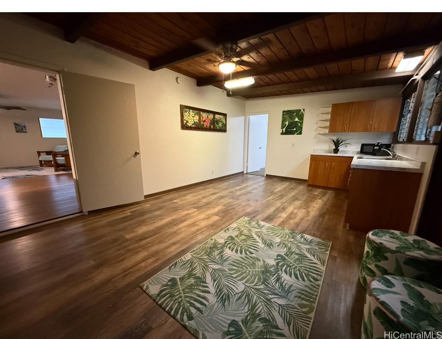
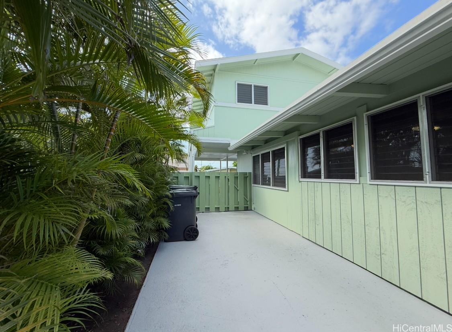
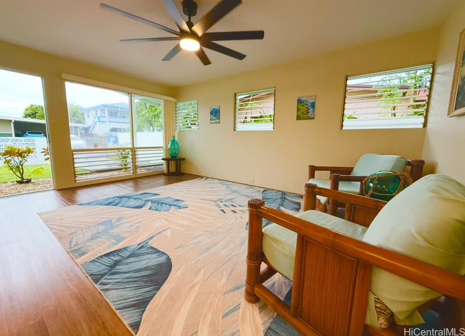
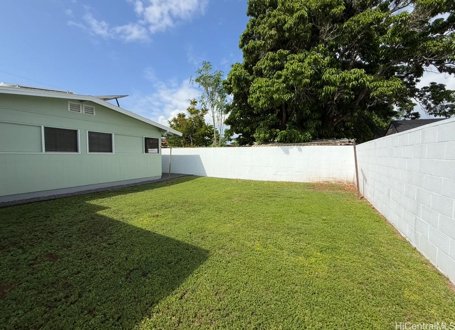
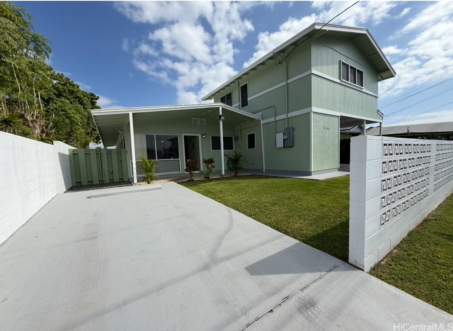
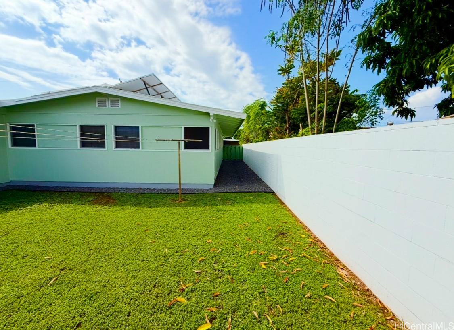
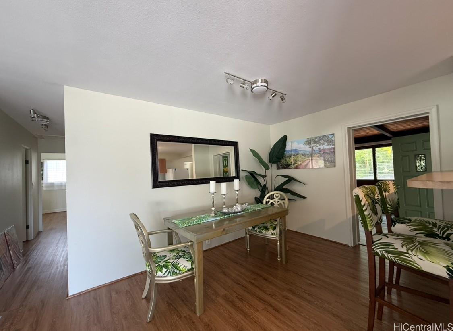
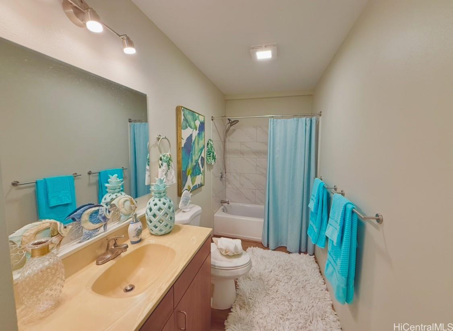
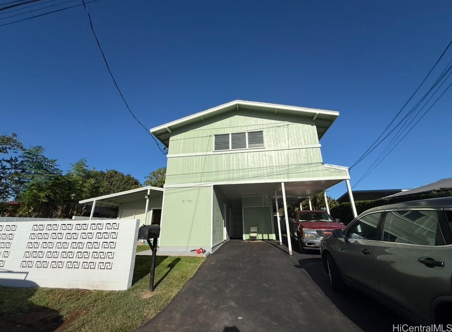
| Description | Explore multi-generational or rental ops with this newly renovated property in Leeward Estates in Ewa Beach! This exquisite 2-story SINGLE FAMILY home features 5 bedrooms, 2.5bathrooms, complemented by an enclosed patio that enhances the living space. Den or 1 bedroom, full bath an covered open lanai for laundry notvrefkrcted in tax records. Fully renovated in 2025, it embodies modern plantation luxury without the burden of HOA fees. The property is connected as single-family house but offers the option of three private entries for multi-generational, versatile living arrangements. 1) The main house includes 3 bedrooms and 1.5 baths, along with a full kitchen, dining, and formal living room—ideal for the relaxed island lifestyle. 2) The second floor has two additional bedrooms and a bath, plus a cozy living room, perfect for guests or rental. Refer building permit for 550 sq feet on the 2nd story. It is legal not yet reflected on DPP records but will be in Feb. 3) 286 sq ft open lanai, enclosed lanai sq footage and windows are also on tax records. Don’t miss this chance to own a mn amazing home in Ewa Beach with a storage shed and front and large backyards! |
| Status | Sold since 01-02-2026 |
| MLS# | 202527964 |
| Price | $999,000 |
| Original Price | $99,900 |
| Price Change | $899,100 (900.00%) |
| Beds / Baths / Half | 5 / 3 / 1 |
| Parking Spaces | 4 |
| Living Sq Ft | 1,754 |
| Land Sq Ft | 6,000 |
| Land Tenure | FS - Fee Simple |
| Maintenance Fee | $0 |
| Address | 91-951 Ololani Street Ewa Beach HI 96706 |
| Region | Ewa Plain |
| Neighborhood | Leeward Estates |
| Days on Market | 20 |
| Year Built | 1961 |
| Year Remodeled | 2025 |
| Condition | Excellent |
| View | Other |
| Frontage | Other |
| Pool | None |
| Parking | 3 Car+ |
| Zoning | 05 - R-5 Residential District |
| Flood Zone | Zone D |
| Tax Amount | $226 |
| Assessed Land | $630,000 |
| Assessed Building | $145,200 |
| Assessed Total | $775,200 |
| Assessed Ratio | 129% |
| Inclusions | Ceiling Fan, Photovoltaic - Owned, Range/Oven, Refrigerator, Smoke Detector, Washer |
| Amenities | ADA Accessible, ADA Compliant, Bedroom on 1st Floor, Entry, Full Bath on 1st Floor, Landscaped, Patio/Deck, Storage, Wall/Fence |
| Utilities | Cable, Internet, Overhead Electricity, Public Water, Water |
| Construction | Double Wall, Single Wall |
| Lot Features | Clear |
| Flooring | Laminate, Vinyl |
| Disclosures | Pets Allowed (Verify), Property Disclosure Stmt, Relative of Licensee |
| Furnished | Partial |
| Land Recorded | Land Court |
| Possession | 45 Days or Less |
| Sale Conditions | None |
| Topography | Level |
| Building Style | Detach Single Family, Multiple Dwellings |
| Roofing | Pitch & Gravel |
| Easements | None |
| Security | Key |
| Parcel # | 1-9-1-002-048-0000 |
| Listing courtesy of | Sandra Sagisi HI Realty Serv. |
Property History from MLS
| Date | MLS# | Change | Old Value | New Value | List Price | Sold Price | Assessed Total | Land | Building |
|---|---|---|---|---|---|---|---|---|---|
| 02-17-2026 | 202527964 | Sold | C | S | $999,000 | $999,000 | $775,200 | $630,000 | $145,200 |
| 01-25-2026 | 202527964 | Active Under Contract | A | C | $999,000 | $999,000 | $775,200 | $630,000 | $145,200 |
| 01-10-2026 | 202527964 | Back On Market | C | A | $999,000 | $999,000 | $775,200 | $630,000 | $145,200 |
| 01-07-2026 | 202527964 | Active Under Contract | A | C | $999,000 | $999,000 | $775,200 | $630,000 | $145,200 |
| 01-02-2026 | 202527964 | Price Increase | $99,900 | $999,000 | $999,000 | $999,000 | $775,200 | $630,000 | $145,200 |
| 01-02-2026 | 202527964 | New Listing | CS | A | $999,000 | $999,000 | $775,200 | $630,000 | $145,200 |
View the public schools for this property · Google Maps · Supermarkets · Schools · Hospitals · Restaurants · Beaches · City Tax Record / Plat Map · View beach access points all over Oahu · Buyer Closing Cost Calculator · Seller Closing Cost Calculator