| Rebate | 20% Buyer's Rebate | $3,500 Flat Fee Selling | 2% Full Service Selling |
|---|---|
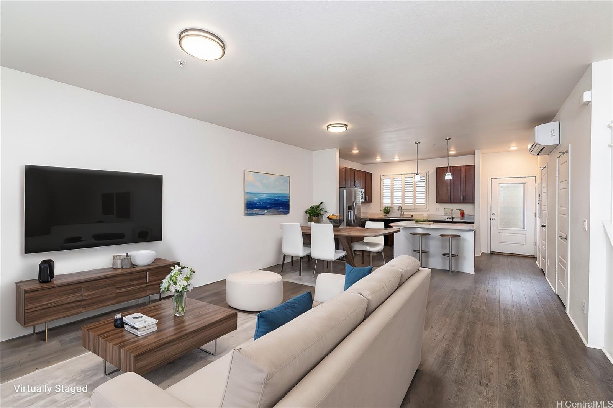
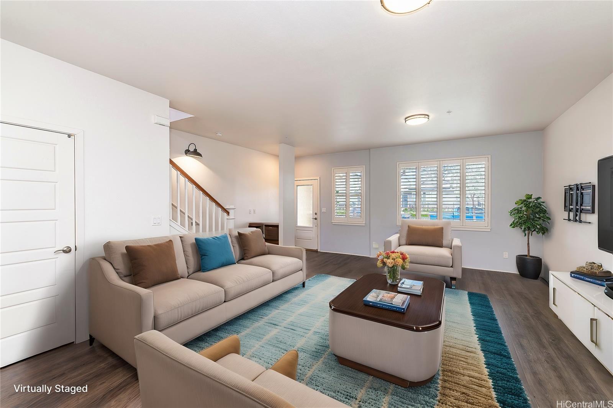
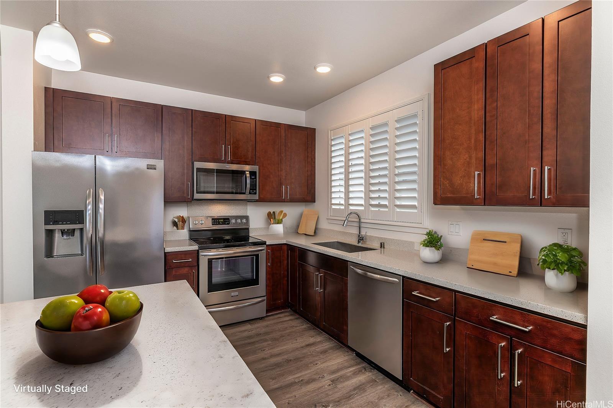
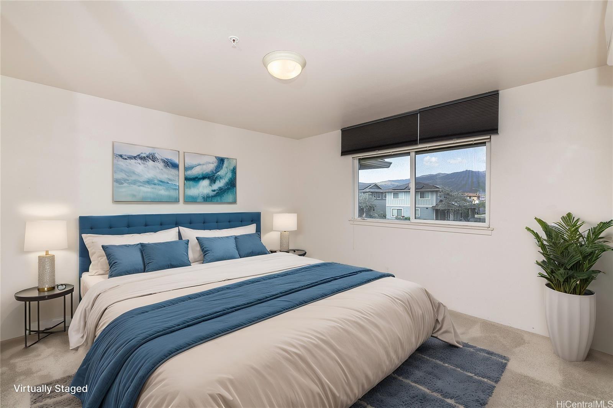
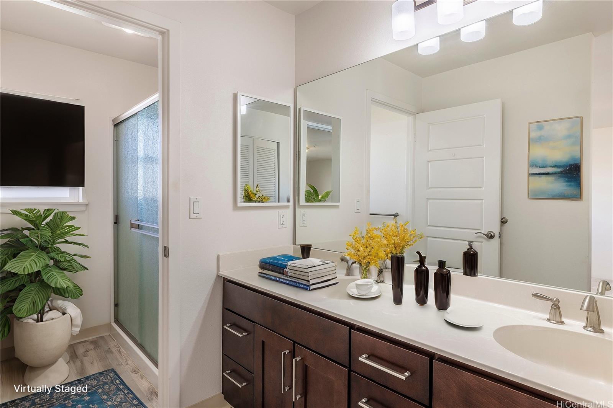
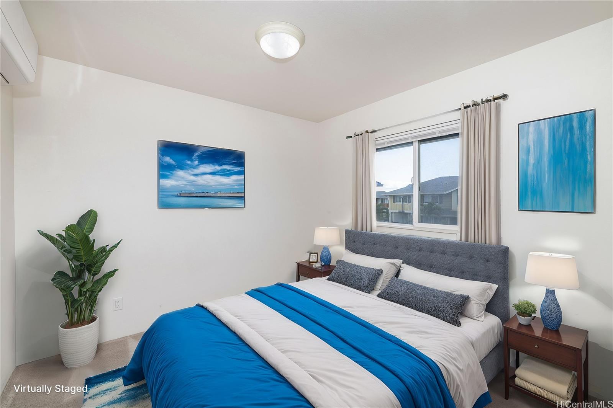
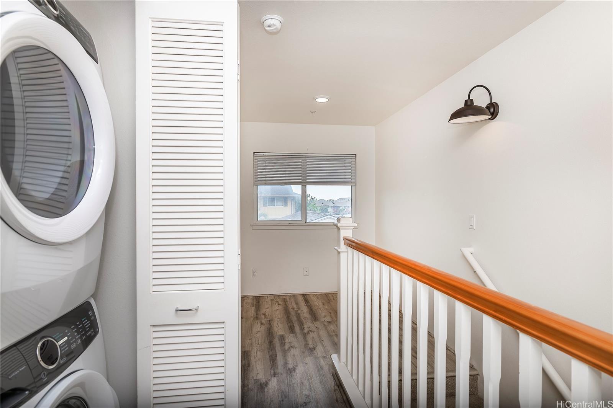
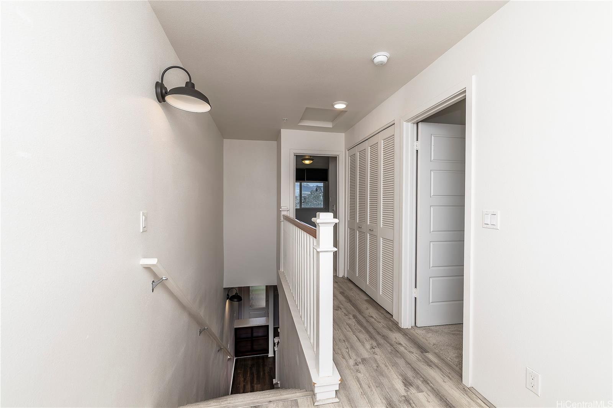
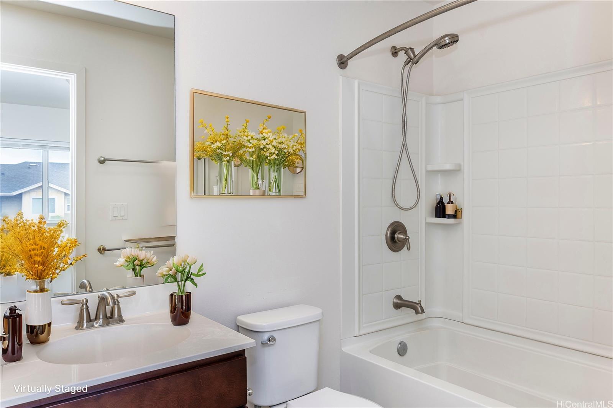
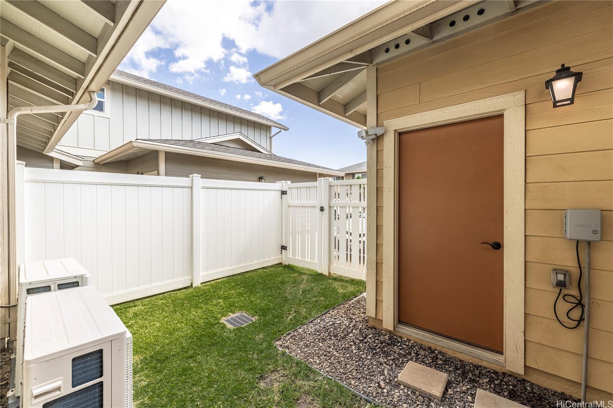
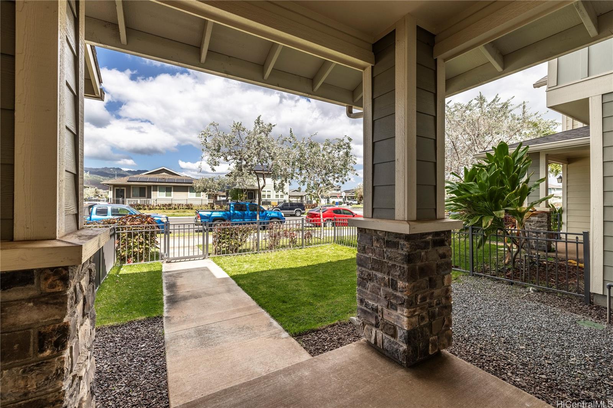
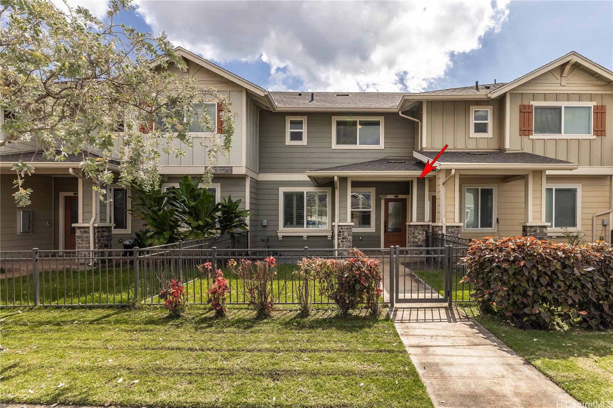
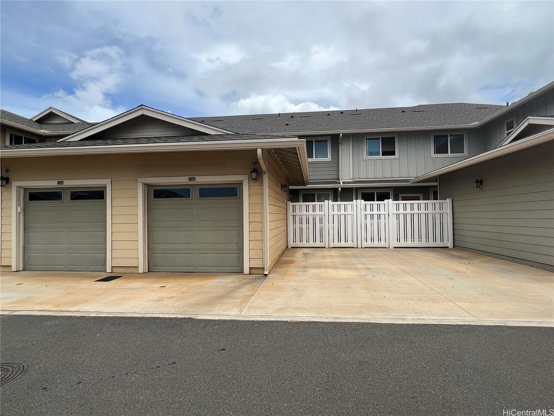
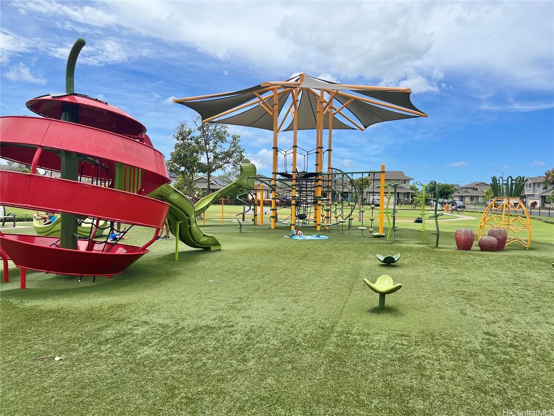
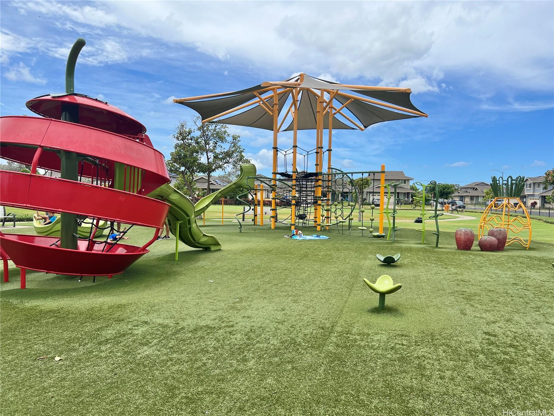
| Description | Price Reduction!! This townhouse offers a blend of modern comfort and convenience, featuring polycore shutters downstairs for added privacy and style. The home includes a 1-car garage with one additional stall and ample street parking right in front of the townhouse. Inside, the open floor plan enhances the spaciousness, with a stylish kitchen island perfect for cooking and entertaining. Modern light fixtures brighten the space, and the soft-closing cabinets add a touch of luxury. The home boasts a fenced courtyard both at the front and back, ensuring privacy and outdoor enjoyment. Each room is equipped with split AC units, keeping the home cool throughout the year. For added efficiency, there's also sub-metered water for better utility management. As part of the desirable SoHo community, residents enjoy access to the community pool and community center. Outdoor enthusiasts will love being within walking distance to parks, including a gated dog park, plus several playgrounds. For sports lovers, the area offers basketball and pickleball courts to stay active and entertained. Enhanced and virtually staged photos. |
| Status | Sold since 02-12-2025 |
| MLS# | 202504859 |
| Price | $695,000 |
| Original Price | $700,000 |
| Price Change | $-5,000 (-0.71%) |
| Beds / Baths / Half | 2 / 2 / 1 |
| Parking Spaces | 2 |
| Living Sq Ft | 1,212 |
| Land Tenure | FS - Fee Simple |
| Maintenance Fee | $457 |
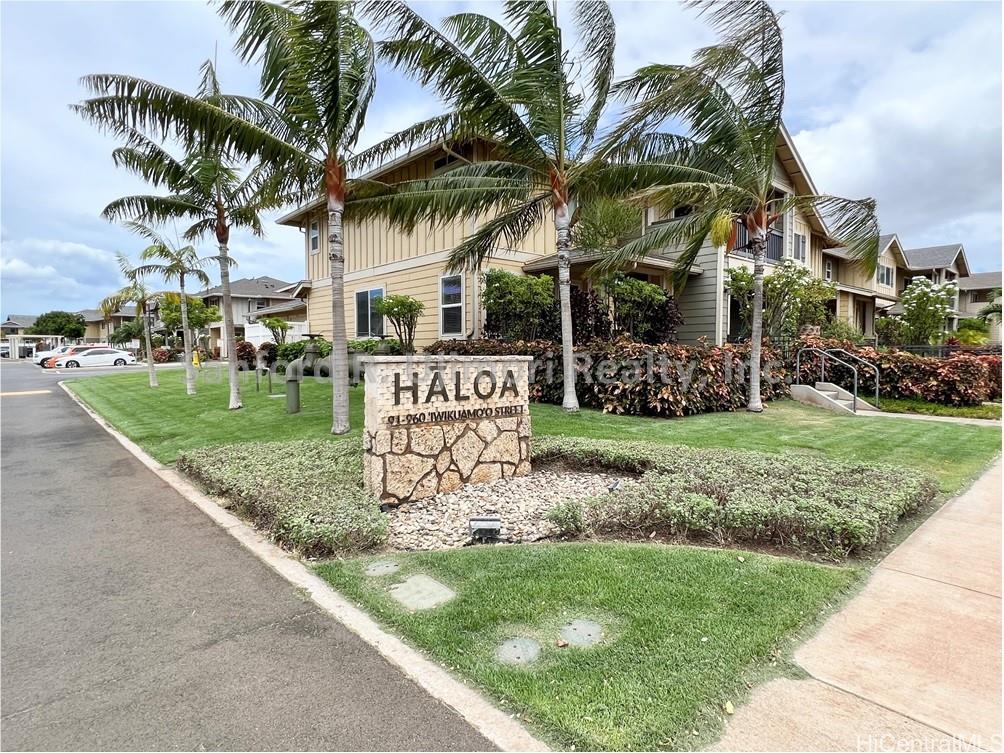
| Building | Haloa At Hoopili |
| Address | 91-960 Iwikuamoo Street 403 Ewa Beach HI 96706 |
| Region | Ewa Plain |
| Neighborhood | Hoopili-Haloa |
| Days on Market | 26 |
| Year Built | 2017 |
| Condition | Excellent |
| View | None |
| Parking | Covered - 1, Garage, Open - 1 |
| Zoning | 17 - AMX-2 Medium Density Apt M |
| Flood Zone | Zone D |
| Tax Amount | $207 |
| Assessed Land | $239,600 |
| Assessed Building | $470,500 |
| Assessed Total | $710,100 |
| Assessed Ratio | 98% |
| Inclusions | AC Split, Auto Garage Door Opener, Blinds, Cable TV, Ceiling Fan, Dishwasher, Disposal, Dryer, Microwave Hood, Microwave, Range/Oven, Refrigerator, Smoke Detector, Washer, Water Heater |
| Amenities | Condo Association Pool, Playground |
| Construction | Double Wall |
| Flooring | Ceramic Tile, Laminate, Other, Vinyl, W/W Carpet |
| Disclosures | Property Disclosure Stmt |
| Land Recorded | Land Court |
| Possession | At Closing |
| Sale Conditions | None |
| Building Style | Townhouse |
| Parcel # | 1-9-1-017-133-0023 |
| Listing courtesy of | Sanford R. Ujimori Realty, Inc |
Property History from MLS
| Date | MLS# | Change | Old Value | New Value | List Price | Sold Price | Assessed Total | Land | Building |
|---|---|---|---|---|---|---|---|---|---|
| 04-12-2025 | 202504859 | Sold | C | S | $695,000 | $695,000 | $710,100 | $239,600 | $470,500 |
| 03-10-2025 | 202504859 | Active Under Contract | A | C | $695,000 | $695,000 | $710,100 | $239,600 | $470,500 |
| 03-05-2025 | 202504859 | Price Decrease | $700,000 | $695,000 | $695,000 | $695,000 | $710,100 | $239,600 | $470,500 |
| 02-13-2025 | 202504859 | New Listing | A | $695,000 | $695,000 | $710,100 | $239,600 | $470,500 |
View the public schools for this property · Google Maps · Supermarkets · Schools · Hospitals · Restaurants · Beaches · City Tax Record / Plat Map · View beach access points all over Oahu · Buyer Closing Cost Calculator · Seller Closing Cost Calculator