| Rebate | 20% Buyer's Rebate | $3,500 Flat Fee Selling | 2% Full Service Selling |
|---|---|
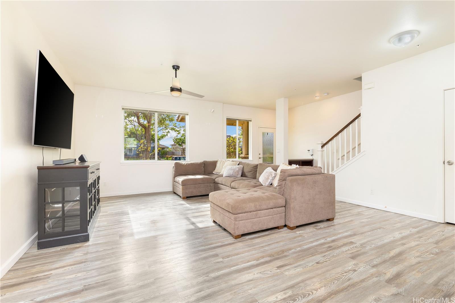
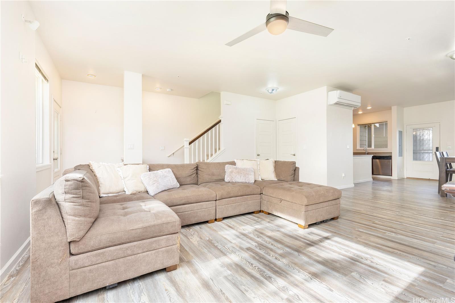
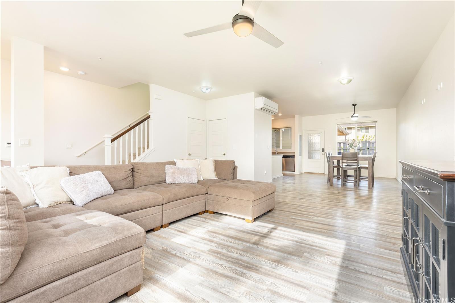
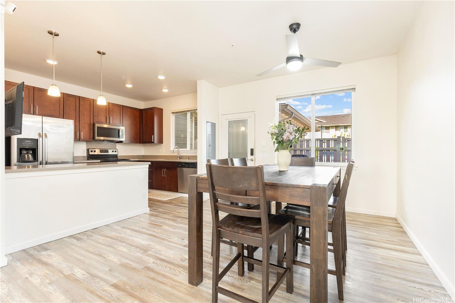
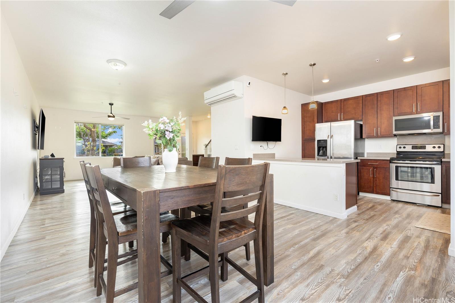
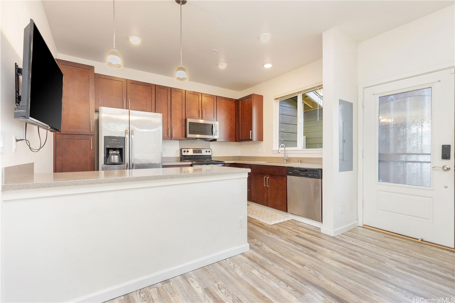
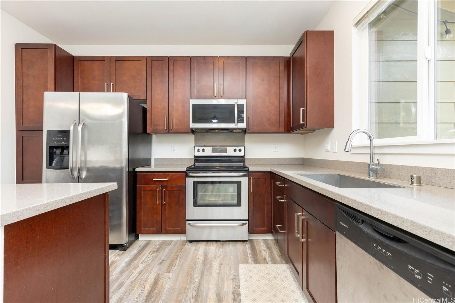
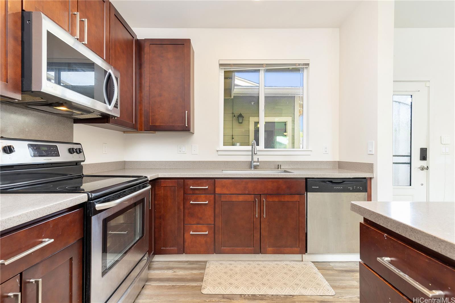
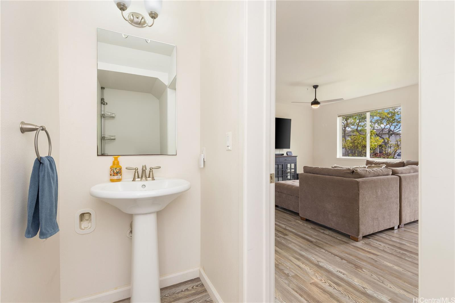
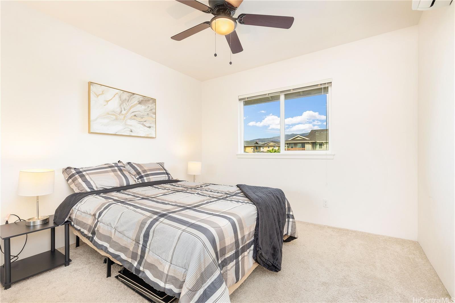
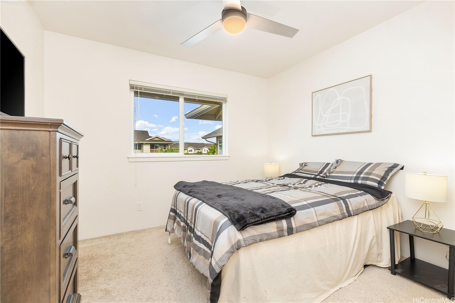
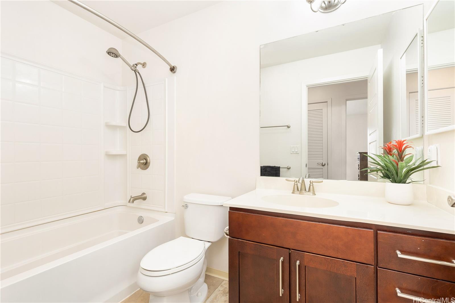
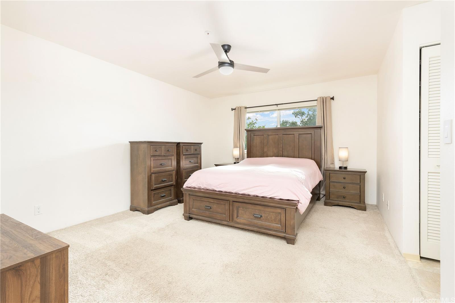
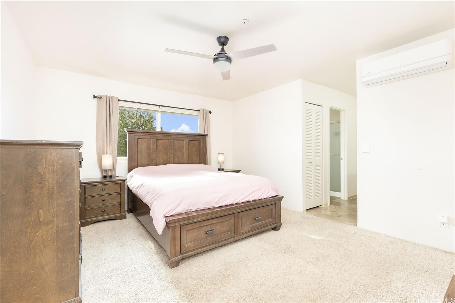
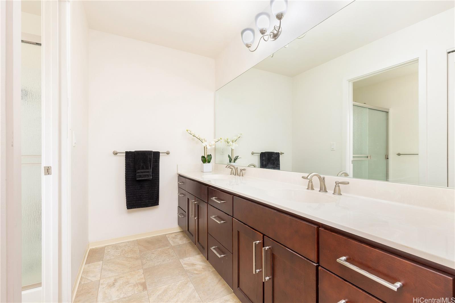
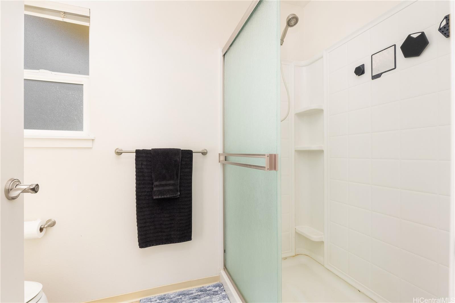
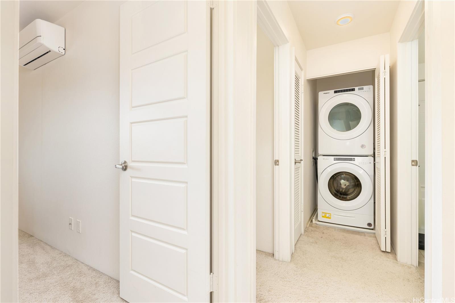
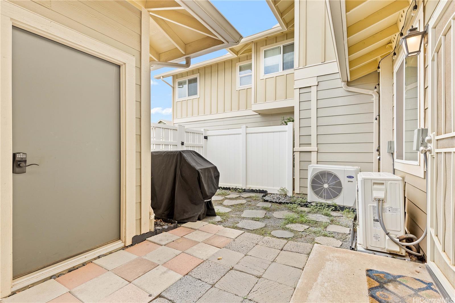
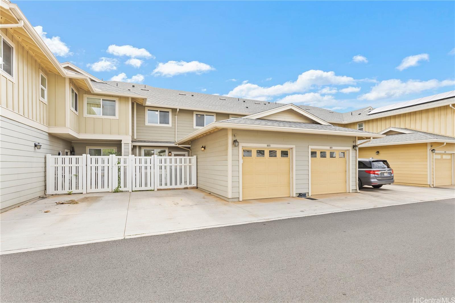
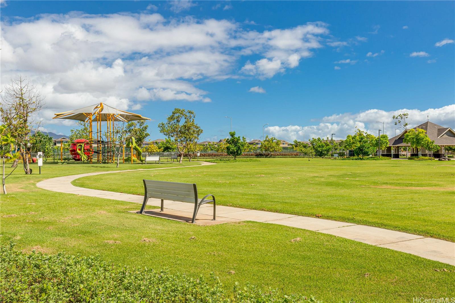
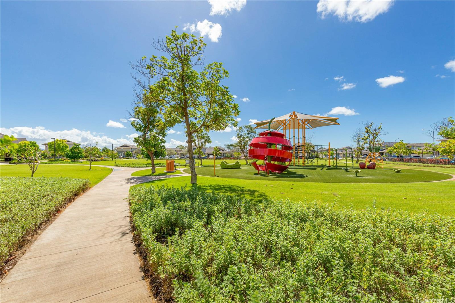
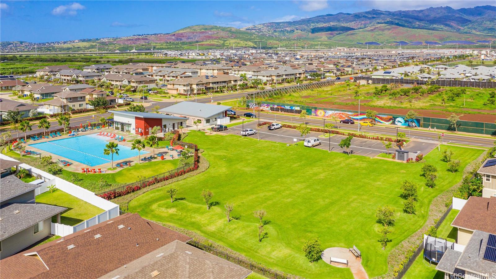
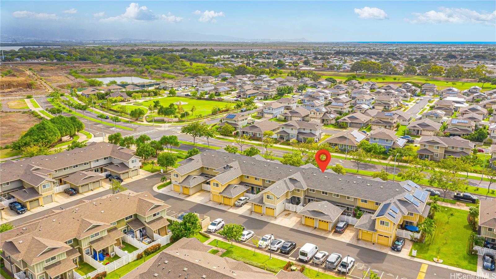
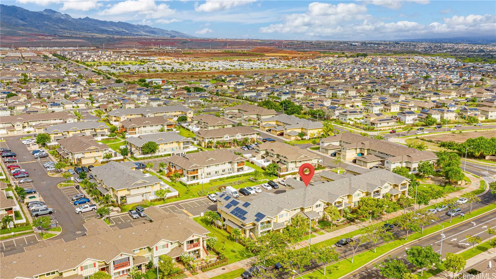
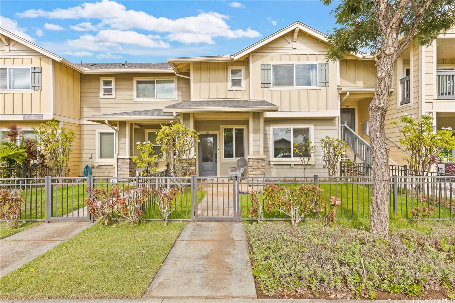
| Description | Discover spacious living in this split-level townhome featuring 3 bedrooms, 2.5 bathrooms with over 1,500 sq. ft. of interior space and a 1-car garage plus an additional assigned parking stall. Step inside to an open-concept living, dining, and kitchen area, with both a front and back yard for added flexibility. All three bedrooms are located upstairs including a primary suite with its own ensuite bathroom and walk-in closet. The laundry area is also upstairs for added convenience. Split AC units keep each bedroom and the living area cool year-round. This home is ideally situated near visitor parking and ample street parking. You’re just minutes from the SoHo Community Center offering a pool, park, and party rooms plus right across the street from Koane Park. Located in the vibrant and growing Hoopili community, you’ll also enjoy close proximity to freeway access, Ka Makana Ali‘i Mall, Costco, shopping, dining, and more. |
| Status | Sold since 11-24-2025 |
| MLS# | 202524783 |
| Price | $780,000 |
| Original Price | $780,000 |
| Price Change | (0.00%) |
| Beds / Baths / Half | 3 / 2 / 1 |
| Parking Spaces | 2 |
| Living Sq Ft | 1,531 |
| Land Tenure | FS - Fee Simple |
| Maintenance Fee | $702 |
| Building | Haloa At Hoopili |
| Address | 91-960 Iwikuamoo Street 904 Ewa Beach HI 96706 |
| Region | Ewa Plain |
| Neighborhood | Hoopili-Haloa |
| Days on Market | 84 |
| Year Built | 2017 |
| Condition | Excellent |
| View | None |
| Parking | Assigned, Garage, Open - 1 |
| Zoning | 17 - AMX-2 Medium Density Apt M |
| Flood Zone | Zone D |
| Tax Amount | $188 |
| Assessed Land | $342,800 |
| Assessed Building | $420,900 |
| Assessed Total | $763,700 |
| Assessed Ratio | 102% |
| Inclusions | AC Split, Dishwasher, Disposal, Dryer, Microwave Hood, Range/Oven, Refrigerator, Washer, Water Heater |
| Amenities | Community Association Pool, Dog Park, Meeting Room, Playground, Private Yard, Recreation Area, Recreation Room, Walking/Jogging Path |
| Construction | Above Ground, Double Wall, Steel Frame |
| Flooring | Vinyl, W/W Carpet |
| Disclosures | Pets Allowed (Verify), Property Disclosure Stmt |
| Land Recorded | Land Court |
| Possession | At Closing, Negotiable, Other |
| Sale Conditions | None |
| Building Style | Townhouse, Walk-Up |
| Security | Key |
| Parcel # | 1-9-1-017-133-0066 |
| Listing courtesy of | BHGRE Refined |
Property History from MLS
| Date | MLS# | Change | Old Value | New Value | List Price | Sold Price | Assessed Total | Land | Building |
|---|---|---|---|---|---|---|---|---|---|
| 03-30-2026 | 202524783 | Sold | C | S | $780,000 | $780,000 | $763,700 | $342,800 | $420,900 |
| 02-16-2026 | 202524783 | Active Under Contract | A | C | $780,000 | $780,000 | $763,700 | $342,800 | $420,900 |
| 11-24-2025 | 202524783 | $780,000 | $780,000 | $780,000 | $763,700 | $342,800 | $420,900 | ||
| 11-24-2025 | 202524783 | New Listing | CS | A | $780,000 | $780,000 | $763,700 | $342,800 | $420,900 |
| 11-15-2021 | 202123506 | Sold | P | S | $750,000 | $775,000 | $629,200 | $113,700 | $515,500 |
| 11-10-2021 | 202123506 | In Escrow Not Showing | C | P | $750,000 | $775,000 | $629,200 | $113,700 | $515,500 |
| 09-30-2021 | 202123506 | In Escrow Showing | A | C | $750,000 | $775,000 | $629,200 | $113,700 | $515,500 |
| 09-21-2021 | 202123506 | New Listing | CS | A | $750,000 | $775,000 | $629,200 | $113,700 | $515,500 |
| 09-20-2021 | 202123506 | Coming Soon | I | CS | $750,000 | $775,000 | $629,200 | $113,700 | $515,500 |
View the public schools for this property · Google Maps · Supermarkets · Schools · Hospitals · Restaurants · Beaches · City Tax Record / Plat Map · View beach access points all over Oahu · Buyer Closing Cost Calculator · Seller Closing Cost Calculator